





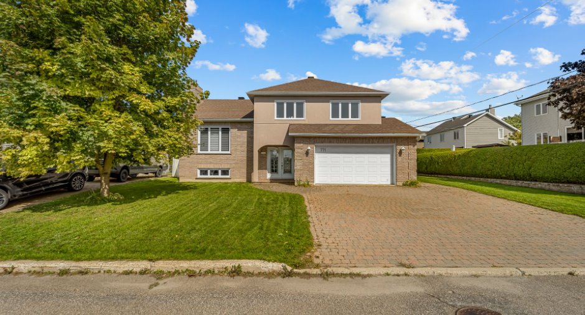
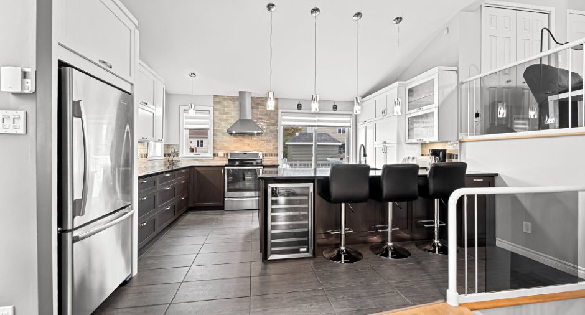
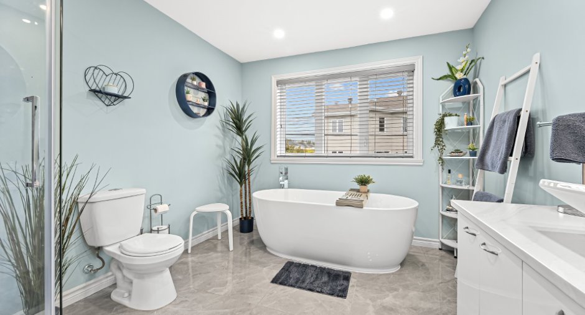
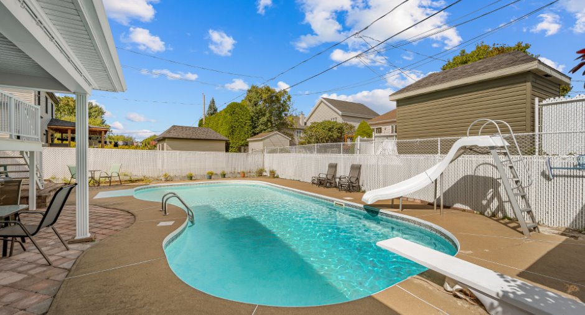
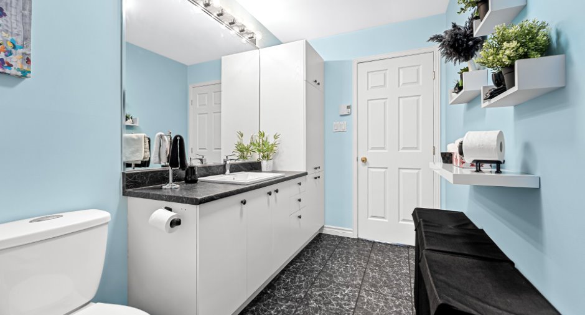
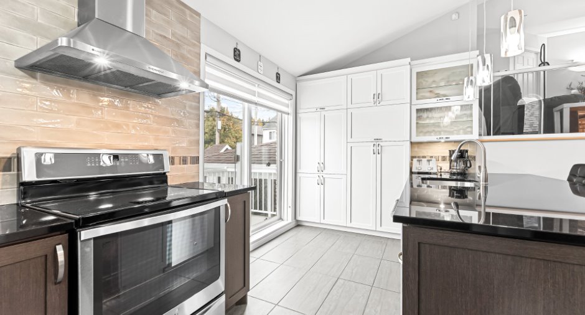
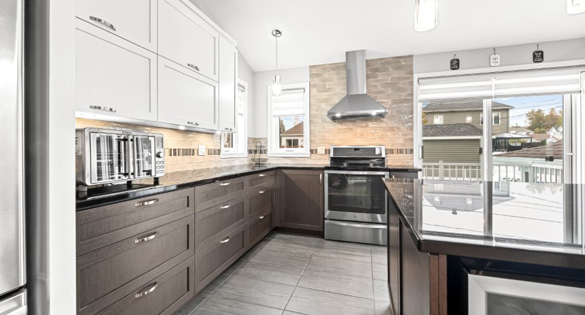
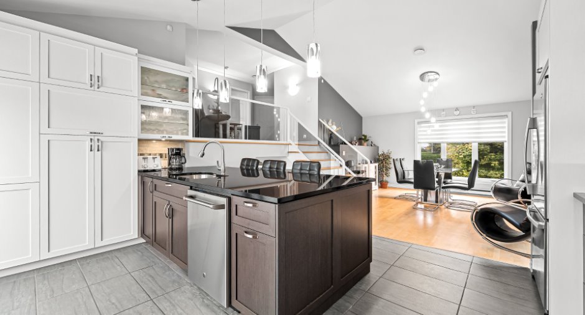
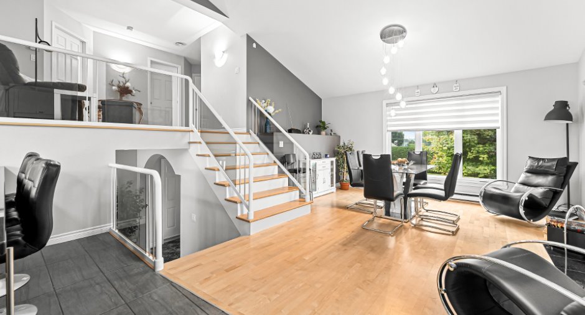
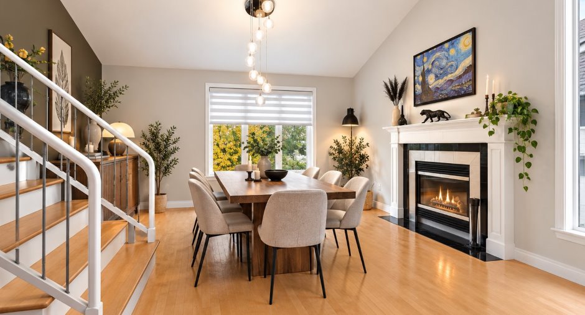
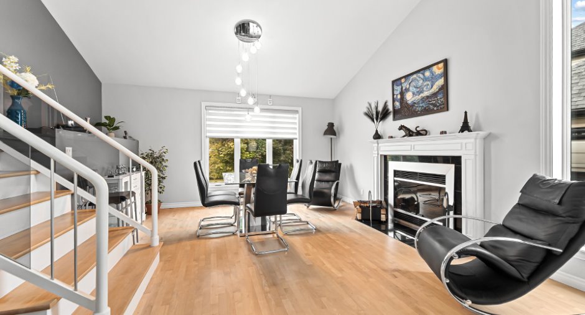
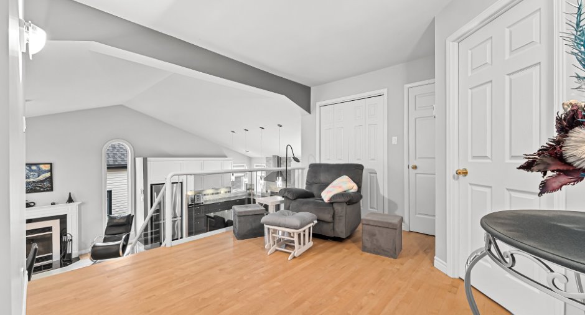
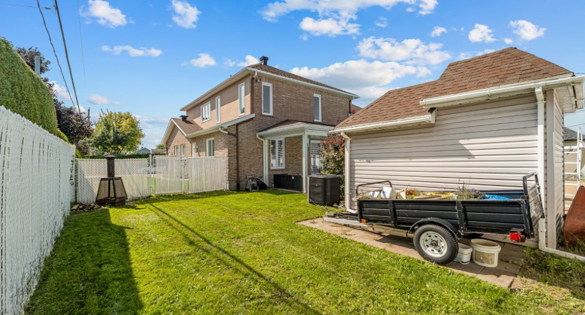
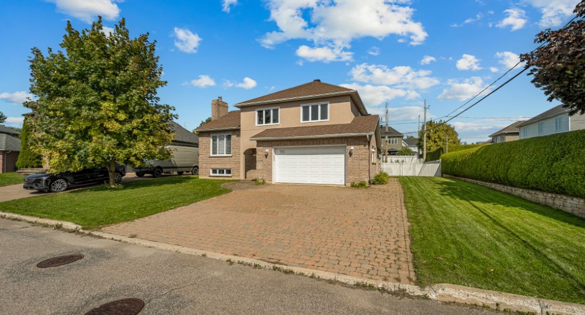
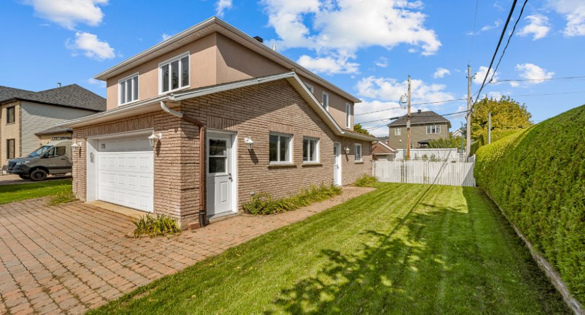
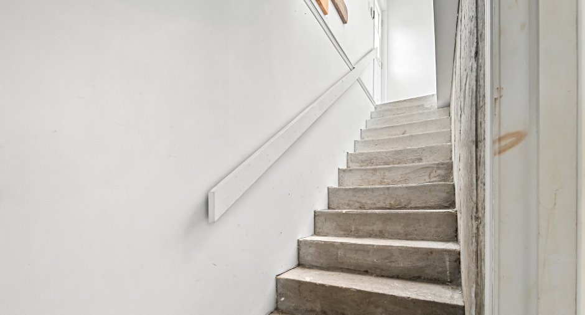
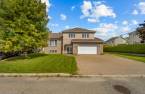
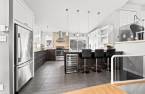
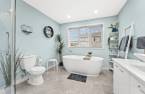
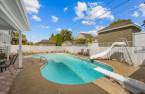
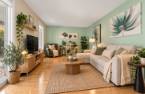
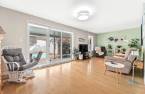
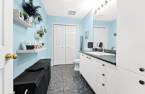
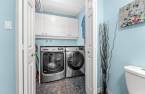
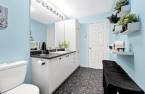
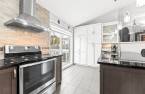
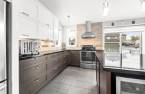
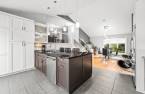
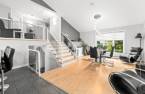
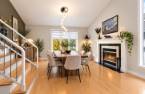
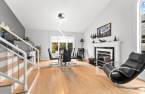
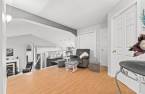
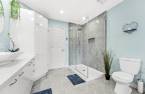
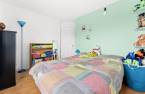
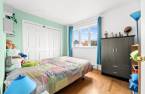
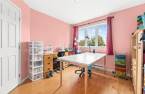
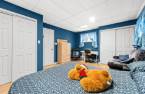
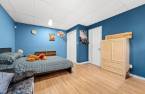
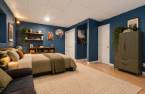
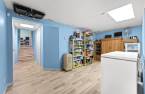
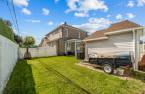
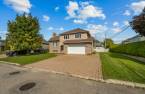
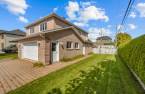
Please contact the selling broker for details about the property.
Create an account
CREATING AN ACCOUNT ALLOWS:
-
 Add favorites
-
 Save your searches
-
 Personalize your visits to viacapitalesells.com
-
 Activity on your properties

4

1
+ 2

182m²


I AM INTERESTED IN THIS PROPERTY


Certain conditions apply
Presentation
Please contact the selling broker for details about the property.
Building and interior
Year of construction
1995
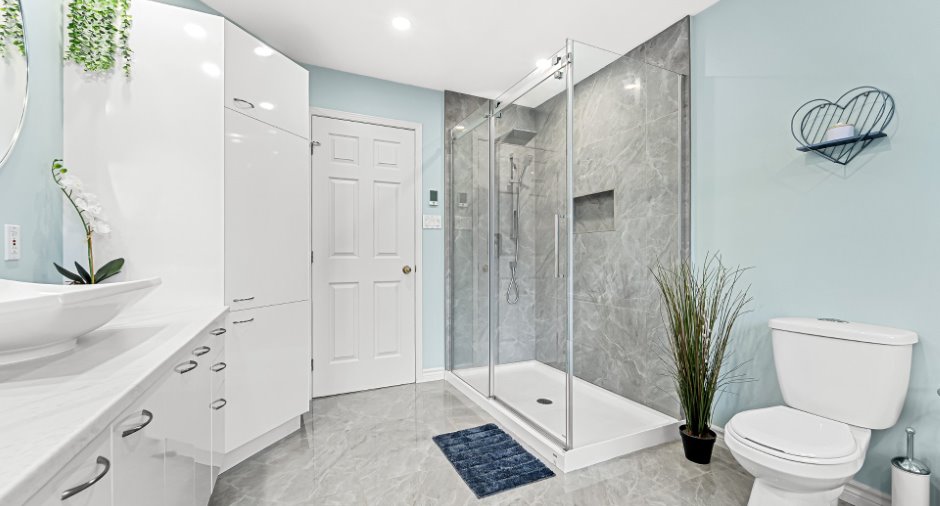
Bathroom / Washroom
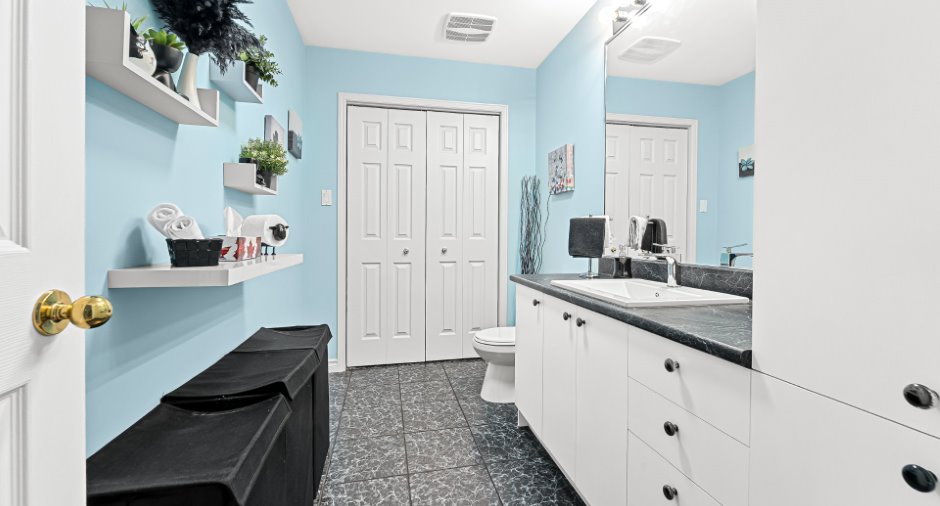
Separate shower (1)
Heating system
Electric baseboard units (1)
Hearth stove
Wood fireplace (1)
Heating energy
Electricity (1)
Basement
6 feet and over (1), Finished basement (1)
Land and exterior
Foundation
Poured concrete (1)
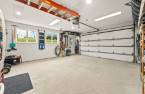
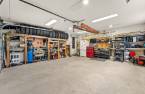
Garage
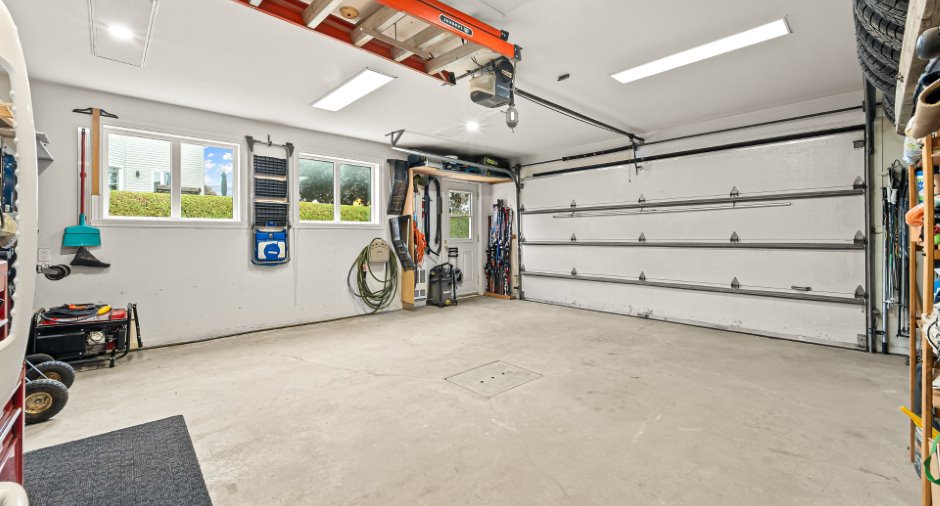
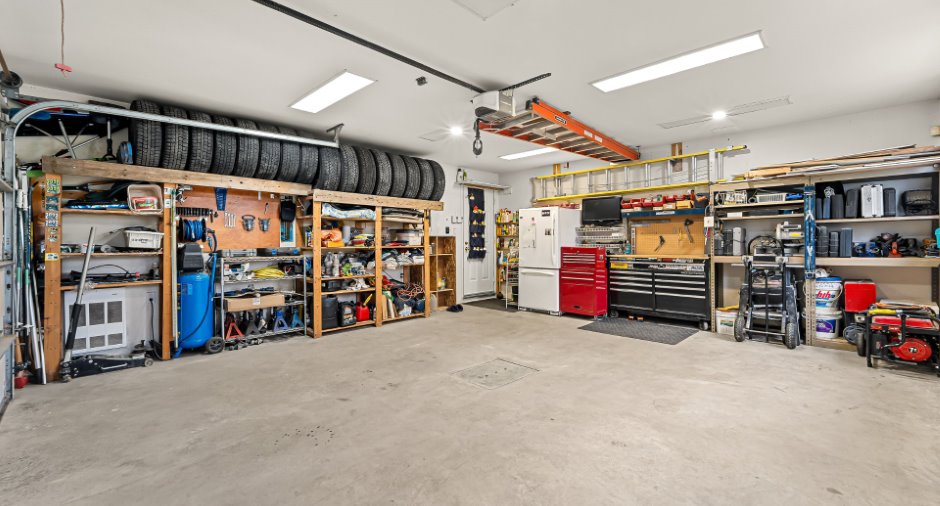
Attached (1), Heated (1), Double width or more (1)
Parking (total)
Outdoor (3), Garage (2)
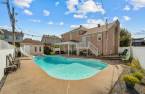
Pool
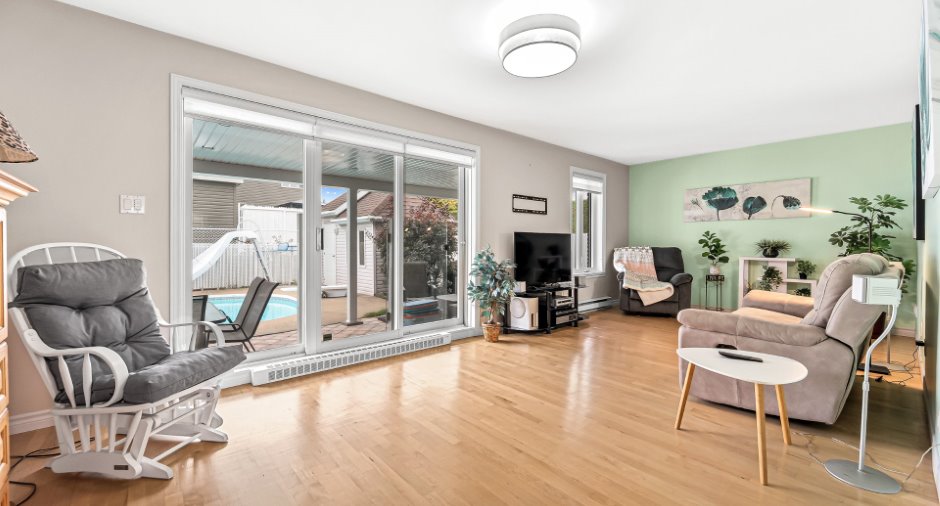
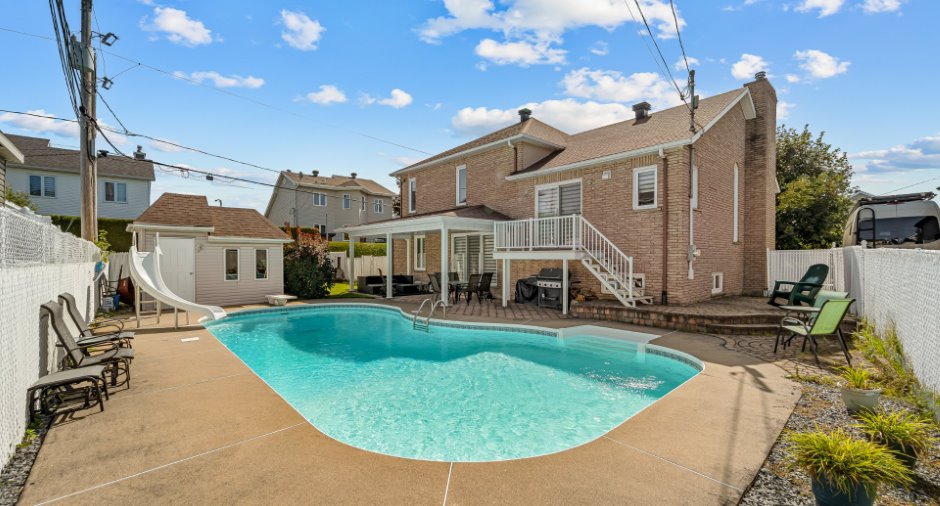
Heated (1), Inground (1)
Landscaping
Fenced (1)
Water supply
Municipality (1)
Sewage system
Municipal sewer (1)
Proximity
, Highway (1), Daycare centre (1), Bicycle path (1), Elementary school (1), High school (1)
Dimensions
Frontage land
20.01
Land area
649.3 m²
Depth of land
32.44
Private portion
182 m²
Room details
| Room | Level | Dimensions | Ground Cover |
|---|---|---|---|
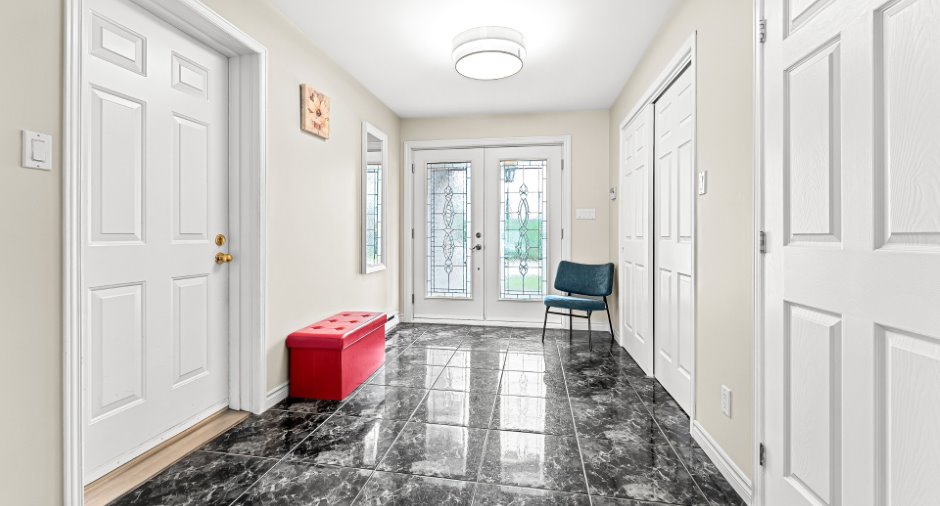
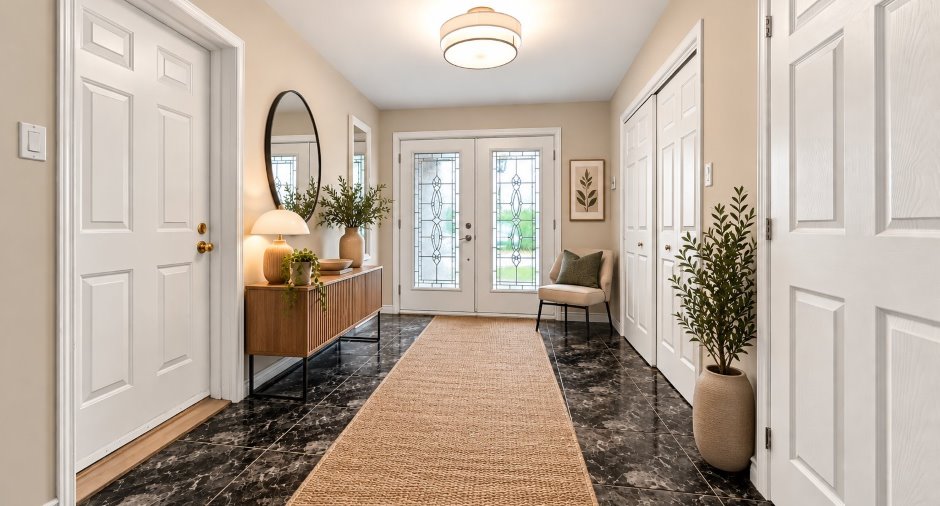
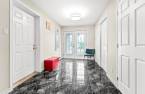
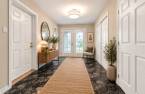
| Hallway | 12' 5" x 7' 7" pi | Ceramic tiles | |
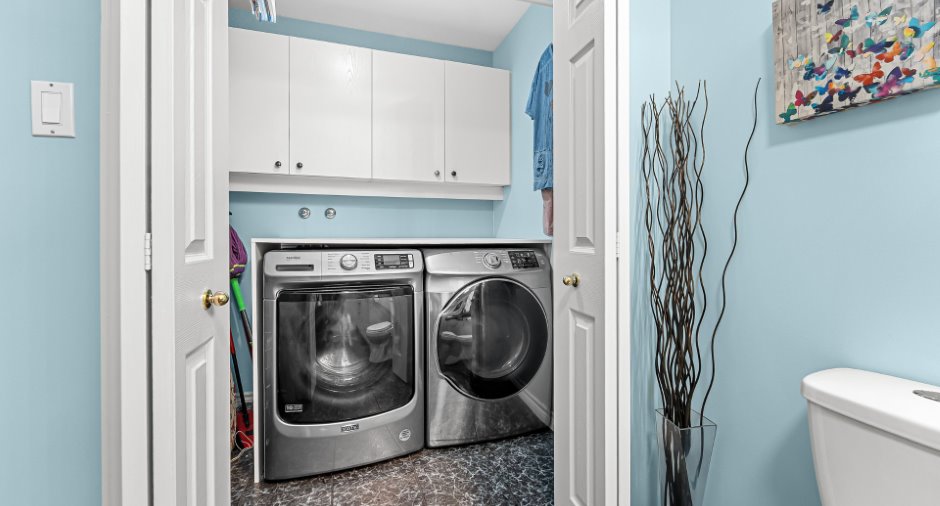
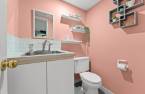
| Washroom | 15' 4" x 5' 9" pi | Ceramic tiles | |
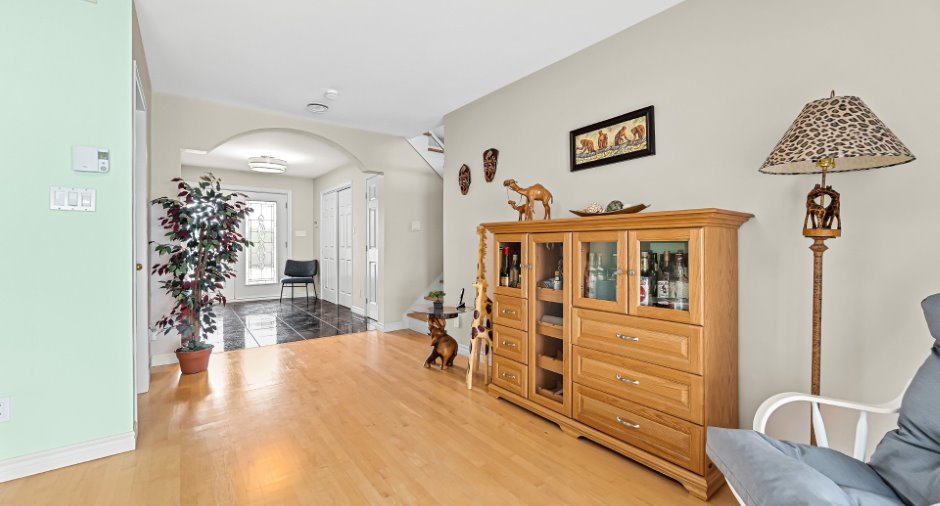
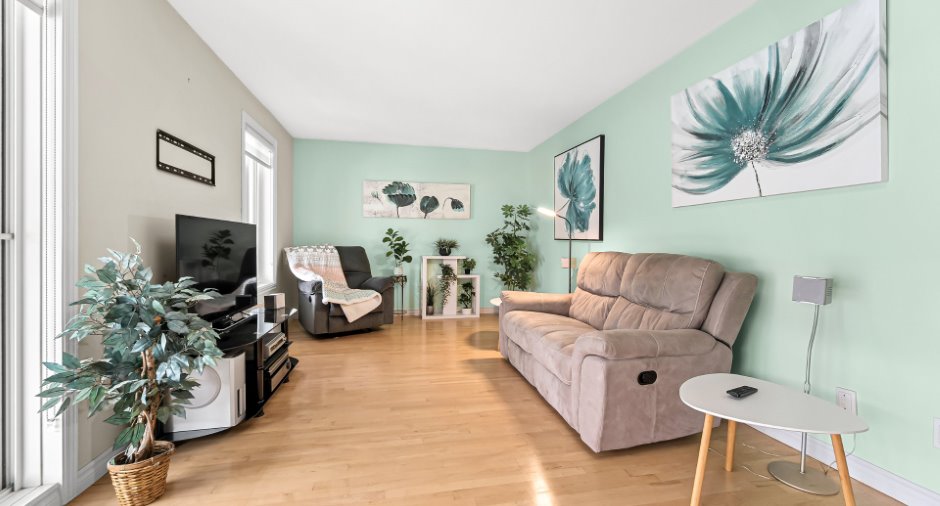
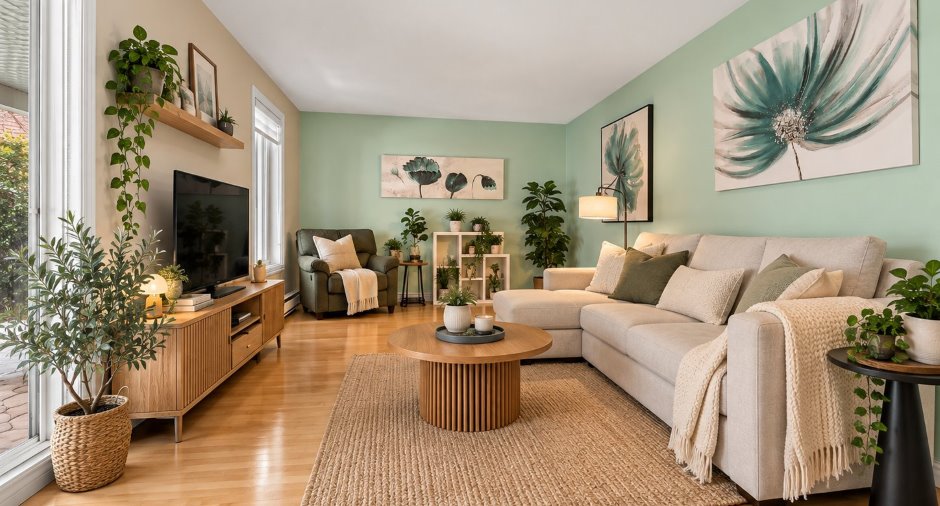
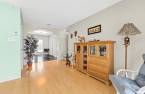
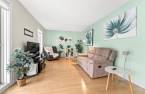
| Living room | 23' 9" x 10' 8" pi | Wood | |
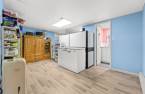
| Dining room | Ground floor | 15' 8" x 15' 4" pi | Wood |
| Kitchen | Ground floor | 15' 9" x 13' 1" pi | Ceramic tiles |
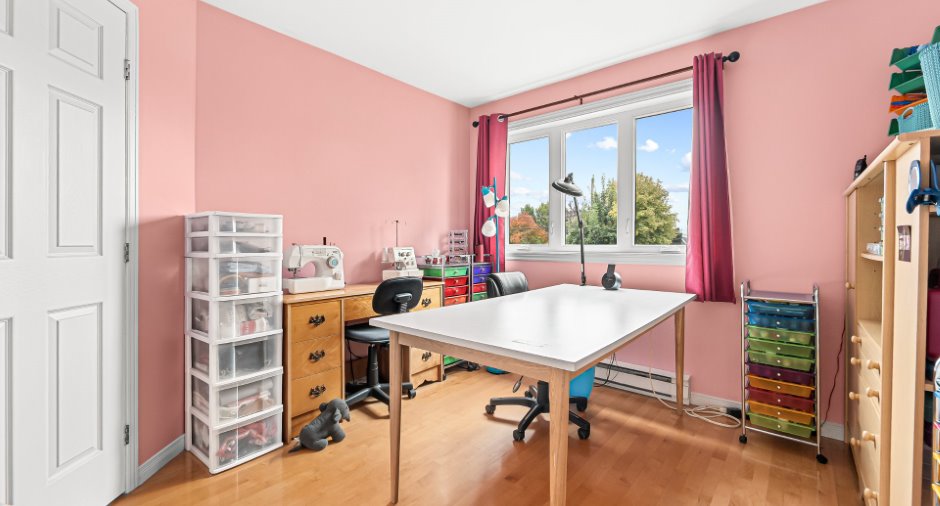
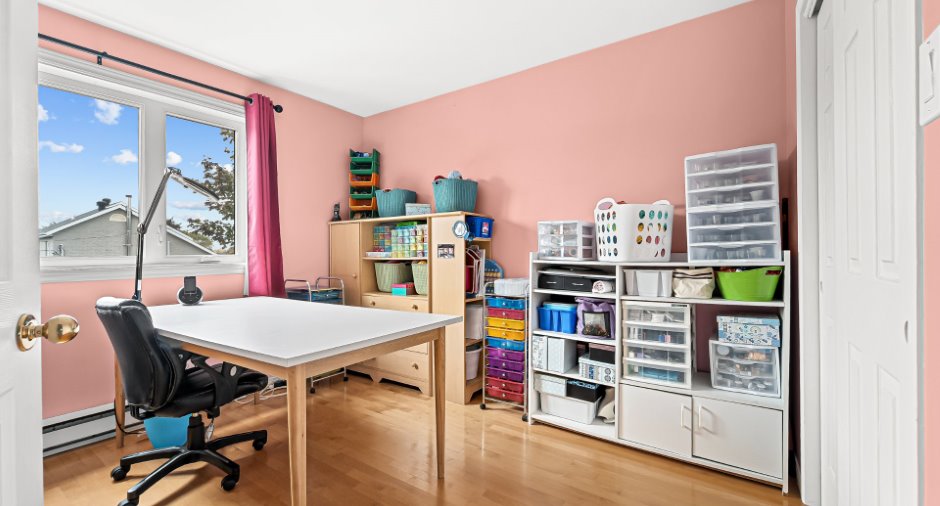
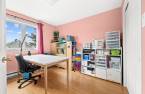
| Den | 2nd floor | 11' 9" x 10' 7" pi | Wood |
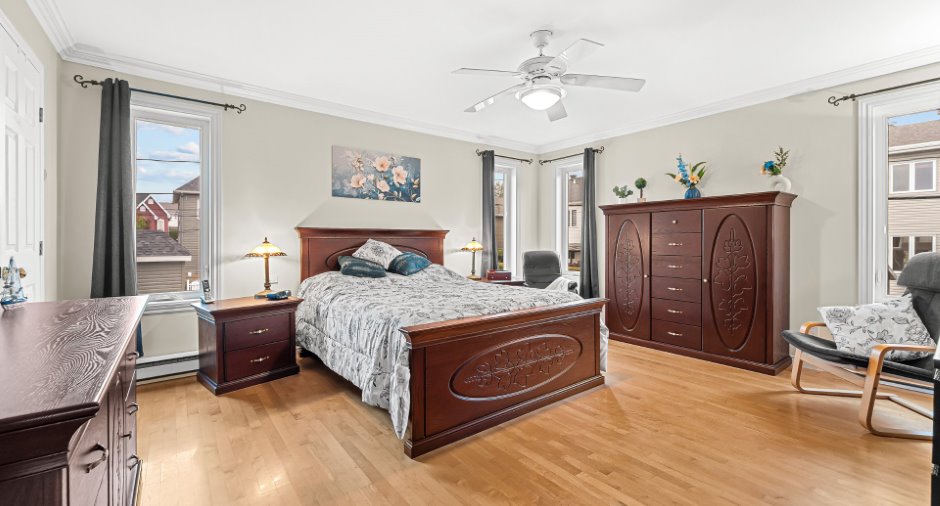
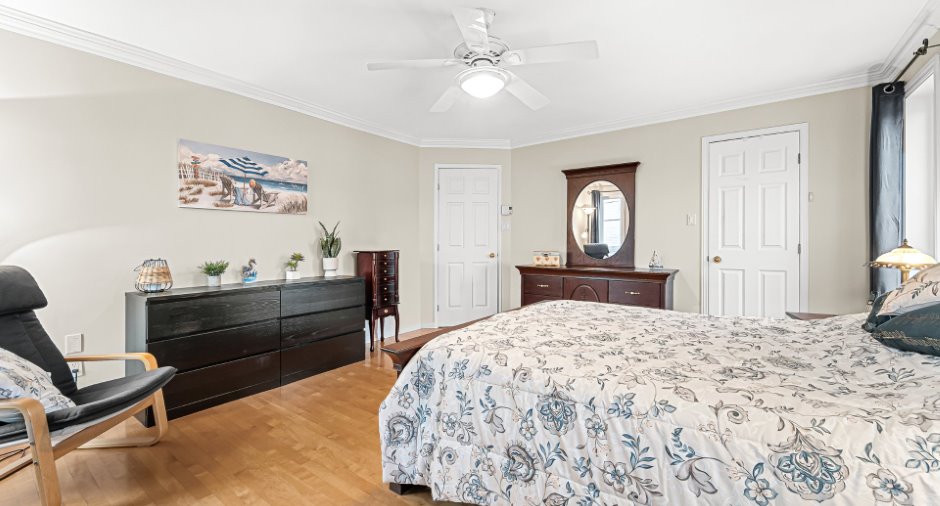
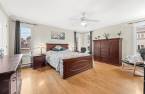
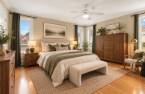
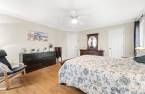
| Primary bedroom | 2nd floor | 16' 6" x 13' 9" pi | Wood |
| Walk-in closet | 2nd floor | 7' 7" x 5' 6" pi | Wood |
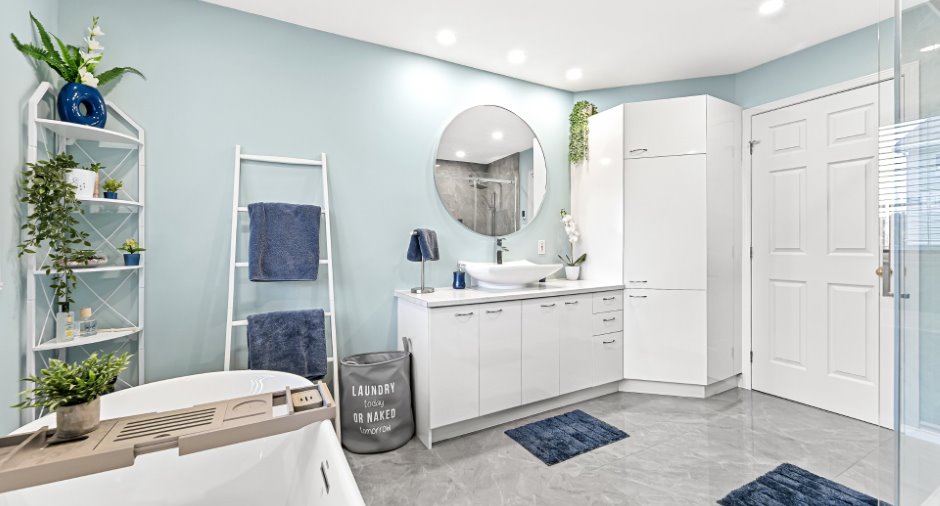
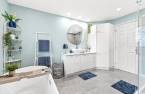
| Bathroom | 2nd floor | 9' 5" x 13' 2" pi | Ceramic tiles |
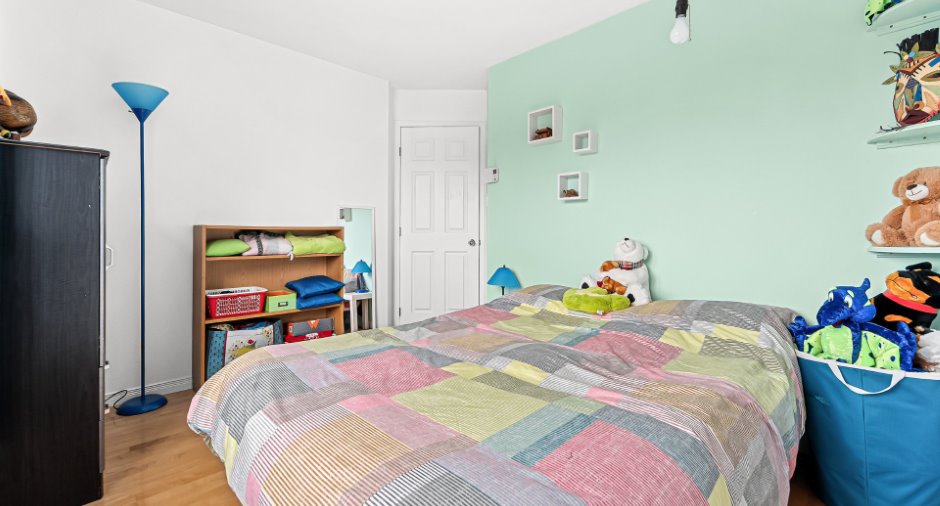
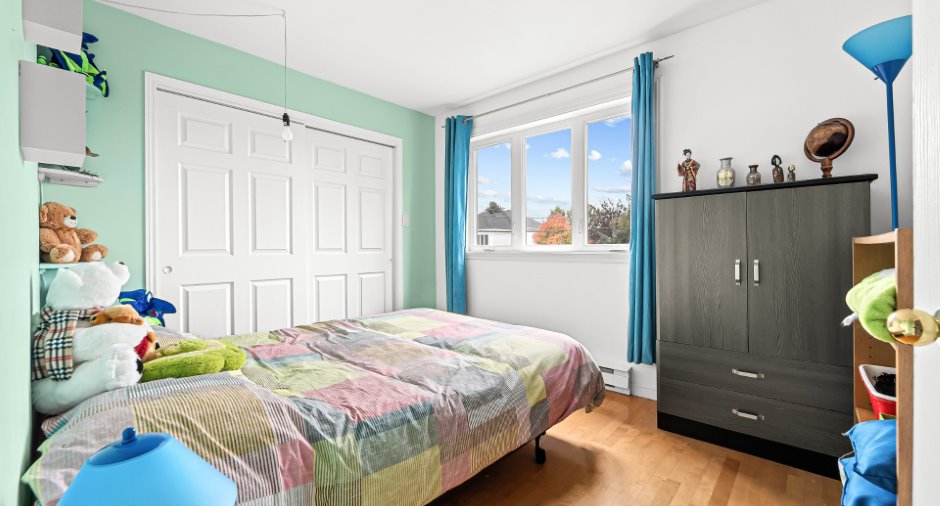
| Bedroom | 2nd floor | 11' 1" x 9' 1" pi | Wood |
| Bedroom | 2nd floor | 10' 2" x 10' 9" pi | Wood |
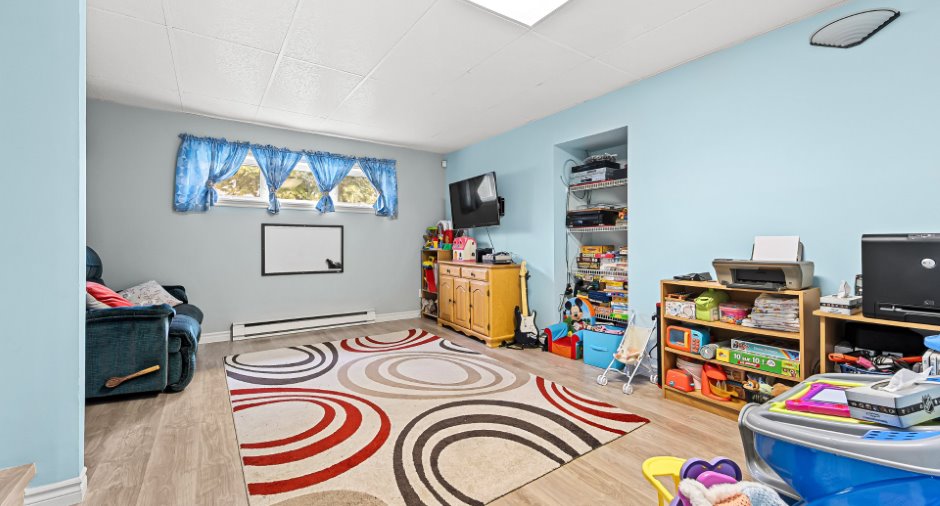
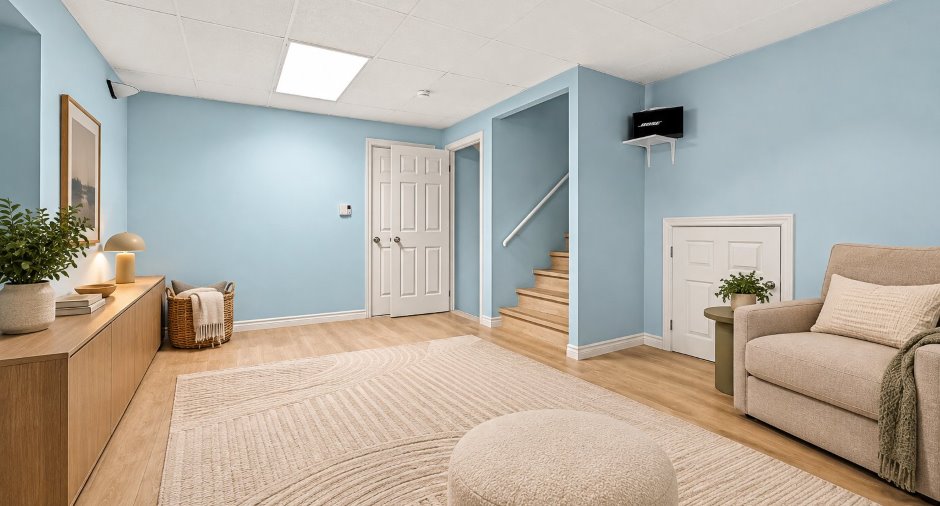
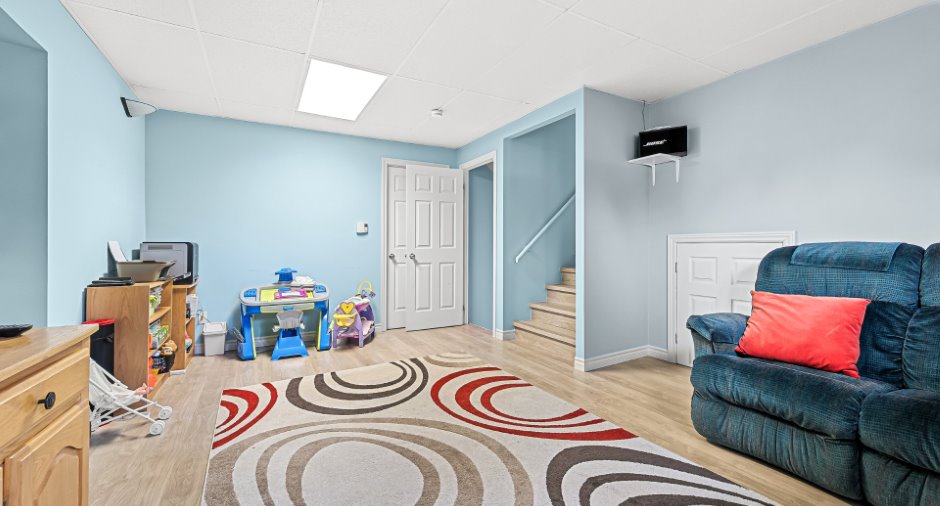
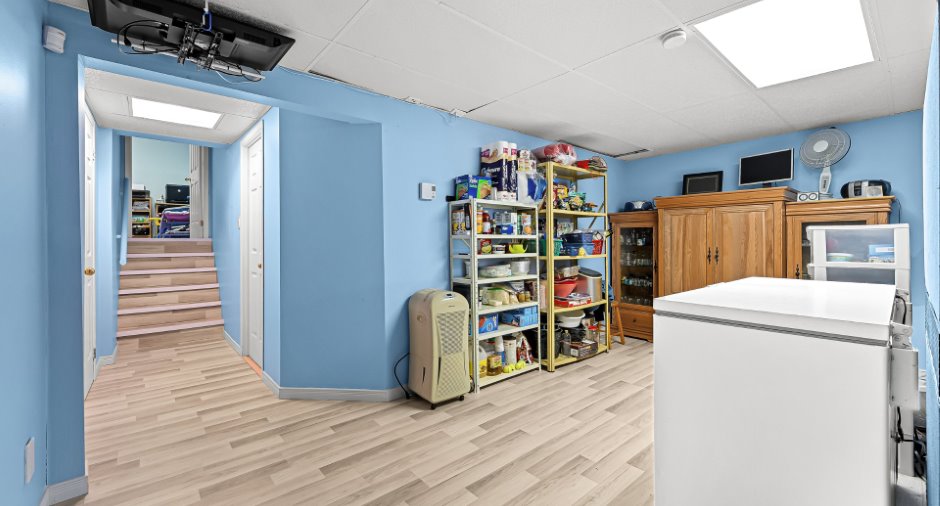
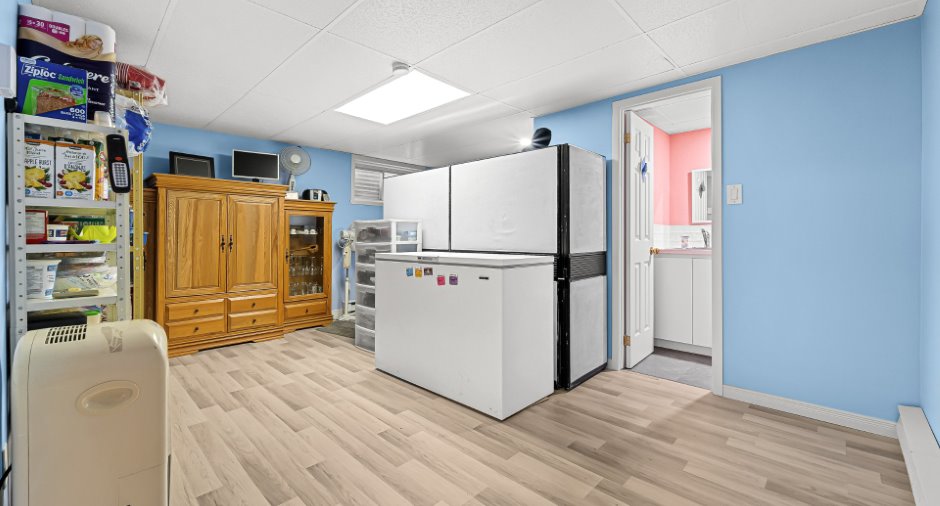
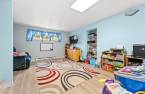
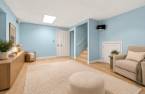
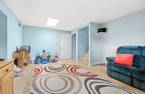
| Family room | Basement | 15' 9" x 13' 5" pi | Floating floor |
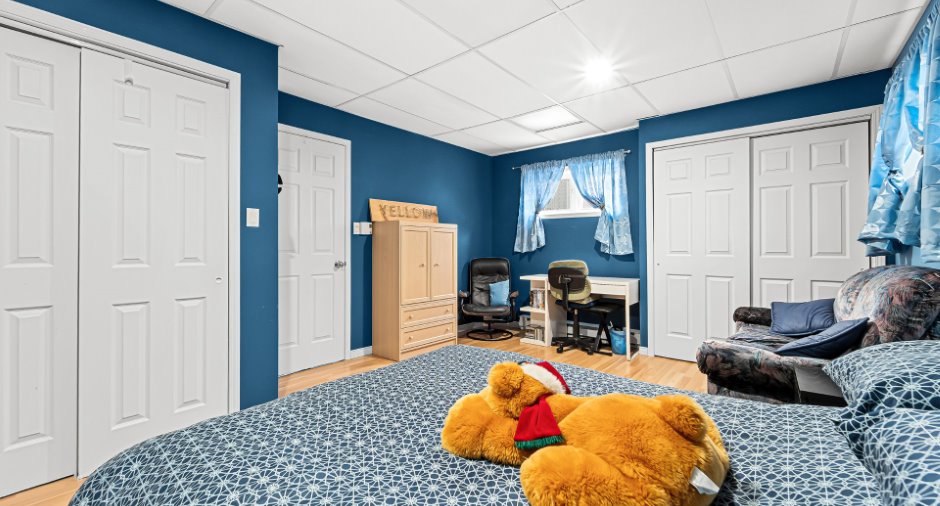
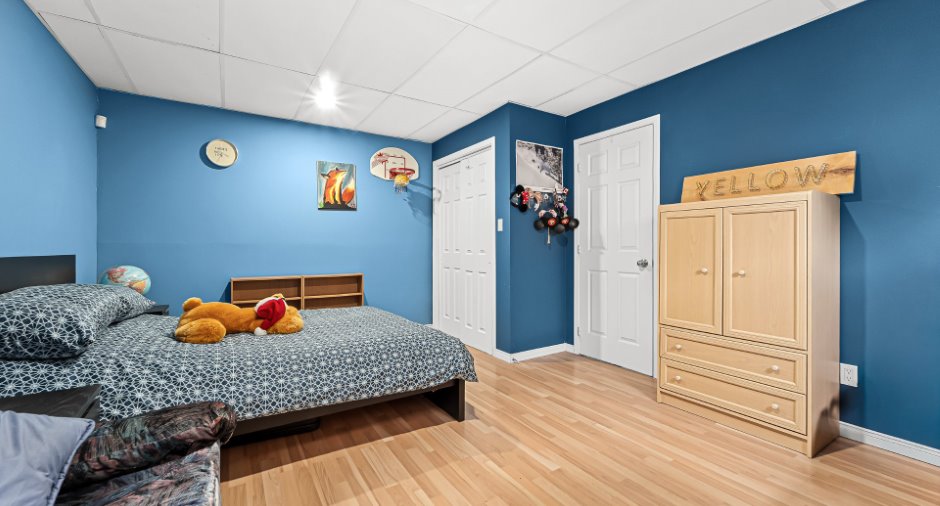
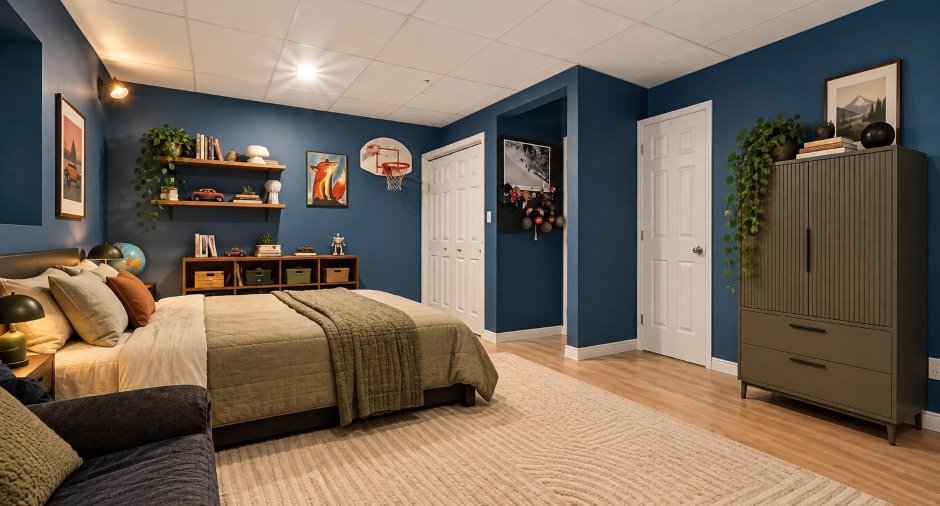
| Bedroom | Basement | 15' 8" x 12' 5" pi | Floating floor |
| Family room | 16' 4" x 15' 5" pi | Floating floor | |
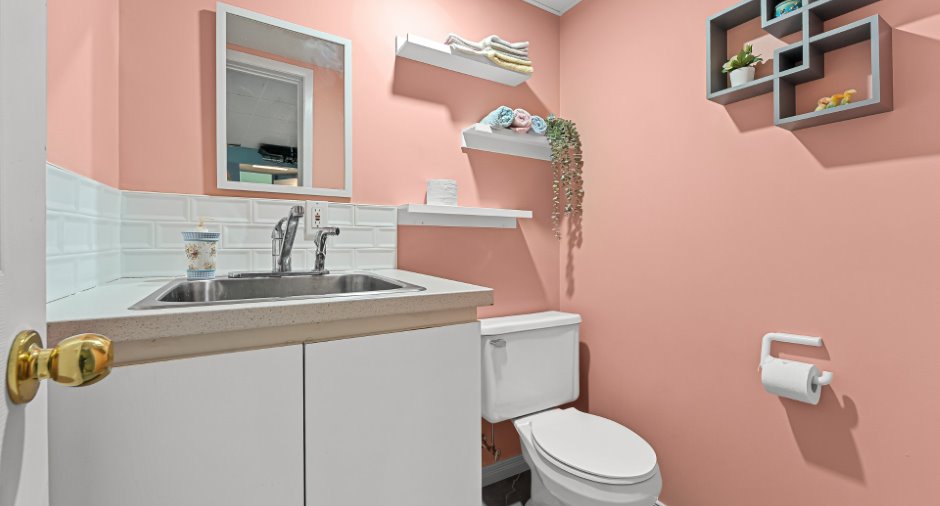
| Washroom | 4' 4" x 5' 2" pi | ||
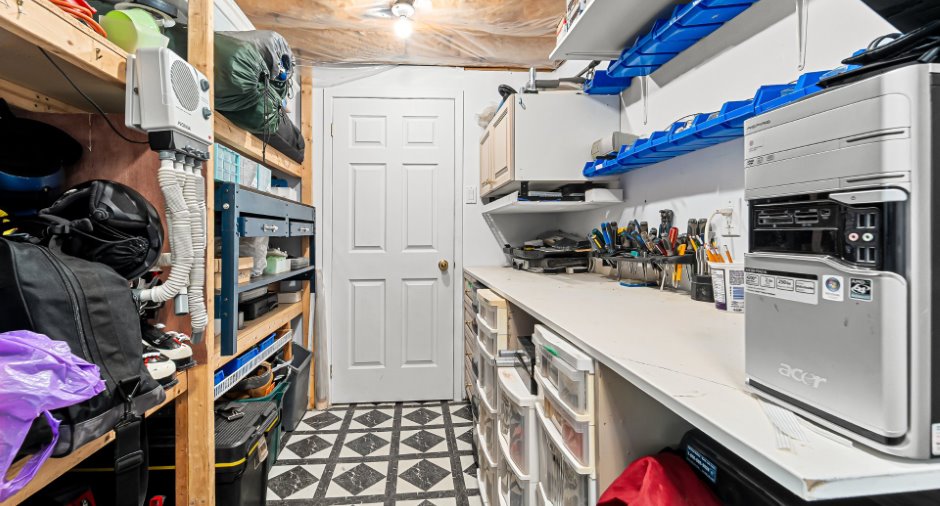
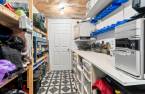
| Workshop | 8' 2" x 7' 2" pi | Flexible floor coverings | |
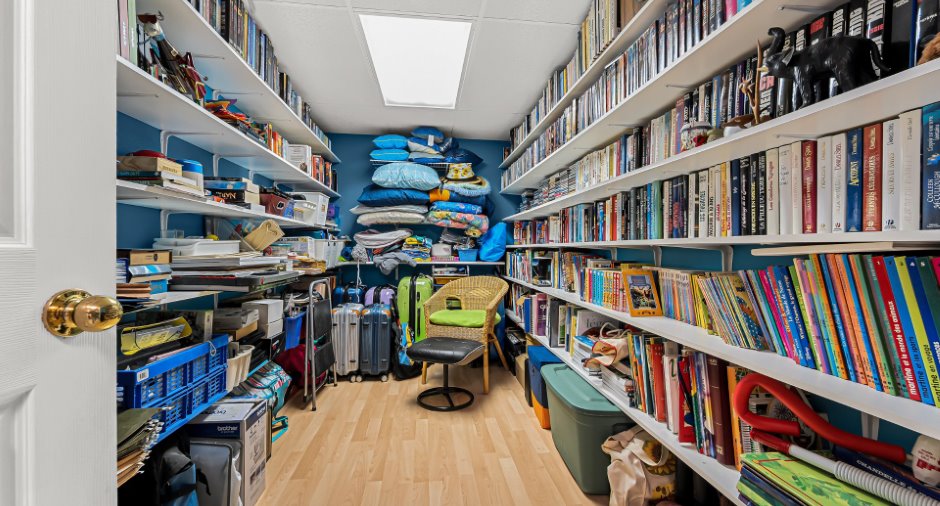
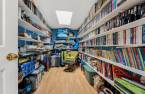
| Library | 7' 1" x 12' 7" pi | Floating floor |
Inclusions
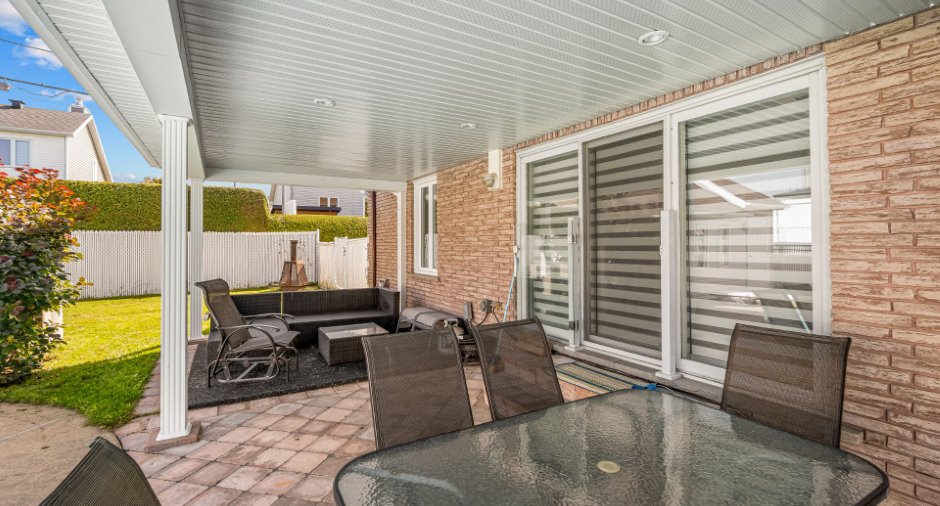
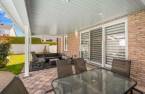
Frigo et lave-vaisselle, les 3 tabourets dans la cuisine. Les pôles à rideaux de toutes les pièces, les stores de toutes les pièces ainsi que les rideaux de toutes les pièces sauf chambre principale. Table à manger extérieur +6 chaises, sofa sectionnel extérieur avec les coussins et 2 chaises berçantes. Produits d'entretien et équipement pour la piscine. Boyau d'arrosage. BBQ de marque Thermos. Échelle de 20 pieds dans le garage. Toiles d'hiver pour le gazébo permanent. Souffleur à neige.
Exclusions
Rideaux de la grande chambre principale. Meuble établi du garage.
Details of renovations
Bathroom
2023
Kitchen
2016
Taxes and costs
Municipal Taxes (2026)
5059 $
School taxes (2026)
419 $
Total
5478 $
Monthly fees
Energy cost
205 $
Evaluations (2026)
Building
425 000 $
Land
175 000 $
Total
600 000 $
Additional features
Occupation
2027-06-01
Zoning
Residential (1)
