





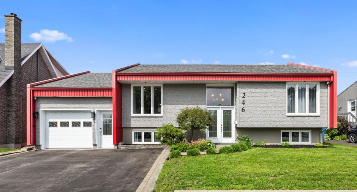
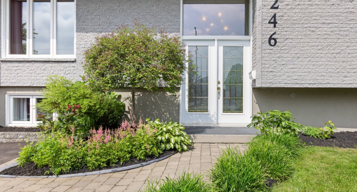
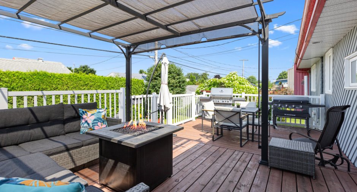
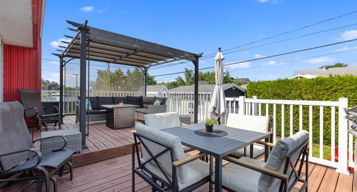
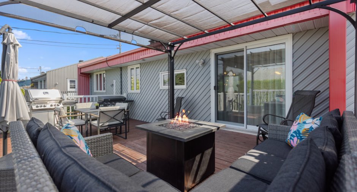
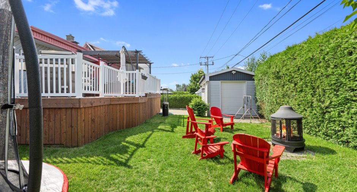
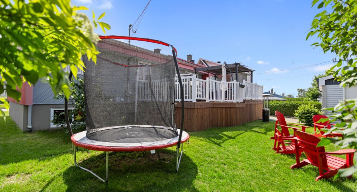
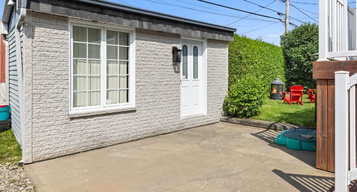
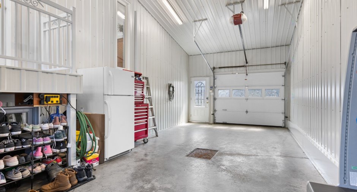
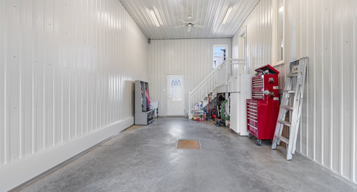
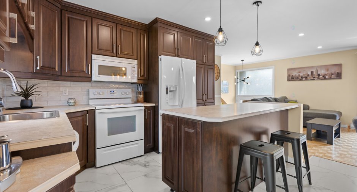
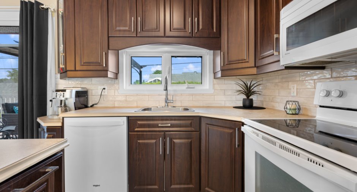
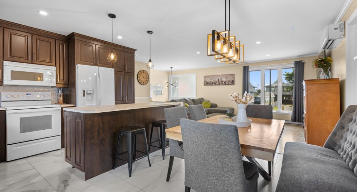
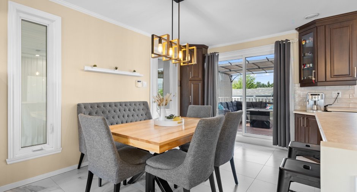
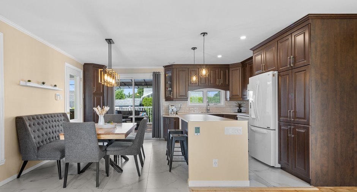
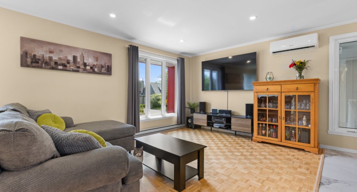
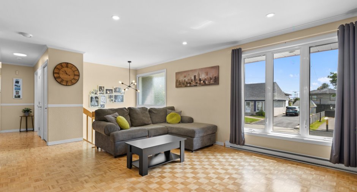
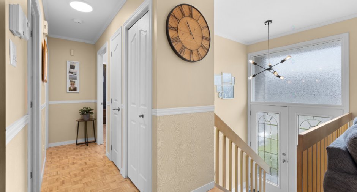
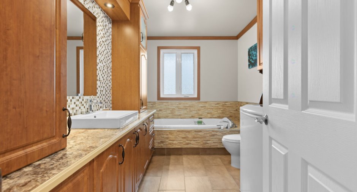
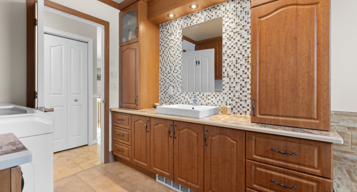
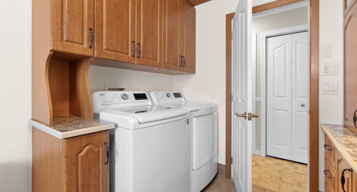
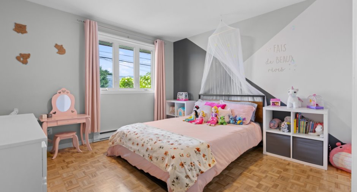
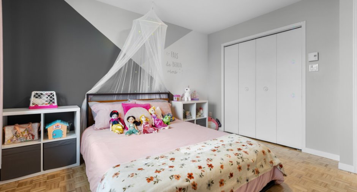
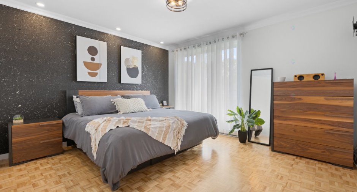
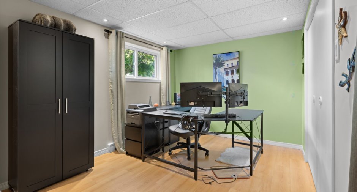
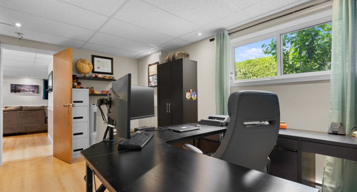
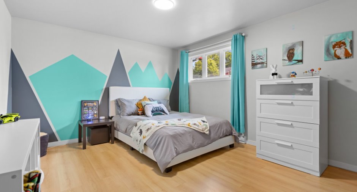
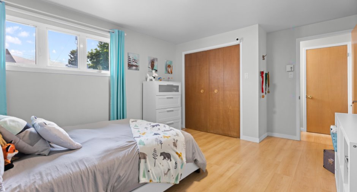
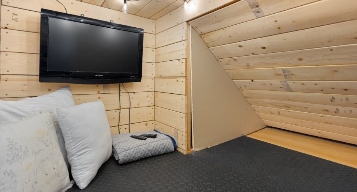
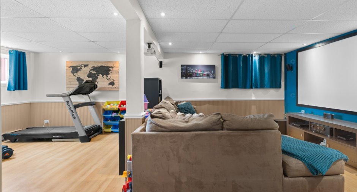
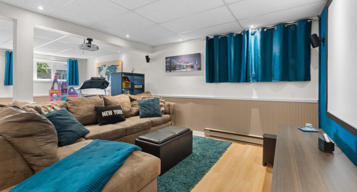
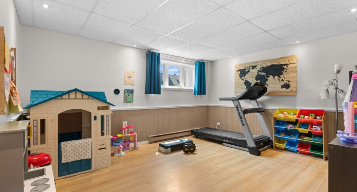
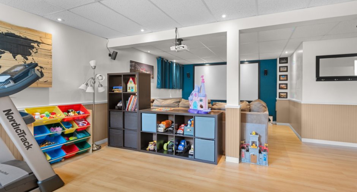
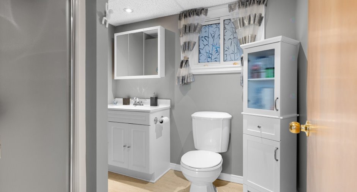
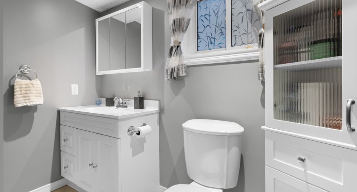
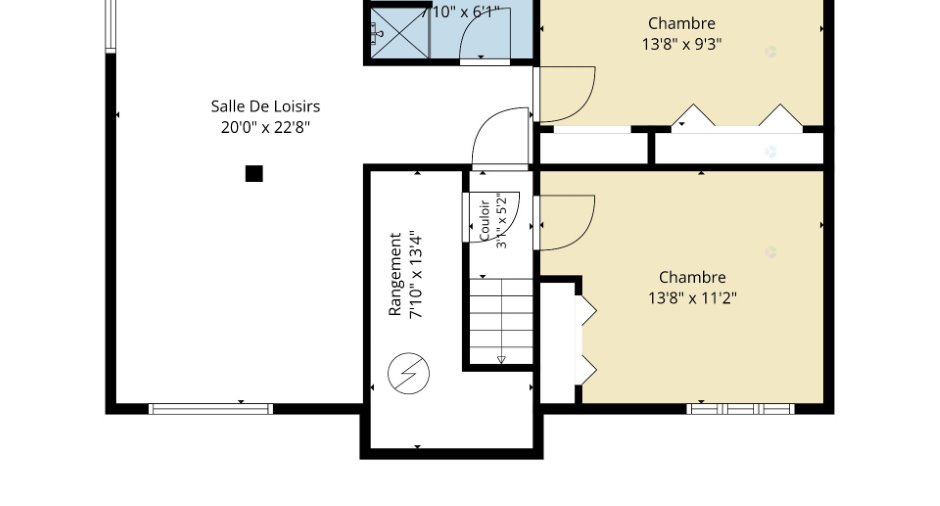
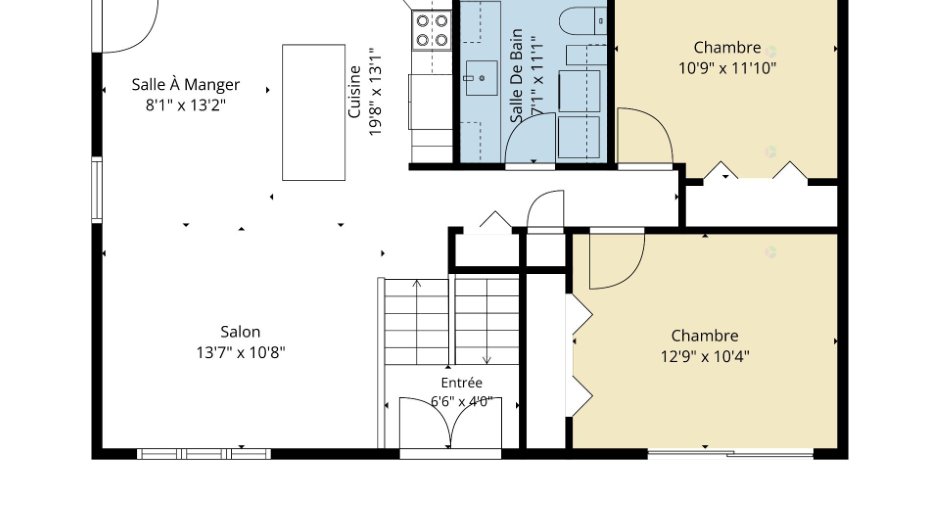
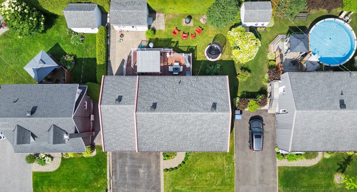
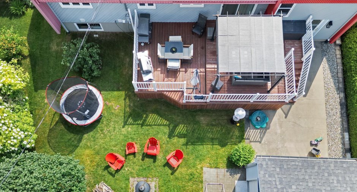
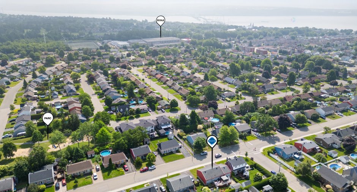
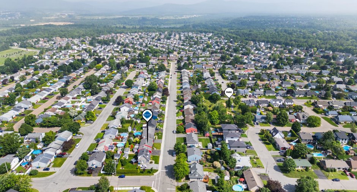
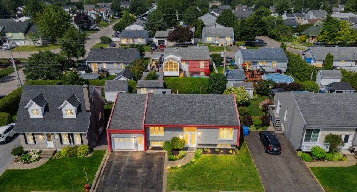
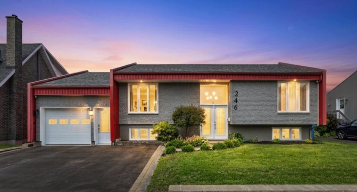
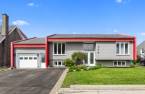
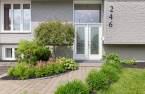
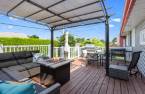
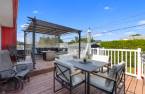
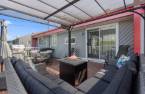
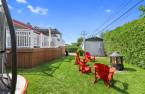
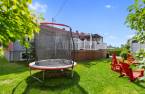
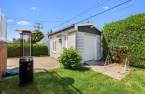
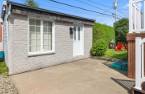
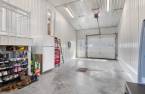
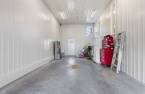
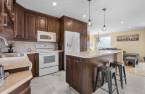
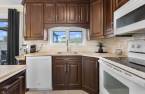
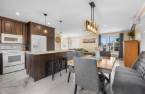
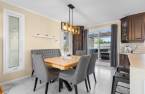
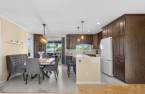
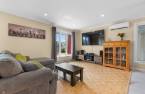
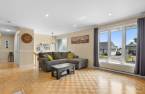
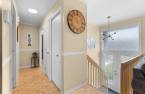
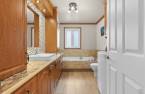
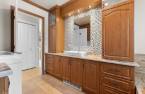
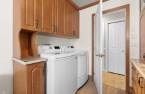
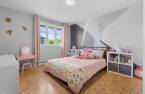
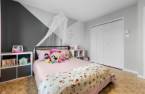
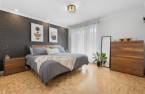
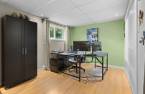
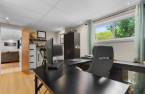
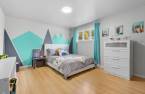
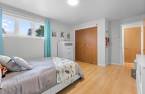
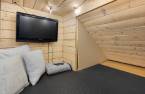
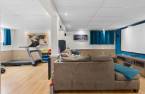
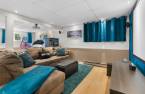
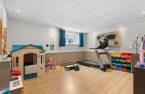
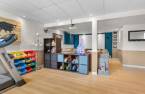
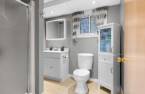
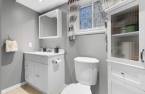
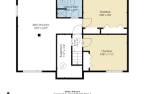
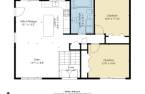
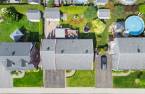
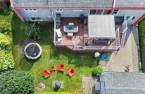
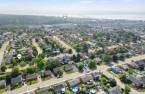
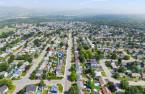
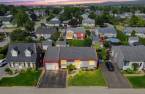
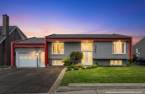
The perfect place to watch your family grow, ideally located near schools, a park and all essential services! Lovingly maintained over the years, this home offers warm and inviting living spaces featuring an open-concept kitchen, dining area and living room. It includes 4 spacious bedrooms, 2 full bathrooms, a large family room, and heated floors in the kitchen and dining area for added comfort. Outside, the generous patio and west-facing backyard provide the perfect setting to enjoy sunny afternoons and beautiful evenings. As a special bonus, a hidden room tucked inside one of the bedrooms is sure to delight the kids!
Create an account
CREATING AN ACCOUNT ALLOWS:
-
 Add favorites
-
 Save your searches
-
 Personalize your visits to viacapitalesells.com
-
 Activity on your properties


4

2

94.8m²


I AM INTERESTED IN THIS PROPERTY


Certain conditions apply
Presentation
The perfect place to watch your family grow, ideally located near schools, a park and all essential services! Lovingly maintained over the years, this home offers warm and inviting living spaces featuring an open-concept kitchen, dining area and living room. It includes 4 spacious bedrooms, 2 full bathrooms, a large family room, and heated floors in the kitchen and dining area for added comfort. Outside, the generous patio and west-facing backyard provide the perfect setting to enjoy sunny afternoons and beautiful evenings. As a special bonus, a hidden room tucked inside one of the bedrooms is sure to delight the kids!
Addendum
The certificate of location has been ordered following the City's installation of new sidewalks.
Cat in the house but rarely present.
Building and interior
Year of construction
1985
Equipment available
Alarm system (1), Wall-mounted heat pump (1)
Bathroom / Washroom
Separate shower (1)
Heating system
Electric baseboard units (1)
Heating energy
Electricity (1)
Basement
6 feet and over (1), Finished basement (1)
Cupboard
Thermoplastic (1)
Window type
Sliding (1), Crank handle (1)
Windows
PVC (1)
Roofing
Asphalt shingles (1)
Land and exterior
Foundation
Poured concrete (1)
Siding
Aluminum (1), Brick (1)
Garage
Attached (1)
Driveway
Asphalt (1)
Parking (total)
Outdoor (2), Garage (1)
Landscaping
Landscape (1)
Water supply
Municipality (1)
Sewage system
Municipal sewer (1)
Topography
Flat (1)
Proximity
Daycare centre (1), Golf (1), Park - green area (1), Elementary school (1), High school (1), Public transport (1)
Dimensions
Size of building
16.1 m
Depth of land
27.06
Depth of building
8.01 m
Land area
495.3 m²
Frontage land
18.3
Private portion
94.8 m²
Room details
| Room | Level | Dimensions | Ground Cover |
|---|---|---|---|
|
Living room
Open-concept
|
Ground floor |
15' 3" x 15' 1" pi
Irregular
|
|
|
Dining room
Patio door
|
Ground floor |
13' 6" x 8' 1" pi
Irregular
|
Ceramic tiles |
|
Kitchen
Window
|
Ground floor |
11' 9" x 8' pi
Irregular
|
Ceramic tiles |
|
Bathroom
Laundry room
|
Ground floor |
7' 1" x 11' 5" pi
Irregular
|
Ceramic tiles |
|
Primary bedroom
TerraNeo wall
|
Ground floor |
14' 1" x 11' 1" pi
Irregular
|
|
| Bedroom | Ground floor |
11' 7" x 11' 5" pi
Irregular
|
|
|
Bedroom
Secret space
|
Basement |
11' 9" x 12' 8" pi
Irregular
|
Floating floor |
| Bedroom | Basement |
9' 6" x 14' 1" pi
Irregular
|
Floating floor |
|
Bathroom
Shower
|
Basement |
7' 7" x 6' 3" pi
Irregular
|
Floating floor |
| Family room | Basement |
24' 1" x 13' pi
Irregular
|
Floating floor |
Inclusions
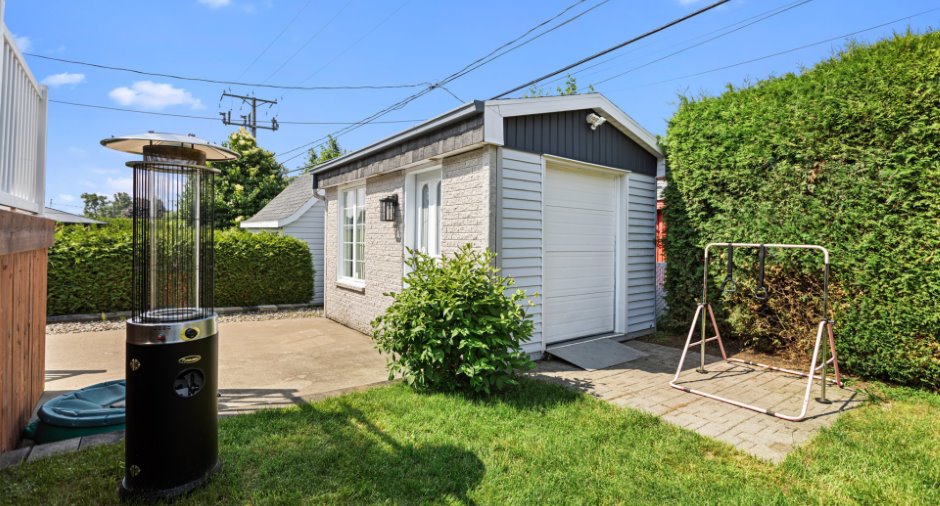
Curtain rods, curtains, blinds, fixed light fixtures, dishwasher (without warranty as to its operation), over-the-range microwave oven (without warranty as to its operation), heat/climatisation pump and its remote control, central vacuum system and accessories, air exchanger (without warranty as to its operation), patio gazebo with its canopy, and the storage shed.
Exclusions
Master bedroom canvas, living room TV wall mount, indoor and outdoor cameras, projector and sound boxes in the family room, electric charging station, and the seller's personal belongings.
Taxes and costs
Municipal Taxes (2026)
3164 $
School taxes (2025)
235 $
Total
3399 $
Monthly fees
Energy cost
251 $
Evaluations (2026)
Building
198 000 $
Land
148 000 $
Total
346 000 $
Additional features
Occupation
60 days
Zoning
Residential (1)
