





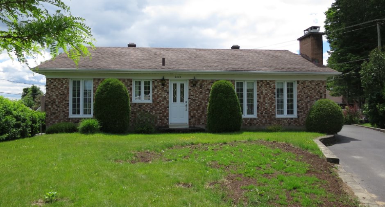
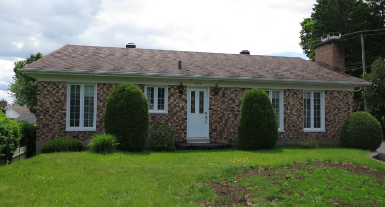
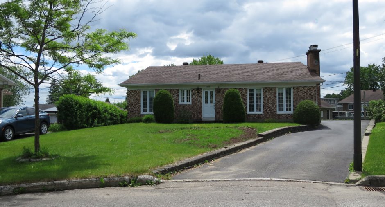
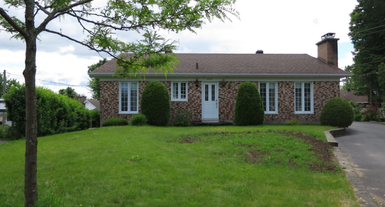
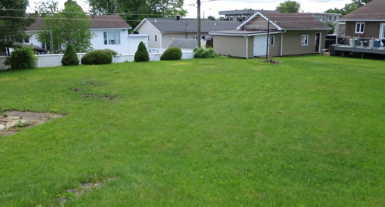
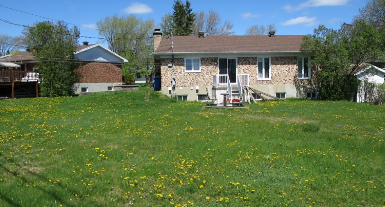
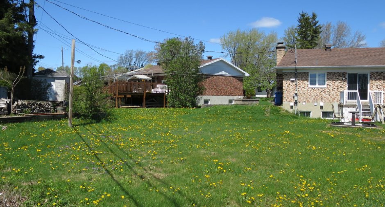
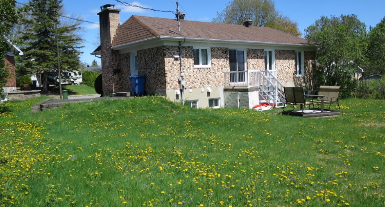
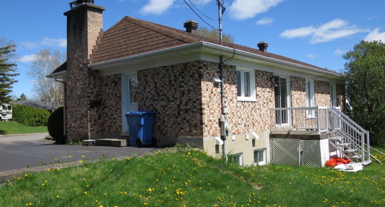
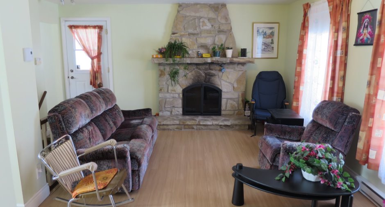
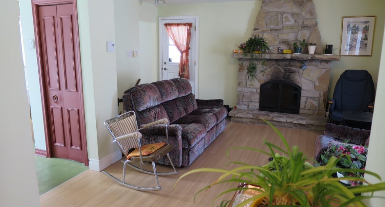
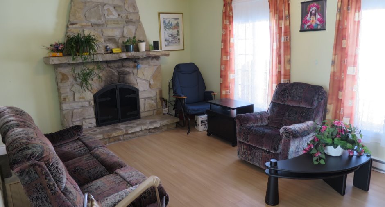
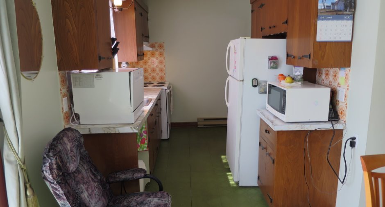
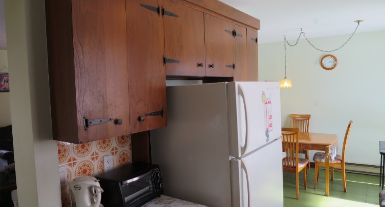
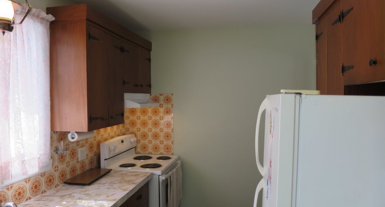
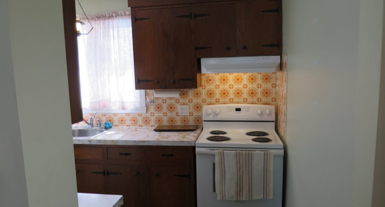
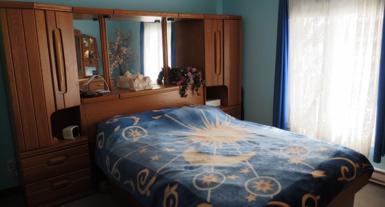
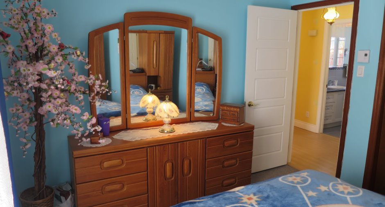
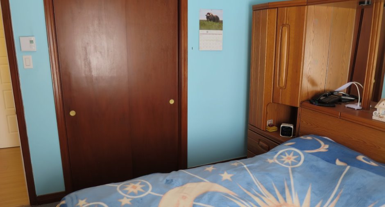
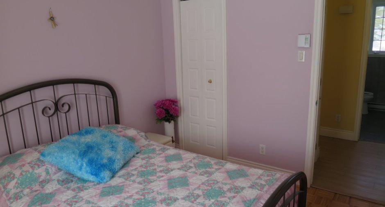
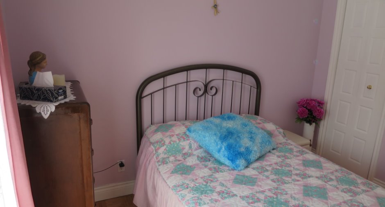
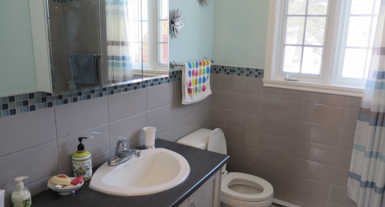
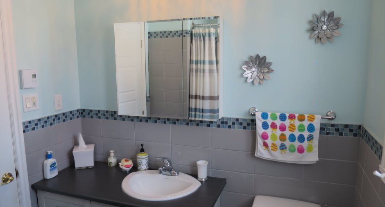
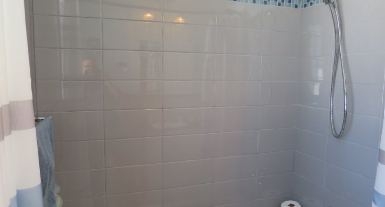
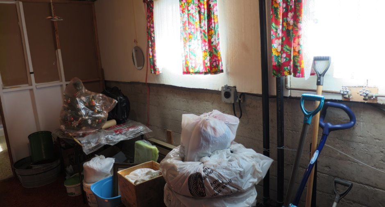
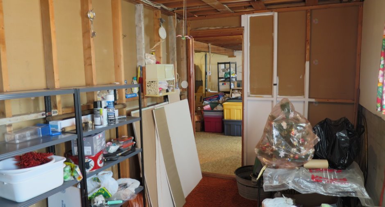
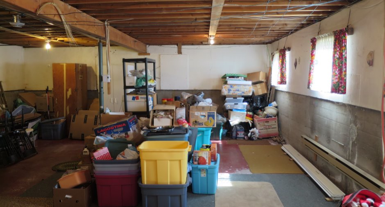
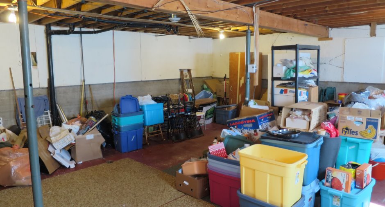
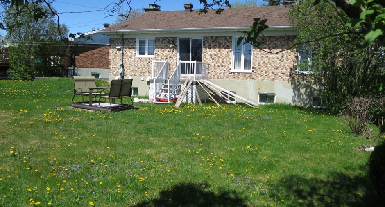
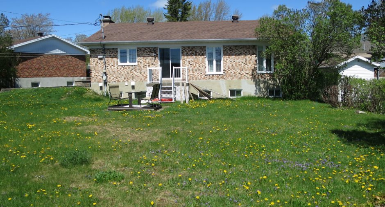
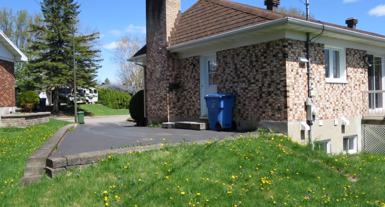
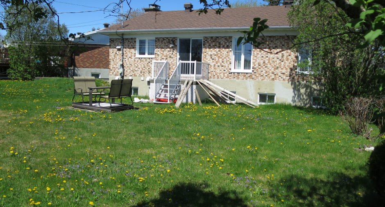
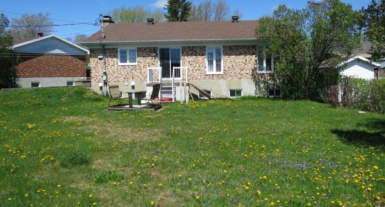
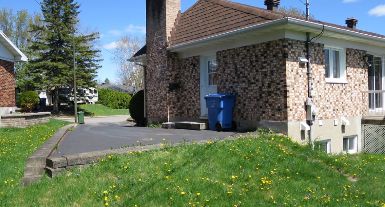
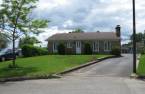
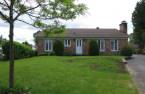
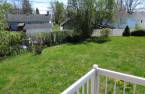
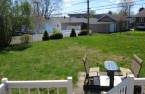
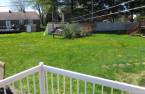
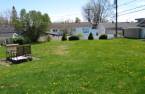
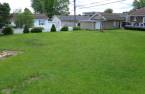
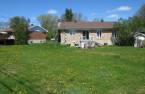
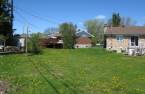
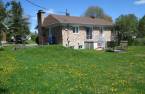
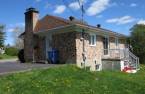
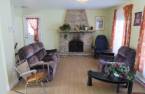
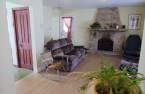
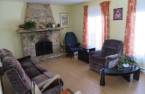
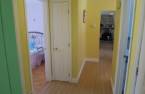
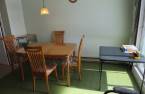
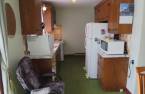
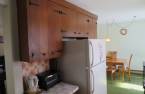
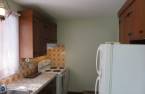
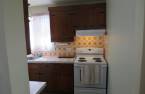
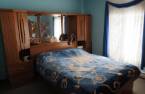
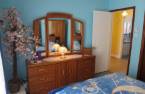
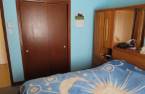
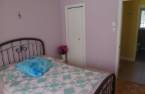
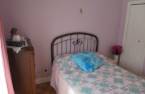
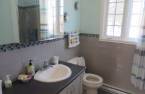
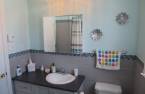
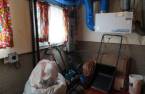
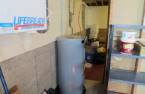
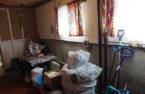
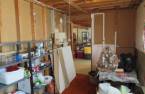
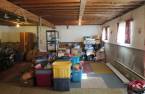
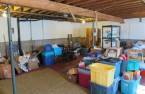
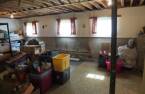
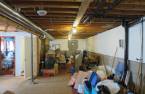
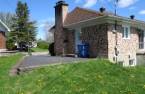
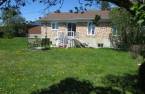
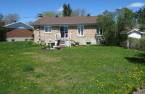
Please contact the selling broker for details about the property.
Create an account
CREATING AN ACCOUNT ALLOWS:
-
 Add favorites
-
 Save your searches
-
 Personalize your visits to viacapitalesells.com
-
 Activity on your properties

2

1

100.05m²


I AM INTERESTED IN THIS PROPERTY

Presentation
Please contact the selling broker for details about the property.
Building and interior
Year of construction
1976
Equipment available
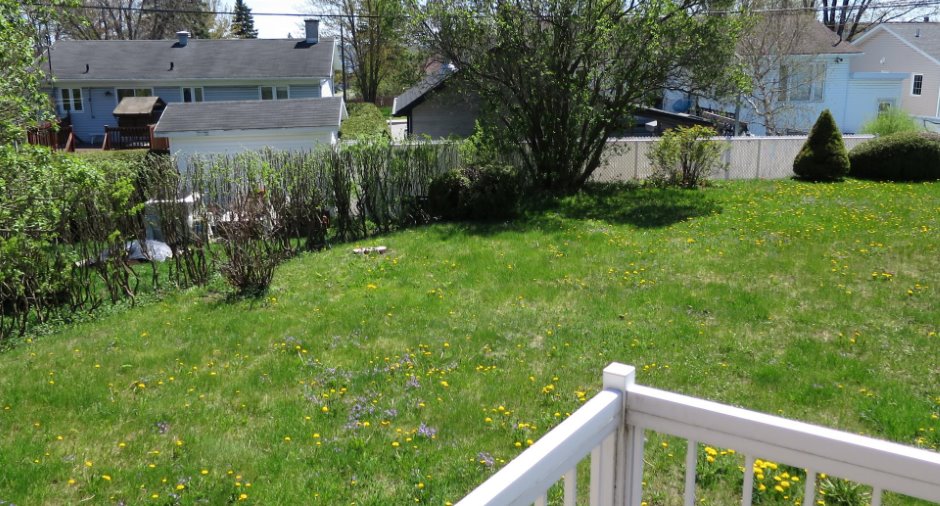
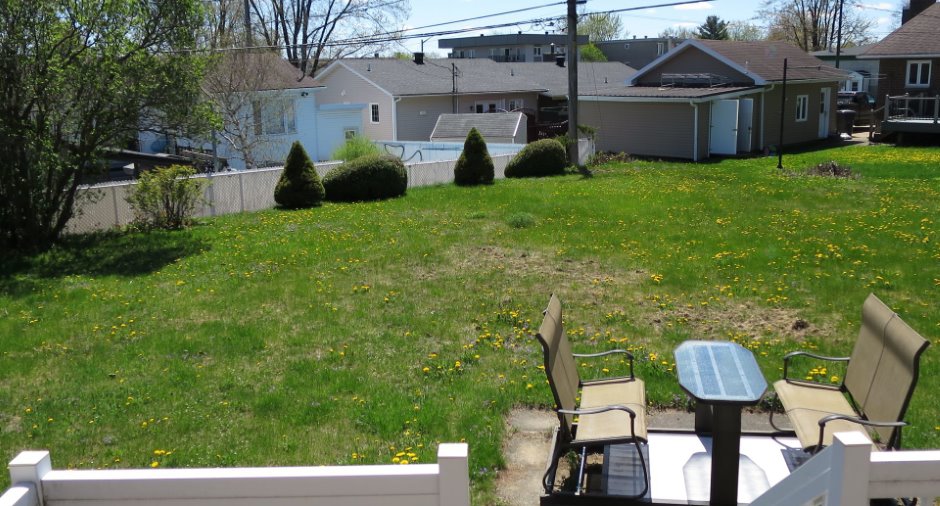
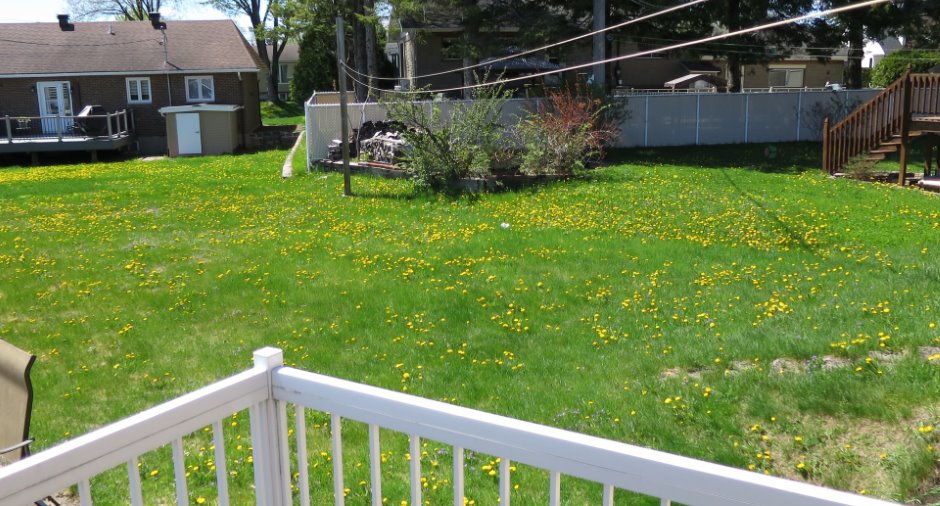
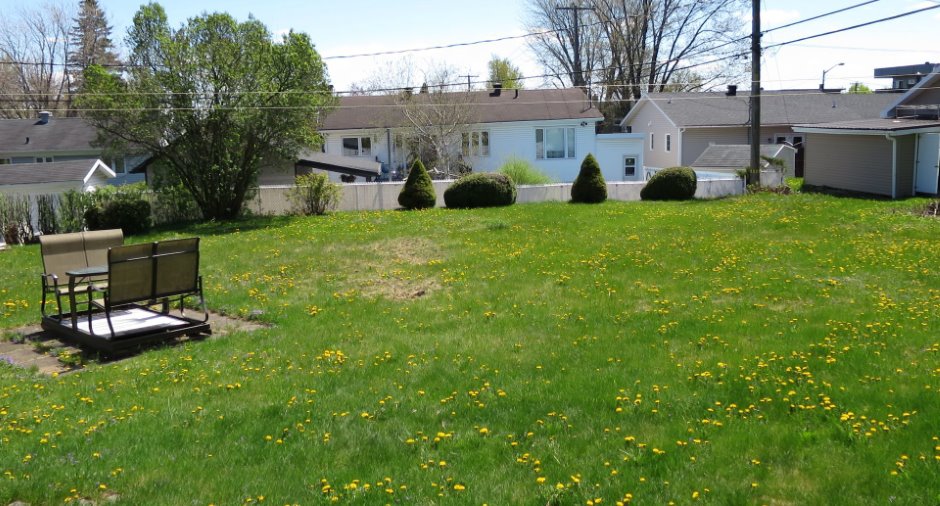
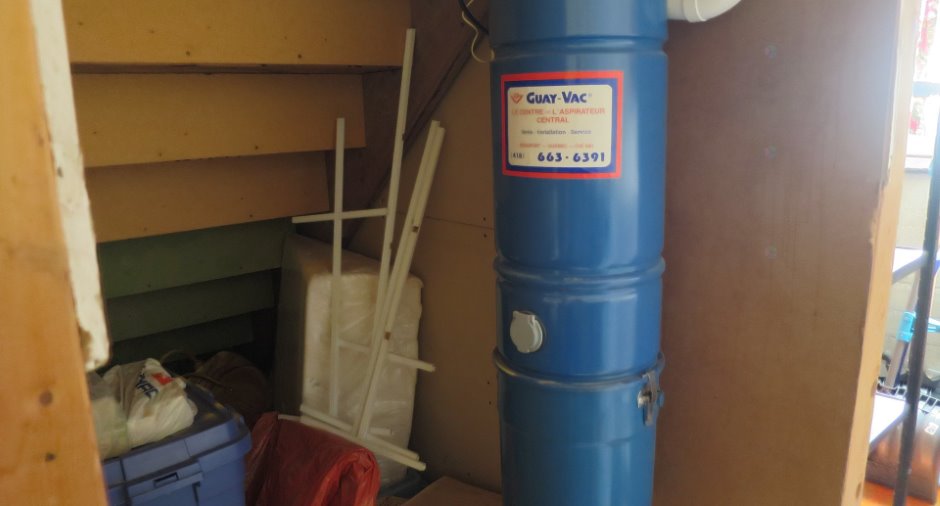
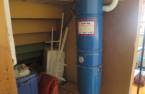
Central vacuum cleaner system installation (1), Private yard (1)
Heating system
Electric baseboard units (1)
Heating energy
Electricity (1)
Basement
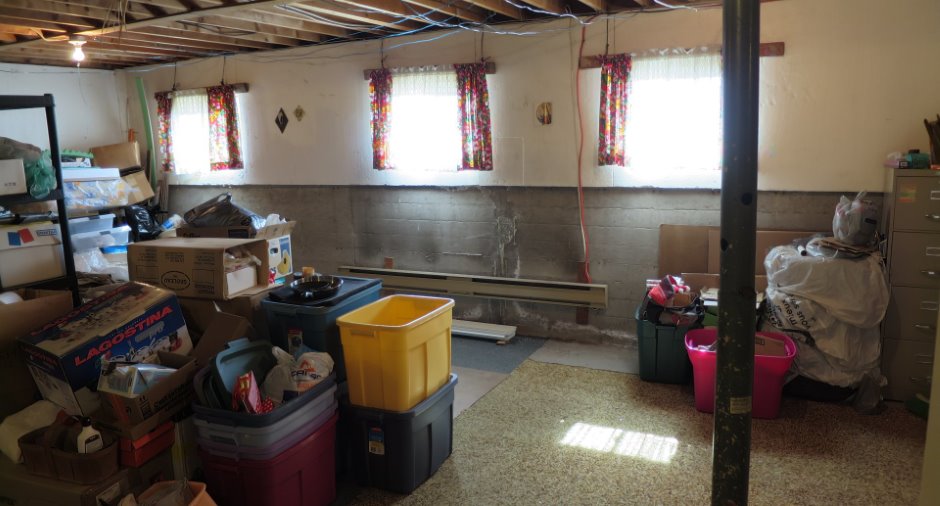
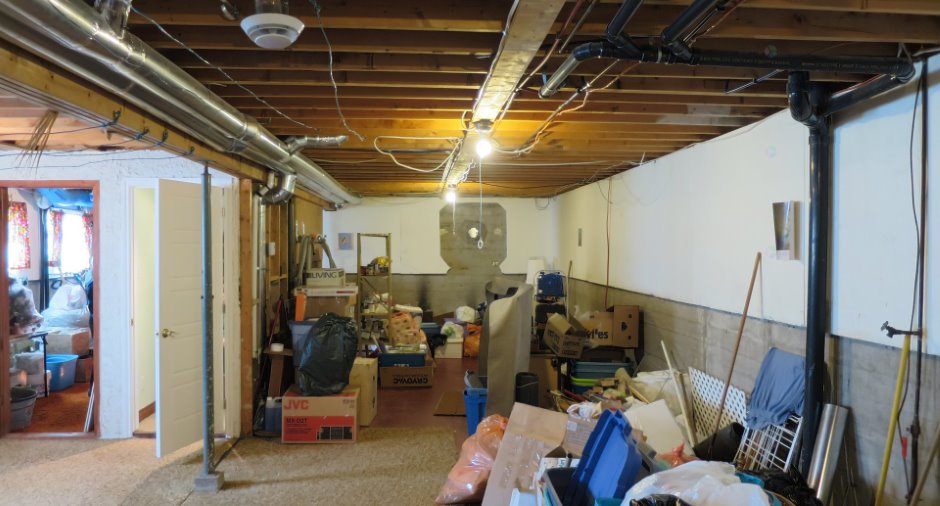
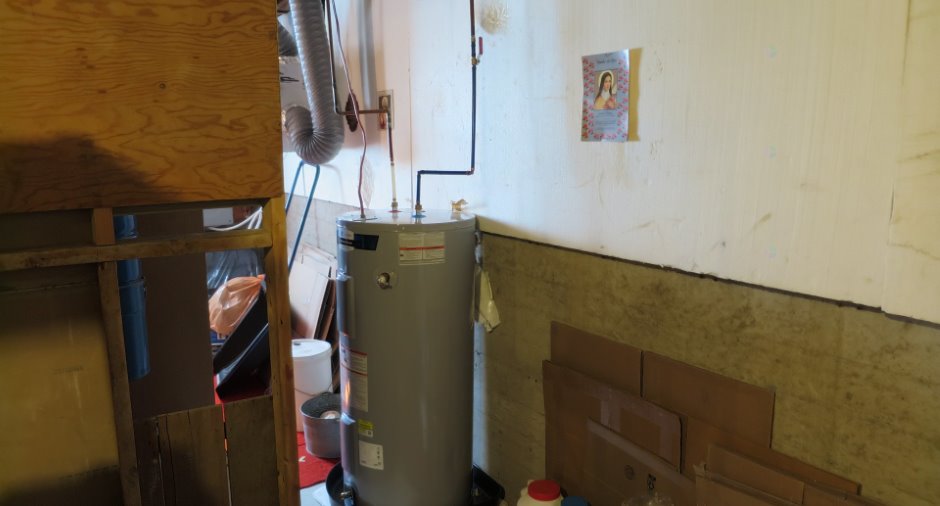
6 feet and over (1), Unfinished (1)
Roofing
Asphalt shingles (1)
Land and exterior
Foundation
Poured concrete (1)
Siding
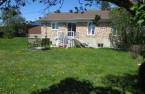
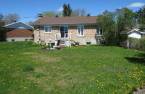
Brick (1)
Garage
Driveway
Asphalt (1),
Parking (total)
Outdoor (4), Exterior electric outlet (1)
Water supply
Municipality (1)
Sewage system
Municipal sewer (1)
Topography
Flat (1)
Proximity
Highway (1), Daycare centre (1), Golf (1), Park - green area (1), Bicycle path (1), Elementary school (1), High school (1), Cross-country skiing (1), Public transport (1)
Dimensions
Size of building
13.13 m
Depth of land
40.9
Depth of building
7.62 m
Land area
935.3 m²
Building area
100.05 m²
Private portion
100.05 m²
Frontage land
13.27
Room details
| Room | Level | Dimensions | Ground Cover |
|---|---|---|---|
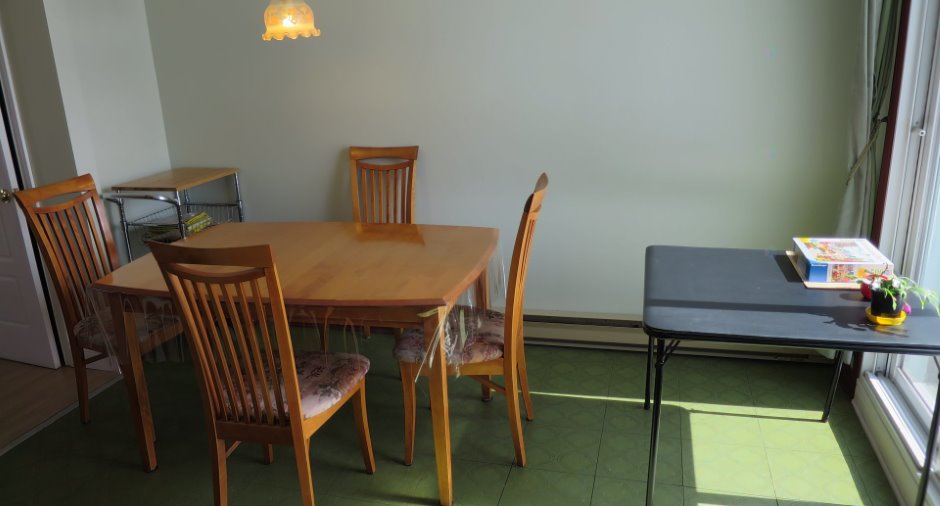
| Kitchen | Ground floor |
19' 5" x 11' 1" pi
Irregular
|
Flexible floor coverings |
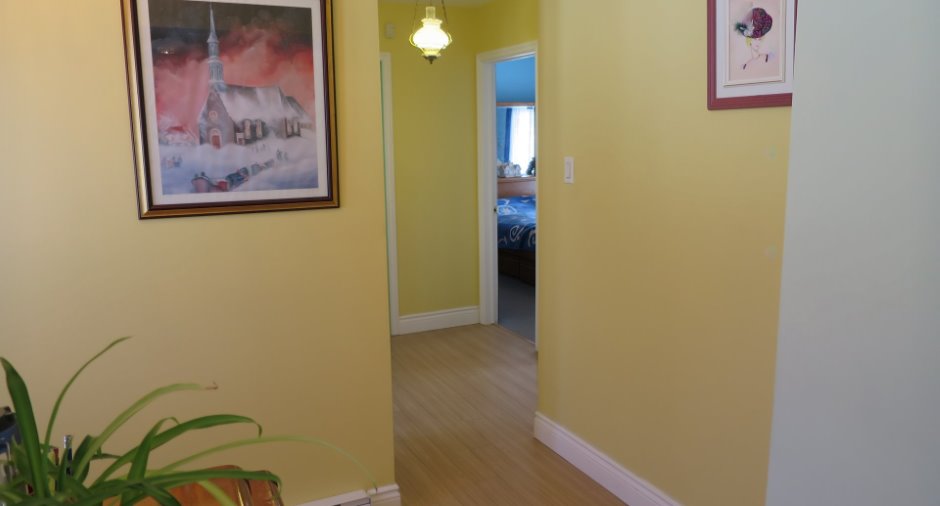
| Living room | Ground floor | 22' 2" x 11' 9" pi | Floating floor |
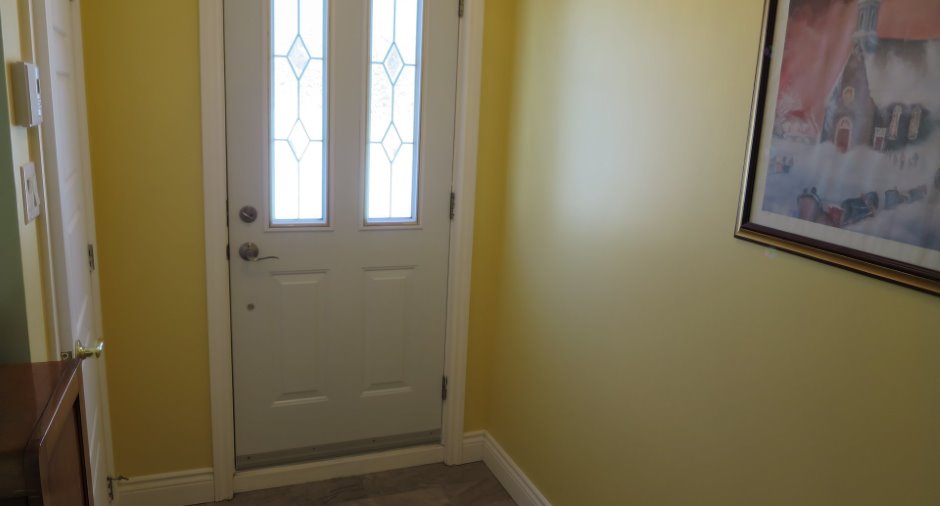
| Hallway | Ground floor | 7' 7" x 10' 1" pi | Ceramic tiles |
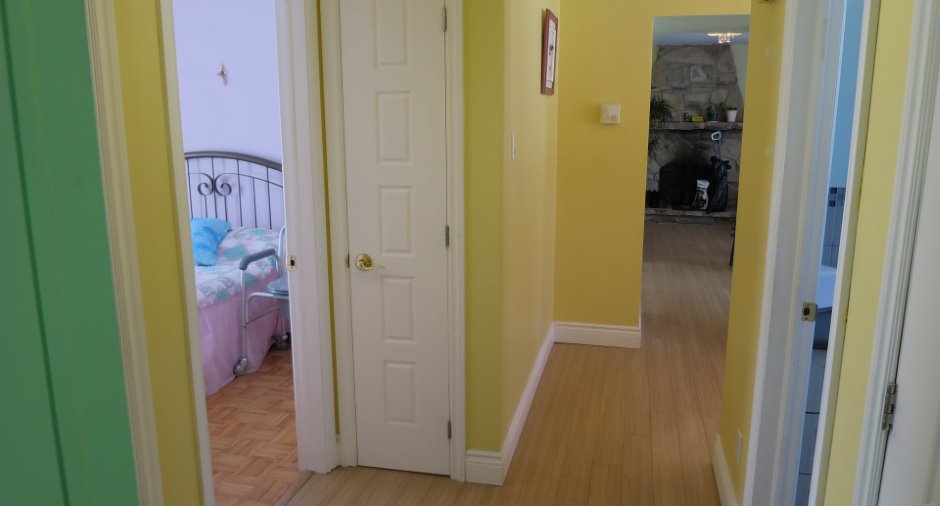
| Primary bedroom | Ground floor | 12' x 10' 5" pi | Carpet |
| Bedroom | Ground floor | 10' 8" x 9' 2" pi | |
| Bathroom | Ground floor | 6' 7" x 7' 4" pi | Ceramic tiles |
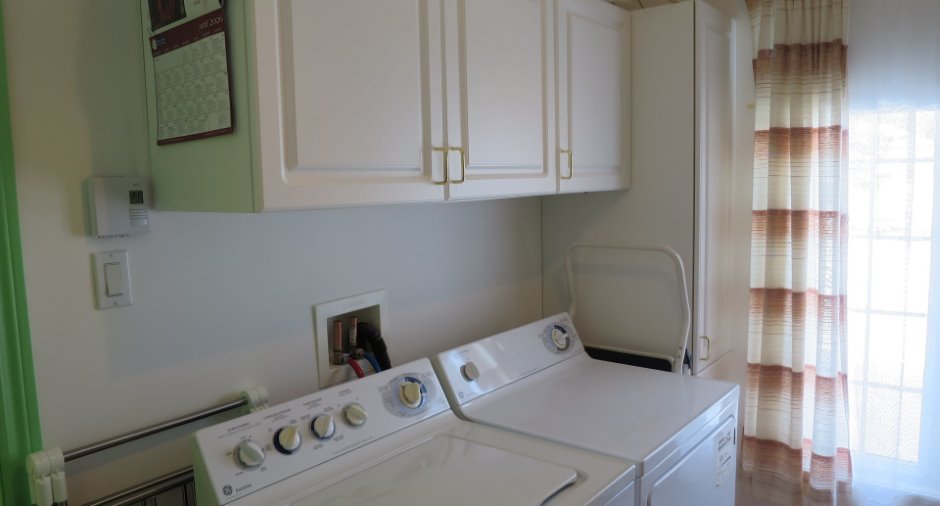
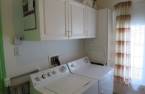
| Laundry room | Ground floor | 9' 1" x 8' 5" pi | |
| Family room | Basement |
36' 7" x 23' pi
Irregular
|
Concrete |
| Laundry room | Basement | 17' 1" x 7' 8" pi | Carpet |
Inclusions
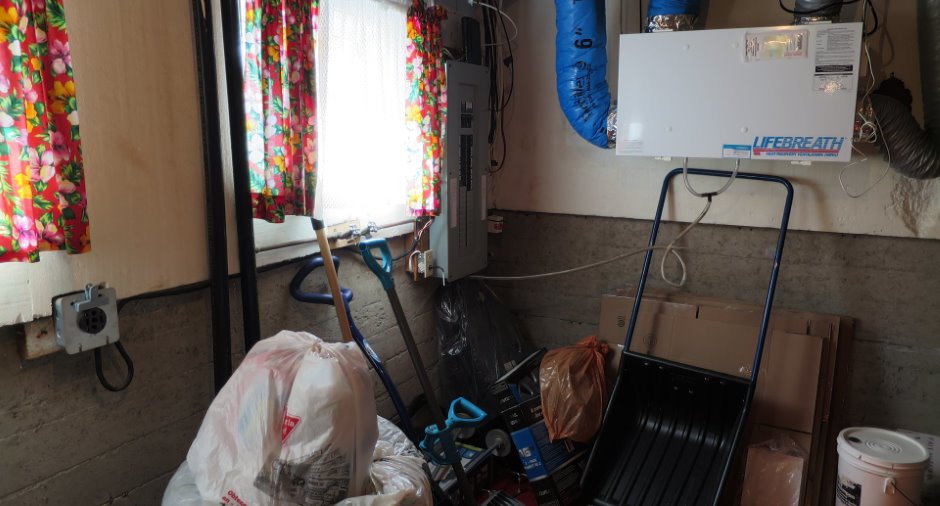
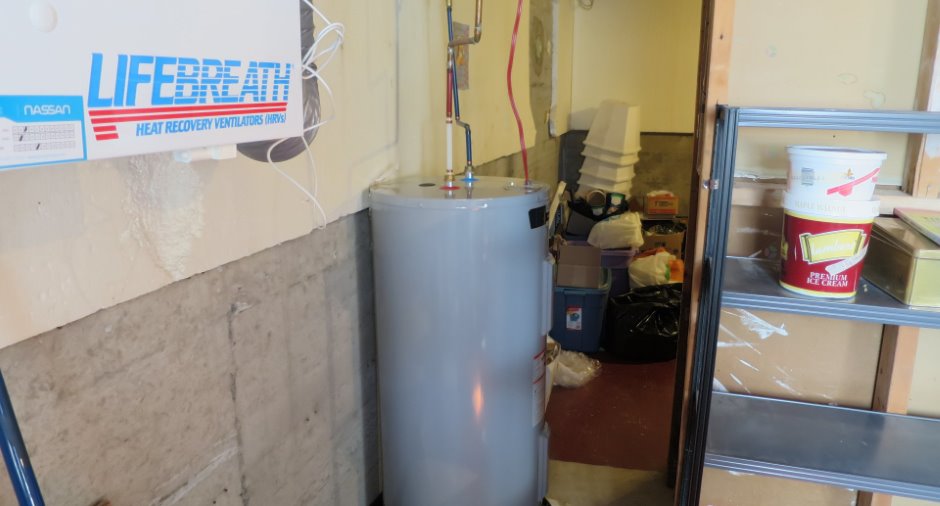
Tringles à rideaux, rideaux et stores, luminaires. Aspirateur central, échangeur d'air. Laveuse et sécheuse rez-de-chaussée, réfrigérateur cuisine. Pharmacie salle de bains. 2 abris d'hiver (corridor et portique). Au sous-sol: coffre-fort gris, poêle à bois non installé. Armoires blanche et brune. Étagère en métal salle de lavage. 2 plinthes électriques neuves à installer. Matériaux de rénovations en extra. Tout ce qui est dans la maison et que le vendeur désire laisser.
Exclusions
Lave-vaisselle. Abri d'hiver portion garage.
Taxes and costs
Municipal Taxes (2026)
2843 $
School taxes (2025)
205 $
Total
3048 $
Monthly fees
Energy cost
172 $
Evaluations (2026)
Building
136 000 $
Land
167 000 $
Total
303 000 $
Additional features
Occupation
30 days
