


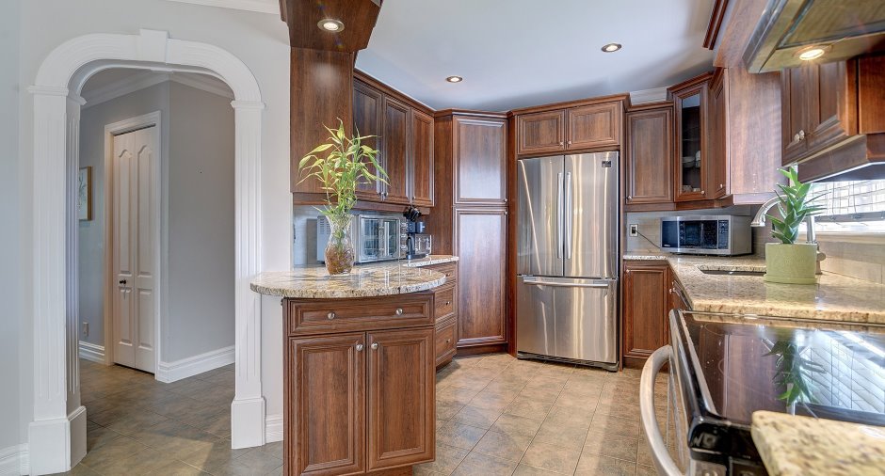
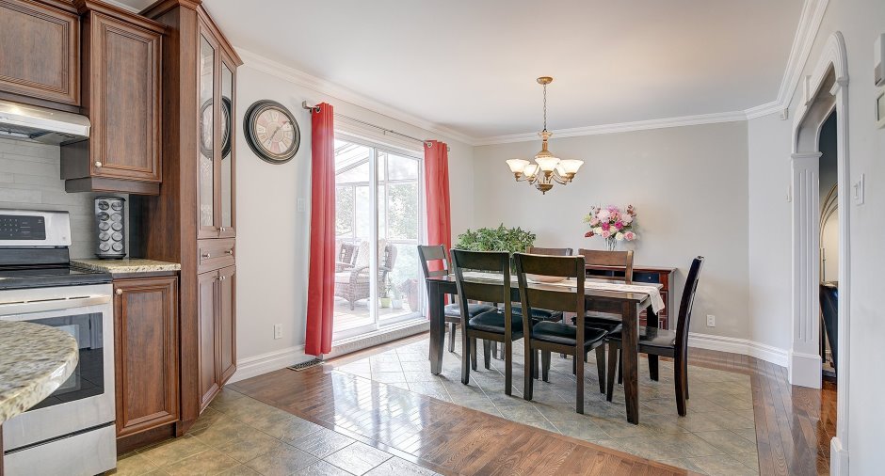
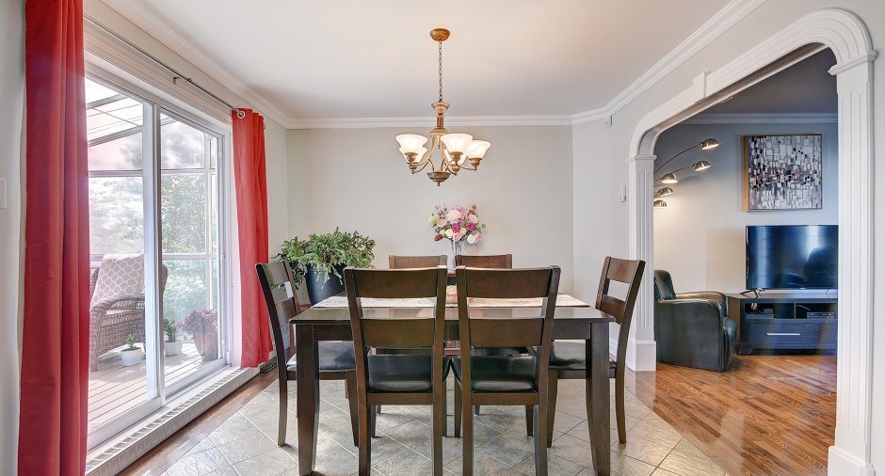
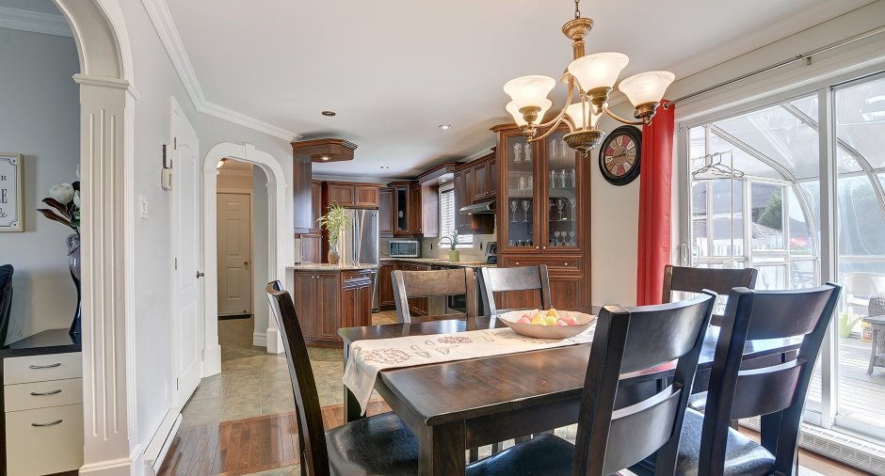
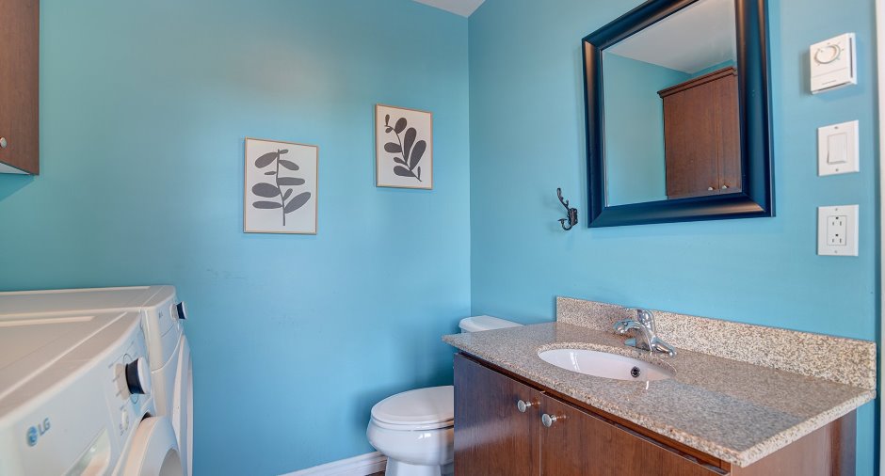
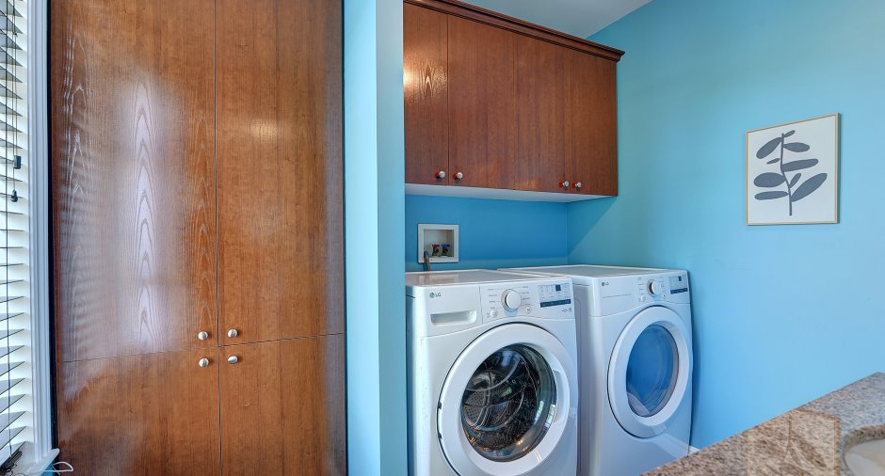
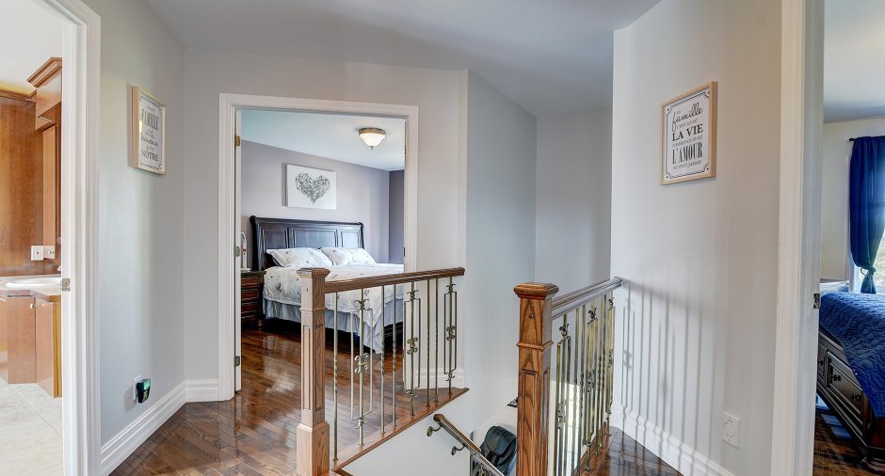
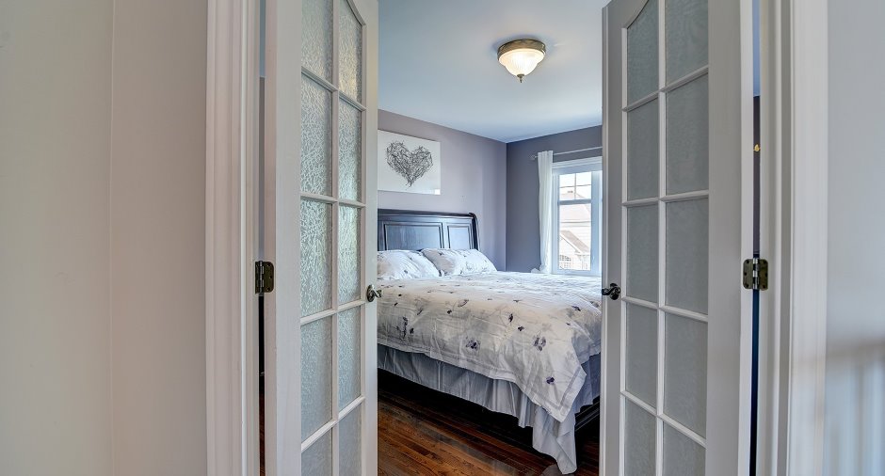
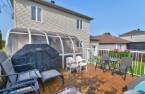
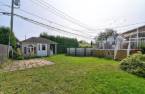
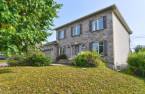
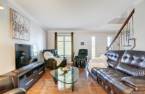
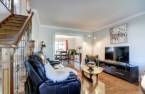
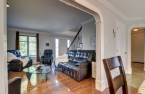
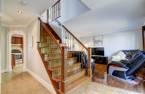
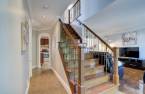
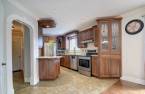
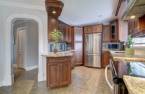
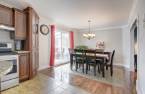
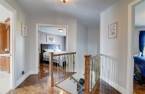
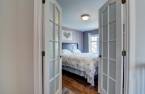
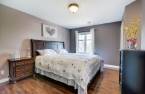
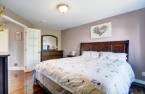
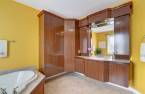
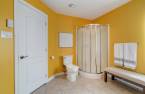
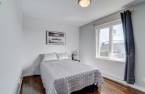
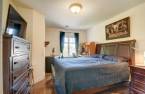
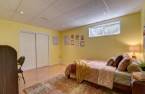
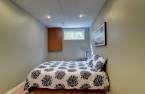
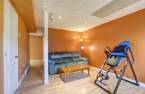
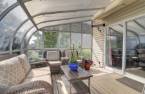
Please contact the selling broker for details about the property.
Create an account
CREATING AN ACCOUNT ALLOWS:
-
 Add favorites
-
 Save your searches
-
 Personalize your visits to viacapitalesells.com
-
 Activity on your properties

5

1
+ 1

1529.34pi²


I AM INTERESTED IN THIS PROPERTY

Presentation
Please contact the selling broker for details about the property.
Building and interior
Year of construction
2003
Equipment available
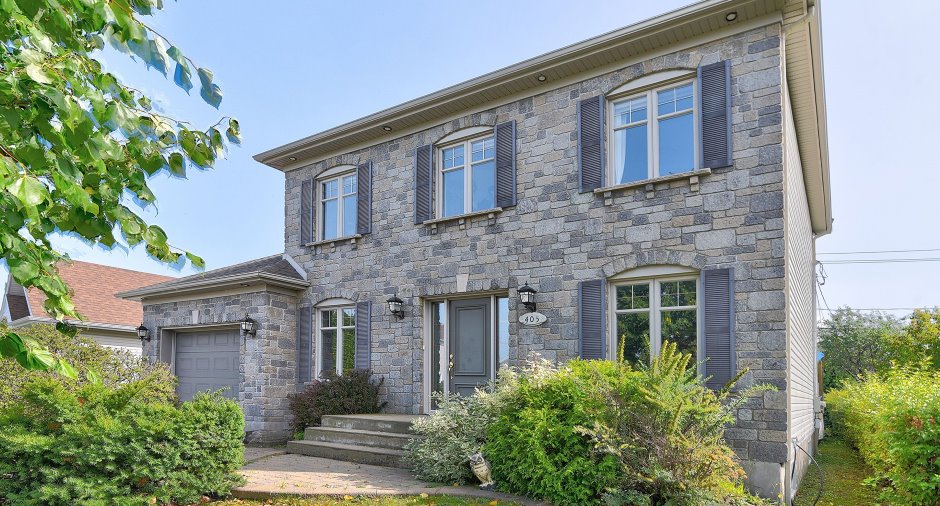
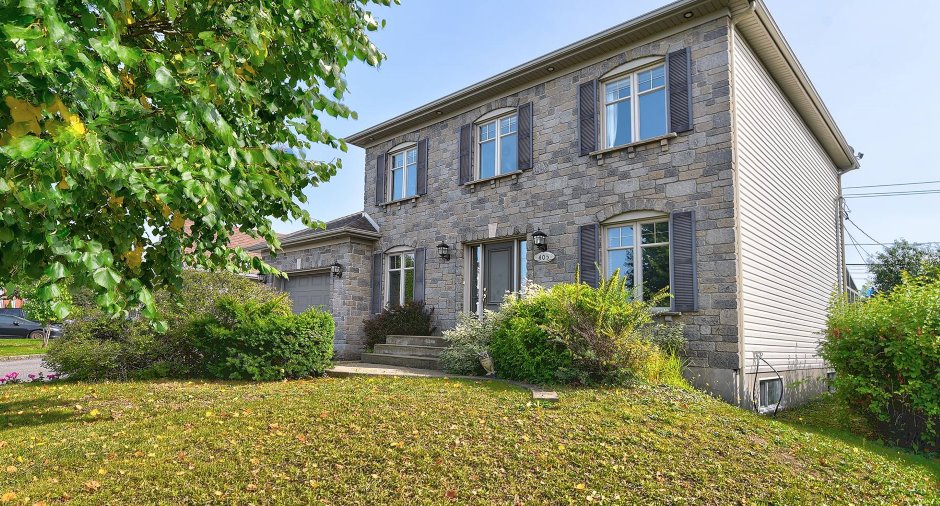
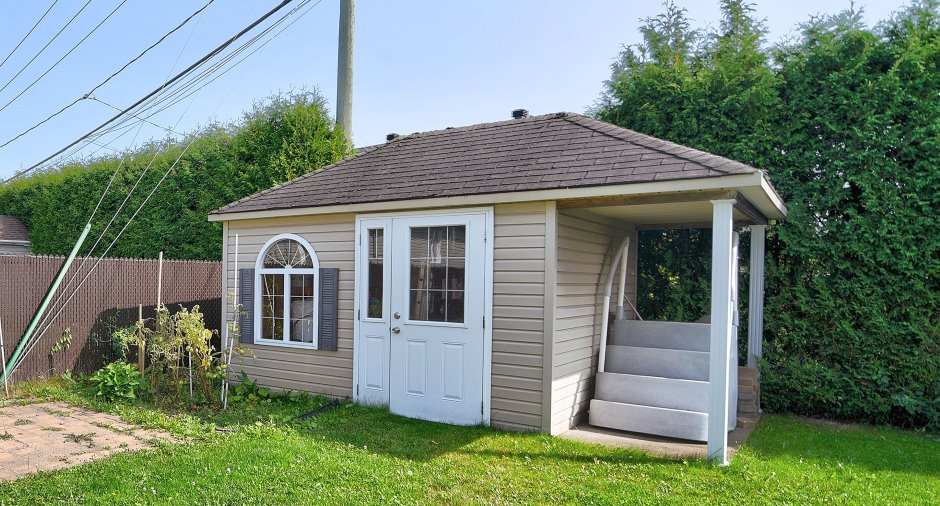
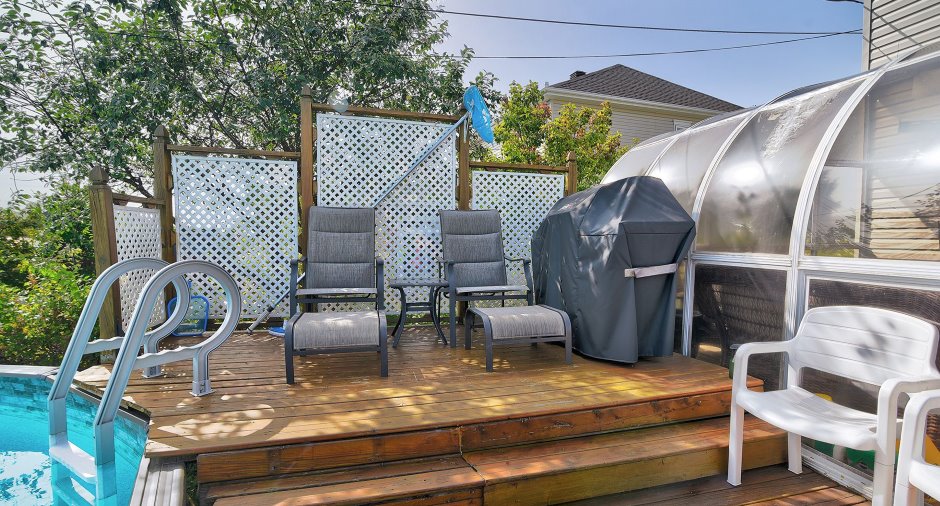
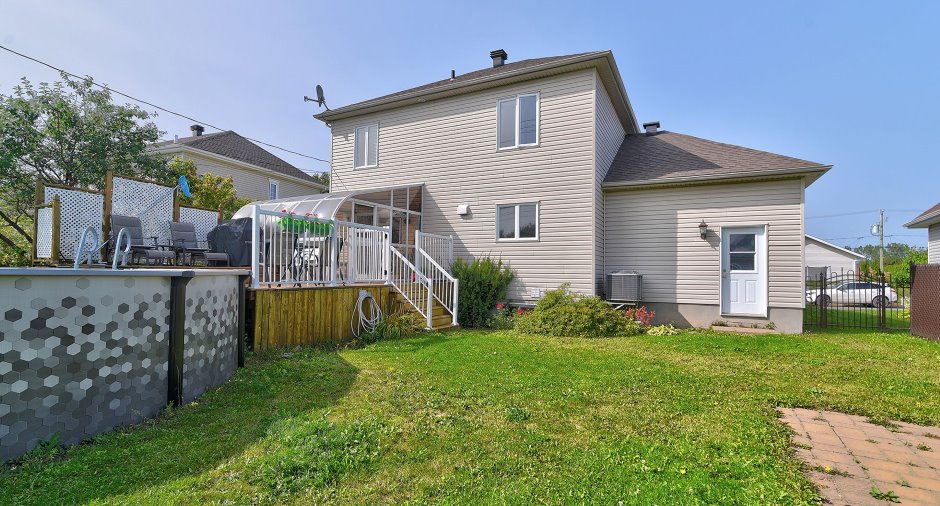
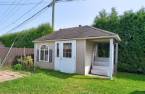
Central vacuum cleaner system installation, Wall-mounted air conditioning, Ventilation system, Electric garage door, Shed, Central heat pump
Bathroom / Washroom
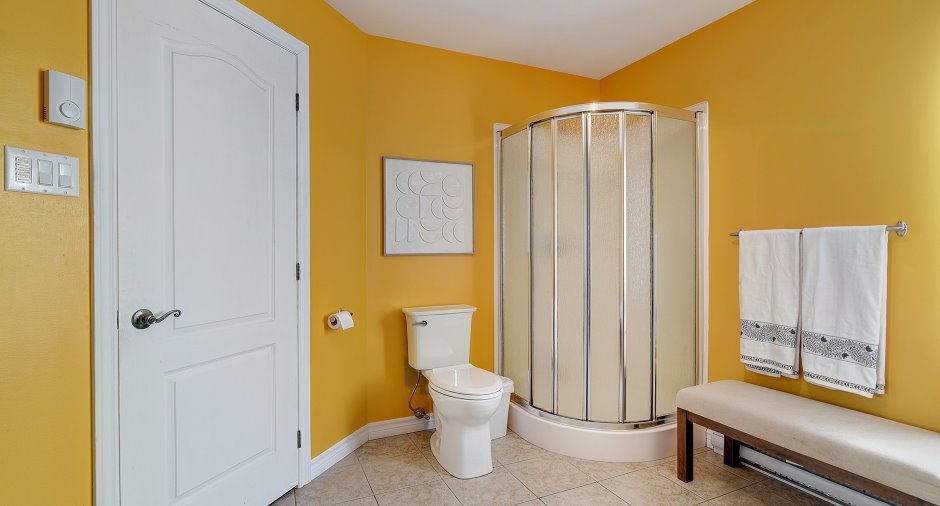
Separate shower
Heating system
Air circulation, Electric baseboard units
Heating energy
Electricity
Basement
Finished basement
Cupboard
Wood
Roofing
Asphalt shingles
Land and exterior
Foundation
Poured concrete
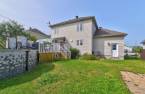
Siding
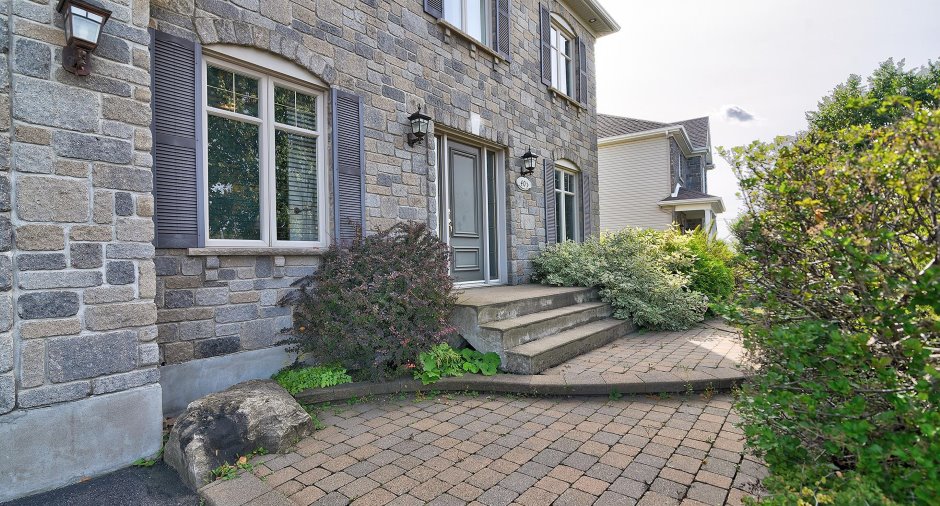
Stone, Vinyl
Garage
Attached
Driveway
Asphalt
Parking (total)
Garage
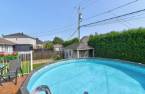
Pool
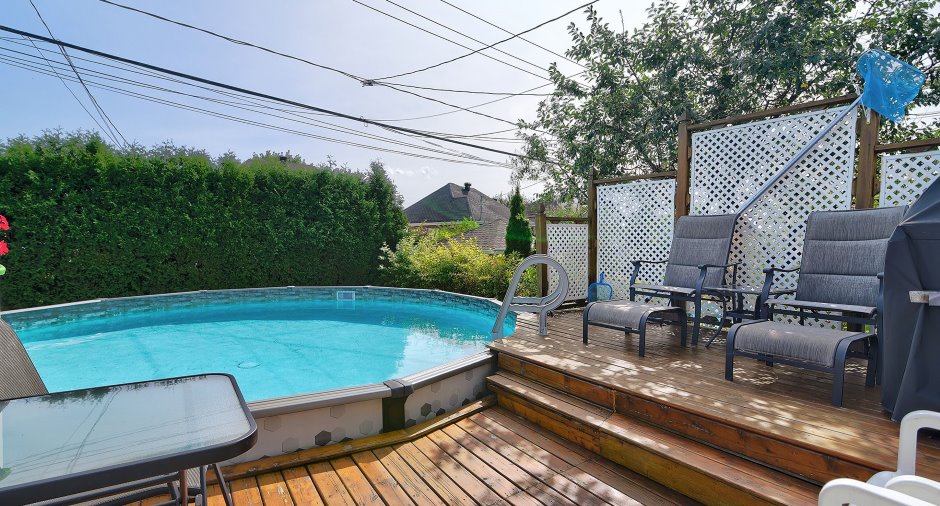
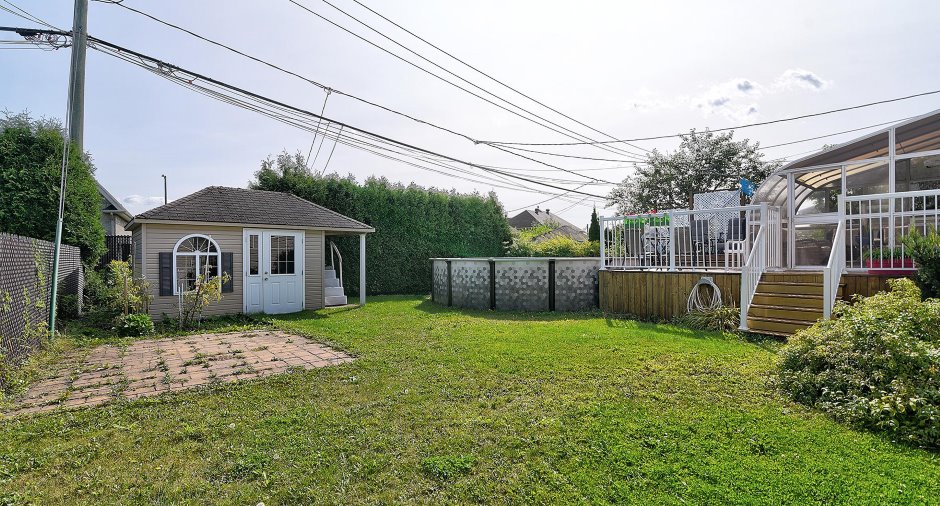
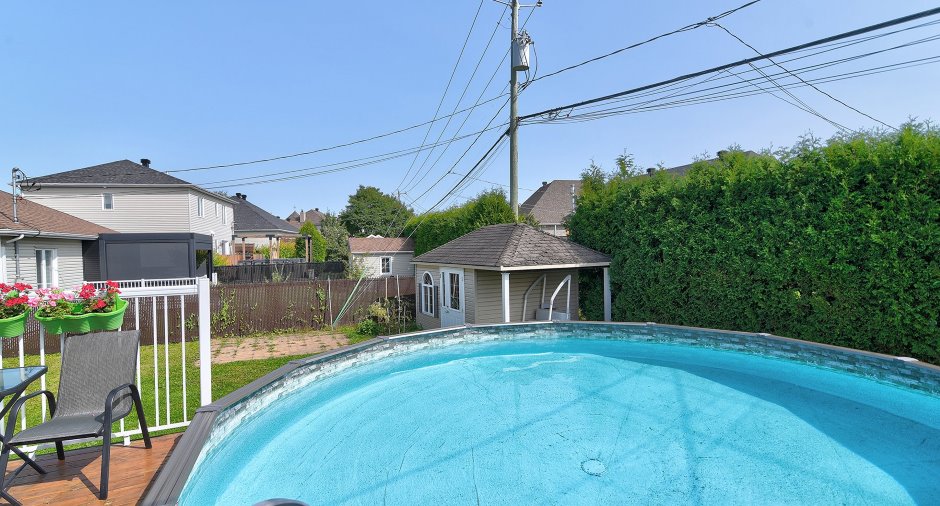
Above-ground
Water supply
Municipality
Sewage system
Municipal sewer
Topography
Flat
Proximity
Highway, Golf, Elementary school, High school
Dimensions
Size of building
27.2 pi
Depth of land
60
Depth of building
28.2 pi
Land area
5468.06 pi²
Building area
764.67 pi²
Private portion
1529.34 pi²
Frontage land
101
Room details
| Room | Level | Dimensions | Ground Cover |
|---|---|---|---|
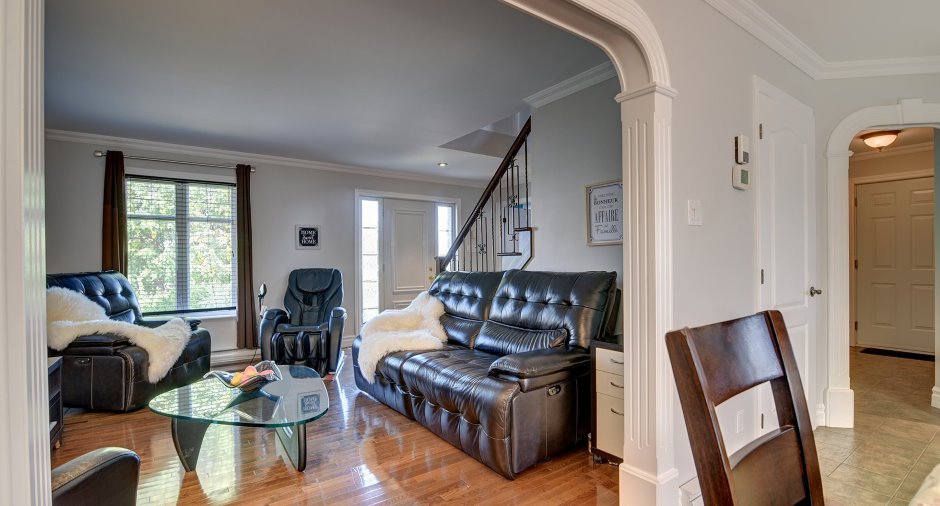
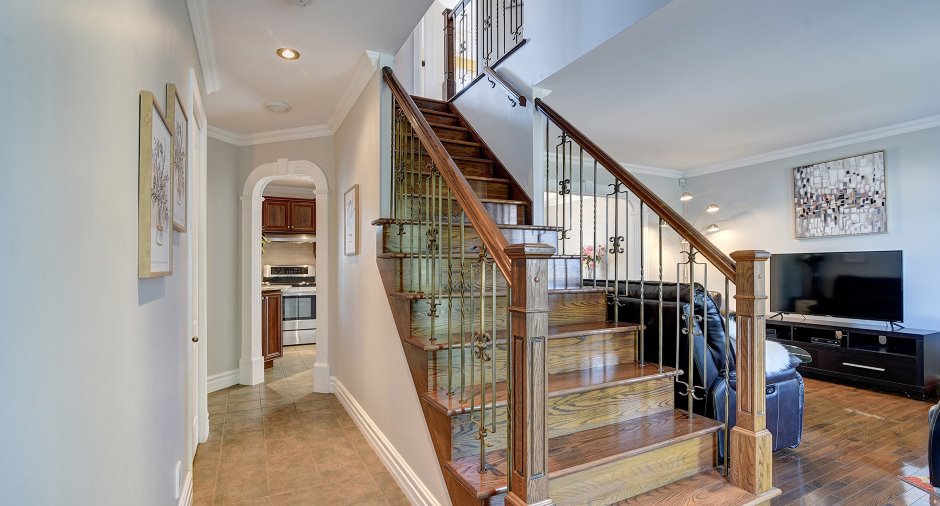
| Hallway | Ground floor | 5' x 8' pi | Ceramic tiles |
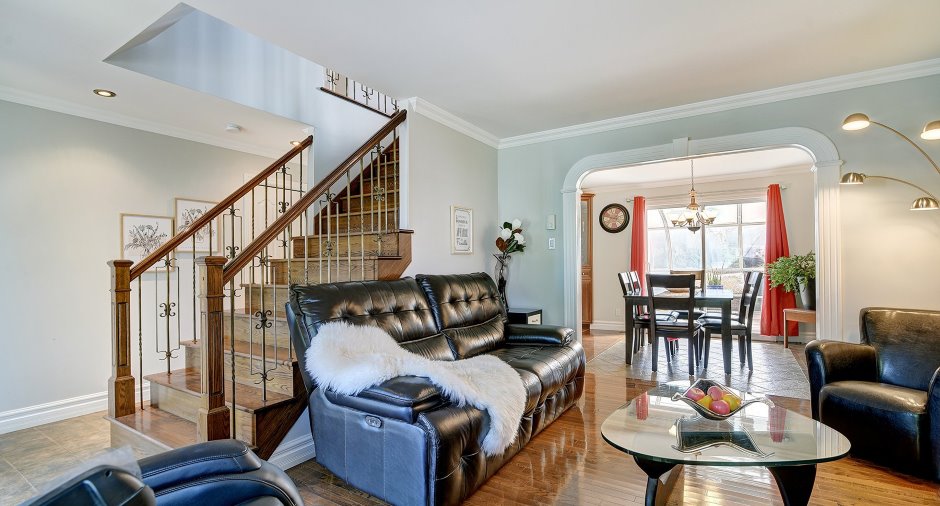
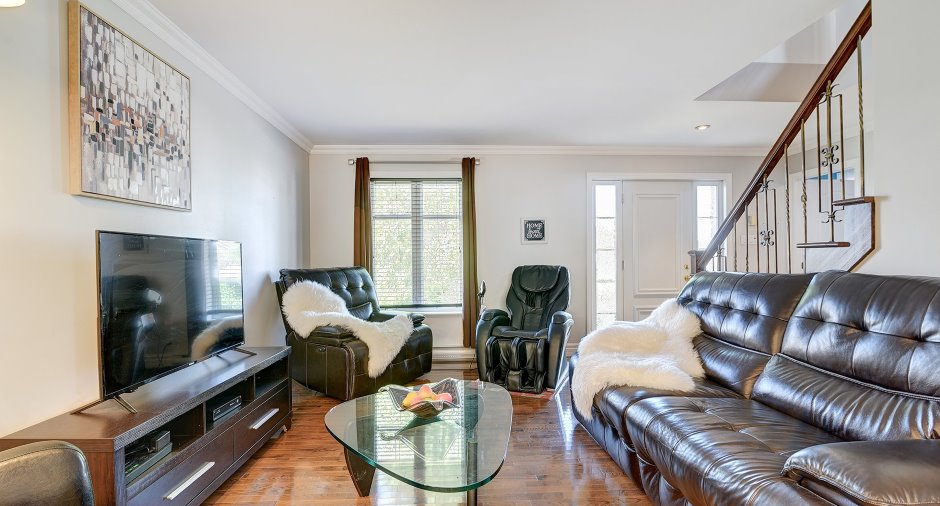
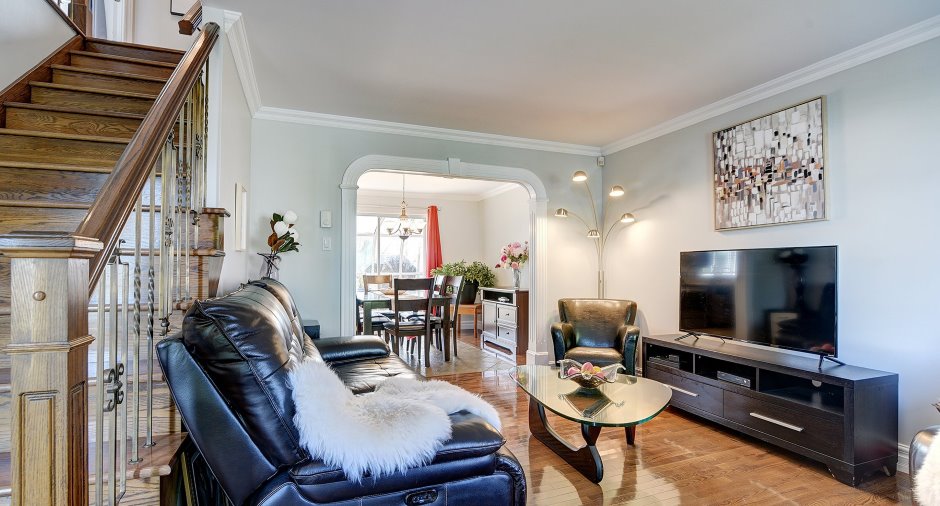
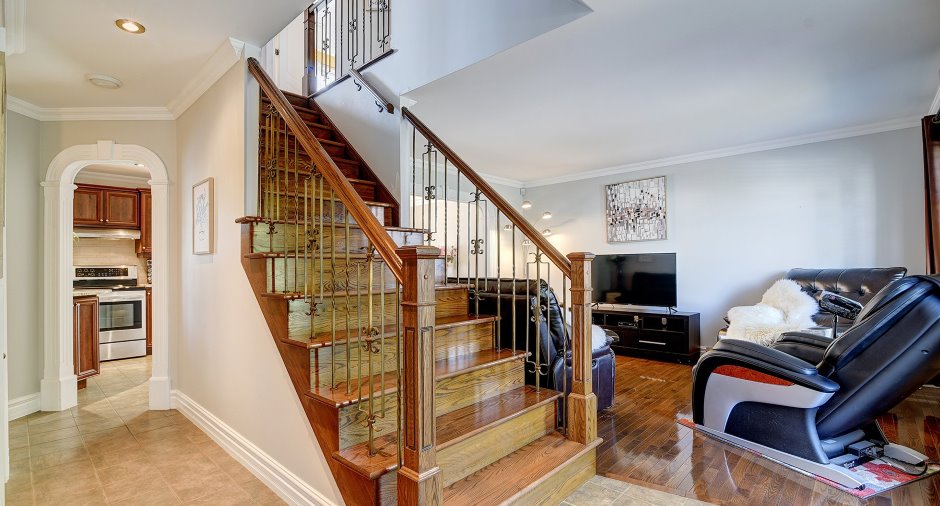
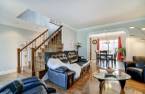
| Living room | Ground floor | 11' 2" x 15' 6" pi | Wood |
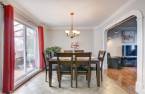
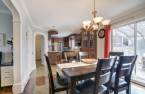
| Dining room | Ground floor | 11' 6" x 11' 2" pi | Other |
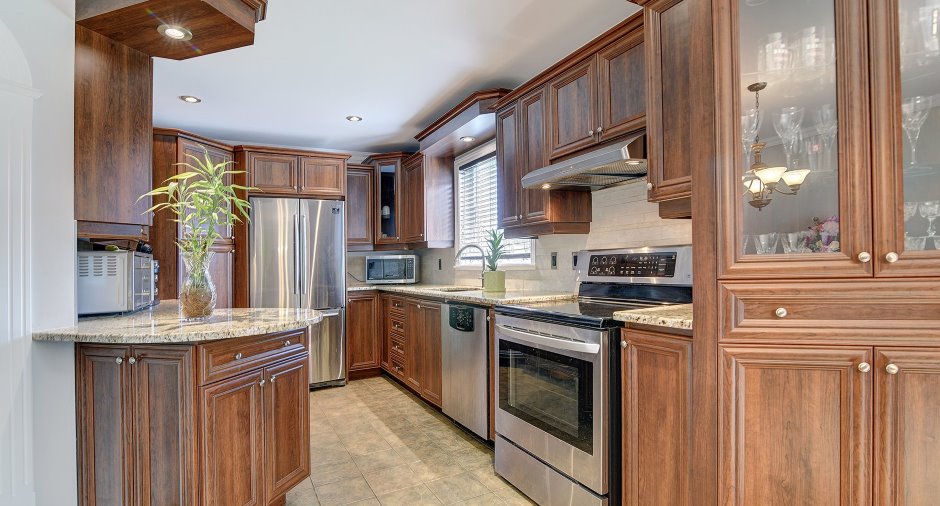
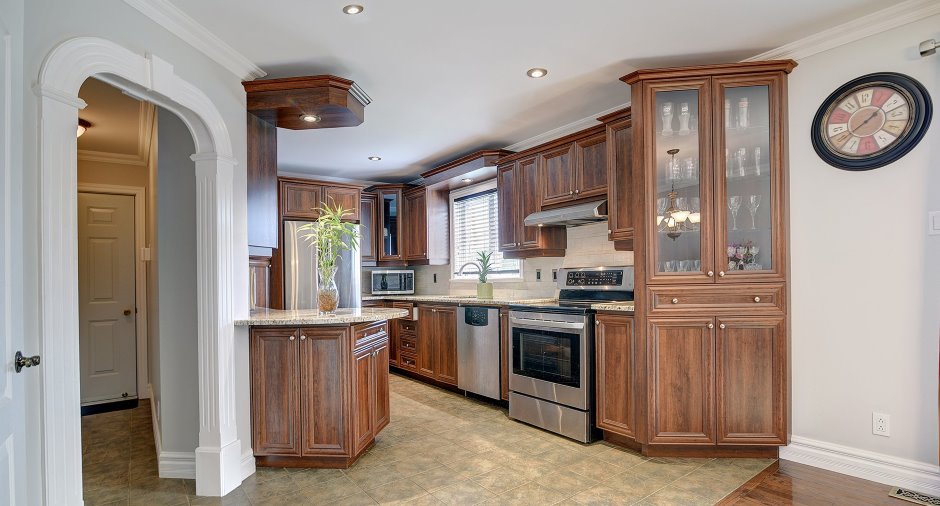
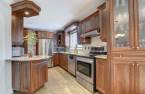
| Kitchen | Ground floor | 11' 2" x 15' pi | Ceramic tiles |
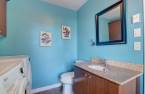
| Washroom | Ground floor | 7' 5" x 8' 3" pi | Ceramic tiles |
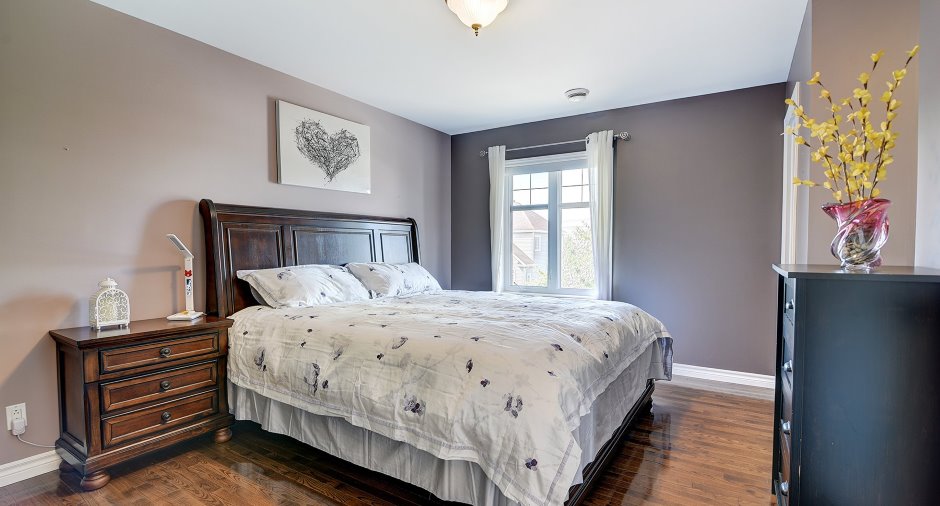
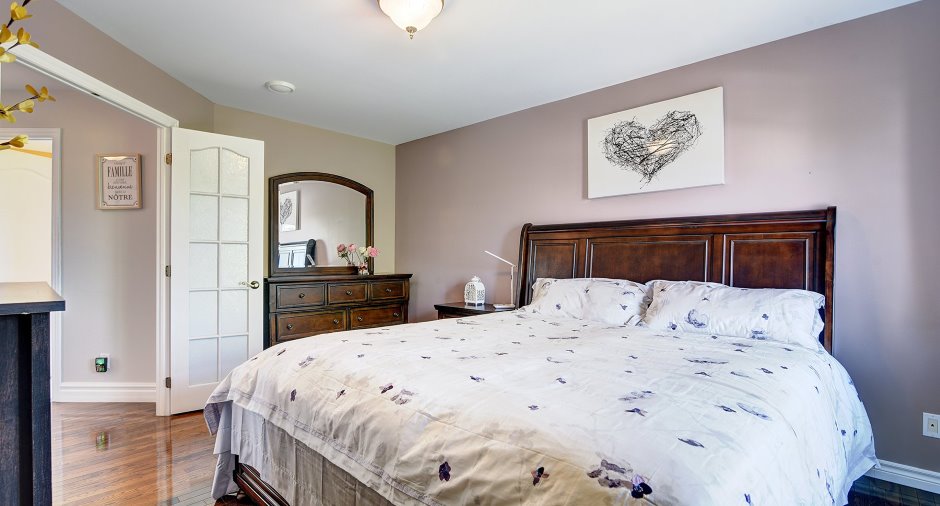
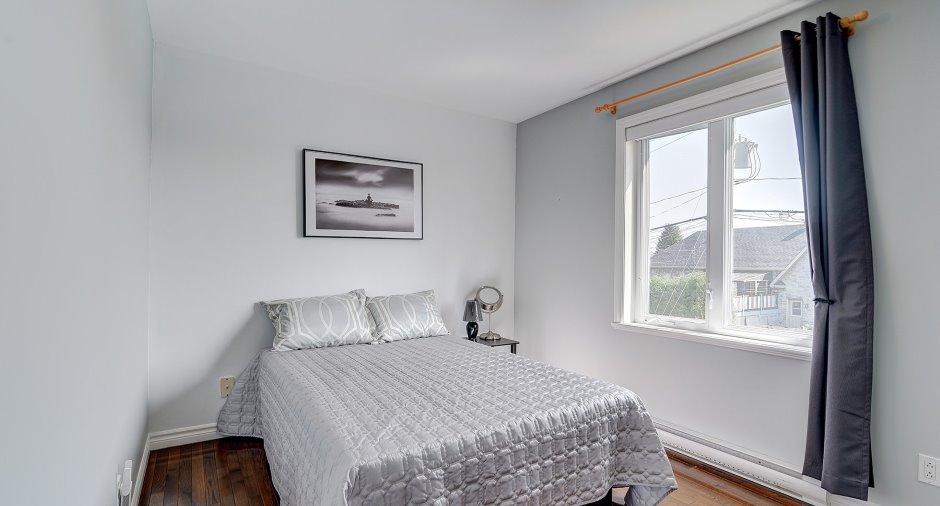
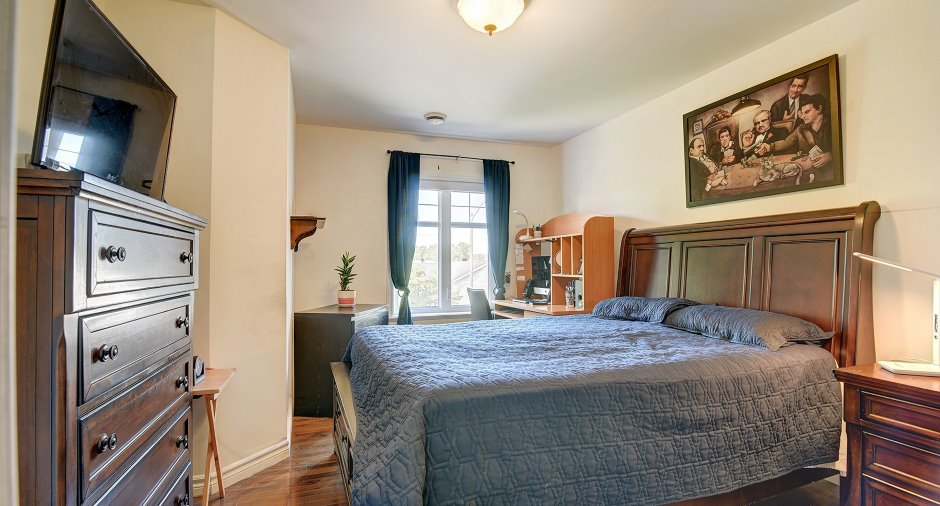
| Primary bedroom | 2nd floor | 11' x 14' 5" pi | Wood |
| Bedroom | 2nd floor | 9' x 11' 2" pi | Wood |
| Bedroom | 2nd floor | 11' x 14' pi | Wood |
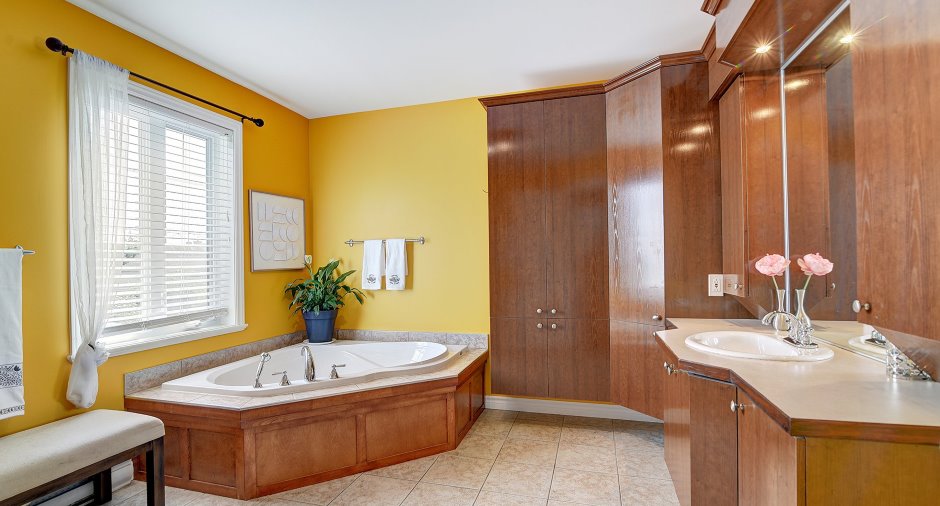
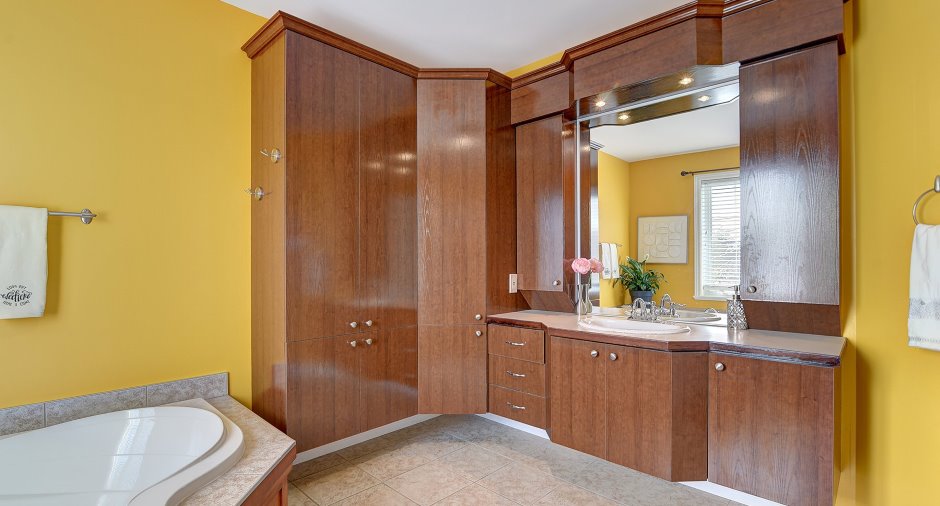
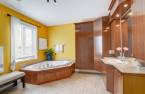
| Bathroom | 2nd floor | 11' 2" x 12' 5" pi | Ceramic tiles |
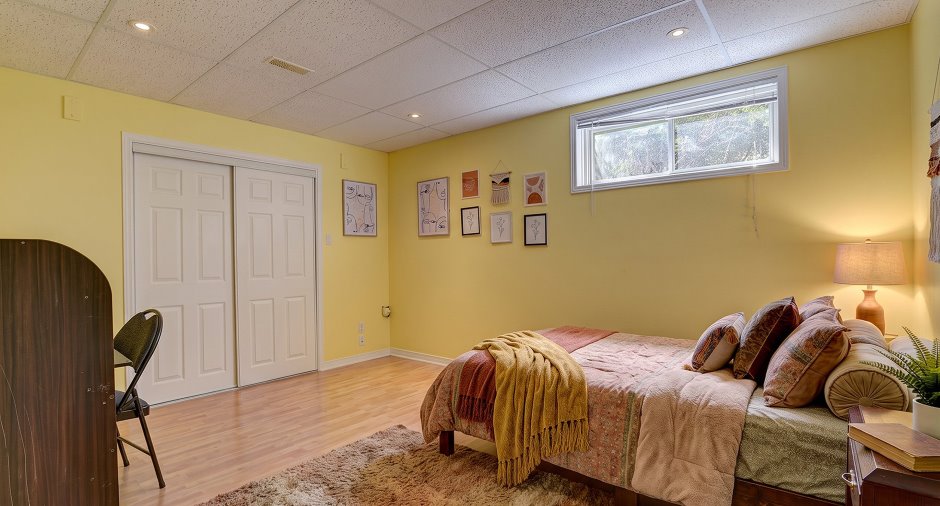
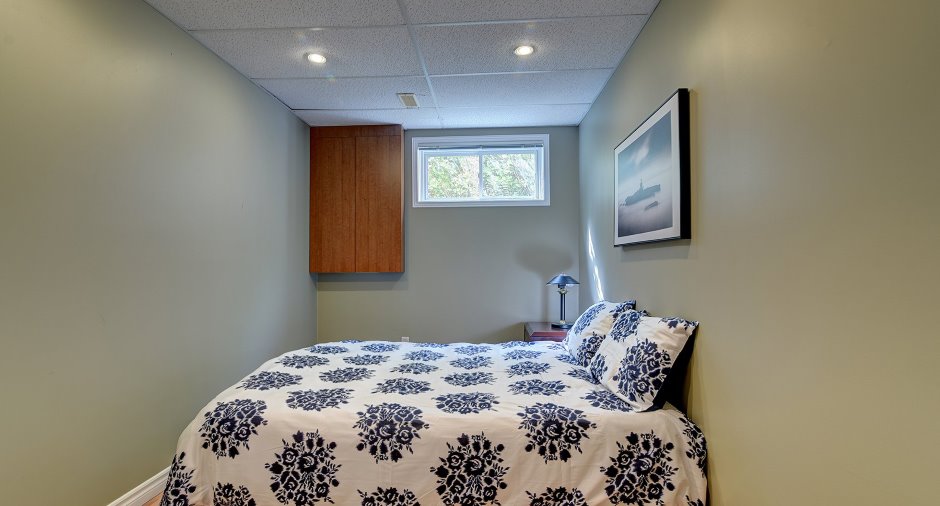
| Bedroom | Basement | 8' 5" x 12' pi | Floating floor |
| Bedroom | Basement | 12' x 15' pi | Floating floor |
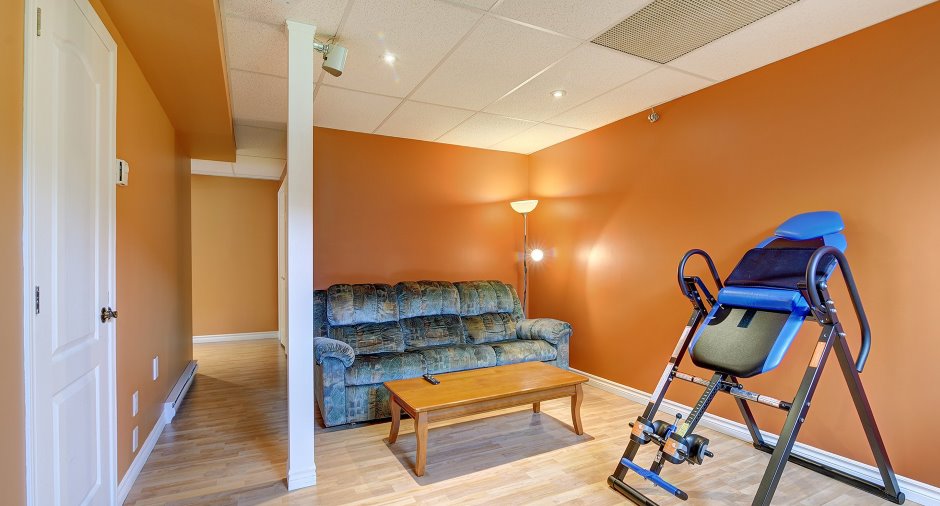
| Family room | Basement | 12' x 15' pi | Floating floor |
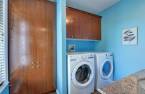
| Laundry room | Basement | 7' x 12' pi | Floating floor |
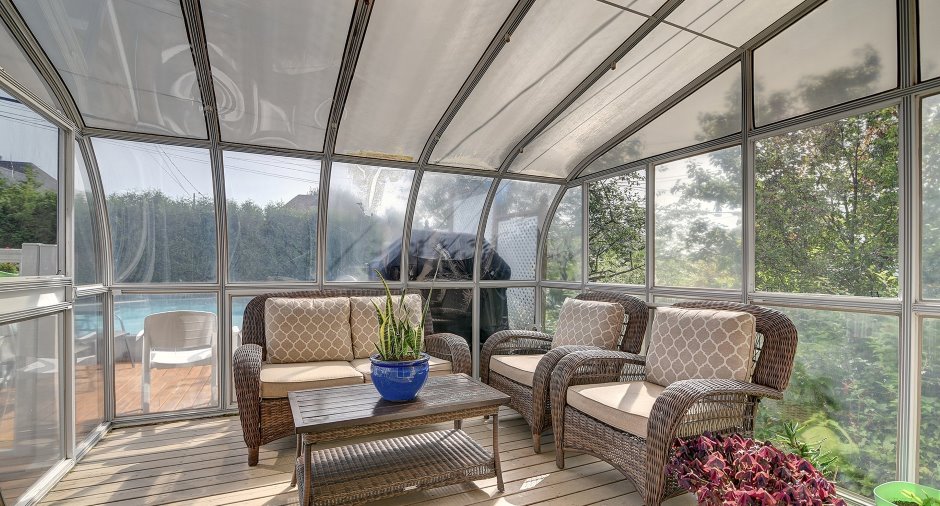
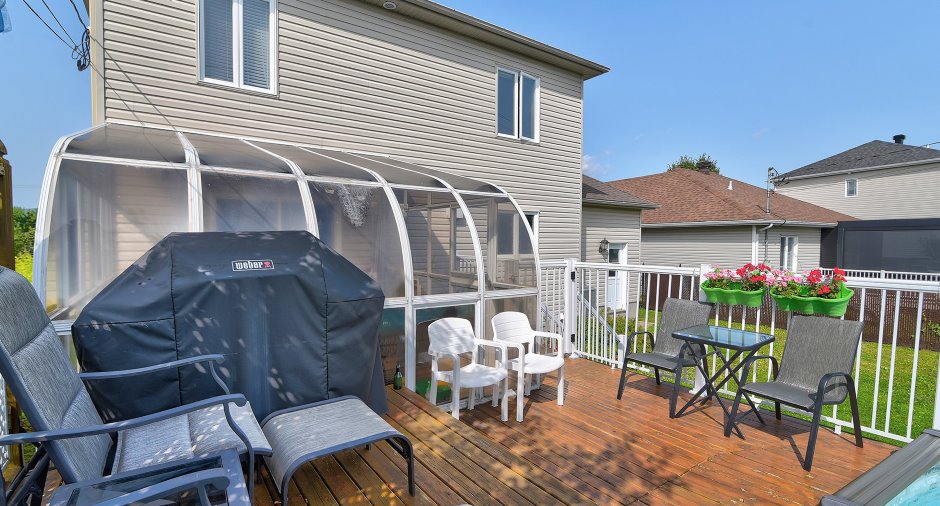
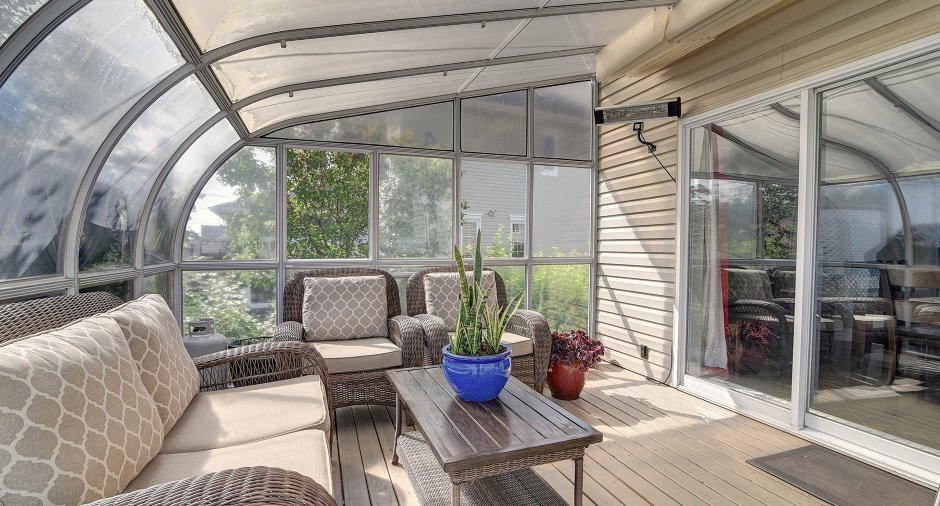
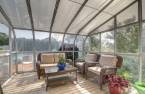
| Solarium/Sunroom | Ground floor | 10' x 11' pi | Wood |
Inclusions
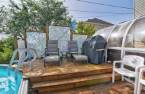
L'aspirateur central et ses accessoires, la piscine hors terre et ses accessoires, le gazebo, le cabanon, le réfrigérateur, la hotteL'aspirateur centrale et ses accessoires, la piscine hors terres.Et ses accessoires. de cuisine, le lave-vaisselle, l'ensemble de barbecue avec bonbonne de propane et housse, l'ensemble de chaises longues, le four grille-pain, la tondeuse ainsi que l'abri d'auto double.
Exclusions
Les meubles et les effets personnels du vendeur, ainsi que les électroménagers, à l'exception de la hotte, duréfrigérateur et du lave-vaisselle.
Details of renovations
Roof - covering
2020
Taxes and costs
Municipal Taxes (2026)
4649 $
School taxes (2026)
362 $
Total
5011 $
Evaluations (2026)
Building
360 000 $
Land
185 000 $
Total
545 000 $
Additional features
Occupation
30 days
Zoning
Residential
