


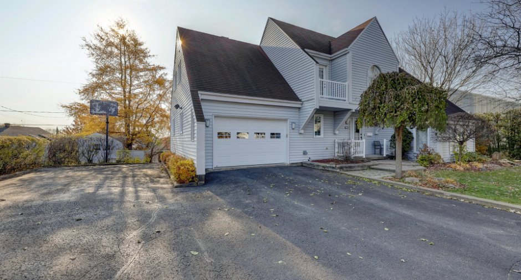
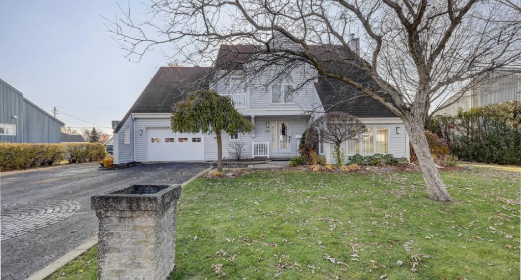
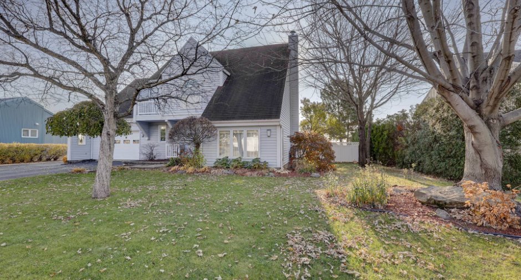
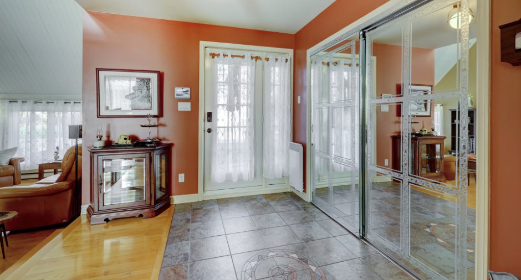
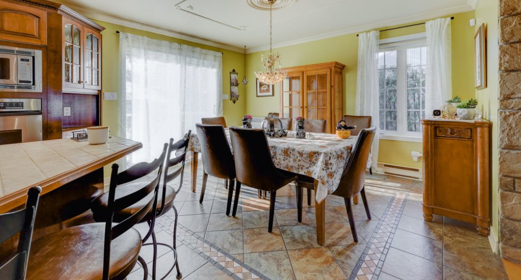
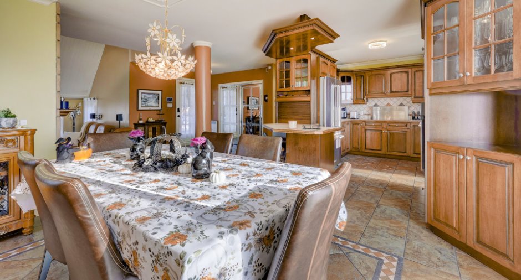
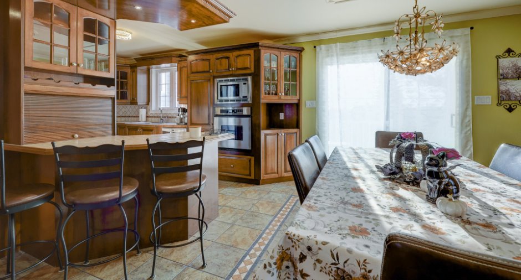
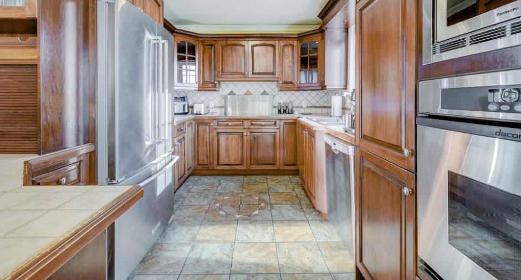
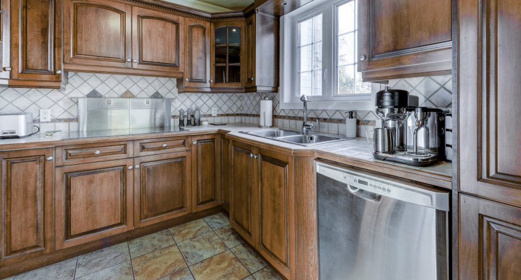
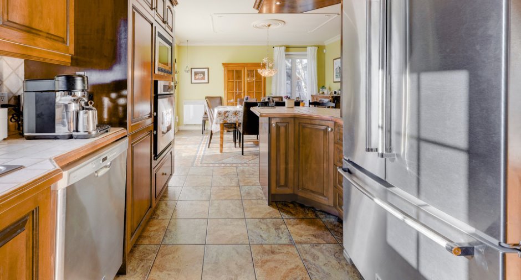
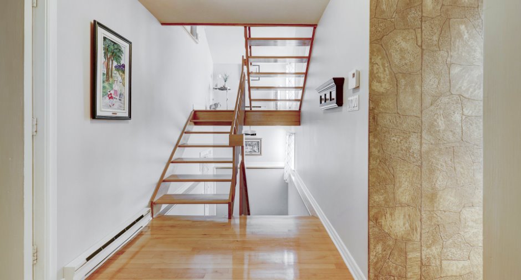
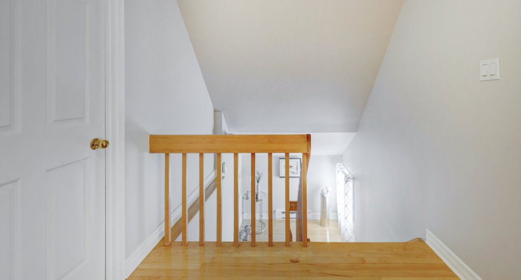
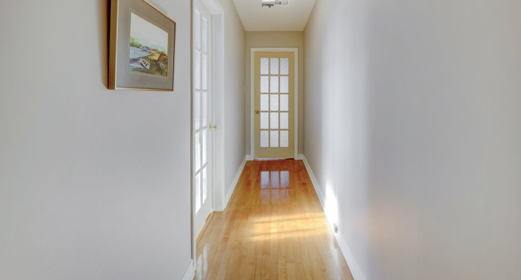
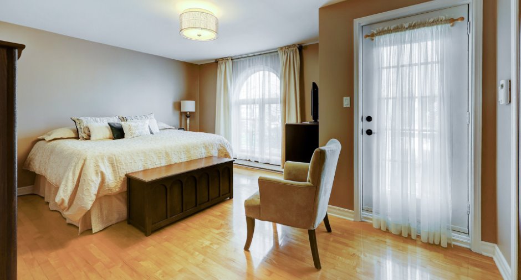
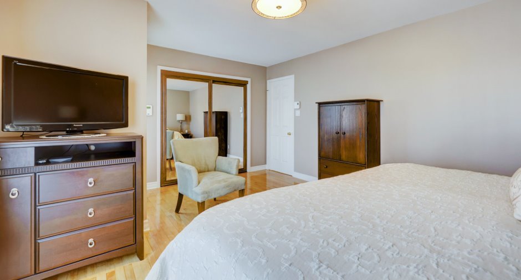
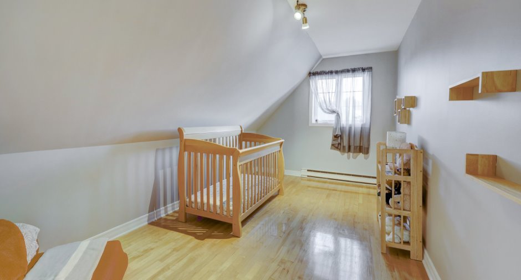
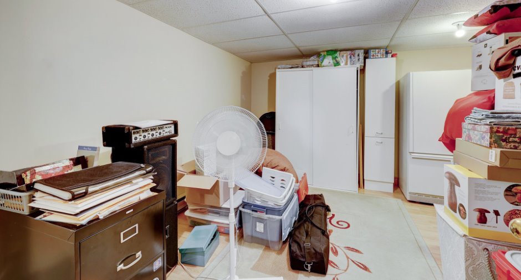
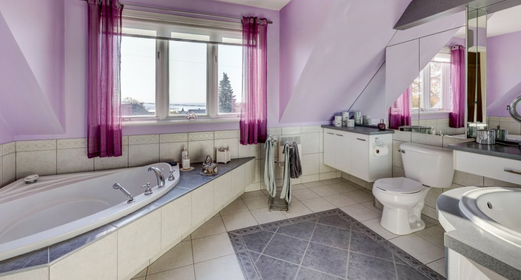
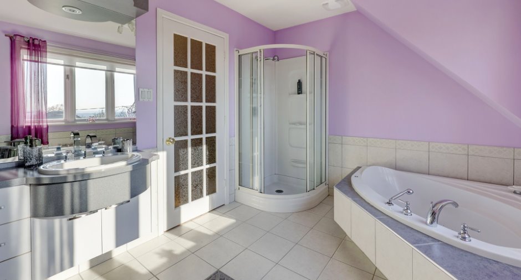
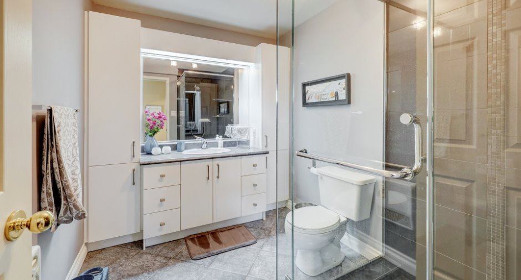
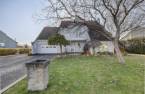
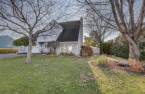
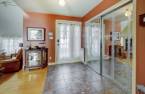
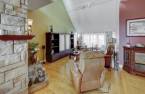
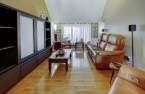
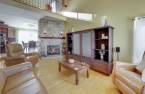
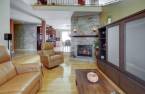
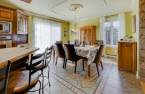
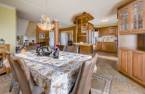
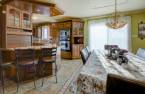
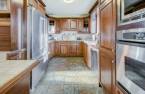
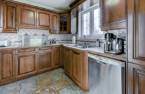
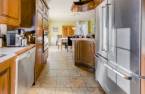
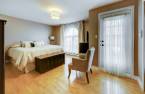
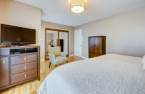
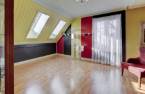
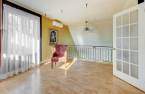
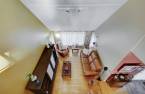
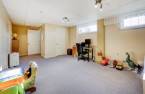
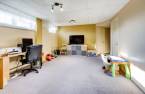
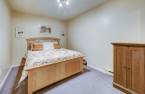
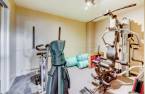
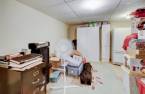
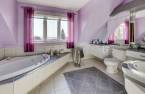
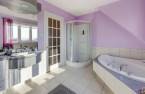
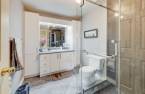
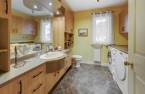
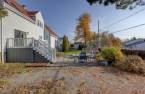
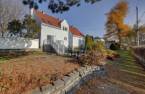
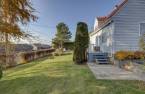
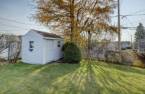
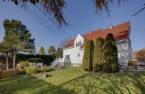
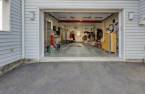
Please contact the selling broker for details about the property.
Create an account
CREATING AN ACCOUNT ALLOWS:
-
 Add favorites
-
 Save your searches
-
 Personalize your visits to viacapitalesells.com
-
 Activity on your properties

3

2
+ 1

n/a


I AM INTERESTED IN THIS PROPERTY

Simon Laberge
Certified Residential and Commercial Real Estate Broker
Via Capitale Équipe
Real estate agency
I offer
 *
*
Certain conditions apply
Presentation
Please contact the selling broker for details about the property.
Building and interior
Year of construction
1987
Equipment available
Ventilation system, Wall-mounted heat pump
Heating system
Space heating baseboards
Hearth stove
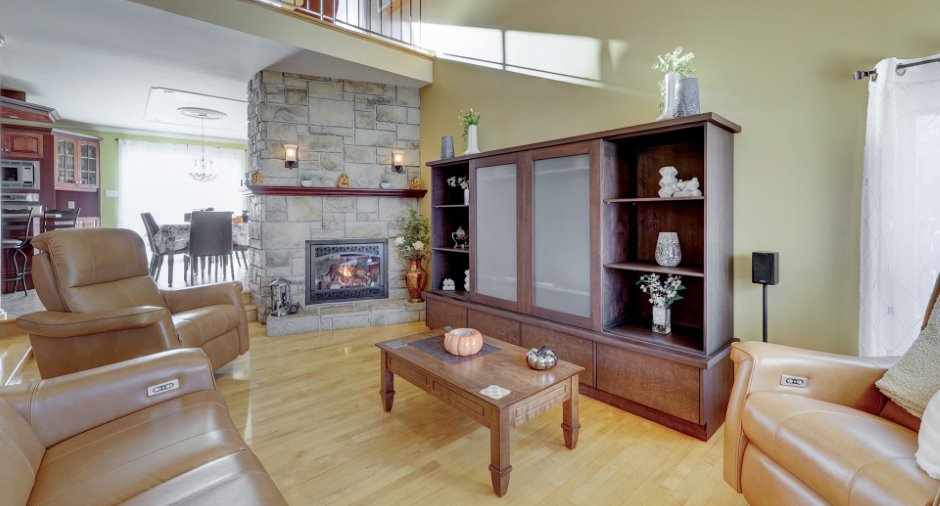
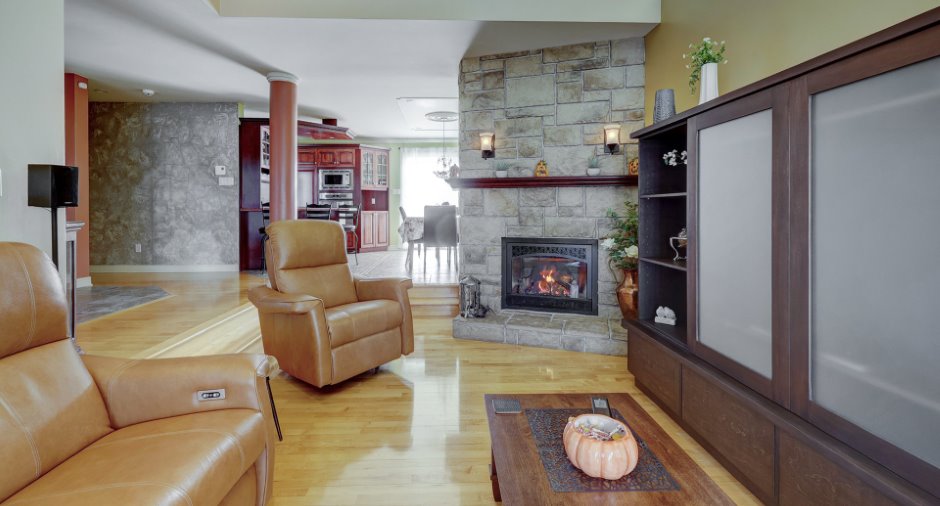
Gaz fireplace
Heating energy
Electricity
Window type
Crank handle
Windows
PVC
Rental appliances
Bonbone Propane Capitale 200$/année
Roofing
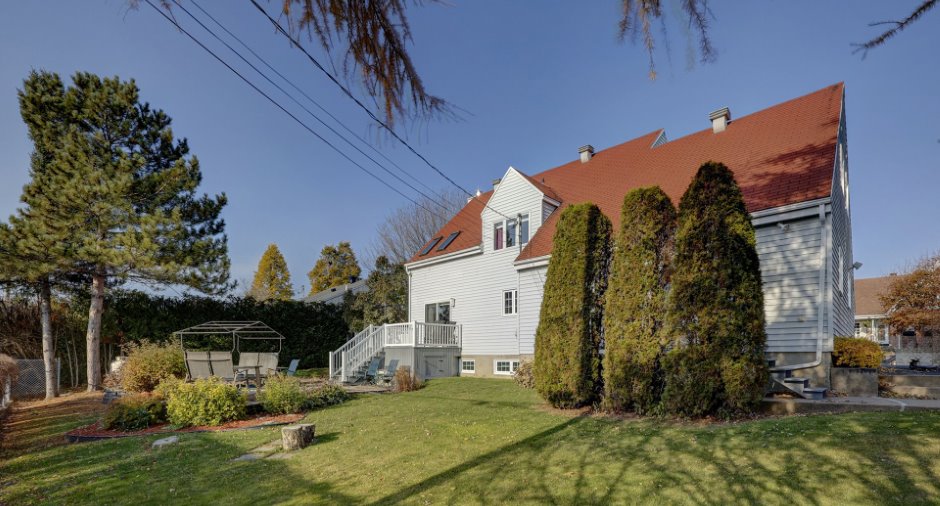
Asphalt shingles
Land and exterior
Foundation
Poured concrete
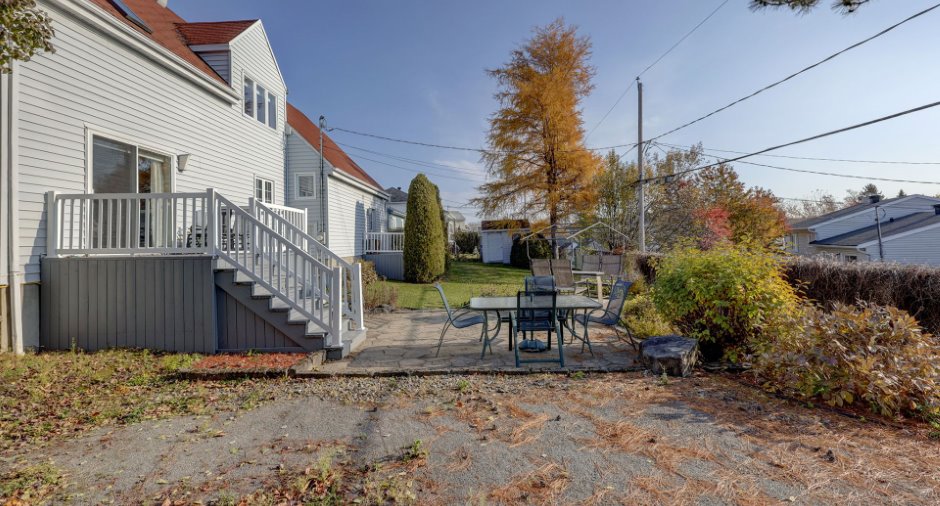
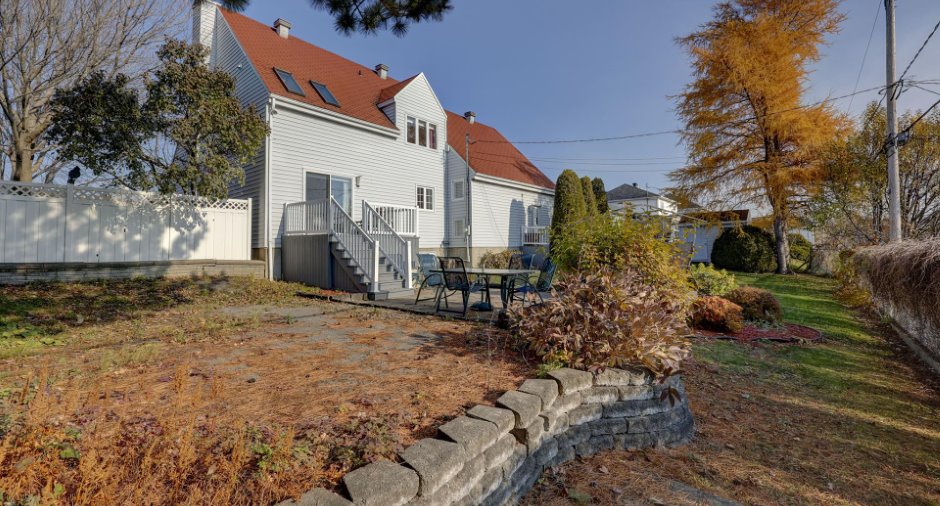
Siding
Vinyl
Garage
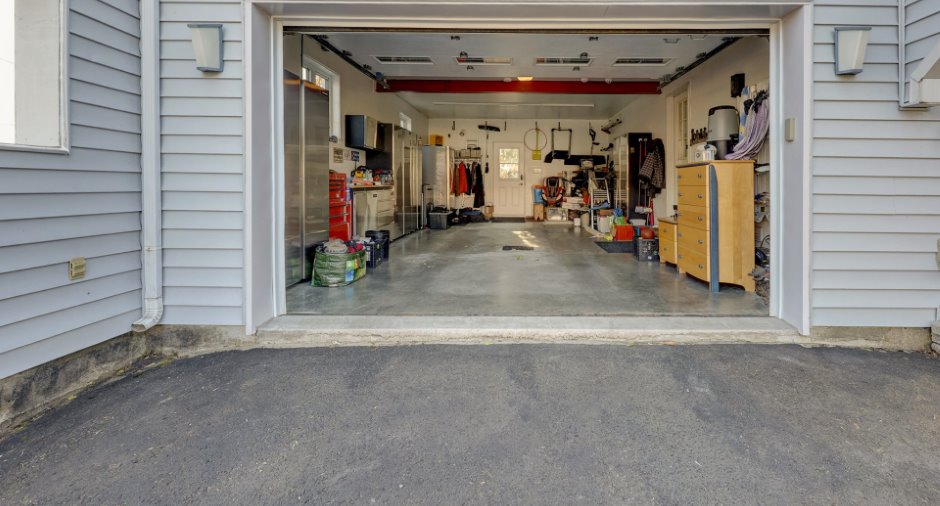
Attached
Driveway
Asphalt
Parking (total)
Outdoor (4), Garage
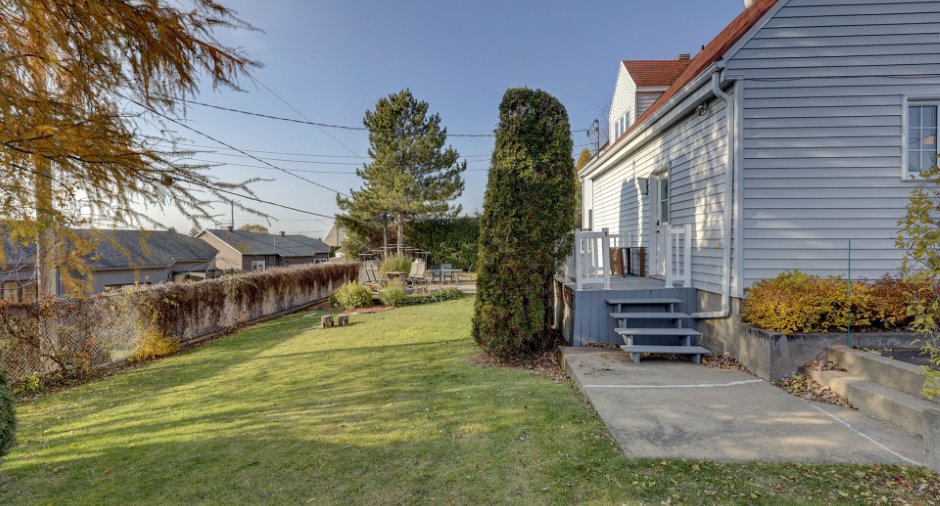
Landscaping
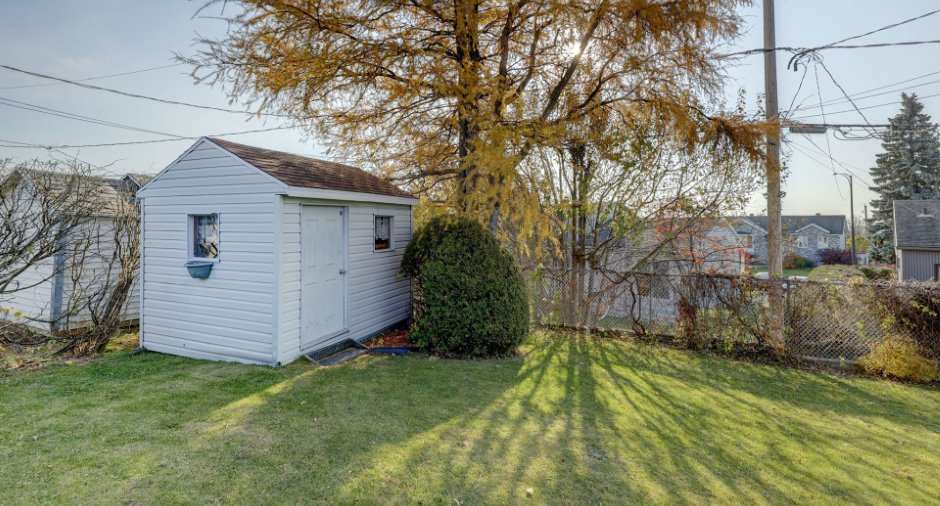
Land / Yard lined with hedges
Water supply
Municipality
Sewage system
Municipal sewer
Topography
Flat
Proximity
Daycare centre, Park - green area, Elementary school, Public transport
Dimensions
Size of building
7.58 m
Land area
929 m²
Depth of building
10.82 m
Room details
| Room | Level | Dimensions | Ground Cover |
|---|---|---|---|
| Hallway | Ground floor | 10' 1" x 9' 2" pi | Ceramic tiles |
| Kitchen | Ground floor | 12' 4" x 9' 1" pi | Ceramic tiles |
| Dining room | Ground floor | 9' 8" x 13' 4" pi | Ceramic tiles |
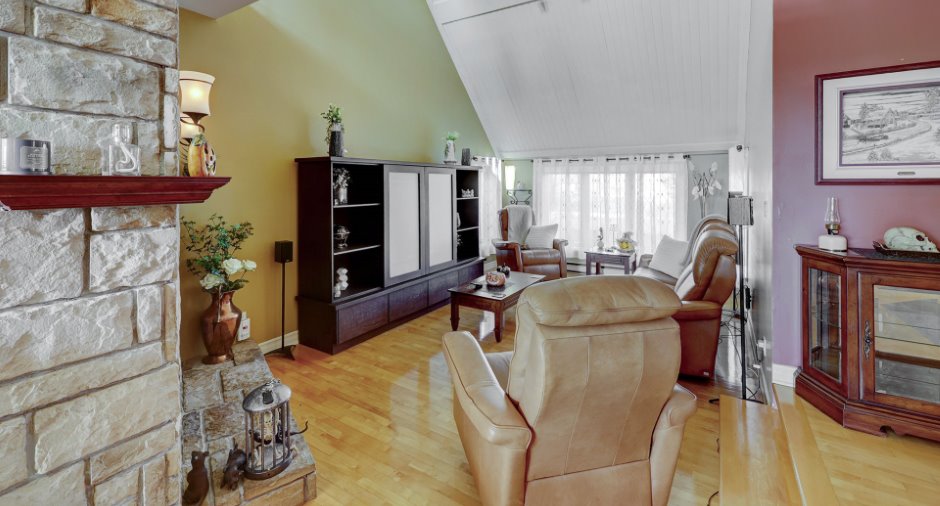
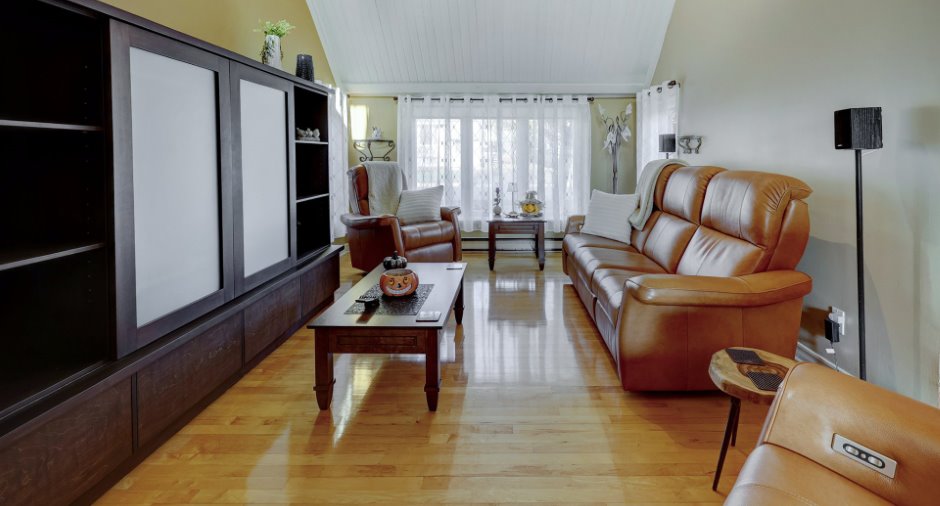
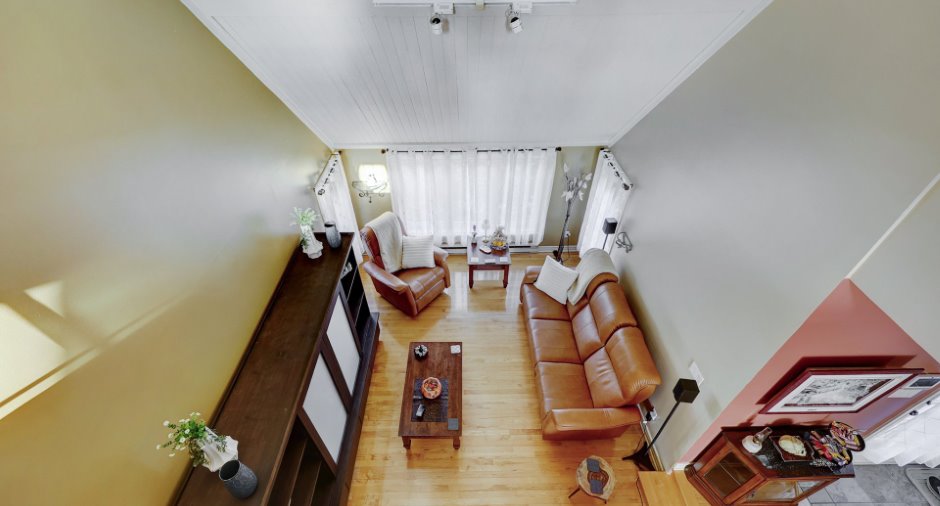
| Living room | Ground floor | 19' 4" x 11' 7" pi | Wood |
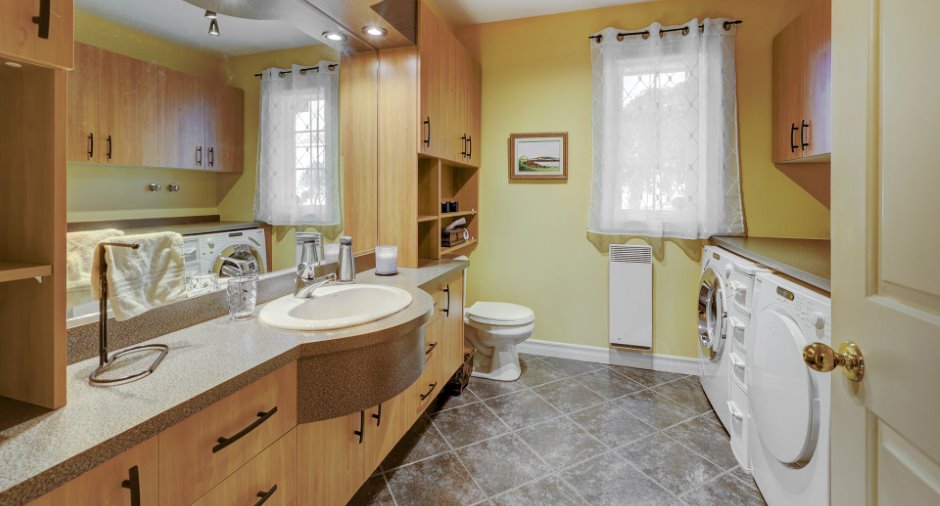
| Washroom | Ground floor | 9' x 10' pi | Ceramic tiles |
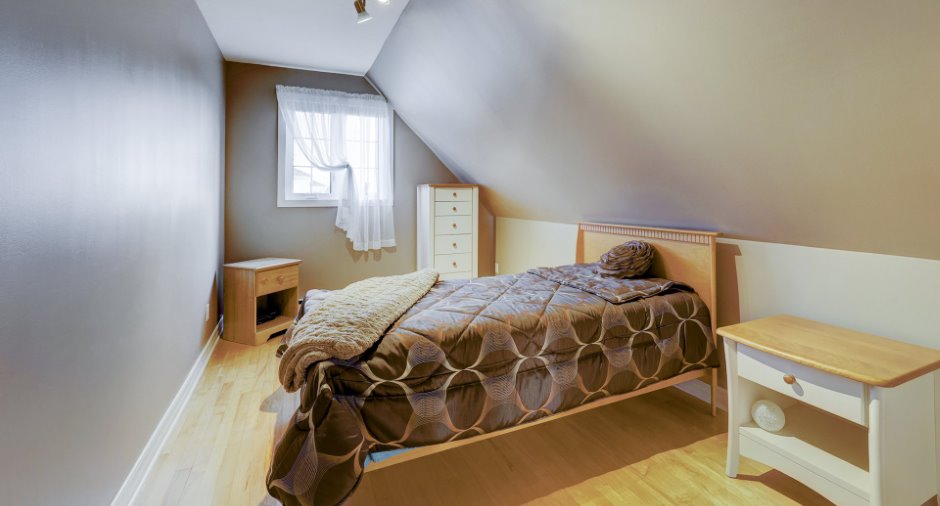
| Bedroom | Ground floor | 16' 9" x 13' 3" pi | Wood |
| Bedroom | Ground floor | 14' 2" x 8' 8" pi | Wood |
| Bedroom | Ground floor | 14' 2" x 8' 8" pi | Wood |
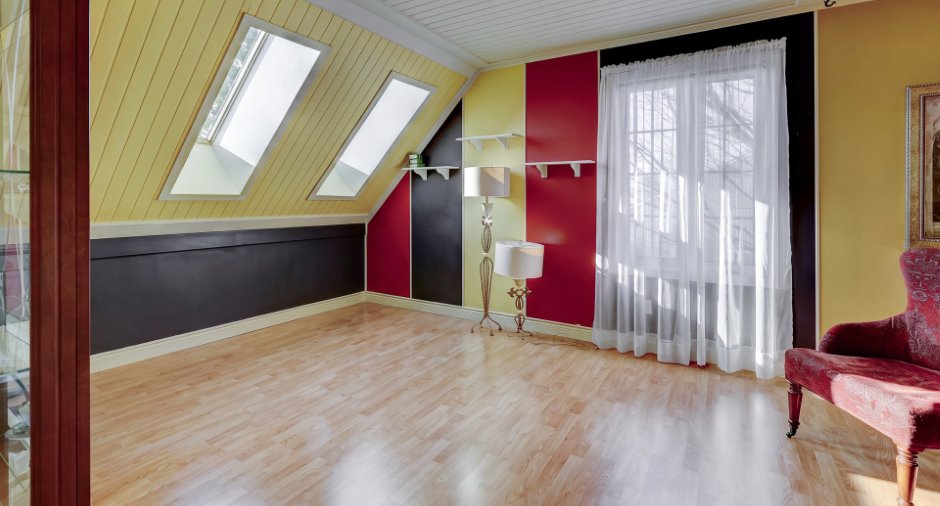
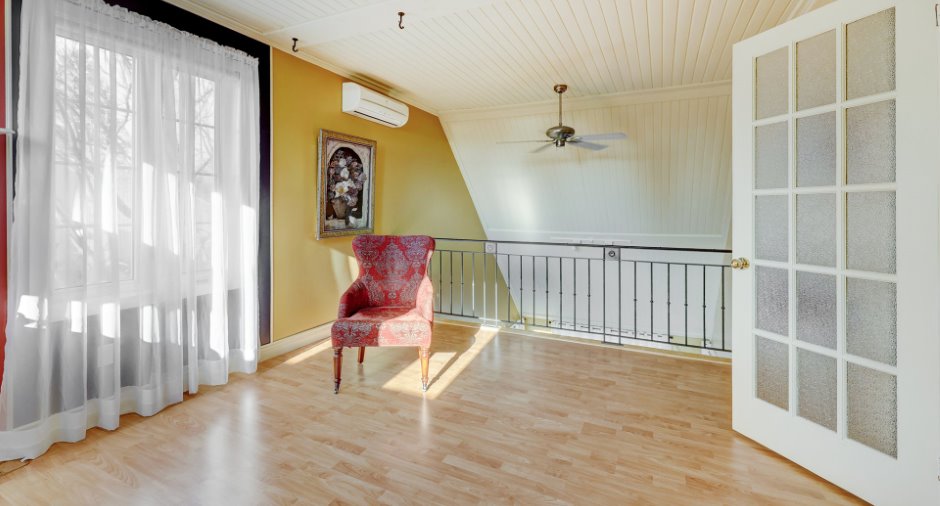
| Den | Ground floor | 18' 1" x 11' 7" pi | Floating floor |
| Bathroom | Ground floor | 9' 1" x 12' 4" pi | Ceramic tiles |
| Bathroom | Basement | 6' 8" x 8' 8" pi | Ceramic tiles |
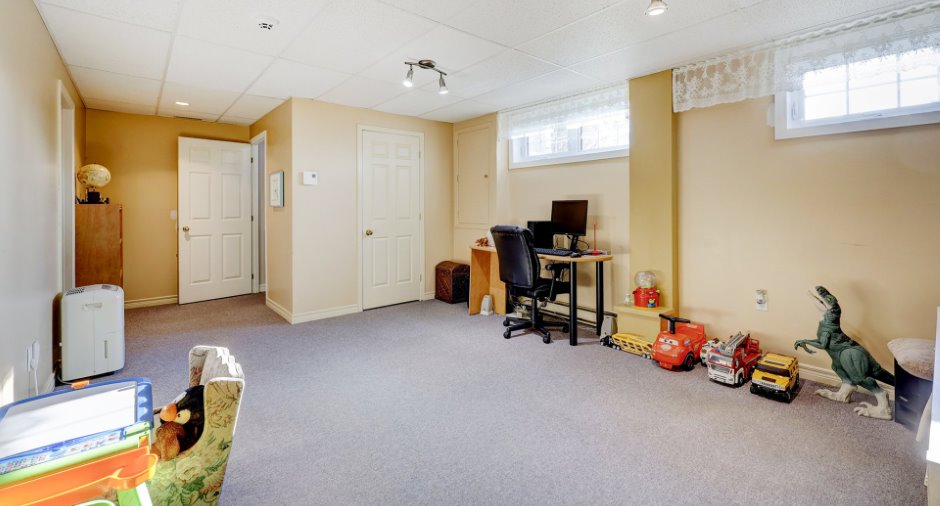
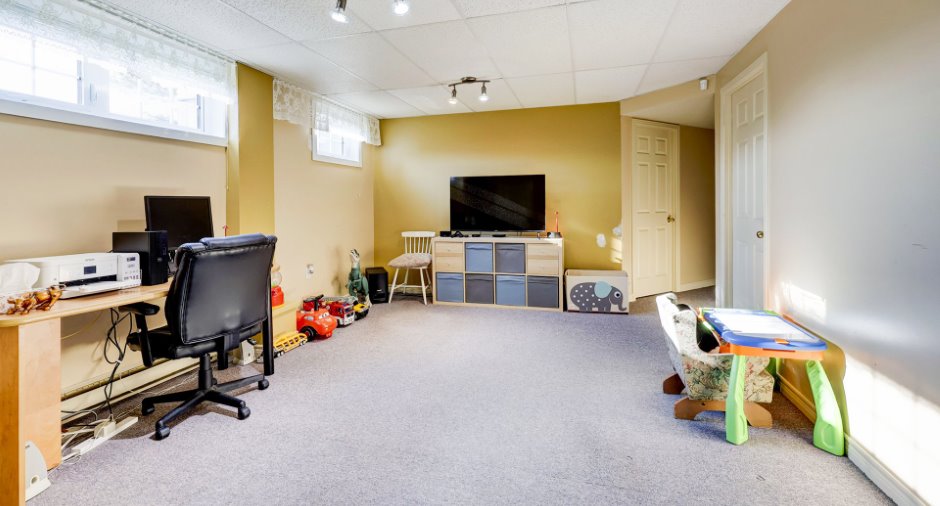
| Family room | Basement | 15' 6" x 12' 8" pi | Carpet |
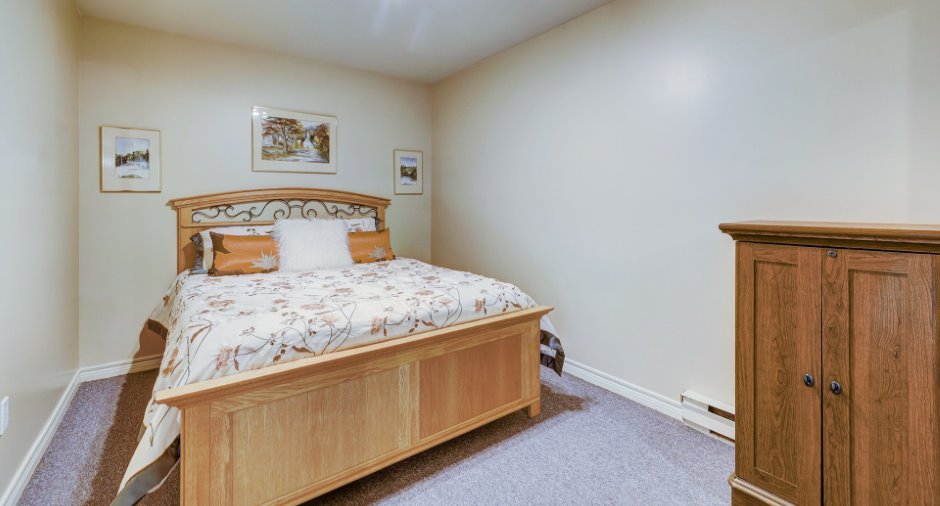
| Office | Basement | 12' 8" x 8' 6" pi | Carpet |
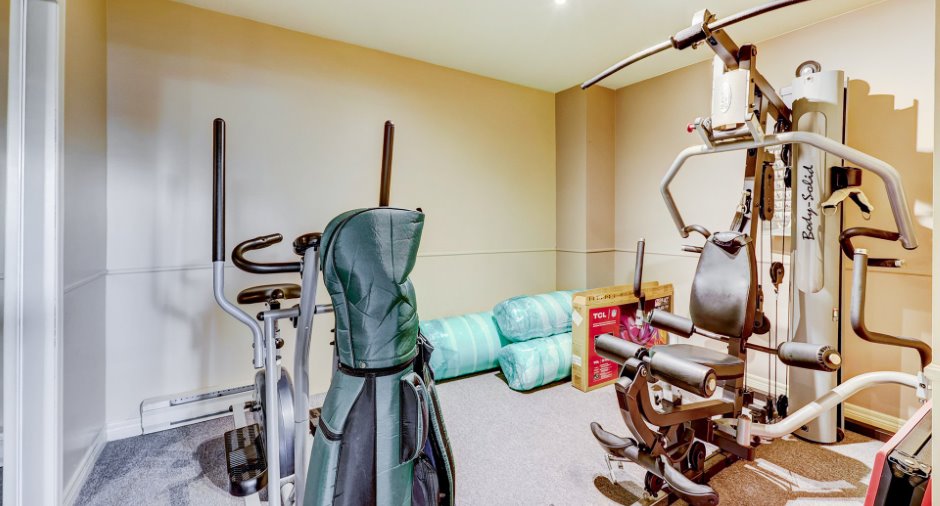
| Storage | Basement | 13' 2" x 11' 1" pi | Floating floor |
| Office | Basement | 13' 2" x 11' 1" pi | Floating floor |
| Workshop | Ground floor | 24' x 16' pi | Concrete |
Inclusions
Luminaires, habillages de fenêtres, lave-vaisselle, micro-ondes, four encastré, plaque de cuisson, frigo de la cuisine, foyer au gaz, système d'alarme, échangeur d'air, aspirateur centrale et accessoires, thermopompe 2 x têts, 3 tabourets comptoir, moteur porte garage, meuble de patio, une table et 6 chaises, système caméra.
Exclusions
Rideaux de la fenêtre de la chambre principale.
Taxes and costs
Municipal Taxes (2026)
4313 $
School taxes (2026)
351 $
Total
4664 $
Evaluations (2026)
Building
324 000 $
Land
176 000 $
Total
500 000 $
Additional features
Occupation
30 days
Zoning
Residential
