





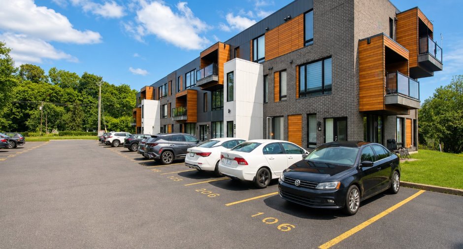
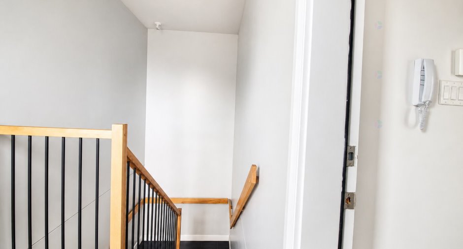
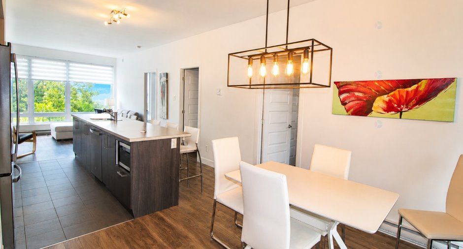
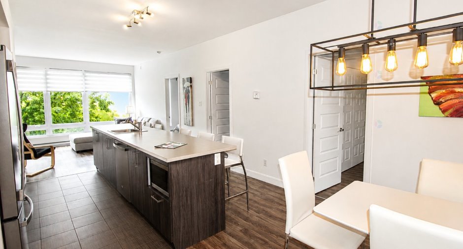
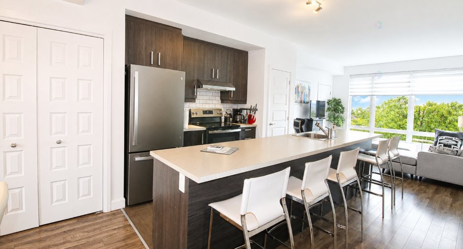
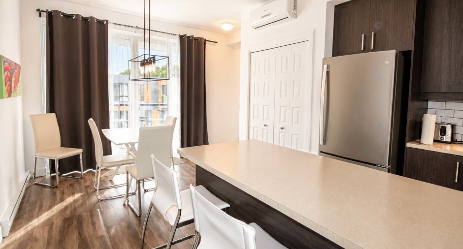
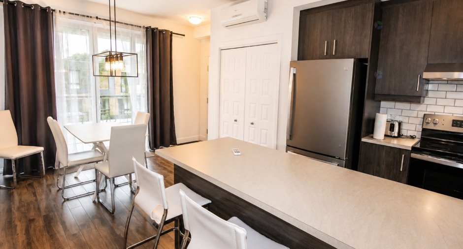
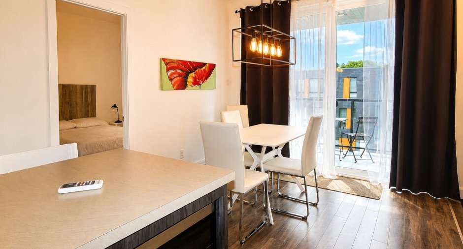
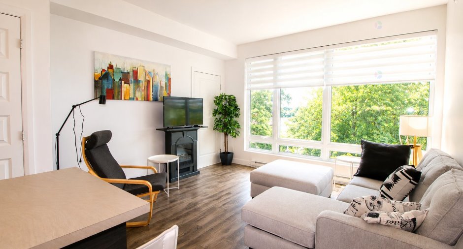
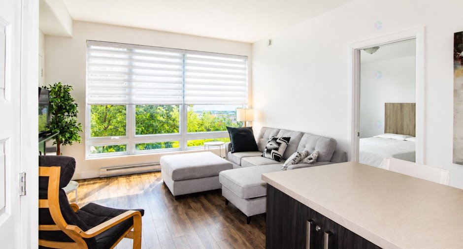
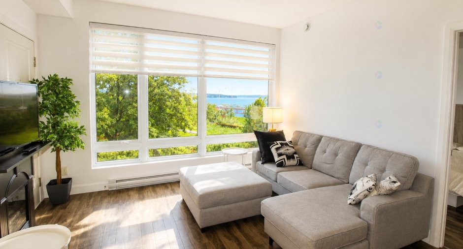
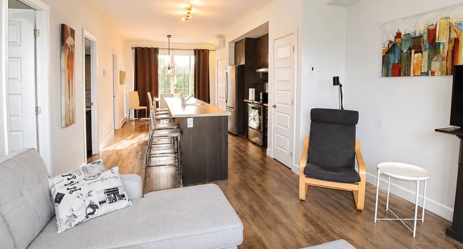
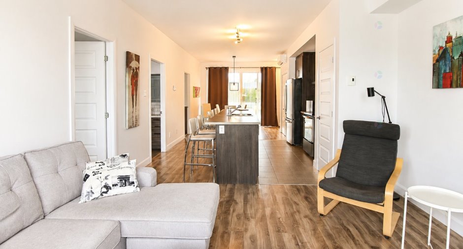
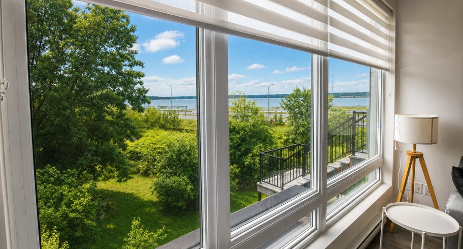
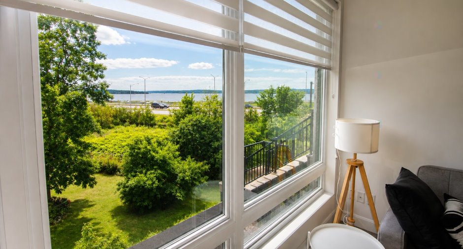
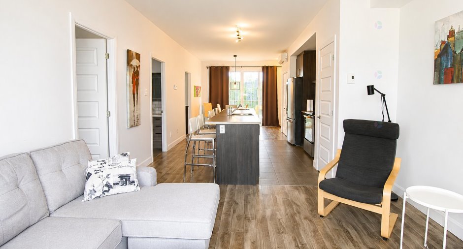
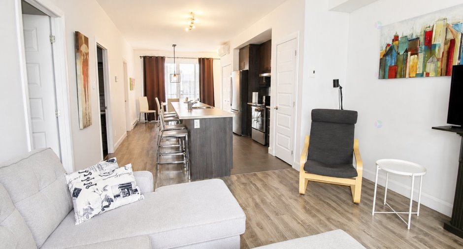
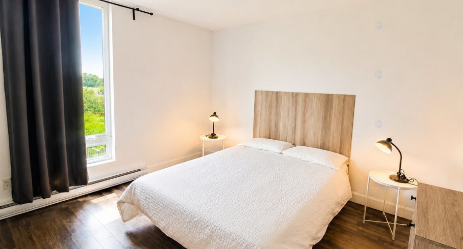
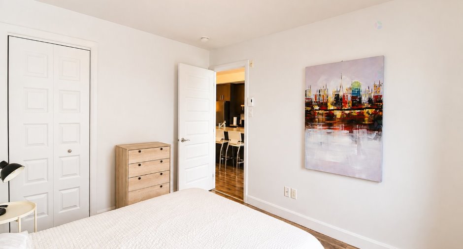
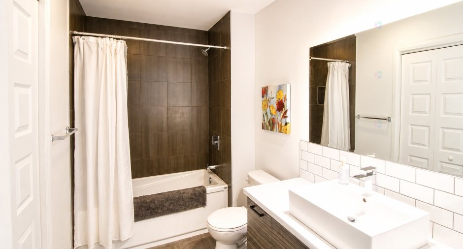
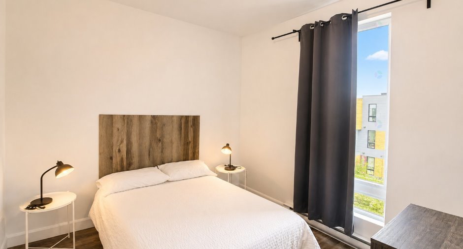
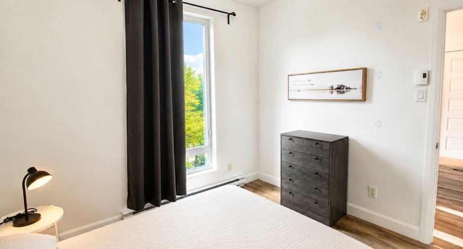
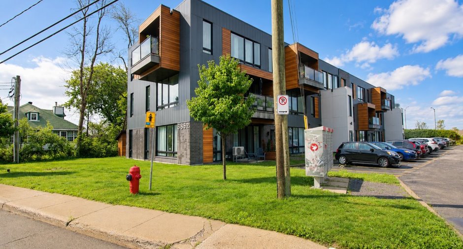
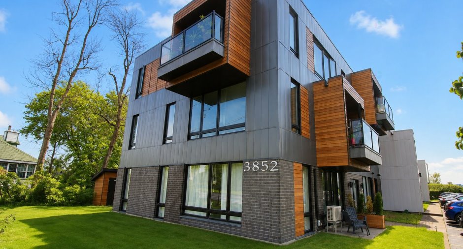
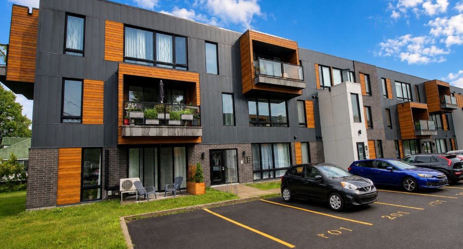
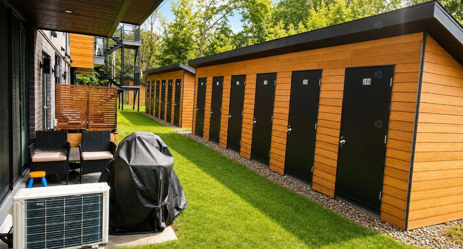
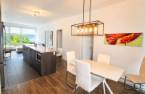
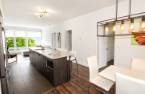
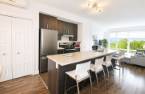
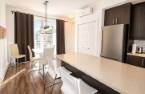
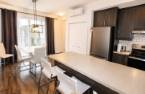
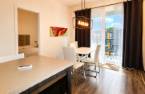
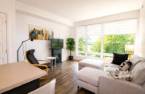
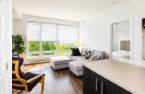
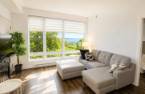
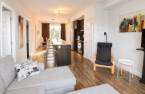
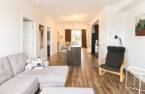
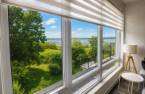
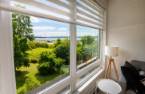
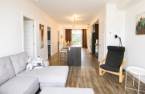
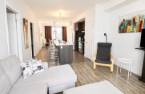
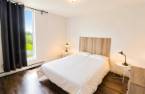
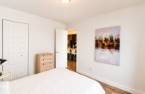
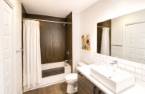
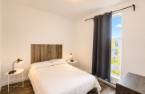
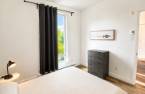
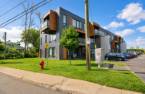
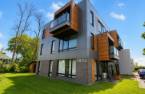
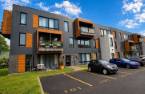
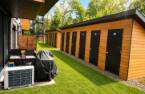
Stunning modern condo in Beauport, filled with natural light! Open-concept layout with a large island, stylish kitchen, inviting living room, sleek bedroom, and contemporary bathroom. River view, balcony, outdoor storage, and parking. A turnkey home with modern style, close to everything!
Create an account
CREATING AN ACCOUNT ALLOWS:
-
 Add favorites
-
 Save your searches
-
 Personalize your visits to viacapitalesells.com
-
 Activity on your properties
No: 21445517

2

1

75.1m²


I AM INTERESTED IN THIS PROPERTY

Guillaume Lefrançois
Residential and Commercial Real Estate Broker
Via Capitale Équipe
Real estate agency
I offer
 *
*
*
Certain conditions apply
Presentation
Stunning modern condo in Beauport, filled with natural light! Open-concept layout with a large island, stylish kitchen, inviting living room, sleek bedroom, and contemporary bathroom. River view, balcony, outdoor storage, and parking. A turnkey home with modern style, close to everything!
Building and interior
Year of construction
2015
Number of floors
3
Level
3rd floor
Heating system
Space heating baseboards (1), Electric baseboard units (1)
Heating energy
Electricity (1)
Basement
No basement (1)
Cupboard
Melamine (1)
Window type
Crank handle (1)
Roofing
Elastomer membrane (1)
Land and exterior
Siding
Fibro-Ciment, Brick (1)
Driveway
Asphalt (1)
Parking (total)
Outdoor (1)
Water supply
Municipality (1)
Sewage system
Municipal sewer (1)
Topography
Flat (1)
Proximity
Highway (1), Daycare centre (1), Golf (1), Hospital (1), Elementary school (1), Public transport (1)
Dimensions
Land area
75.1 m²
Private portion
75.1 m²
Room details
| Room | Level | Dimensions | Ground Cover |
|---|---|---|---|
| Dining room | 3rd floor | 10' 5" x 10' 5" pi | Floating floor |
| Living room | 3rd floor | 12' 1" x 12' pi | Floating floor |
| Kitchen | 3rd floor | 12' x 10' pi | Floating floor |
| Primary bedroom | 3rd floor | 10' x 11' 1" pi | Floating floor |
| Bedroom | 3rd floor | 10' 2" x 9' pi | Floating floor |
| Bathroom | 3rd floor | 5' x 10' pi | Ceramic tiles |
Inclusions
Tous les meubles meublants ( Électro-ménagers, divans, chaises, lits, table, ect)
Exclusions
La lampe et une fausse plante prêt de la fenêtre du salon, plus un banc
Taxes and costs
Municipal Taxes (2026)
2372 $
School taxes (2025)
143 $
Total
2515 $
Monthly fees
Energy cost
61 $
Energy cost
87 $
Co-ownership fees
233 $
Total
381 $
Evaluations (2026)
Building
184 000 $
Land
56 000 $
Total
240 000 $
Additional features
Distinctive features
Wooded (1)
Occupation
45 days
Zoning
Residential (1)
