





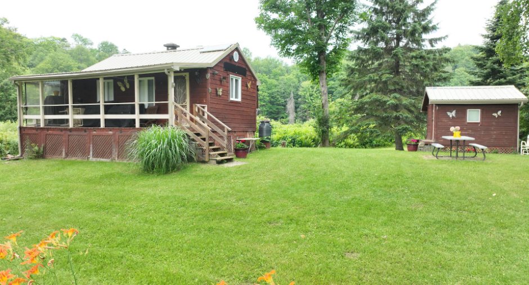
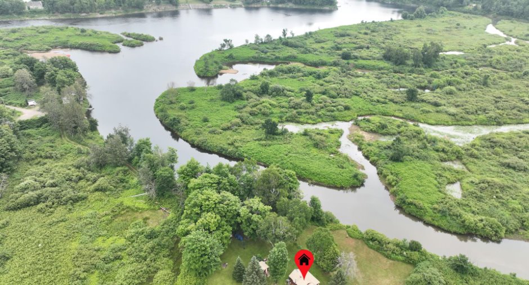
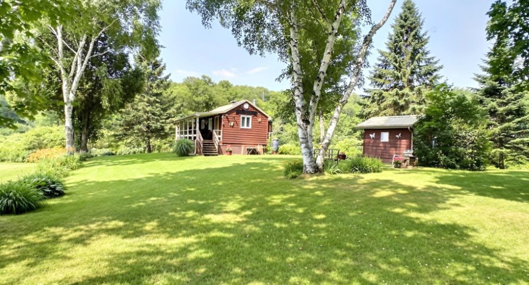
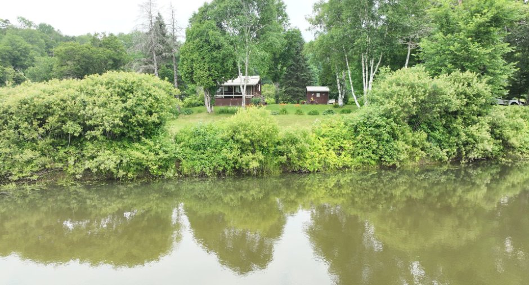
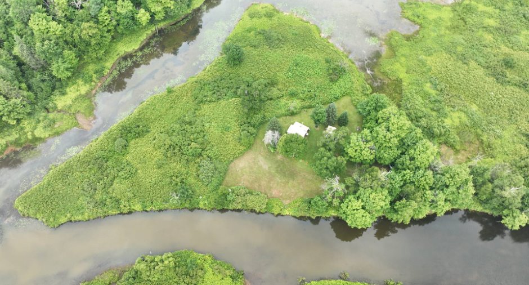
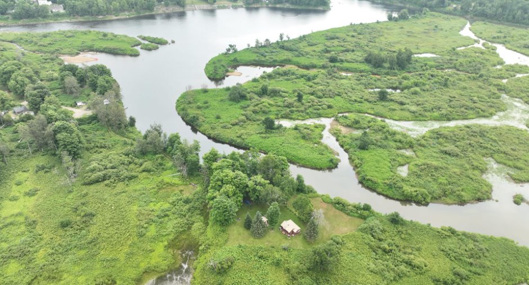
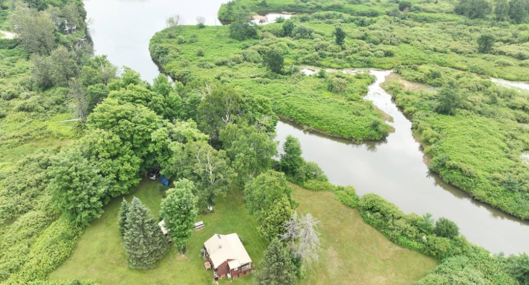
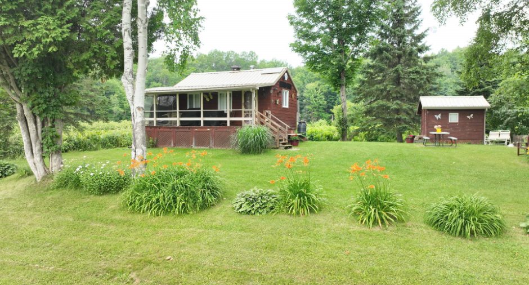
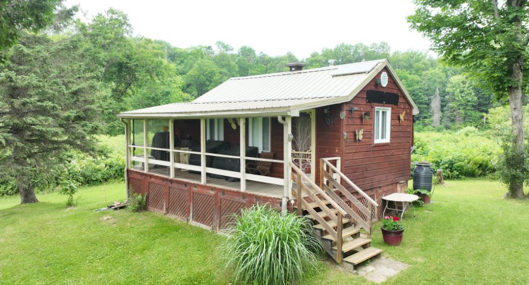
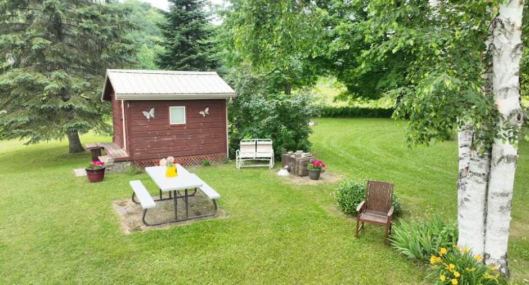
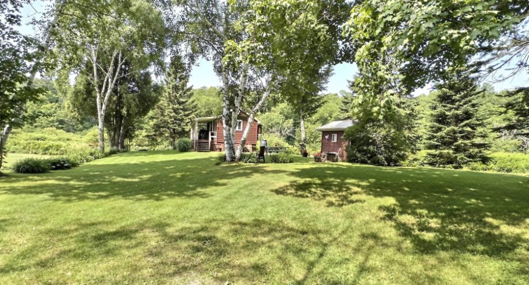
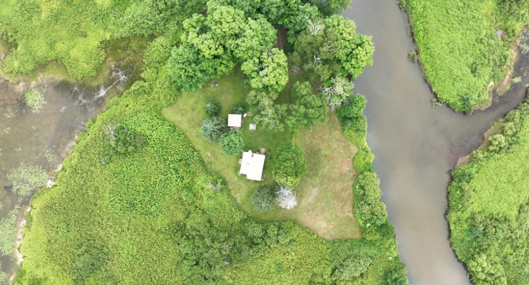
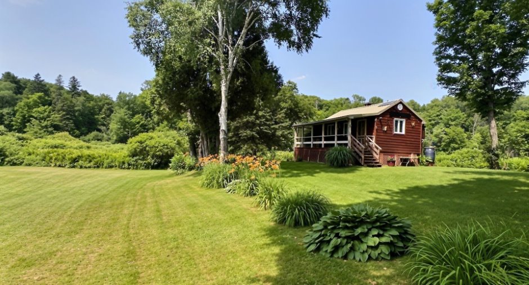
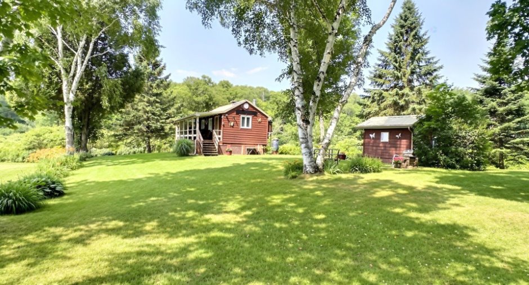
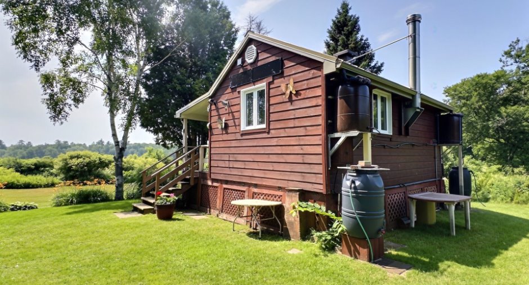
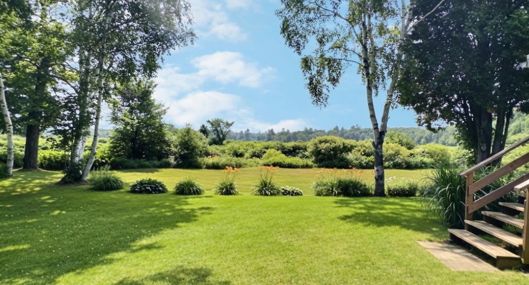
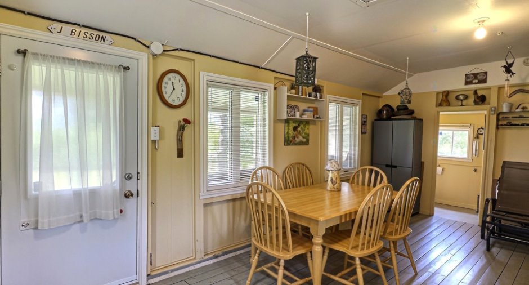
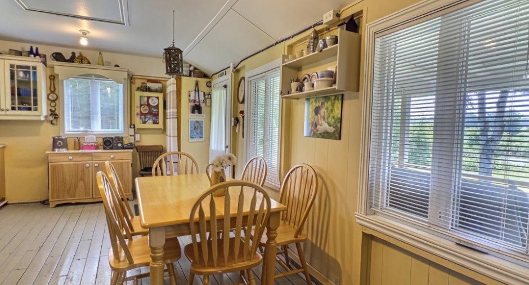
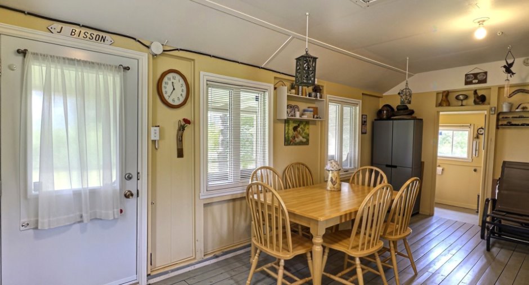
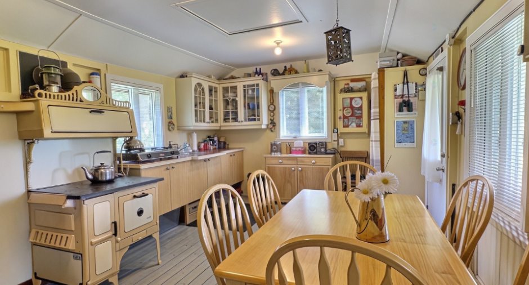
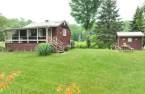
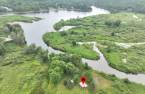
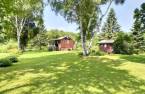
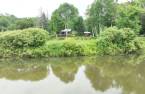
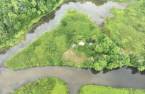
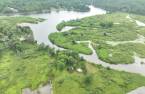
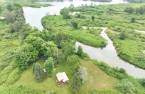
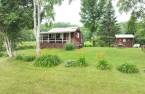
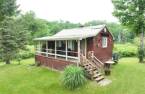
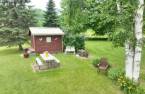
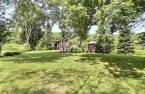
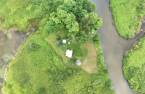
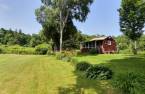
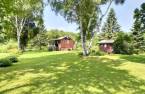
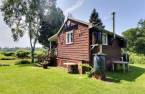
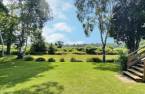
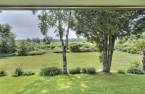
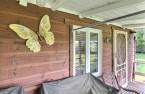
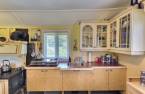
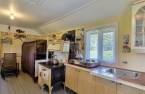
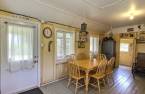
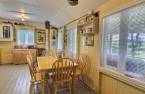
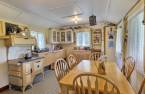
Please contact the selling broker for details about the property.
Create an account
CREATING AN ACCOUNT ALLOWS:
-
 Add favorites
-
 Save your searches
-
 Personalize your visits to viacapitalesells.com
-
 Activity on your properties

0

0
+ 1

n/a


I AM INTERESTED IN THIS PROPERTY

Presentation
Please contact the selling broker for details about the property.
Building and interior
Year of construction
1954
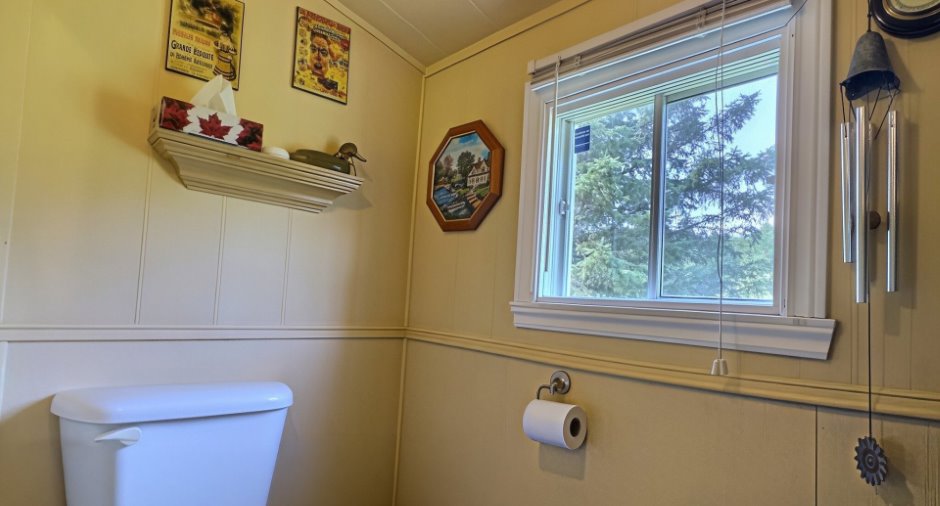
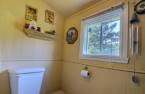
Bathroom / Washroom
Toilette et lavabo
Heating system
Bois
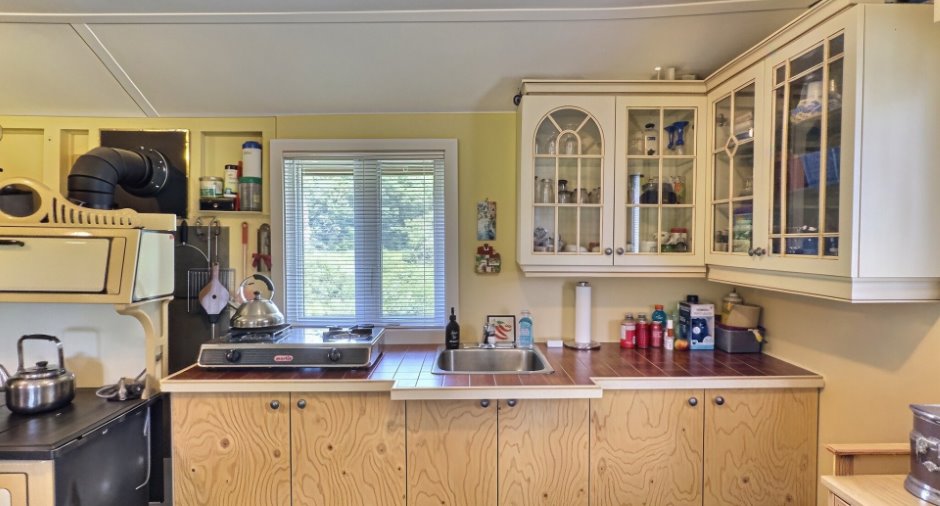
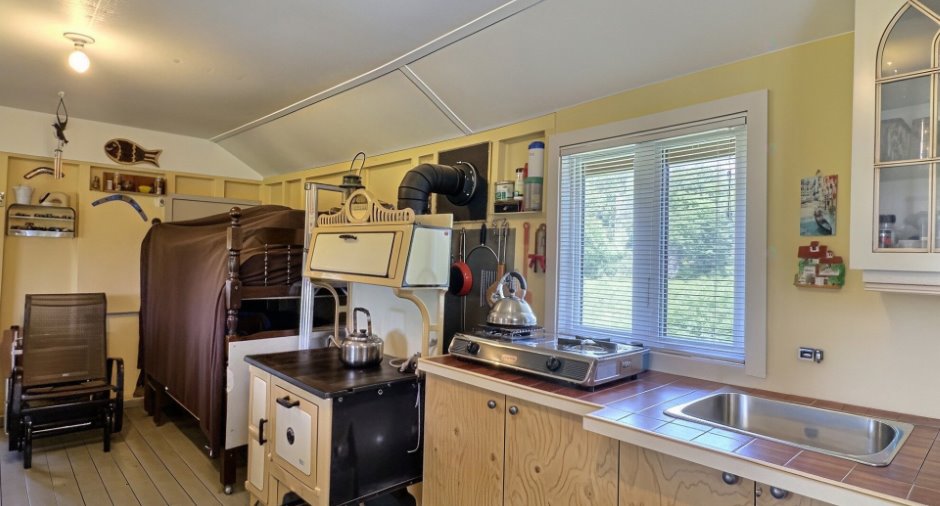
Hearth stove
Style "L'ISLET"
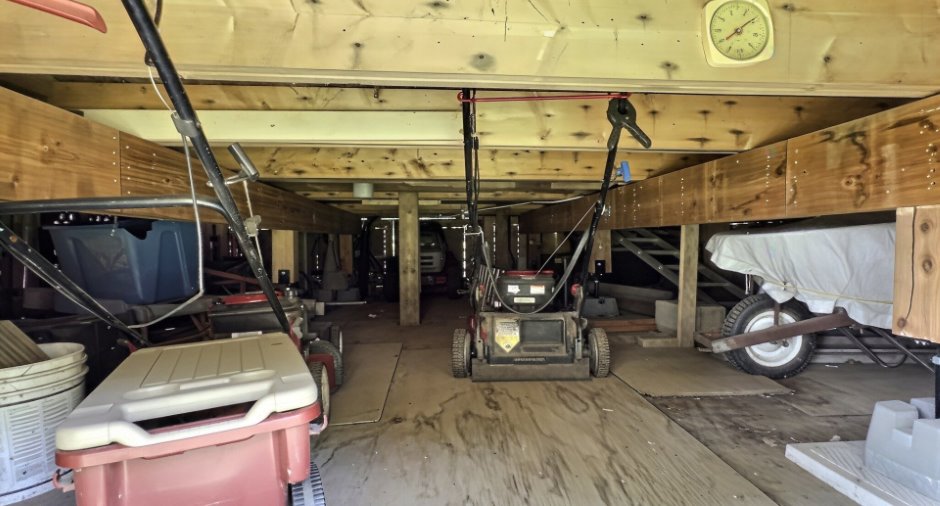
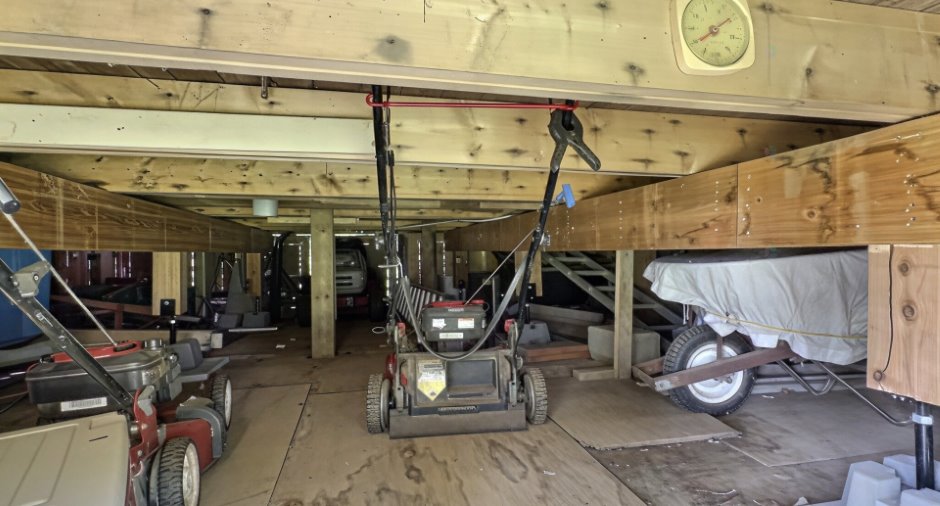
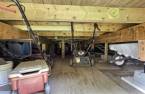
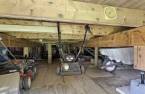
Basement
Pilotis, No basement (1)
Cupboard
Wood (1)
Window type
Hung (1)
Windows
PVC (1)
Roofing
2014, Tin (1)
Land and exterior
Foundation
Piles (1)
Siding
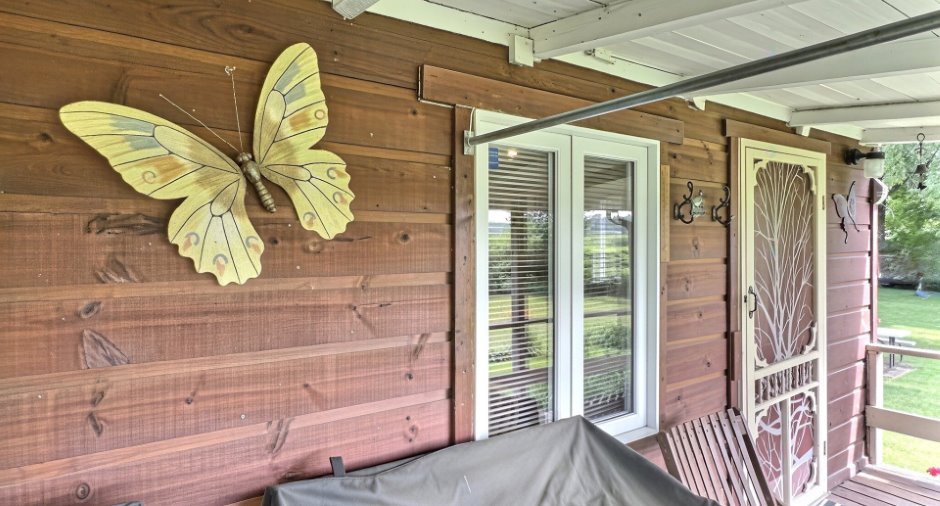
Wood (1)
Landscaping
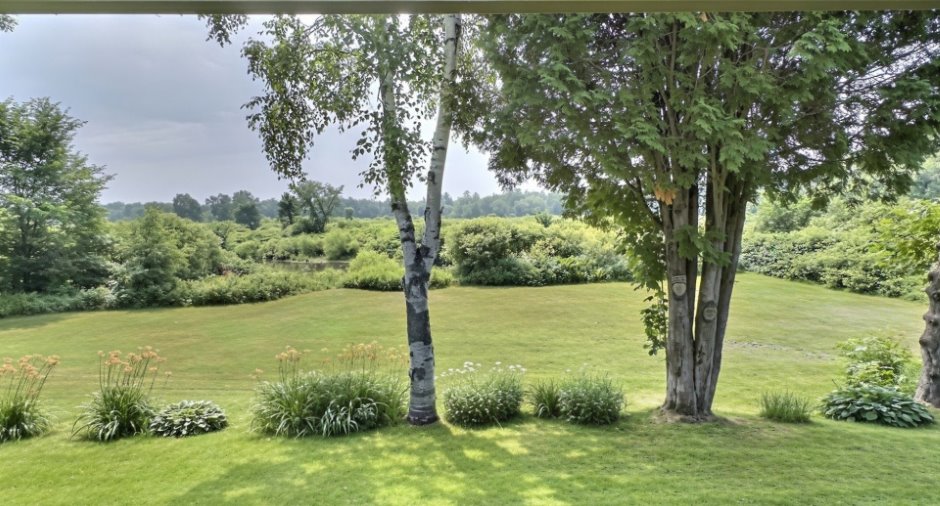
Land / Yard lined with hedges (1), Landscape (1)
Water supply
Eau de pluie, None (1)
Sewage system
à localiser, Unknown (1), Dry well (1)
Topography
Flat (1)
View
Sur Lac du Délaissé, Water (1), Mountain (1), Panoramic (1)
Proximity
Highway (1), Park - green area (1), Bicycle path (1), Elementary school (1), Cross-country skiing (1)
Dimensions
Size of building
24 pi
Building area
267 pi²
Depth of building
13 pi
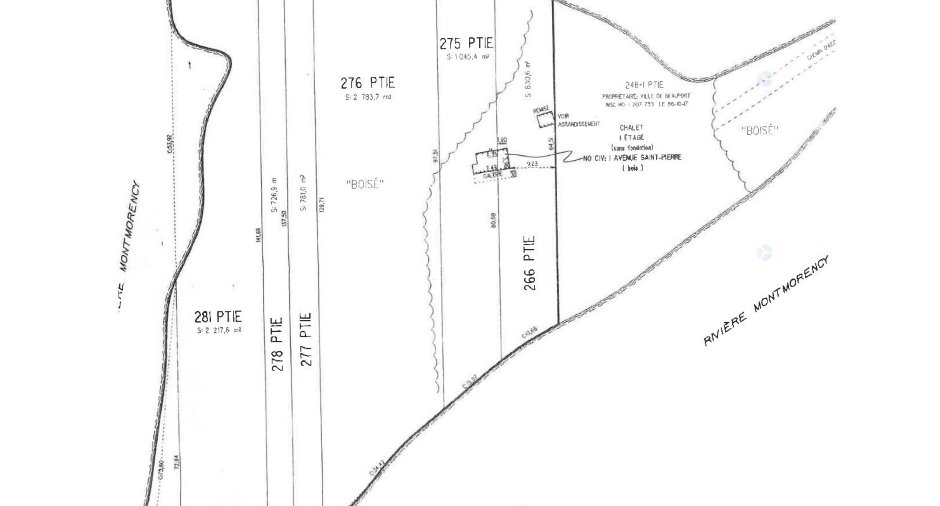
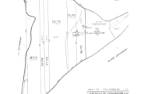
Land area
99750 pi²
Room details
| Room | Level | Dimensions | Ground Cover |
|---|---|---|---|
| Other | Ground floor | 20' x 13' pi | Wood |
| Washroom | Ground floor | 3' x 5' pi | Wood |
Inclusions
Tout ce qui se trouvera sur place à l'acte notarié.
Exclusions
Effets personnels du vendeur, tondeuse, tracteur à gazon.
Taxes and costs
Municipal Taxes (2026)
841 $
School taxes (2025)
33 $
Total
874 $
Evaluations (2026)
Building
25 000 $
Land
50 000 $
Total
75 000 $
Additional features
Distinctive features
Water access (1), Lake access (1), , No neighbours in the back (1), Wooded (1), Cul-de-sac (1), Water front (1), Lot with lake (1), Unaccessible year-round (1), Resort/Chalet (1)
Occupation
60 days
Zoning
, Recreational and tourism (1), Vacationing area (1)
