


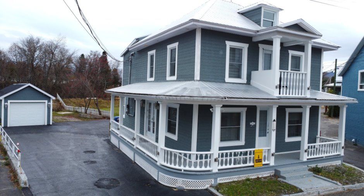
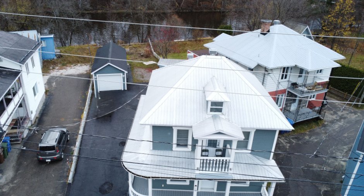
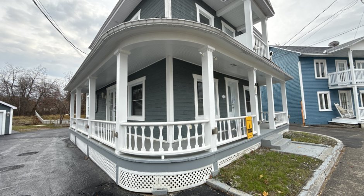
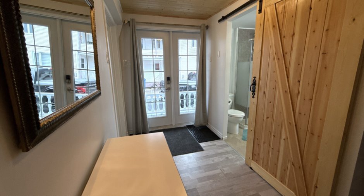
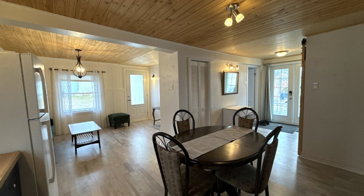
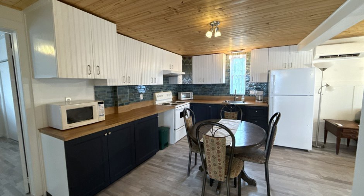
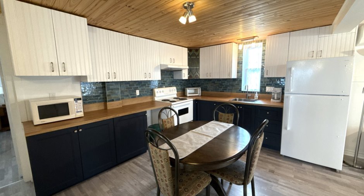
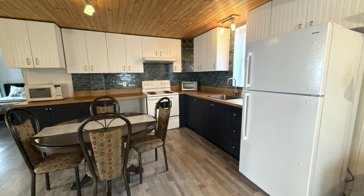
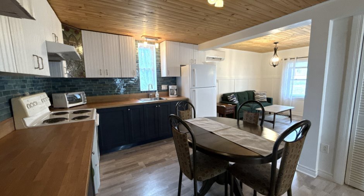
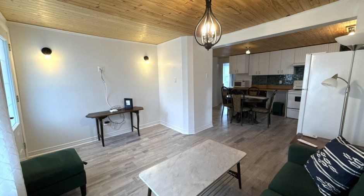
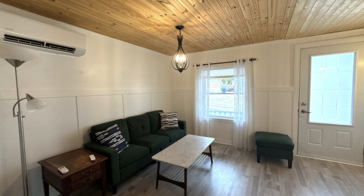
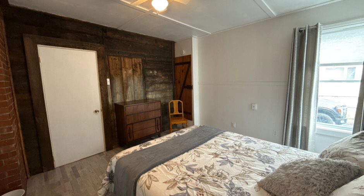
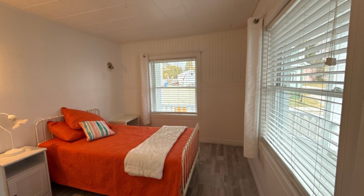
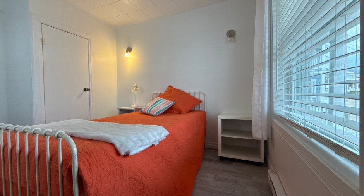
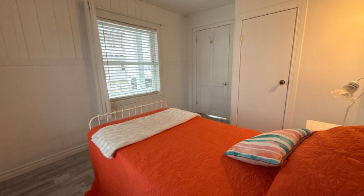
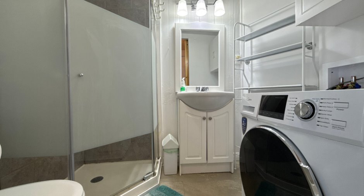
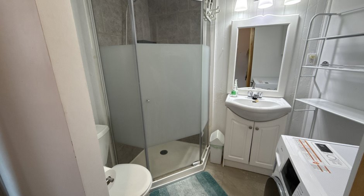
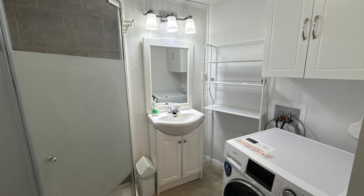
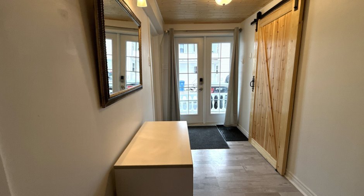
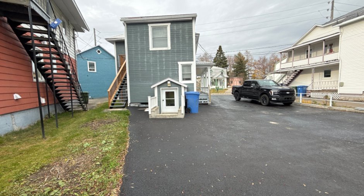
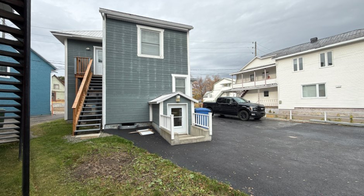
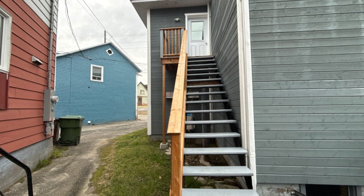
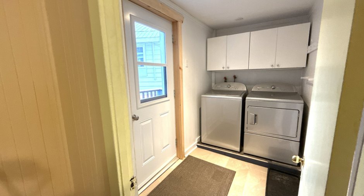
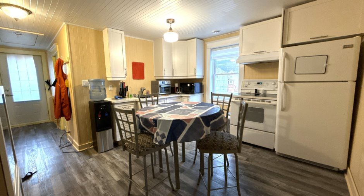
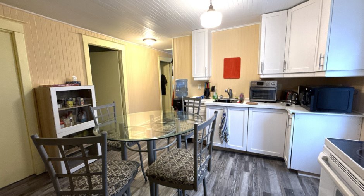
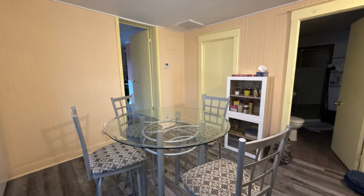
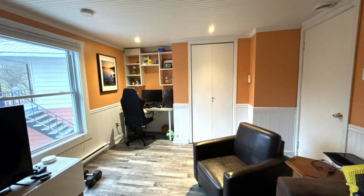
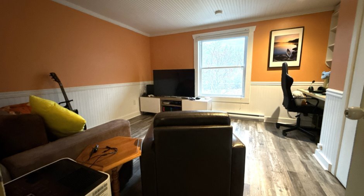
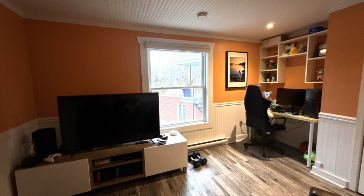
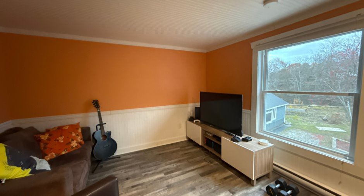
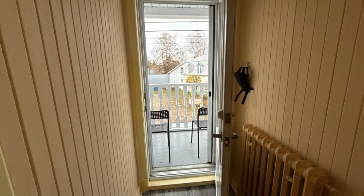
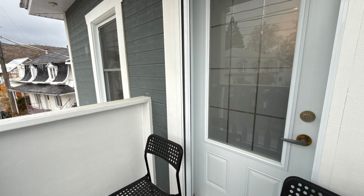
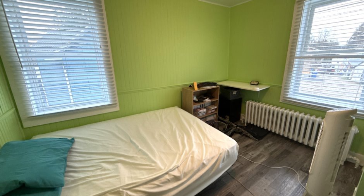
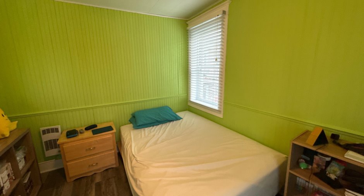
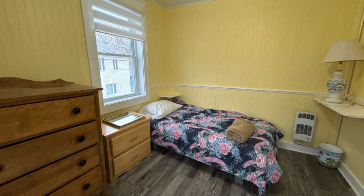
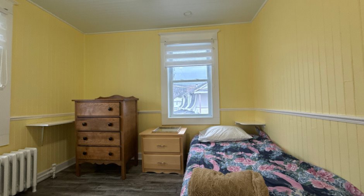
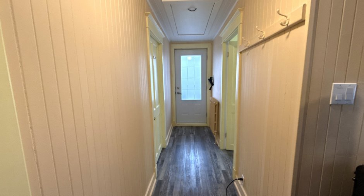
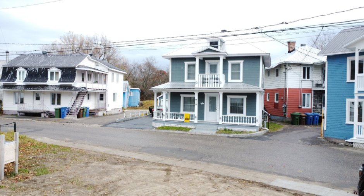
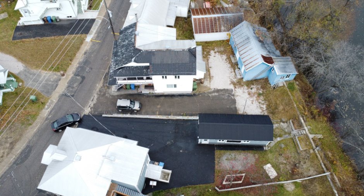
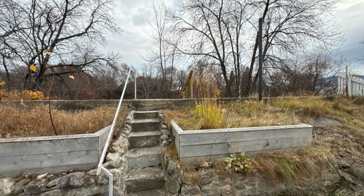
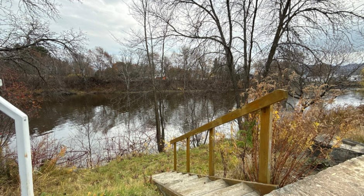
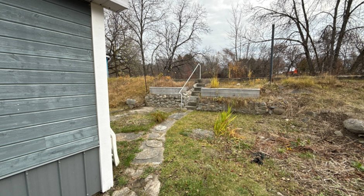
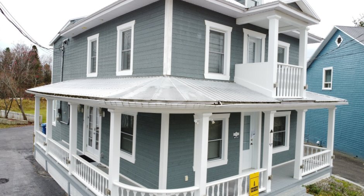
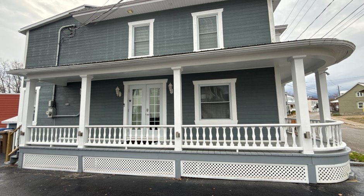
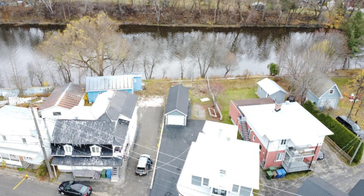
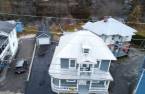
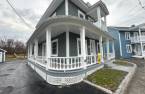
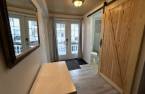
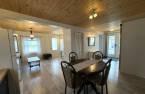
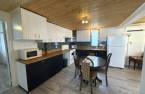
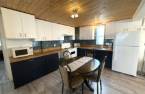
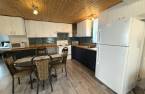
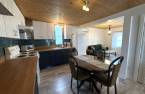
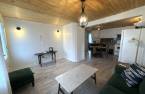
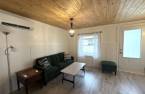
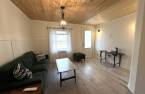
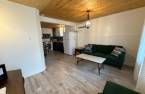
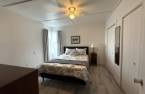
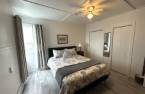
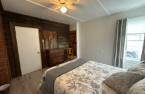
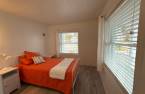
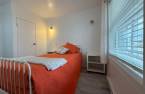
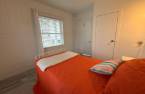
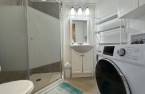
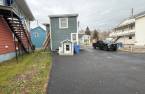
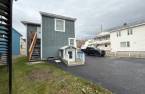
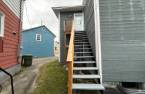
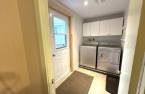
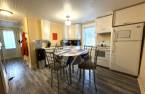
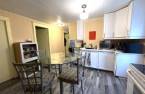
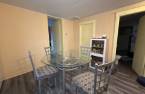
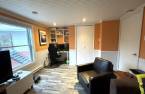
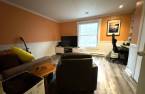
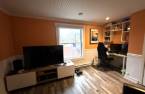
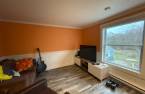
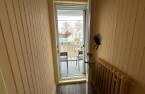
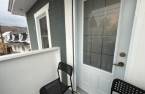
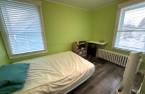
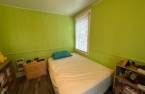
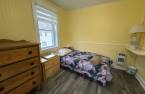
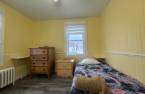
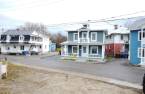
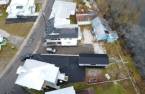
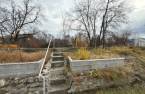
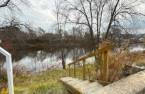
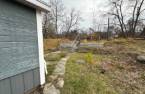
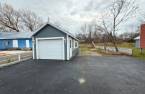
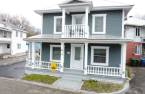
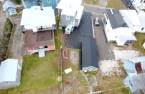
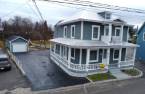
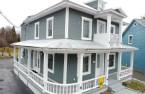
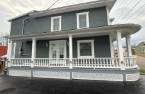
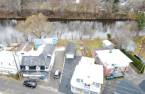
Please contact the selling broker for details about the property.
Create an account
CREATING AN ACCOUNT ALLOWS:
-
 Add favorites
-
 Save your searches
-
 Personalize your visits to viacapitalesells.com
-
 Activity on your properties

2

1

138.2m²


I AM INTERESTED IN THIS PROPERTY

Mathieu Audet
Certified Residential and Commercial Real Estate Broker AEO
Via Capitale Charlevoix
Real estate agency
Presentation
Please contact the selling broker for details about the property.
Building and interior
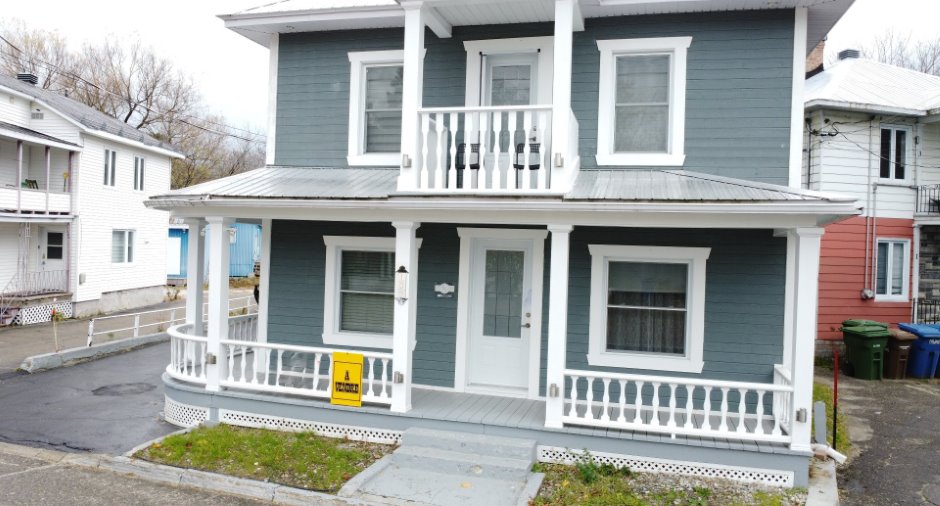
Year of construction
1935
Number of floors
2
Equipment available
Central heat pump, Wall-mounted heat pump
Bathroom / Washroom
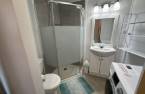
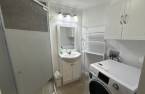
Separate shower
Heating system
Air circulation, Electric baseboard units
Heating energy
Electricity
Basement
6 feet and over, Unfinished, Separate entrance
Cupboard
Melamine
Window type
Hung
Windows
PVC
Roofing
Tin
Land and exterior
Foundation
Poured concrete
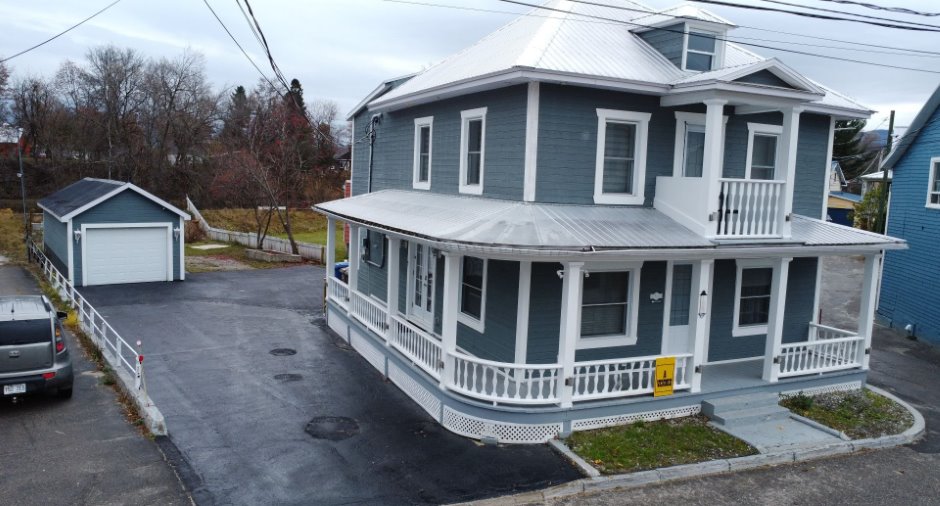
Siding
Wood
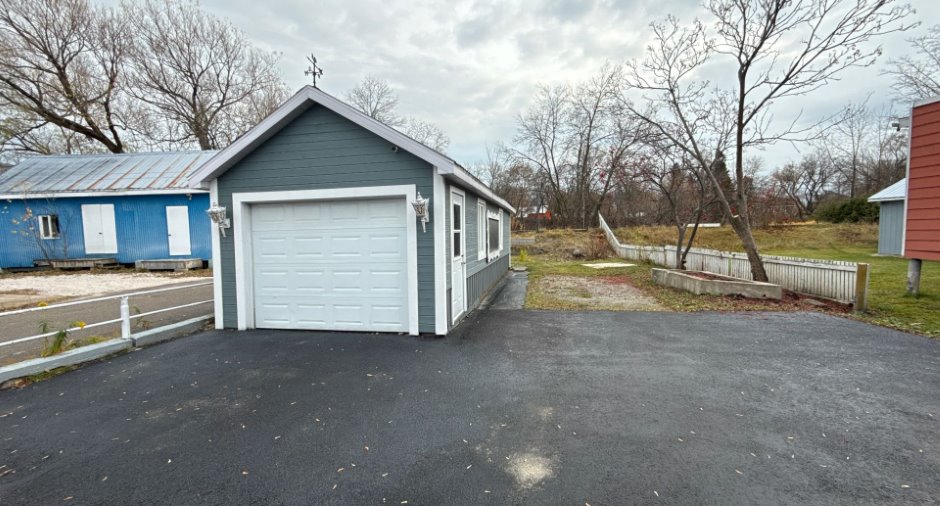
Garage
Detached, Single width
Driveway
Asphalt, Double width or more
Parking (total)
Outdoor (8), Garage, Exterior electric outlet
Water supply
Municipality
Sewage system
Municipal sewer
Topography
Flat
View
Water
Proximity
Cegep, Daycare centre, Golf, Hospital, Elementary school, Alpine skiing, High school, Cross-country skiing, Snowmobile trail, ATV trail
Dimensions
Size of building
10.96 m
Depth of land
12.19
Depth of building
7.27 m
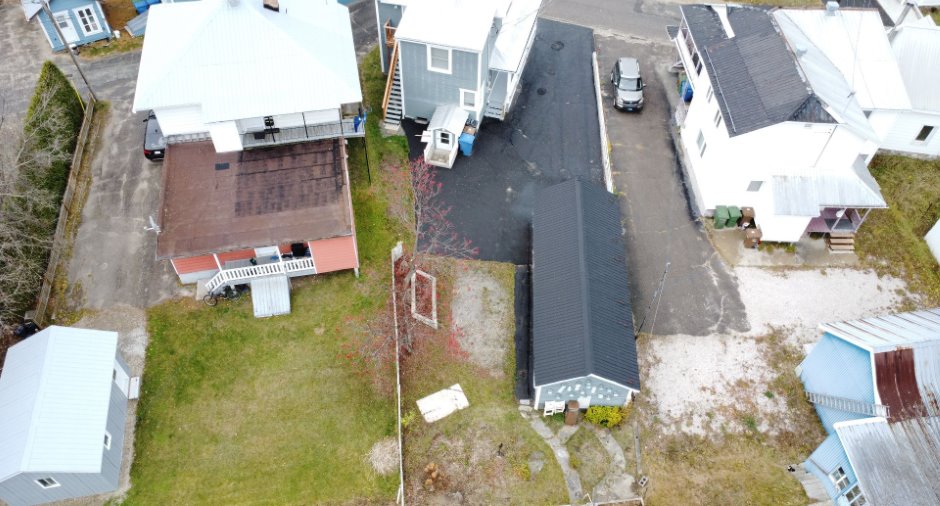
Land area
418 m²
Building area
70.22 m²
Private portion
138.2 m²
Frontage land
30.26
Room details
Unité 1
Unité 2
| Room | Level | Dimensions | Ground Cover |
|---|---|---|---|
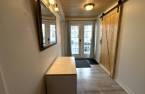
| Hallway | Ground floor | 11' 3" x 5' 6" pi | Floating floor |
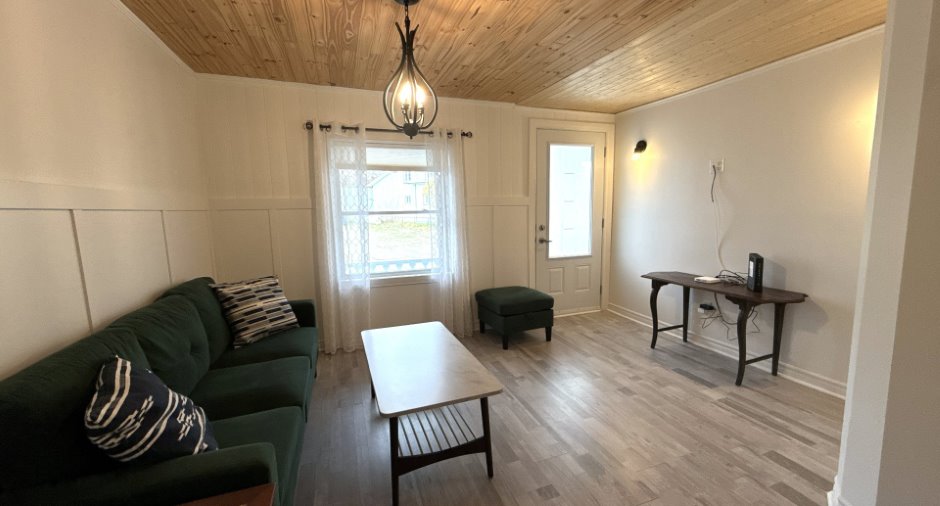
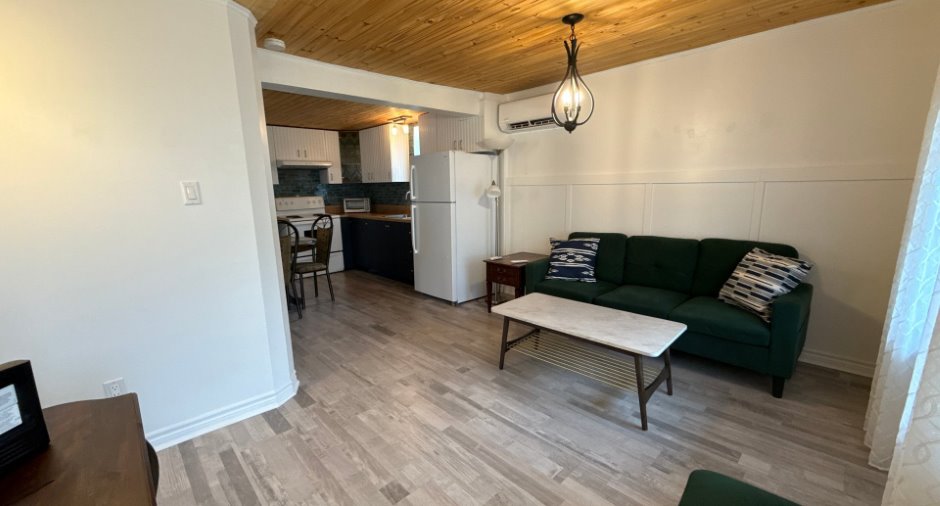
| Living room | Ground floor | 13' x 12' pi | Floating floor |
| Kitchen | Ground floor | 14' 4" x 10' 7" pi | Floating floor |
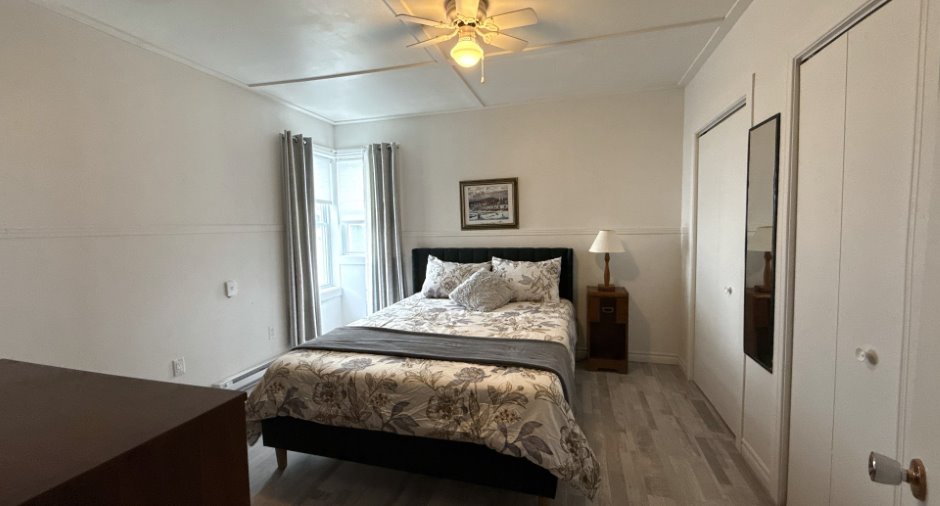
| Primary bedroom | Ground floor | 12' 2" x 11' 6" pi | Floating floor |
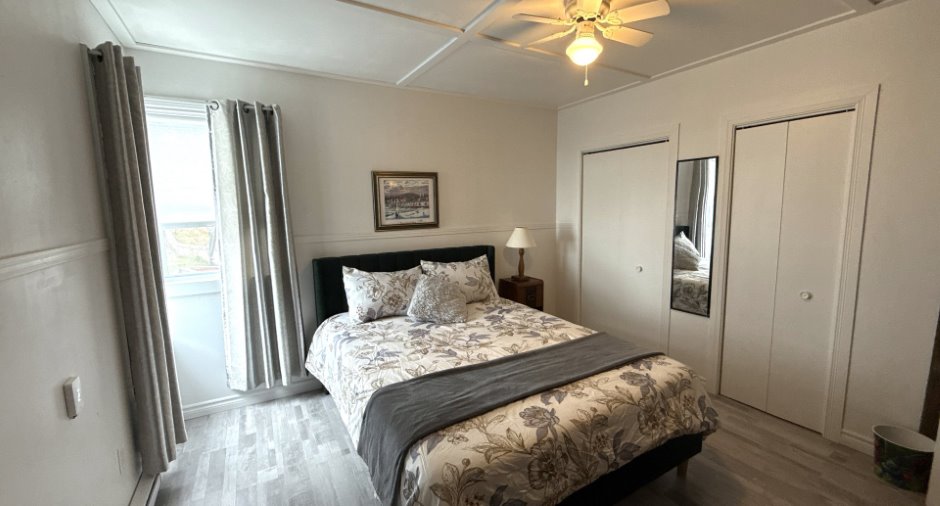
| Bedroom | Ground floor | 11' 3" x 9' 1" pi | Floating floor |
| Bathroom | Ground floor | 6' 6" x 5' 3" pi | Linoleum |
| Cellar / Cold room | Basement |
35' 1" x 23' 1" pi
Irregular
|
Other |
| Room | Level | Dimensions | Ground Cover |
|---|---|---|---|
| Living room | 2nd floor | 13' x 12' pi | Linoleum |
| Kitchen | 2nd floor | 12' 8" x 11' 8" pi | Linoleum |
| Hallway | 2nd floor | 9' 3" x 5' pi | Linoleum |
| Bedroom | 2nd floor | 11' 9" x 9' 9" pi | Linoleum |
| Bedroom | 2nd floor | 11' 3" x 9' 8" pi | Linoleum |
| Bathroom | 2nd floor | 9' 2" x 5' 2" pi | Linoleum |
Inclusions
Tous les biens meubles dans le 102 et le 104 rue St-Joseph à l'exception de ceux se retrouvant en exclusion; tous les électroménagers sur les deux étages; vaisselle au rez-de-chaussée.
Exclusions
Dans le 104 rue St-Joseph SEULEMENT: meubles de la chambre principale, meubles du salon sauf 1 table, 1 chaise et 1 divan; vaisselle; distributeur à eau; meuble de l'entrée.
Details of renovations
Basement
2024
Bathroom
2024
Electricity
2024
Floors
2024
Windows
2010
Taxes and costs
Municipal Taxes (2025)
3797 $
School taxes (2025)
196 $
Total
3993 $
Monthly fees
Insurance
134 $
Cable TV
72 $
Energy cost
244 $
Total
450 $
Evaluations (2025)
Building
218 700 $
Land
38 900 $
Total
257 600 $
Additional features
Distinctive features
Water access, River access, No neighbours in the back, Navigable
Zoning
Residential
