





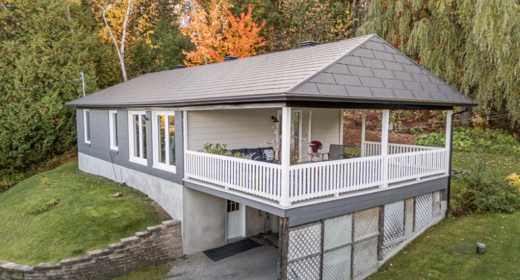
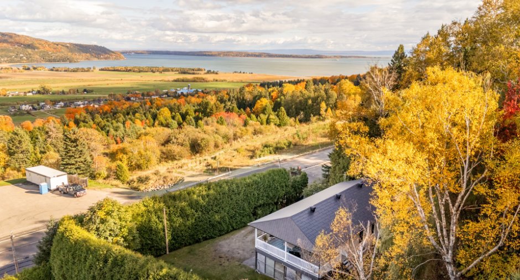
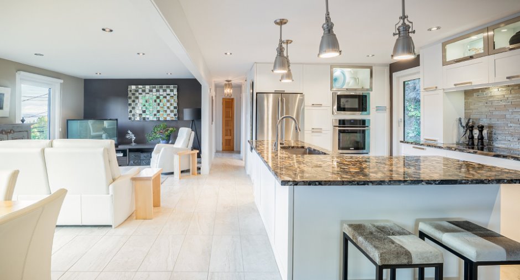
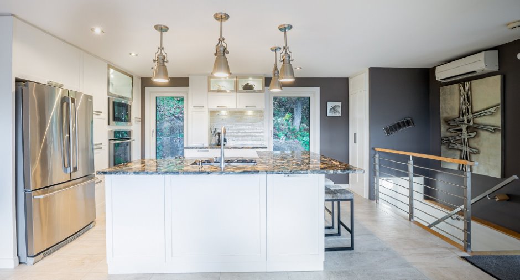
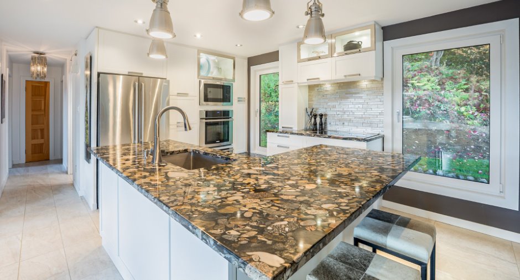
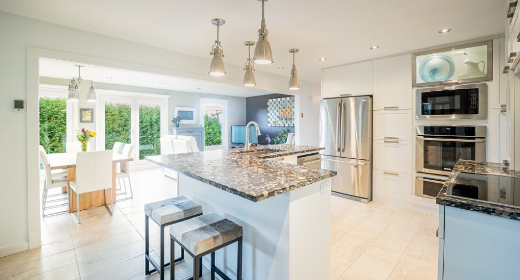
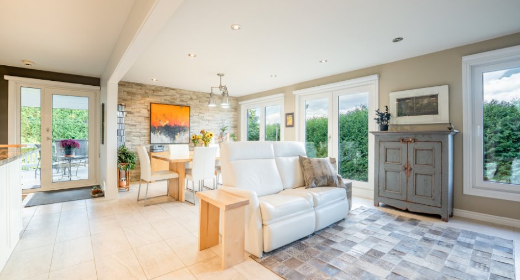
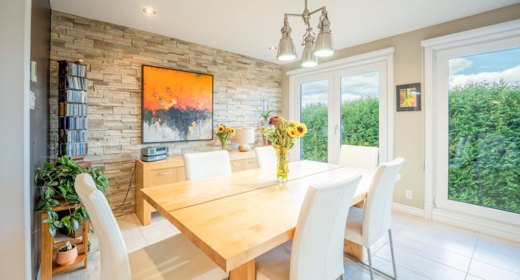
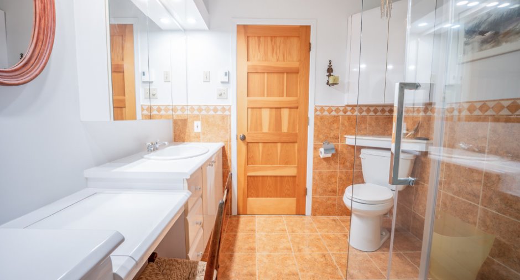
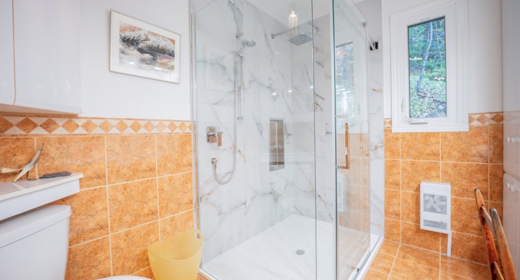
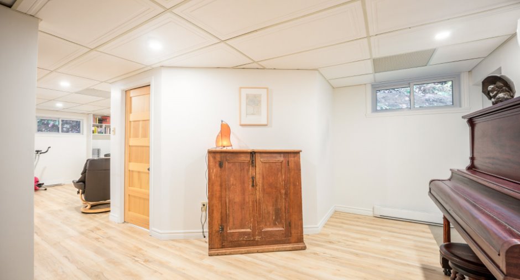
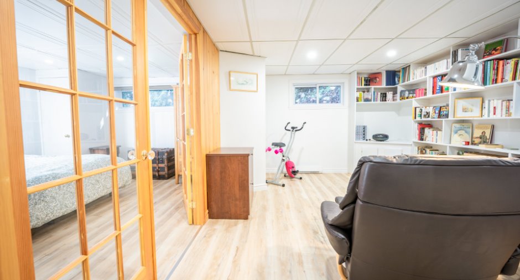
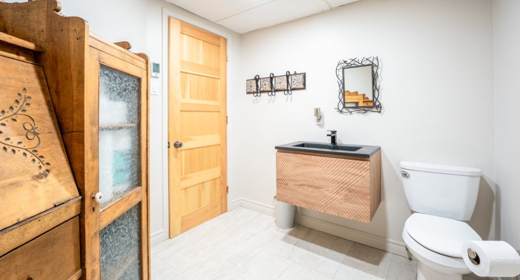
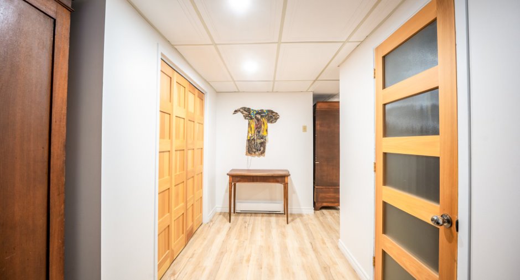
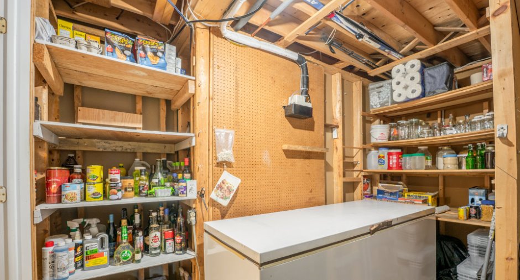
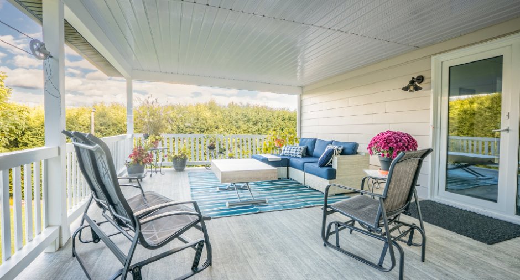
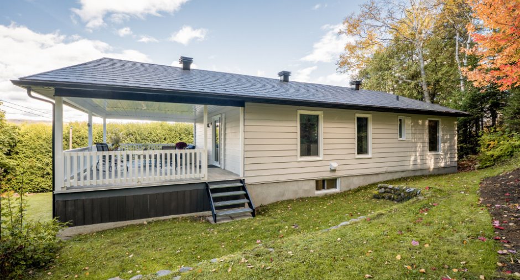
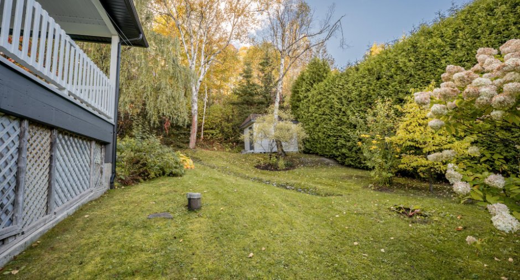
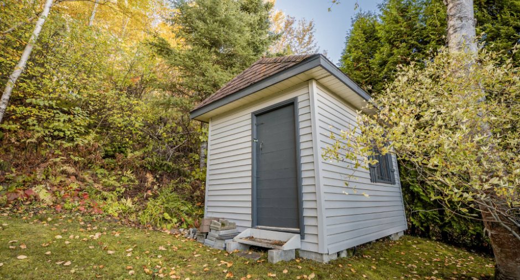
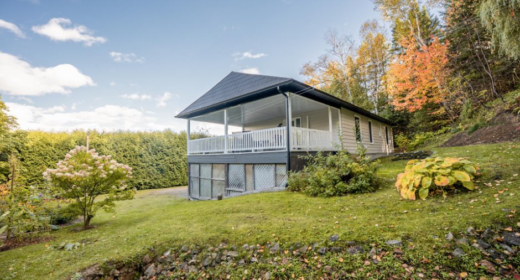
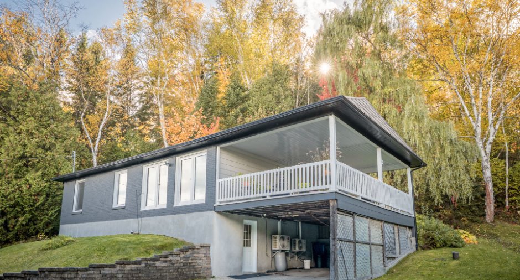
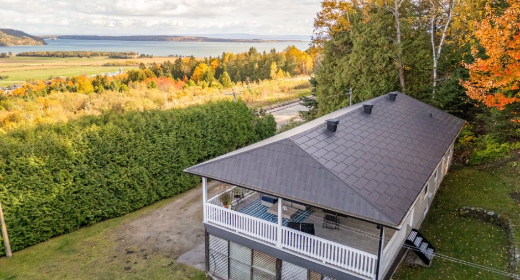
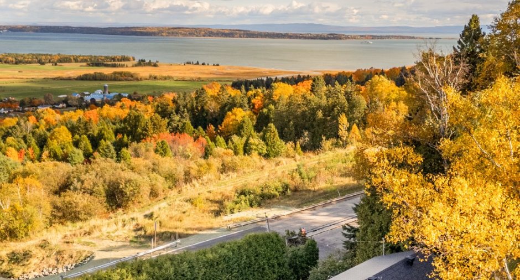
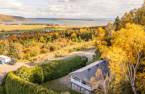
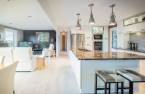
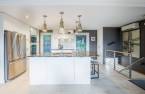
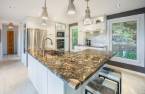
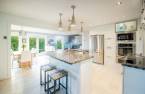
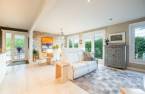
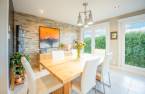
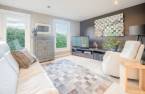
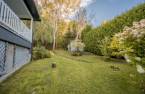
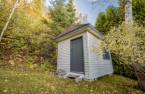
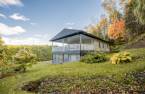
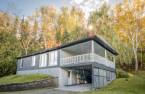
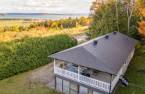

Please contact the selling broker for details about the property.
Create an account
CREATING AN ACCOUNT ALLOWS:
-
 Add favorites
-
 Save your searches
-
 Personalize your visits to viacapitalesells.com
-
 Activity on your properties

2

2

n/a


I AM INTERESTED IN THIS PROPERTY


Certain conditions apply
Presentation
Please contact the selling broker for details about the property.
Building and interior
Year of construction
1978
Heating system
Electric baseboard units (1), Radiant (1)
Heating energy
Electricity (1)
Basement
6 feet and over (1), Finished basement (1)
Cupboard
Polyester (1)
Window type
Crank handle (1), Tilt and turn (1)
Windows
PVC (1)
Roofing
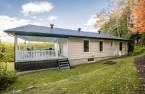
Bardeaux d'acier G.50ans
Land and exterior
Carport
Attached (1)
Parking (total)
Outdoor (4)
Landscaping
Land / Yard lined with hedges (1), Landscape (1)
Water supply
Artesian well (1)
Sewage system
Septic tank (1)
Topography
Sloped (1)
View
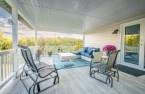
Water (1), Panoramic (1), City (1)
Dimensions
Land area
1237.7 m²
Room details
| Room | Level | Dimensions | Ground Cover |
|---|---|---|---|
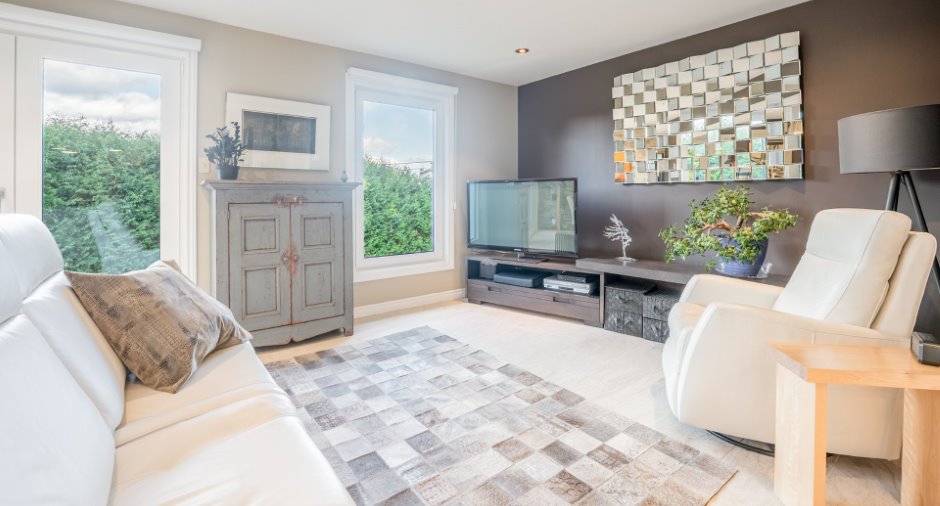
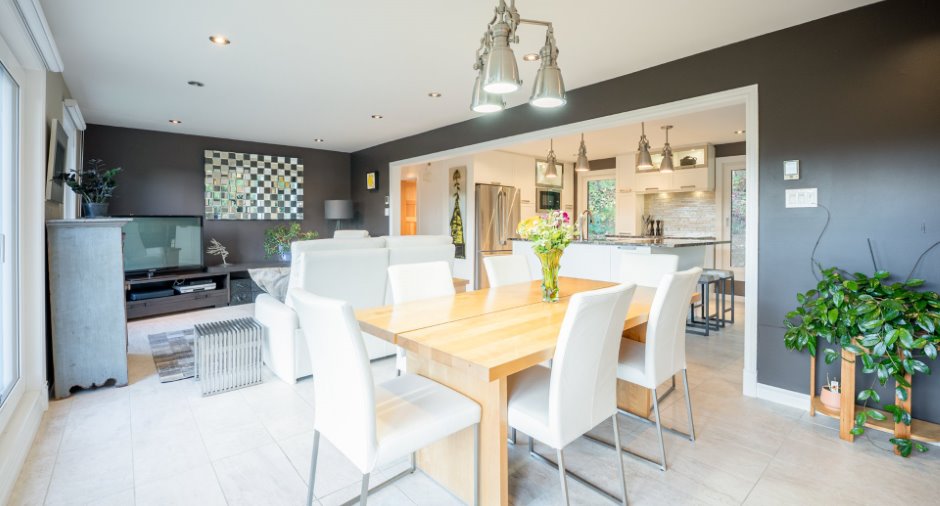
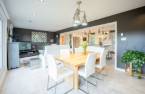
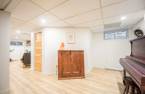
| Other | Ground floor | 24' 6" x 25' 4" pi | |
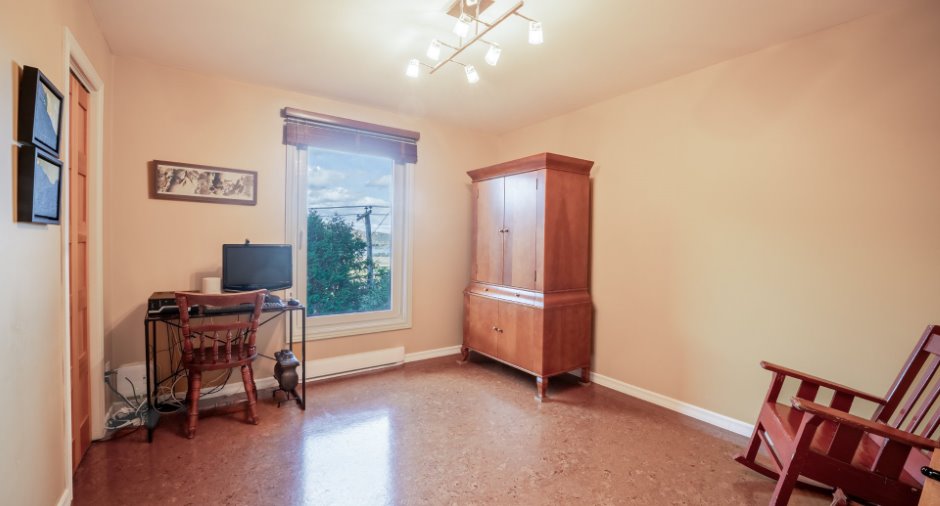
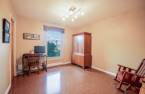
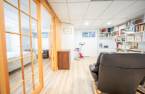
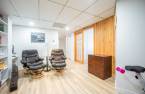
| Office | Ground floor | 11' x 11' 9" pi | Other |
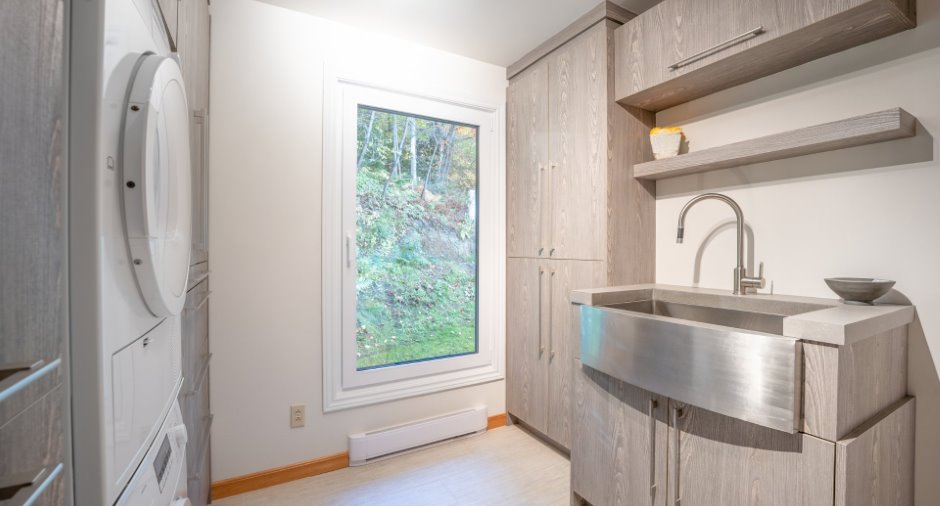
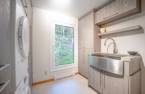
| Laundry room | Ground floor | 9' x 9' 6" pi | |
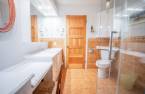
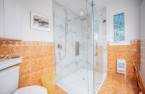
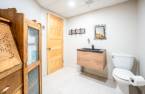
| Bathroom | Ground floor | 7' 6" x 9' pi | |
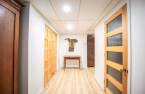
| Hallway | 6' x 13' 9" pi | ||
| Other | 11' x 15' 5" pi | ||
| Bathroom | 7' 6" x 9' pi | ||
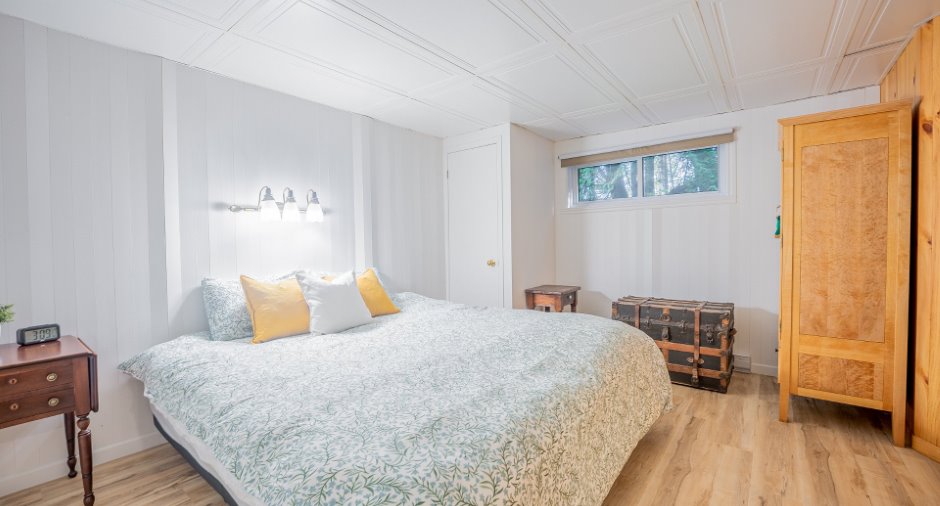
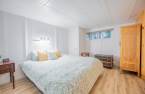
| Primary bedroom | 12' x 14' 6" pi | ||
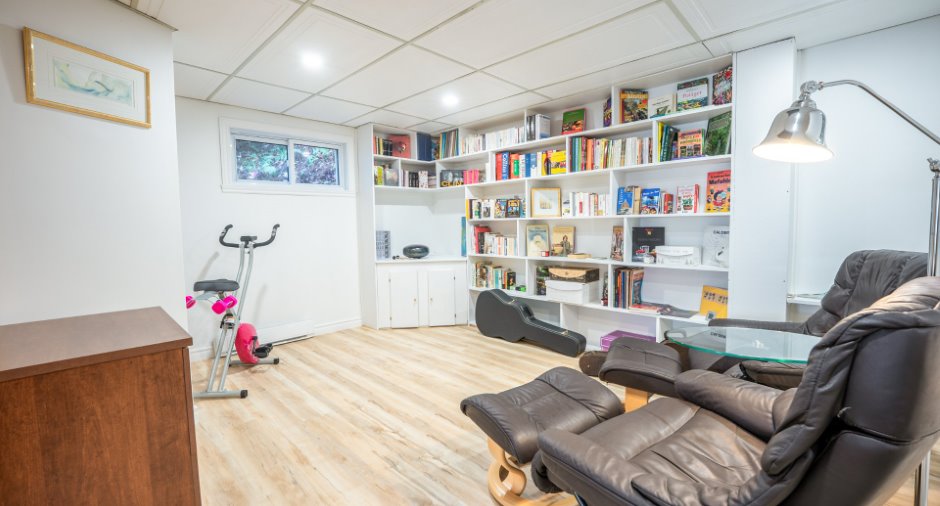
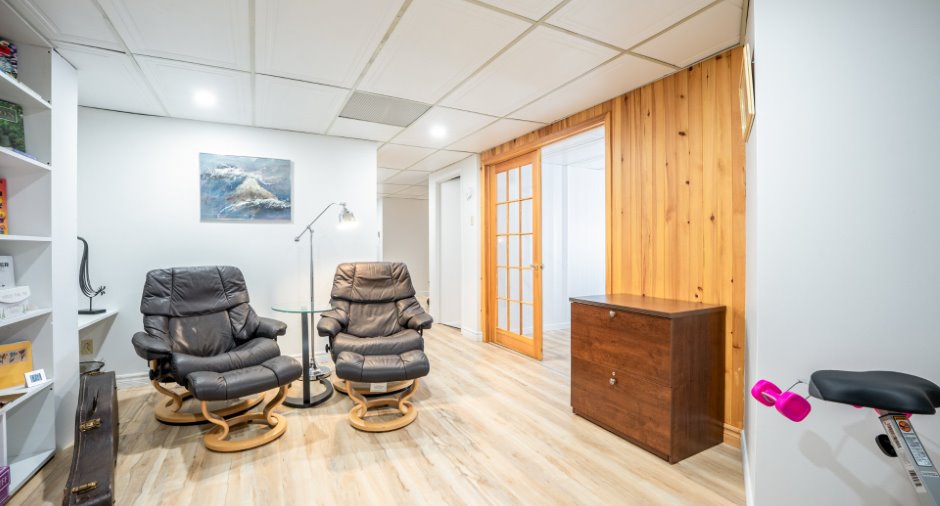
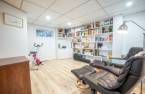
| Family room | 11' 9" x 14' 6" pi | ||
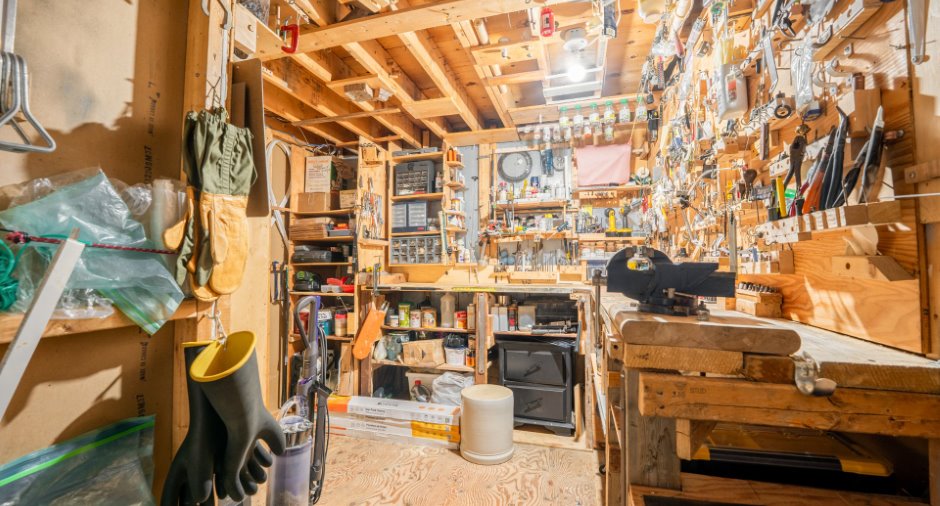
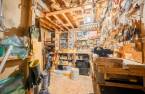
| Workshop | 9' 6" x 12' pi | ||
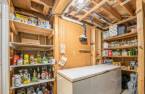
| Storage | 7' 6" x 11' 9" pi |
Inclusions
Réfrigérateur, four encastré, tiroir réchaud, table de cuisson vitrocéramique à induction , hotte escamotable, Micro-onde, luminaires, stores, 2 thermopompes murales indépendantes, mobilier sur mesure dans la salle de lavage
Exclusions
lave-vaisselle, laveuse et sécheuse (sans sortie extérieur)
Taxes and costs
Municipal Taxes (2026)
1962 $
School taxes (2026)
141 $
Total
2103 $
Monthly fees
Energy cost
210 $
Evaluations (2026)
Building
159 900 $
Land
43 900 $
Total
203 800 $
Additional features
Distinctive features
No neighbours in the back (1)
Occupation
2027-06-01
Zoning
Residential (1)
