





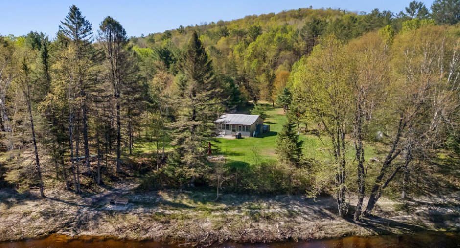
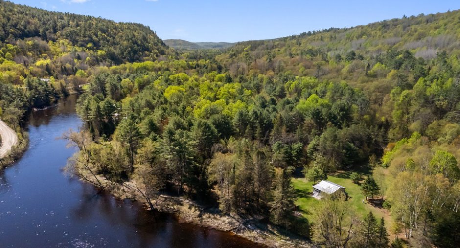
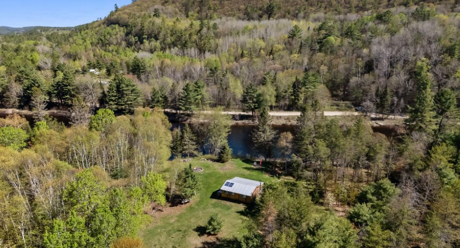
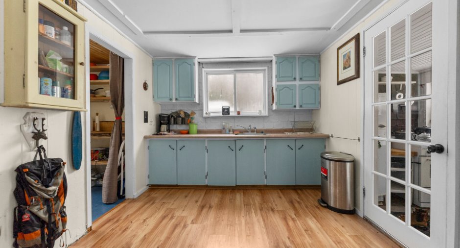
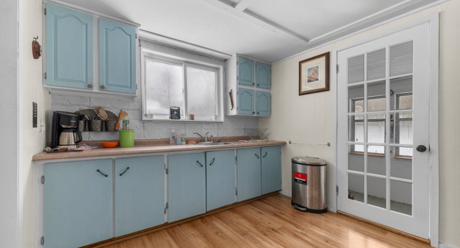
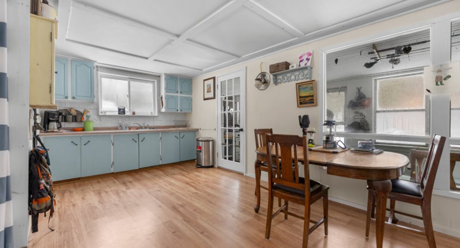
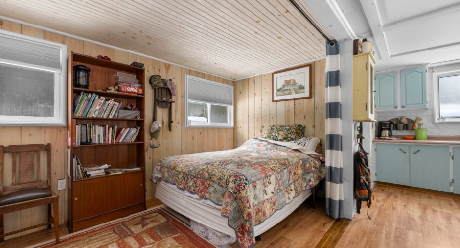
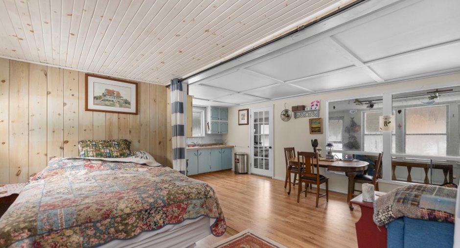
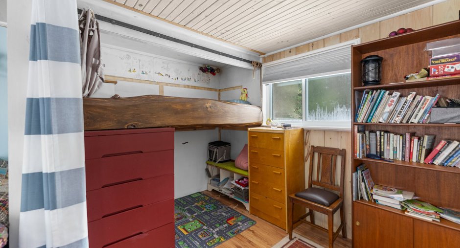
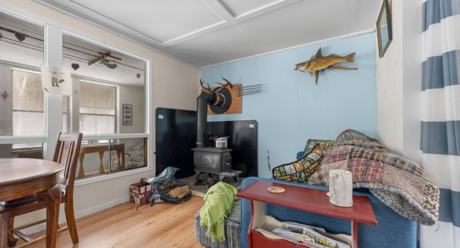
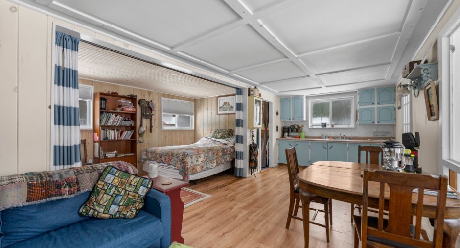
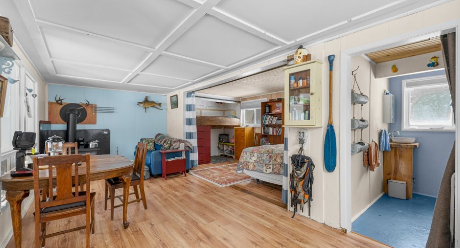
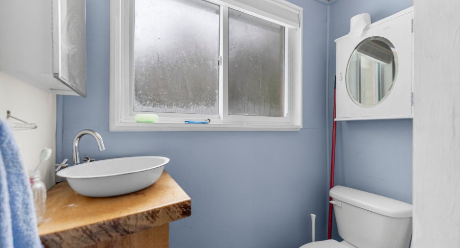
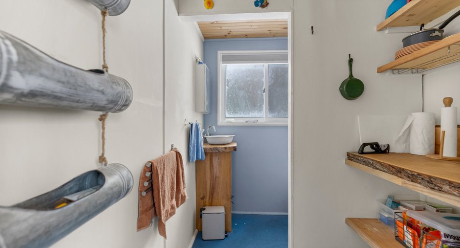
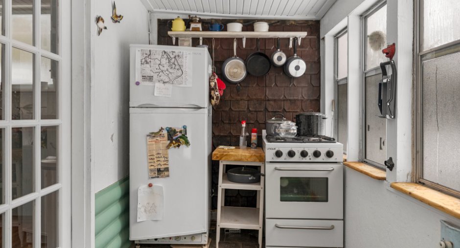
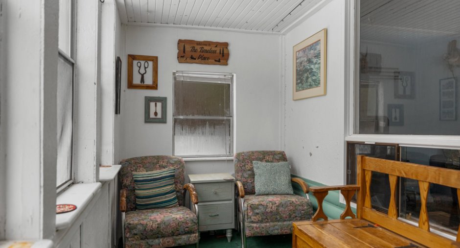
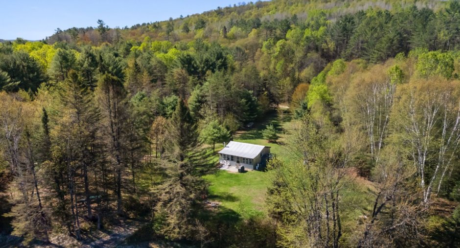
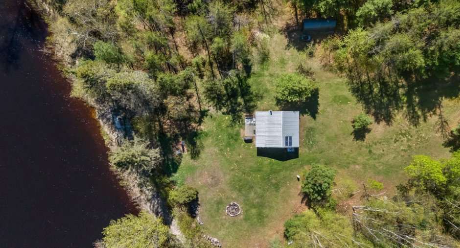
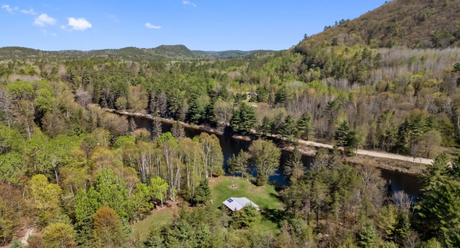
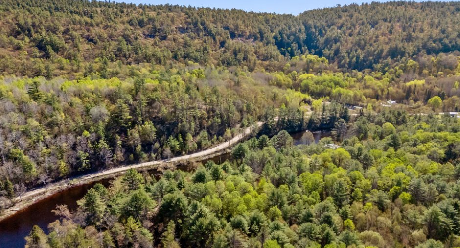
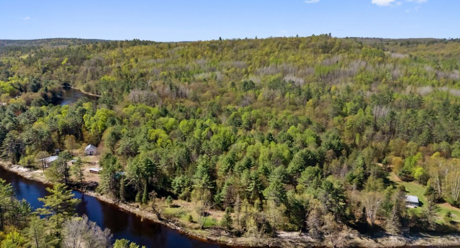
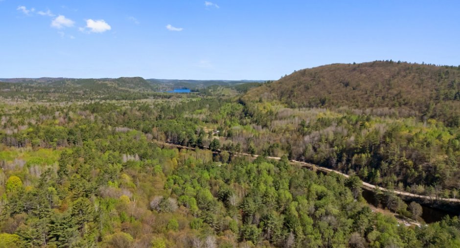
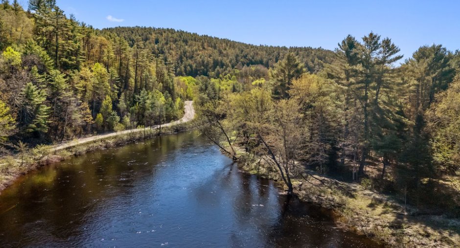
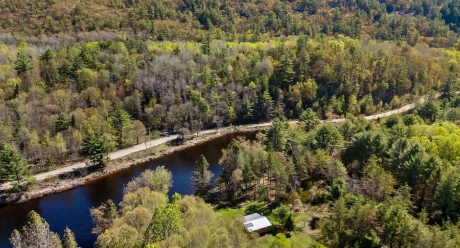
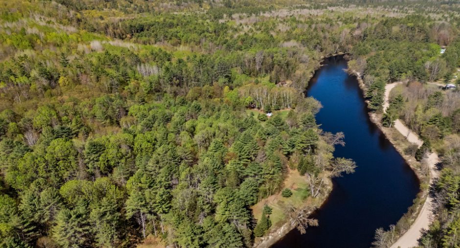
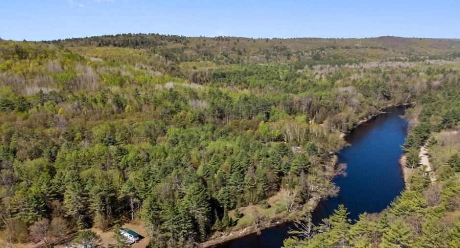
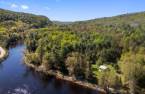
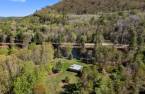
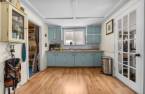
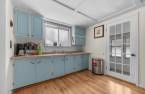
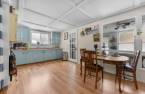
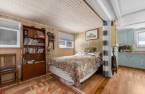
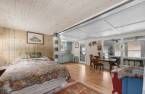
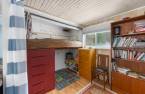
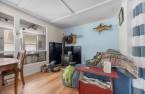
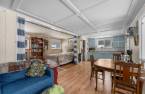
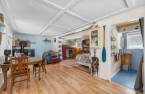
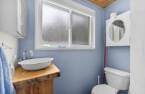
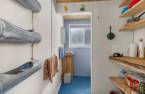
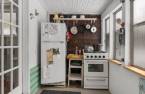
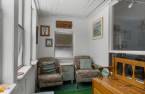
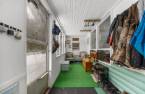
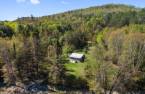
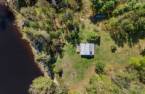
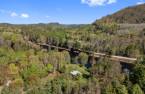
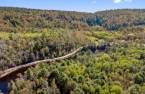
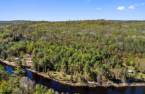
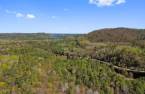
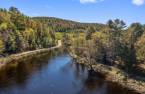
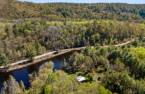
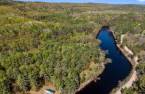
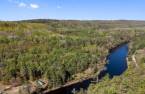
Hidden along Black River, 238 Chemin Hector offers an affordable waterfront retreat with 2.66 private acres and 408 feet of sandy shoreline. The charming 440-square-foot, one-bedroom cabin features an open layout, board-and-batten siding, mostly replacement windows, upgraded floor and attic insulation, plumbing, on-demand hot water, and practical kitchen lighting. A 400-watt solar system supports efficient off-grid living, while a new outhouse and generous shed provide everyday convenience. Crown land borders the property, extending the sense of seclusion. Swim, fish, kayak, camp, this is as good as it gets
Create an account
CREATING AN ACCOUNT ALLOWS:
-
 Add favorites
-
 Save your searches
-
 Personalize your visits to viacapitalesells.com
-
 Activity on your properties

No: 18466134

1

0

440pi²


I AM INTERESTED IN THIS PROPERTY

Presentation
Hidden along Black River, 238 Chemin Hector offers an affordable waterfront retreat with 2.66 private acres and 408 feet of sandy shoreline. The charming 440-square-foot, one-bedroom cabin features an open layout, board-and-batten siding, mostly replacement windows, upgraded floor and attic insulation, plumbing, on-demand hot water, and practical kitchen lighting. A 400-watt solar system supports efficient off-grid living, while a new outhouse and generous shed provide everyday convenience. Crown land borders the property, extending the sense of seclusion. Swim, fish, kayak, camp, this is as good as it gets
Addendum
A remarkable opportunity awaits at 238 Chemin Hector, where 2.66 private acres and an impressive 408 feet of sandy Black River shoreline create an attainable waterfront retreat with an unmistakably exclusive feel. Surrounded by Québec wilderness and plenty of Crown land close by, this secluded setting offers exceptional privacy, expansive views, and the soothing rhythm of the water just beyond your door.
Designed for uncomplicated off-grid living, the charming 440-square-foot cabin presents a warm, open-concept interior with one restful bedroom. Recent improvements elevate both comfort and appearance: handsome board-and-batten siding, repl...
See More ...
Building and interior
Year of construction
1976
Hearth stove
Wood burning stove (1)
Heating energy
Wood (1)
Basement
Low (less than 6 feet) (1), Crawl Space (1)
Cupboard
Wood (1)
Roofing
Tin (1)
Land and exterior
Foundation
Concrete block (1)
Parking (total)
Outdoor (10)
Water supply
Lake water (1)
Sewage system
toilettes extérieures
Topography
Sloped (1), Flat (1)
View
Water (1), Mountain (1), Panoramic (1)
Proximity
Highway (1), Golf (1), Bicycle path (1), Alpine skiing (1), Cross-country skiing (1), Snowmobile trail (1)
Dimensions
Size of building
20 pi
Depth of land
126.11
Depth of building
22 pi
Land area
10780.7 m²
Building area
440 pi²
Private portion
440 pi²
Frontage land
123.82
Room details
| Room | Level | Dimensions | Ground Cover |
|---|---|---|---|
| Kitchen | Ground floor | 10' x 8' 8" pi | Floating floor |
| Family room | Ground floor | 10' x 10' pi | Floating floor |
| Bedroom | Ground floor | 10' x 8' 8" pi | Floating floor |
| Bathroom | Ground floor | 4' x 6' pi | |
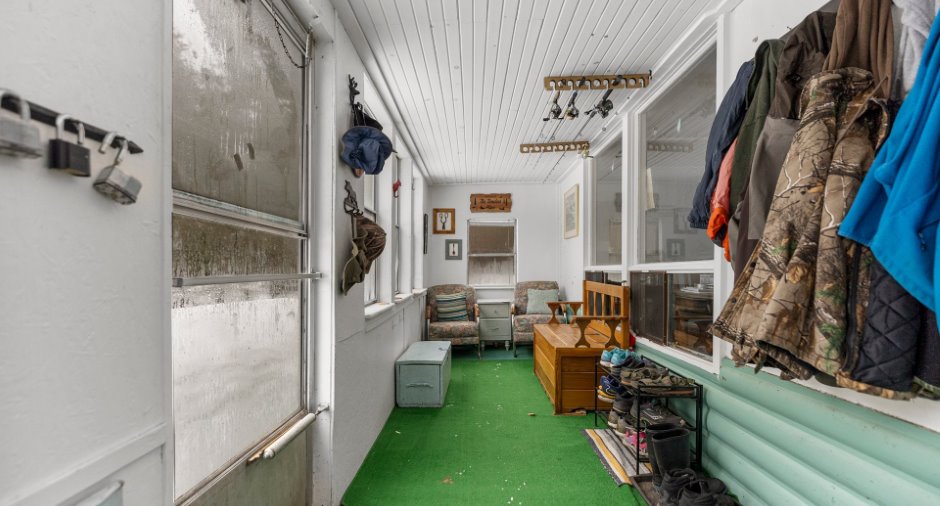
| Veranda | Ground floor | 22' x 6' pi | Wood |
Inclusions
Propane refrigerator -- Stove -- On-demand water heater -- Solar system -- 4×100-watt system -- Two (2) batteries -- Barbecue -- riding lawn mower - Water tank -- water hoses and pump -- Curtains and window blinds -- one 100-pound propane tanks, one 40 pound tank -- Kitchen accessories (dishes, pots, and utensils) -- Vacuum cleaner -- Furniture (bed, table, chairs, dresser, end tables, blue sofa, blanket chest, bookshelf) -- outdoor furniture (white chairs) -- Shed, temporary shelter
Taxes and costs
Municipal Taxes (2026)
926 $
School taxes (2026)
91 $
Total
1017 $
Evaluations (2026)
Building
60 600 $
Land
106 800 $
Total
167 400 $
Additional features
Distinctive features
Wooded (1), Water front (1), Non navigable (1)
Occupation
30 days
Zoning
Residential (1)
