





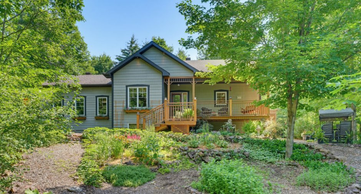
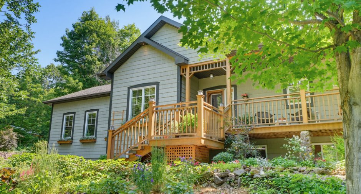
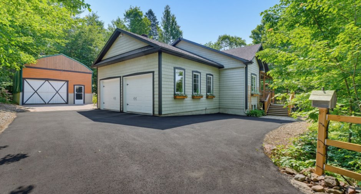
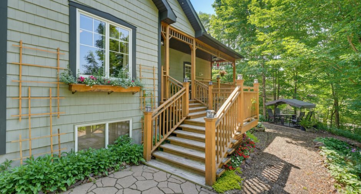
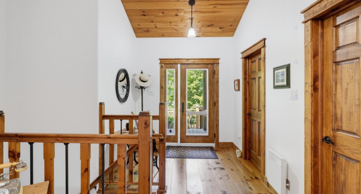
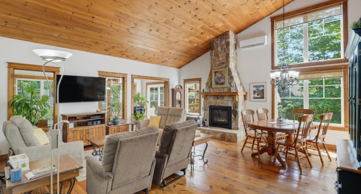
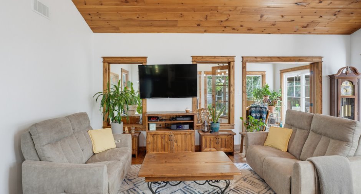
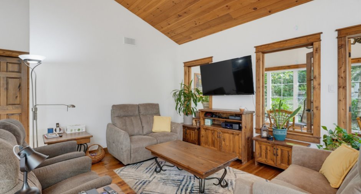
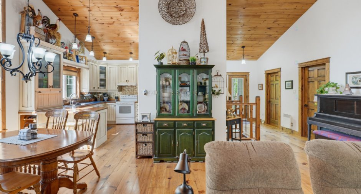
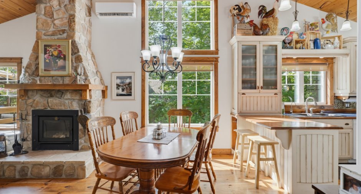
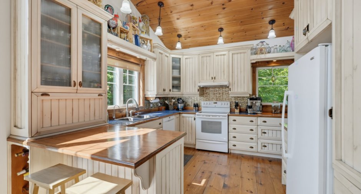
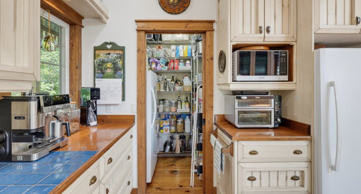
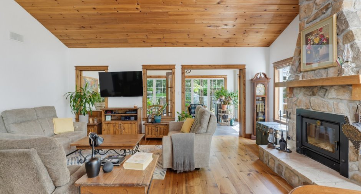
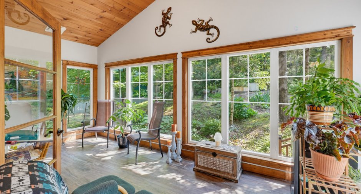
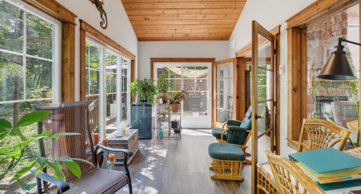
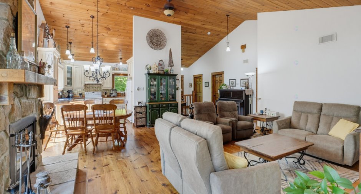
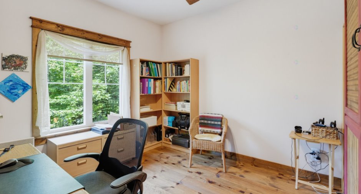
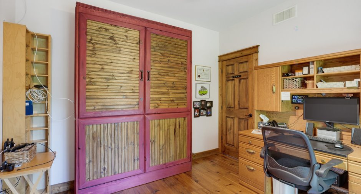
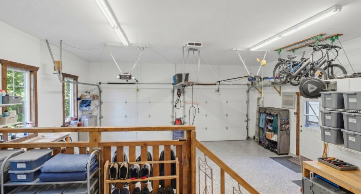
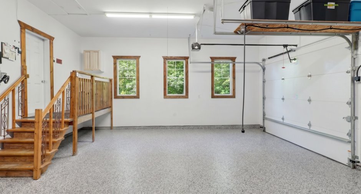
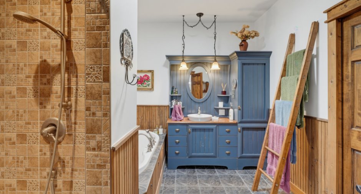
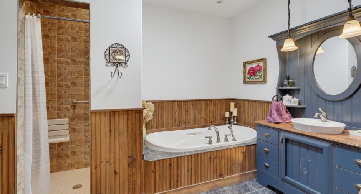
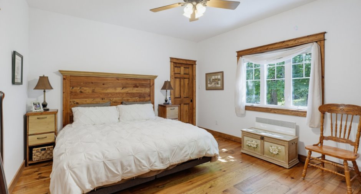
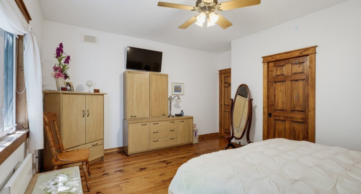
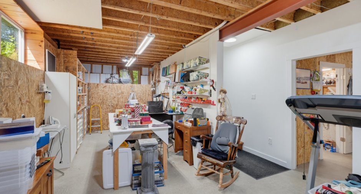
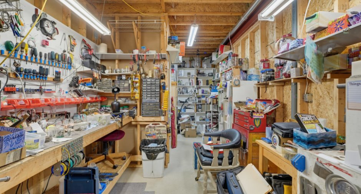
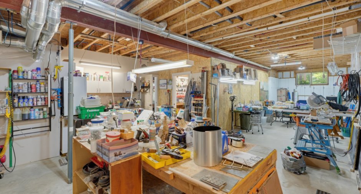
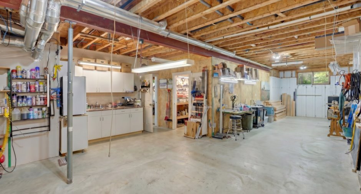
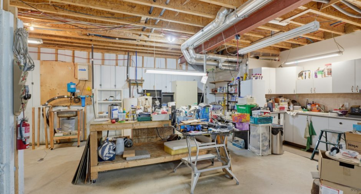
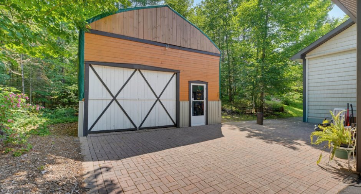
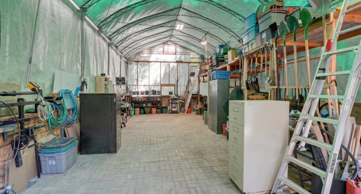
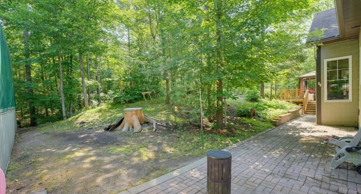
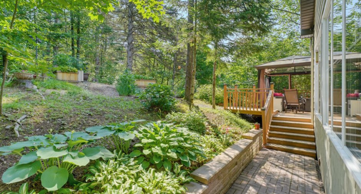
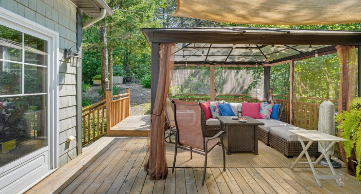
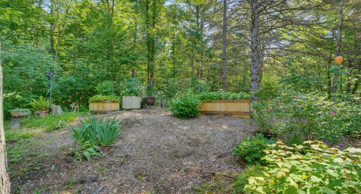
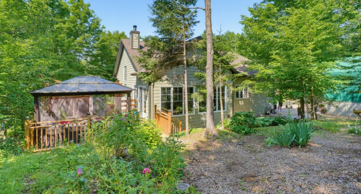
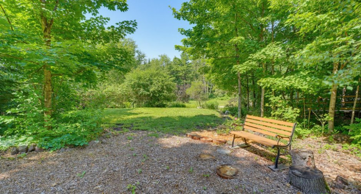
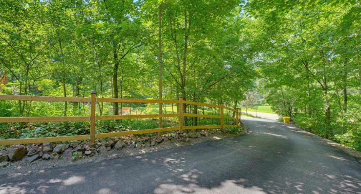
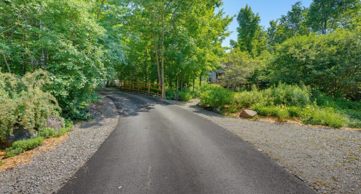
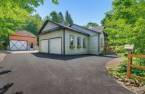
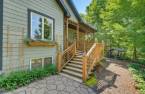
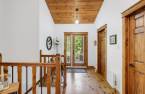
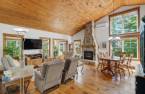
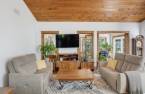
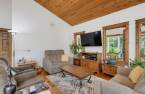
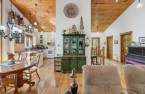
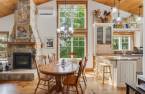
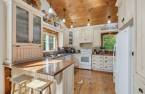
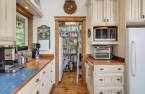
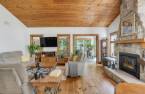
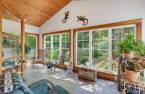
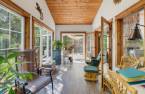
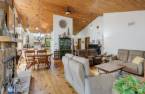
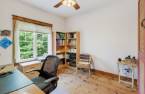
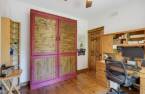
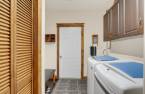
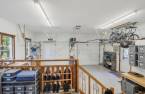
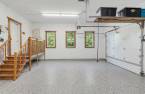
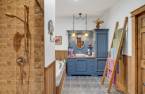
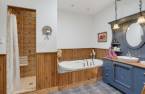
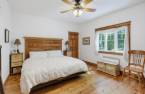
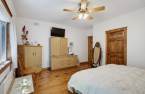

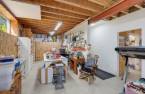

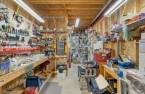

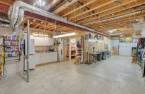
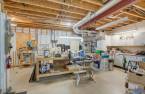
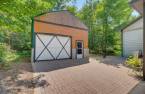
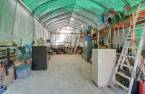
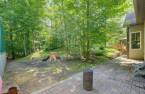
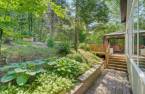
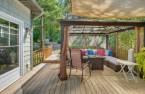
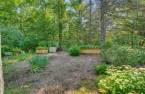
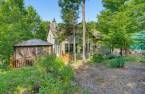
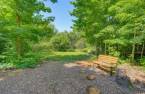
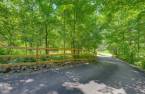
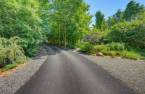
Magnificent rustic-style property offering 1,670 sq. ft. of living space on a beautifully wooded 1-acre lot. The main living area features a cathedral ceiling, a stunning stone fireplace, and large windows that fill the home with natural light. The basement is equipped with radiant heated floors for added comfort. Outside, you'll find an attached double garage as well as a 20 x 40 detached workshop, ideal for a contractor, hobbyist, or all your projects. Meticulously maintained, this property is located on a quiet street just minutes from Gatineau.
Create an account
CREATING AN ACCOUNT ALLOWS:
-
 Add favorites
-
 Save your searches
-
 Personalize your visits to viacapitalesells.com
-
 Activity on your properties
No: 12799779

2

2

155.8m²


I AM INTERESTED IN THIS PROPERTY

Presentation
Magnificent rustic-style property offering 1,670 sq. ft. of living space on a beautifully wooded 1-acre lot. The main living area features a cathedral ceiling, a stunning stone fireplace, and large windows that fill the home with natural light. The basement is equipped with radiant heated floors for added comfort. Outside, you'll find an attached double garage as well as a 20 x 40 detached workshop, ideal for a contractor, hobbyist, or all your projects. Meticulously maintained, this property is located on a quiet street just minutes from Gatineau.
Building and interior
Year of construction
2010
Equipment available
Central vacuum cleaner system installation (1), Level 2 charging station (1), Electric garage door (1), Wall-mounted heat pump (1)
Bathroom / Washroom
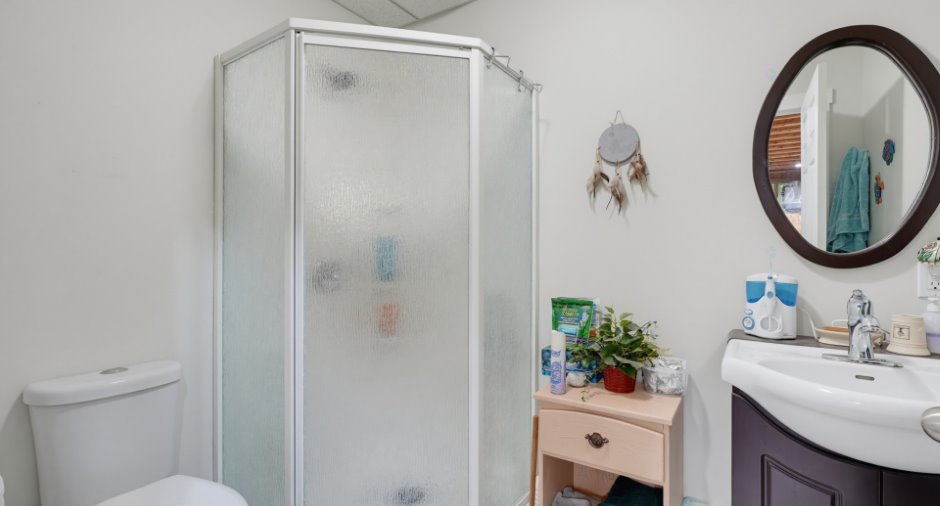
Separate shower (1)
Heating system
Electric baseboard units (1), Radiant (1)
Heating energy
Electricity (1)
Basement
6 feet and over (1)
Roofing
Asphalt shingles (1)
Land and exterior
Foundation
Poured concrete (1)
Garage
Attached (1), Heated (1), Double width or more (1)
Driveway
Asphalt (1)
Parking (total)
Outdoor (2), Garage (2)
Water supply
Artesian well (1), Surface well (1)
Sewage system
Purification field (1), Septic tank (1)
Proximity
Snowmobile trail (1), ATV trail (1)
Dimensions
Size of building
18.4 m
Depth of land
125.92
Depth of building
12.93 m
Land area
4371.6 m²
Frontage land
42.35
Private portion
155.8 m²
Room details
| Room | Level | Dimensions | Ground Cover |
|---|---|---|---|
| Hallway | Ground floor | 12' 3" x 7' 1" pi | Wood |
| Dining room | Ground floor | 19' 9" x 19' 2" pi | Wood |
| Kitchen | Ground floor | 12' x 10' 6" pi | Wood |
| Other | Ground floor | 4' x 10' 6" pi | Wood |
| Veranda | Ground floor | 9' 1" x 19' 7" pi | Floating floor |
| Bedroom | Ground floor | 11' x 11' 6" pi | Wood |
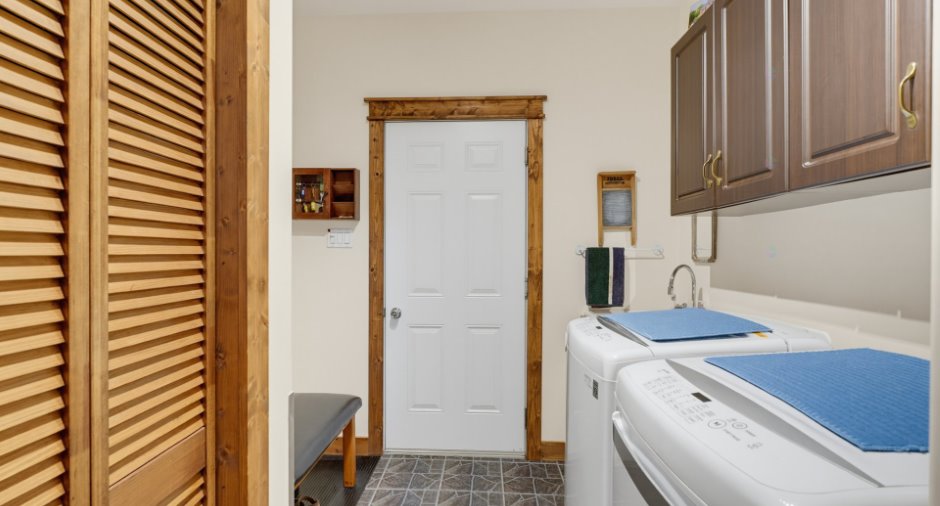
| Laundry room | Ground floor | 10' 1" x 7' 1" pi | Ceramic tiles |
| Bathroom | Ground floor | 10' 1" x 9' 4" pi | Ceramic tiles |
| Primary bedroom | Ground floor | 14' 1" x 13' pi | Wood |
| Walk-in closet | Ground floor | 5' 6" x 9' 3" pi | Wood |
| Workshop | Basement | 13' 1" x 30' 6" pi | Concrete |
| Bathroom | Basement | 5' 7" x 7' 7" pi | Ceramic tiles |
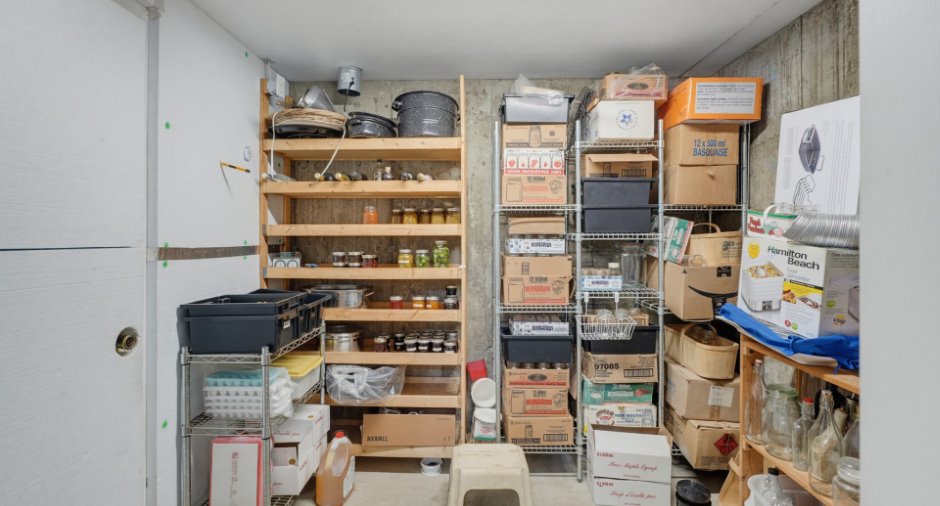
| Storage | Basement | 9' 8" x 8' 5" pi | Concrete |
| Storage | Basement | 10' x 9' 8" pi | Concrete |
| Workshop | Basement | 17' 9" x 9' 2" pi | Concrete |
| Workshop | Basement | 20' x 42' pi | Concrete |
Inclusions
Refrigerator, freezer, stove, dishwasher, washer, dryer, piano, Murphy bed, light fixtures, ceiling fans, blinds, central vacuum and accessories, generator, gazebo (rear deck), front porch swing, outdoor swing, wall-mounted heat pump.
Exclusions
Personal belongings, bidets, electric vehicle charging station.
Taxes and costs
Municipal Taxes (2026)
5221 $
School taxes (2026)
435 $
Total
5656 $
Evaluations (2022)
Building
529 900 $
Land
104 200 $
Total
634 100 $
Additional features
Distinctive features
No neighbours in the back (1), Wooded (1), Cul-de-sac (1)
Occupation
2026-10-02
