





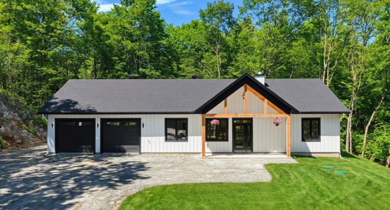
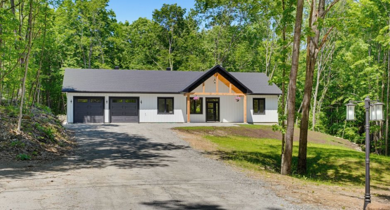
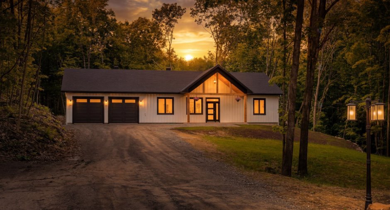
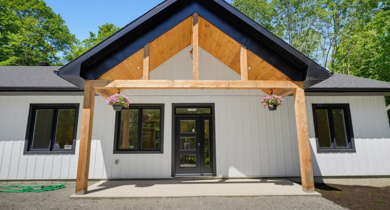
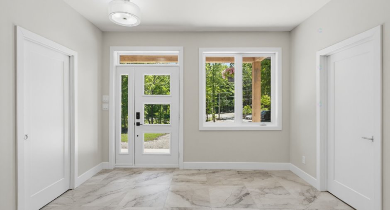
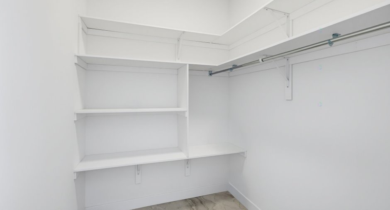
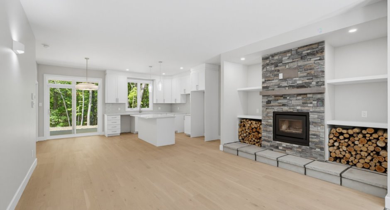
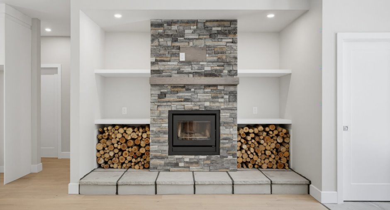
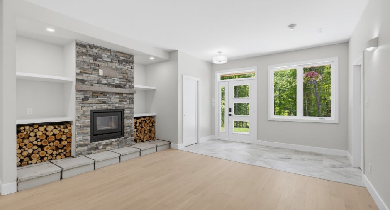
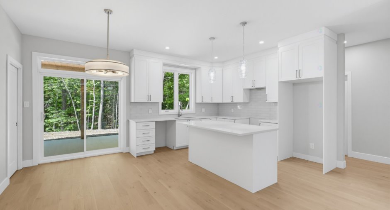
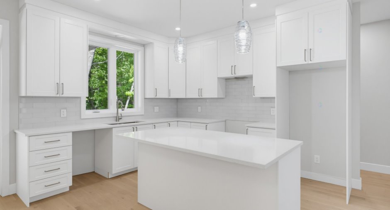
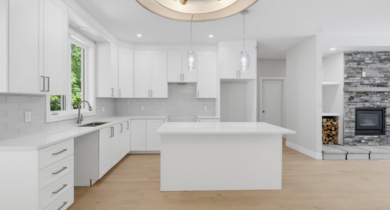
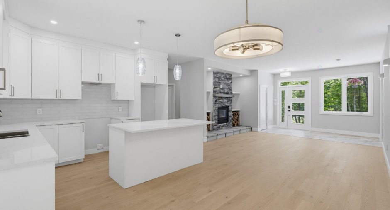
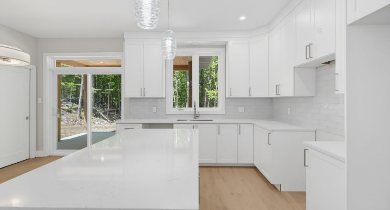
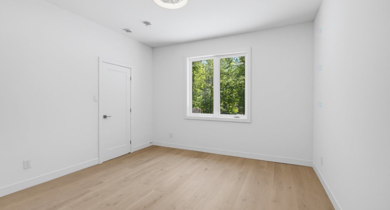
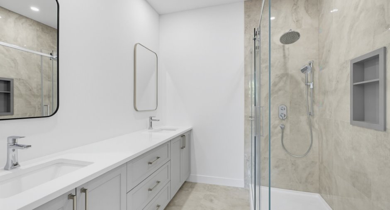
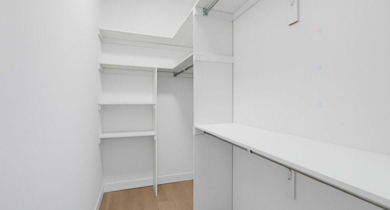
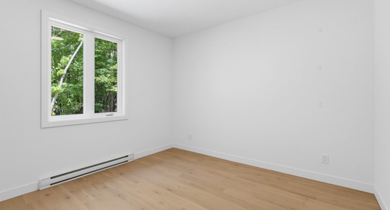
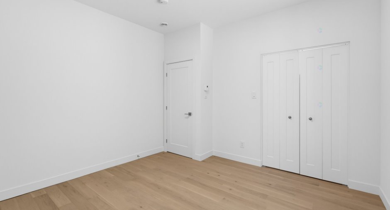
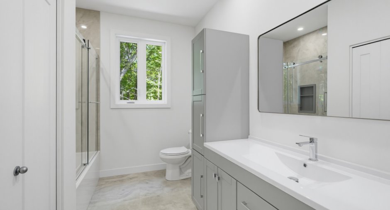
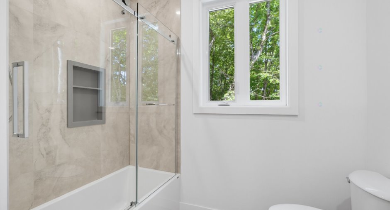
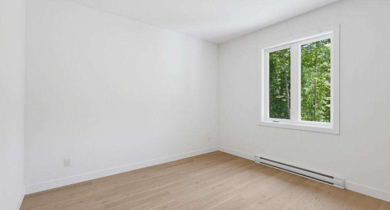
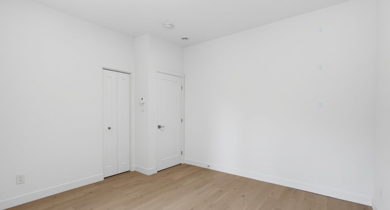
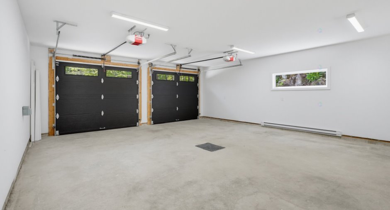
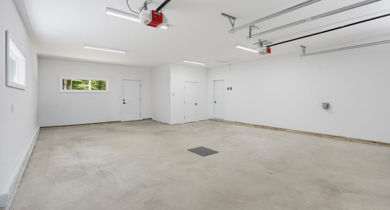
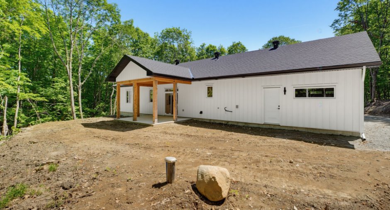
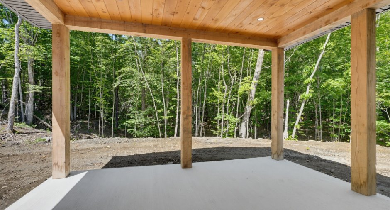
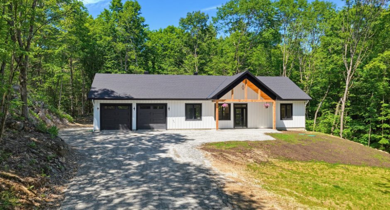
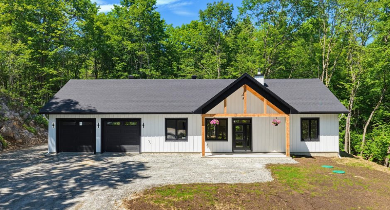
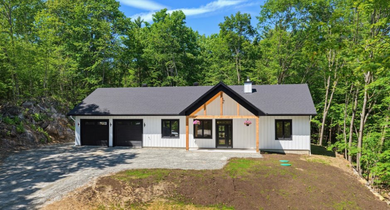
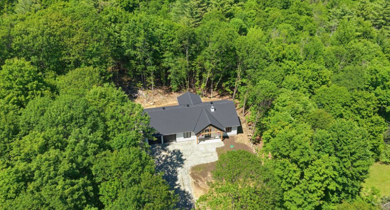
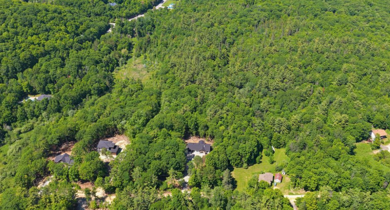
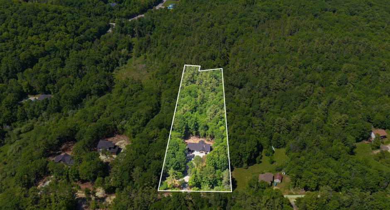
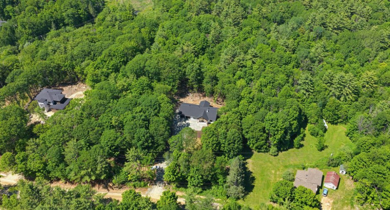
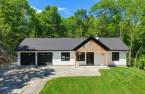
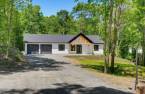
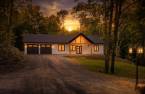
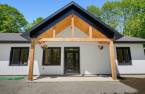
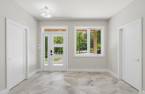
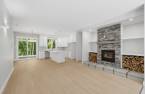
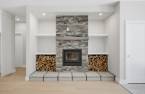
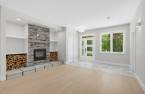
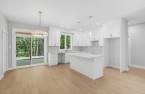
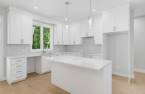
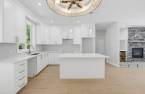
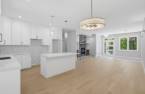
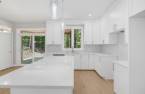
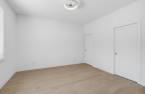
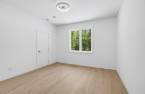
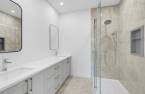
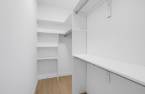
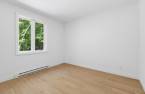
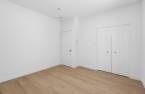
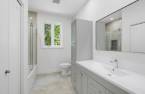
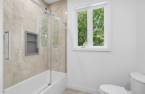
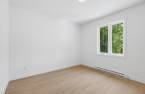
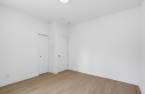
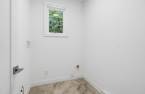
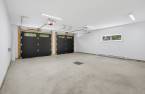
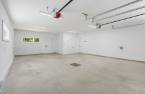
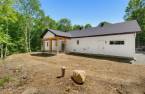
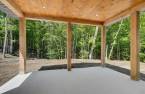
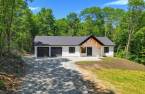
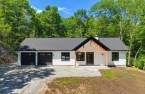
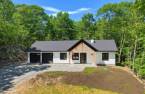
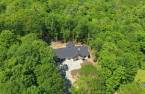
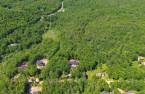
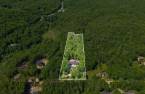
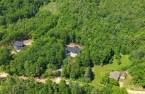
Beautiful newly built 1,564 sq. ft. bungalow offering 3 bedrooms, 2 full bathrooms, and an attached double garage. Designed for comfortable, single-level living with no stairs, this home features 9-foot ceilings, a bright open-concept layout, radiant heated floors, and a stunning wood-burning fireplace. Situated on a private 1.38-acre wooded lot, it offers peace, privacy, and a sought-after natural setting. Located just 20 minutes from Ottawa, this turnkey property combines quality craftsmanship, modern comfort, and an ideal location. A great opportunity not to be missed.
Create an account
CREATING AN ACCOUNT ALLOWS:
-
 Add favorites
-
 Save your searches
-
 Personalize your visits to viacapitalesells.com
-
 Activity on your properties
No: 16732998

3

2

1564pi²


I AM INTERESTED IN THIS PROPERTY

Presentation
Beautiful newly built 1,564 sq. ft. bungalow offering 3 bedrooms, 2 full bathrooms, and an attached double garage. Designed for comfortable, single-level living with no stairs, this home features 9-foot ceilings, a bright open-concept layout, radiant heated floors, and a stunning wood-burning fireplace. Situated on a private 1.38-acre wooded lot, it offers peace, privacy, and a sought-after natural setting. Located just 20 minutes from Ottawa, this turnkey property combines quality craftsmanship, modern comfort, and an ideal location. A great opportunity not to be missed.
Building and interior
Year of construction
2025
Equipment available
Private yard (1), Wall-mounted heat pump (1)
Bathroom / Washroom
Adjoining to the master bedroom (1), Separate shower (1)
Heating system
Electric baseboard units (1)
Hearth stove
Wood fireplace (1)
Heating energy
Wood (1), Electricity (1)
Basement
No basement (1)
Basement foundation
Concrete slab on the ground (1)
Cupboard
Thermoplastic (1)
Window type
Crank handle (1)
Windows
PVC (1)
Roofing
Asphalt shingles (1)
Land and exterior
Foundation
Poured concrete (1)
Siding
Canexel avec couvres-joints
Garage
Attached (1), Heated (1), Double width or more (1)
Driveway
Not Paved (1)
Parking (total)
Outdoor (6), Garage (2)
Water supply
Artesian well (1)
Sewage system
Purification field (1), Septic tank (1)
Proximity
Elementary school (1), Cross-country skiing (1)
Dimensions
Size of building
34 pi
Depth of land
134.71
Depth of building
70 pi
Land area
59381 pi²
Frontage land
45
Private portion
1564 pi²
Room details
| Room | Level | Dimensions | Ground Cover |
|---|---|---|---|
| Hallway | Ground floor | 13' x 6' pi |
Other
Engineered hardwood
|
| Living room | Ground floor | 13' x 10' 7" pi |
Other
Engineered hardwood
|
| Kitchen | Ground floor | 19' 4" x 16' 9" pi |
Other
Engineered hardwood
|
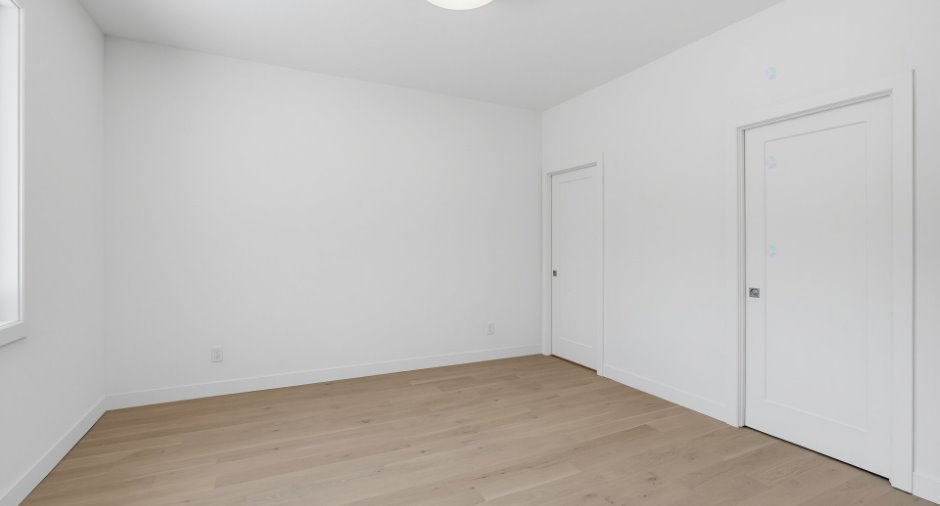
| Bedroom | Ground floor | 14' 8" x 12' 6" pi |
Other
Engineered hardwood
|
| Bathroom | Ground floor | 8' x 11' 4" pi | Ceramic tiles |
| Bedroom | Ground floor | 14' x 12' pi |
Other
Engineered hardwood
|
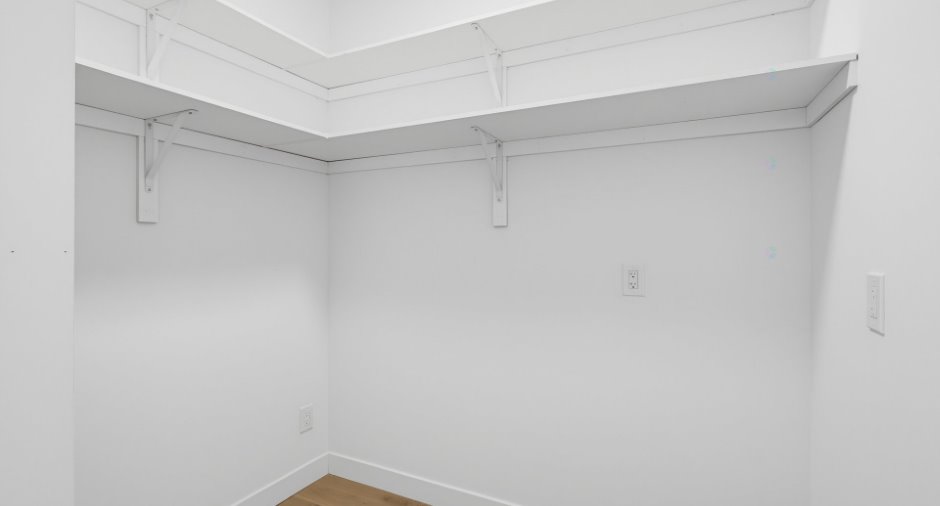
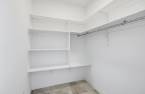
| Walk-in closet | Ground floor | 6' x 6' 6" pi | Ceramic tiles |
| Primary bedroom | Ground floor | 13' 1" x 13' 4" pi |
Other
Engineered hardwood
|
| Bathroom | Ground floor | 8' 1" x 8' 4" pi | Ceramic tiles |
| Walk-in closet | Ground floor | 5' 3" x 8' 4" pi |
Other
Engineered hardwood
|
| Other | Ground floor | 7' 6" x 5' 3" pi |
Other
Engineered hardwood
|
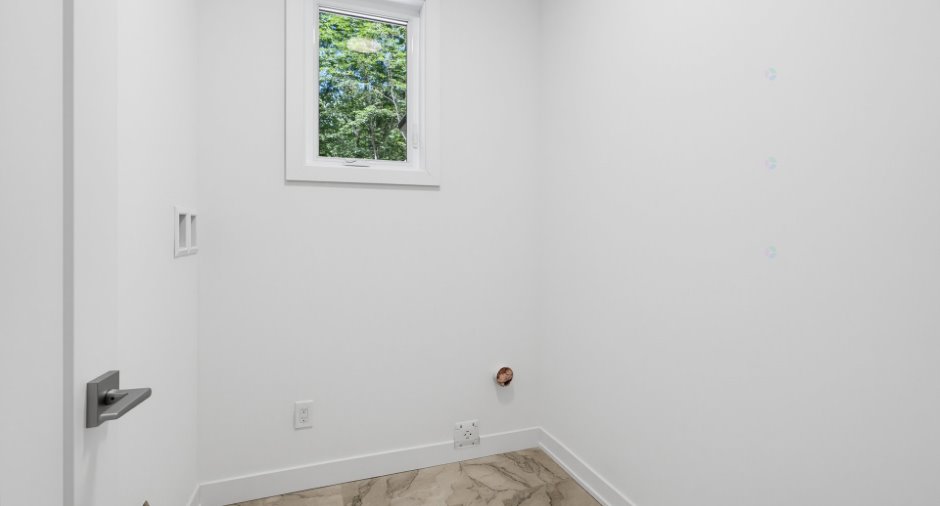
| Laundry room | Ground floor | 6' x 6' 6" pi | Ceramic tiles |
| Other | Ground floor | 7' 9" x 5' 1" pi | Concrete |
Inclusions
All contents of the property.
Exclusions
Personal belongings.
Evaluations (2022)
Land
64 800 $
Additional features
Distinctive features
No neighbours in the back (1), Wooded (1)
Occupation
15 days
Zoning
Residential (1)
