





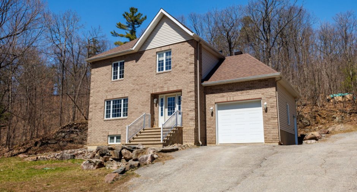
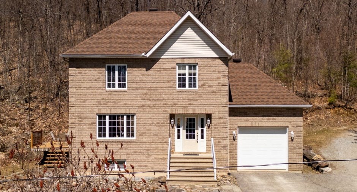
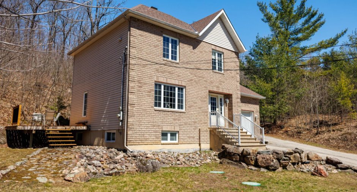
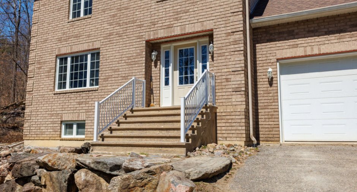
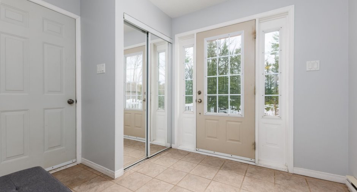
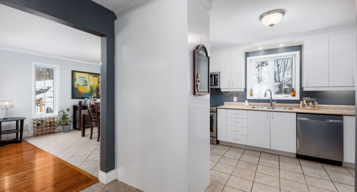
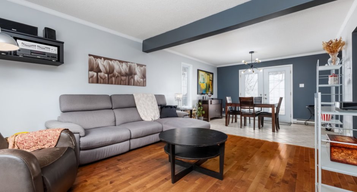
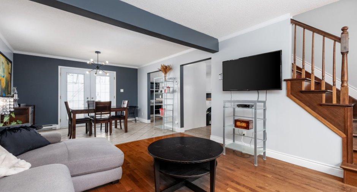
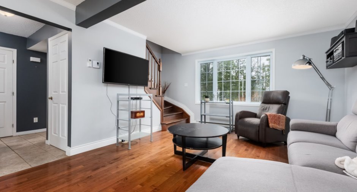
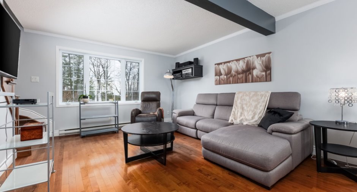
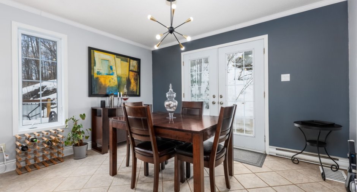
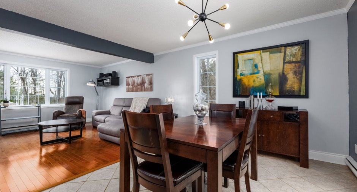
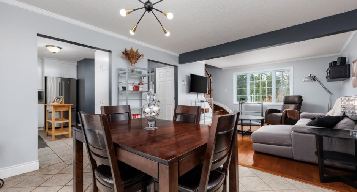
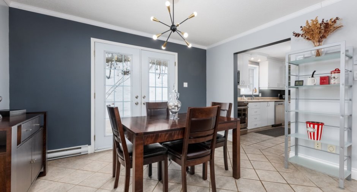
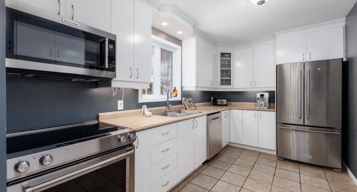
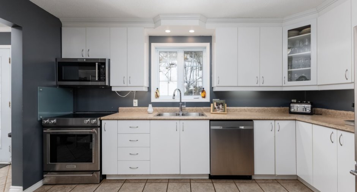
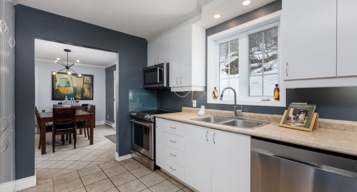
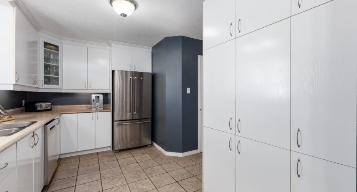
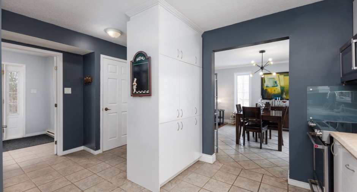
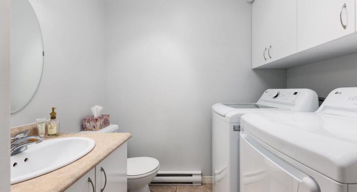
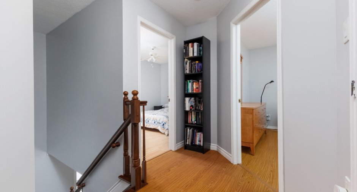
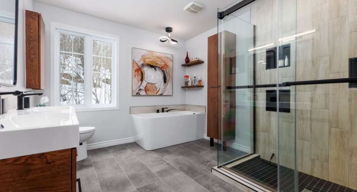
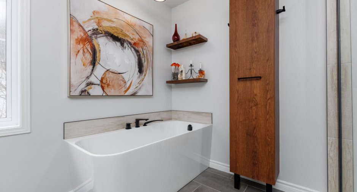
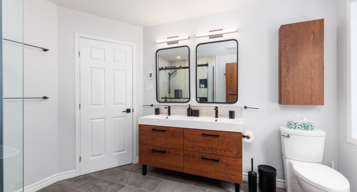
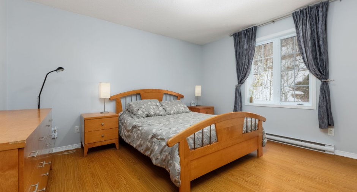
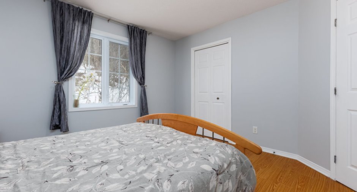
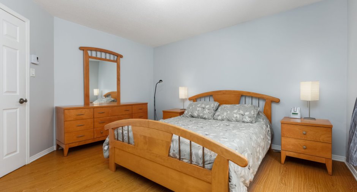
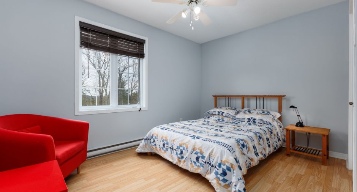
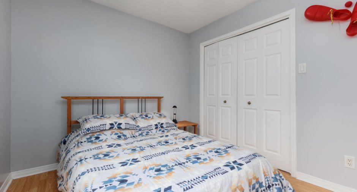
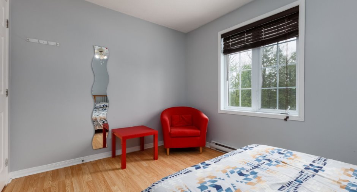
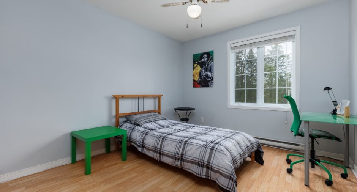
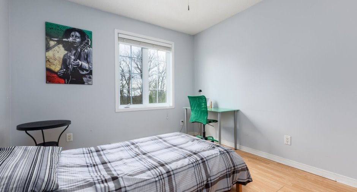
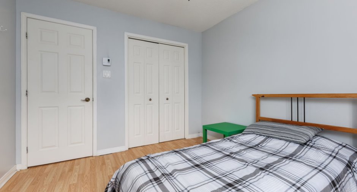
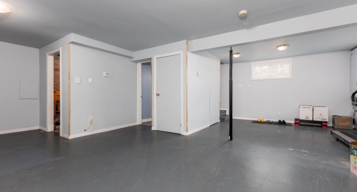
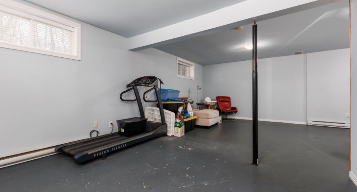
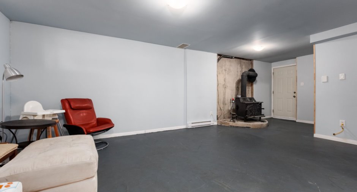
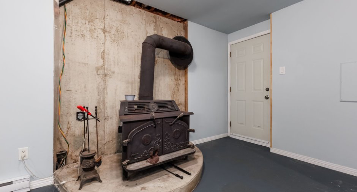
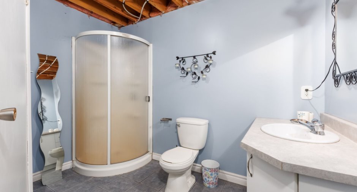
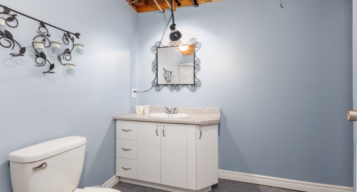
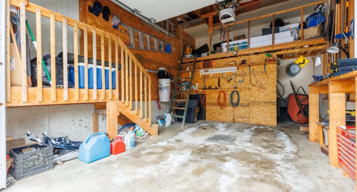
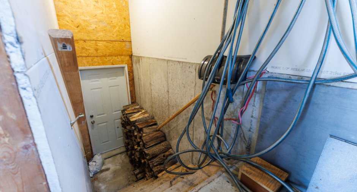
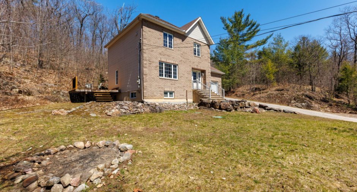
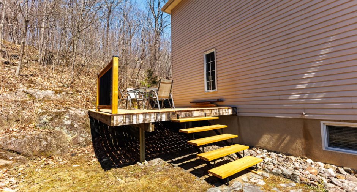
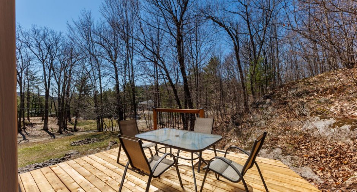
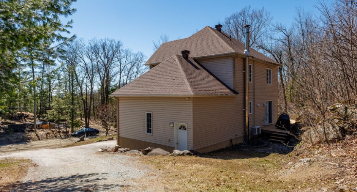
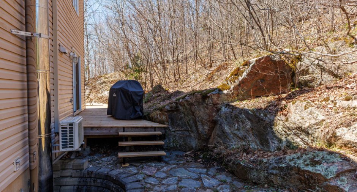
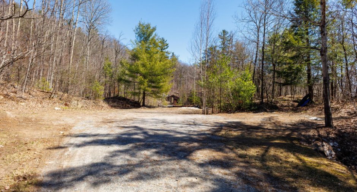
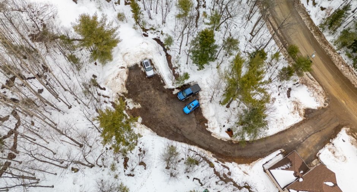
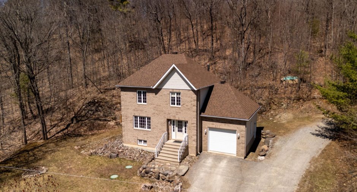
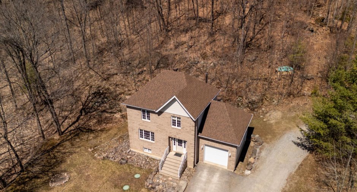
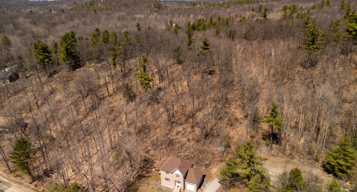
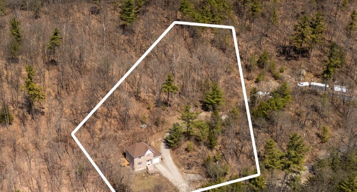
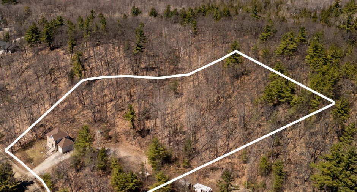
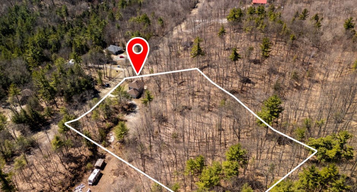
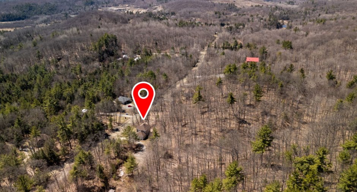
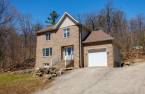
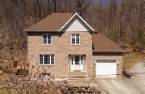
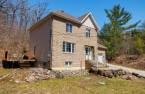
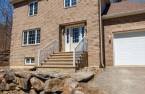
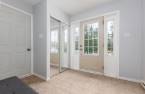
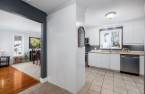
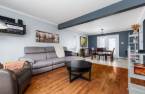
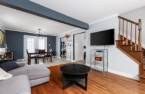
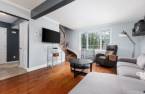
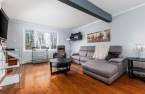
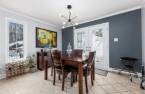
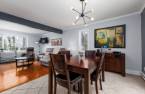
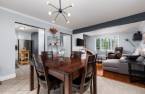
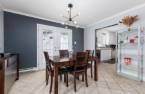
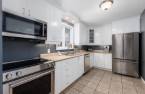
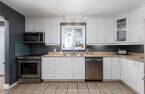
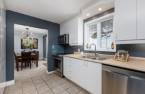
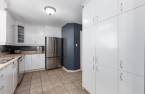
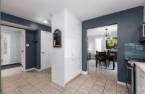
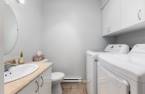
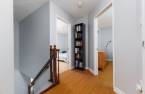
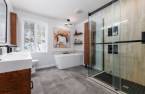
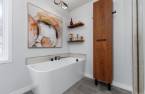
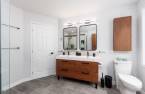
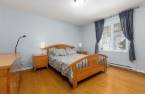
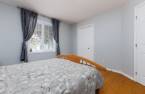
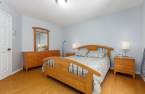
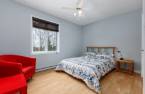
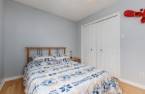
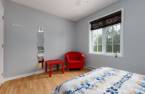
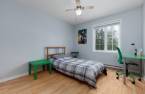
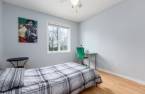
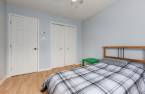
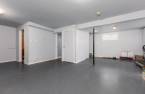
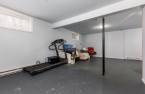
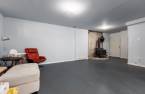
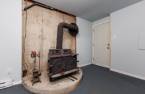
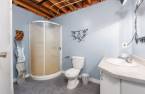
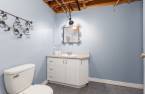
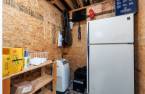
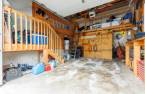
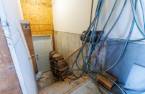
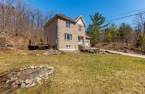
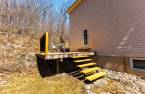
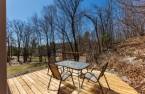
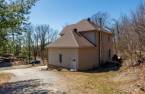
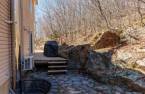
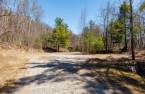

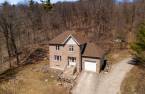
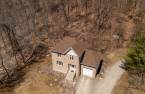
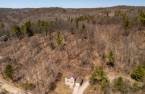
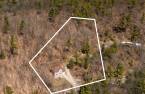
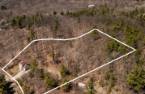
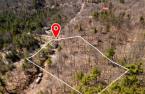
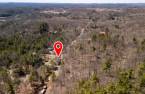
Warm and inviting 2-storey home with 3 bedrooms, nestled on a beautiful 1.7+ acre wooded lot with no rear neighbors, featuring a mature mixed forest that offers exceptional privacy and tranquility. Enjoy a fully renovated main bathroom (2022), a bright main floor, a primary bedroom with walk-in closet, as well as a full bathroom in the basement and an independent entrance through the garage.Large, level parking area that can accommodate multiple vehicles or allow for the addition of a secondary building. See addendum for more details. Appliances included!
Create an account
CREATING AN ACCOUNT ALLOWS:
-
 Add favorites
-
 Save your searches
-
 Personalize your visits to viacapitalesells.com
-
 Activity on your properties

3

2
+ 1

n/a


I AM INTERESTED IN THIS PROPERTY


Michael Boutin
Chartered Residential and Commercial Real Estate Broker AEO
Via Capitale Expertise
Real estate agency
I offer
 *
*
*

Benjamin Brodeur-Poupart
Residential and Commercial Real Estate Broker
Via Capitale Expertise
Real estate agency
I offer
*
*
Certain conditions apply
Presentation
Warm and inviting 2-storey home with 3 bedrooms, nestled on a beautiful 1.7+ acre wooded lot with no rear neighbors, featuring a mature mixed forest that offers exceptional privacy and tranquility. Enjoy a fully renovated main bathroom (2022), a bright main floor, a primary bedroom with walk-in closet, as well as a full bathroom in the basement and an independent entrance through the garage.Large, level parking area that can accommodate multiple vehicles or allow for the addition of a secondary building. See addendum for more details. Appliances included!
Addendum
+ Warm and inviting 2-storey home offering 3 bedrooms
+ Fully renovated main bathroom (2022): heated floors, double vanity, ceramic shower and freestanding bathtub
+ Primary bedroom with walk-in closet
+ Partially finished basement with full bathroom
+ Roof replaced in 2022
+ Heat pump (2018)
+ Attached garage with independent access to the basement, offering several layout possibilities
+ Large, level parking area on the side of the property that can accommodate multiple vehicles or allow for the construction of a secondary building, such as an additional garage
+ Convenient parking space at the bottom of the driveway
+ Located on a large wo...
See More ...
Building and interior
Year of construction
2002
Equipment available
Central vacuum cleaner system installation (1), Private yard (1), Electric garage door (1), Wall-mounted heat pump (1)
Bathroom / Washroom
Separate shower (1)
Heating system
Electric baseboard units (1)
Hearth stove
Wood burning stove (1)
Heating energy
Electricity (1)
Basement
6 feet and over (1), Partially finished (1), Separate entrance (1)
Cupboard
Melamine (1)
Window type
Crank handle (1)
Windows
PVC (1)
Roofing
Asphalt shingles (1)
Land and exterior
Foundation
Poured concrete (1)
Siding
Brick (1), Vinyl (1)
Garage
Attached (1)
Driveway
Asphalt (1), Double width or more (1), Not Paved (1)
Parking (total)
Outdoor (10), Garage (1)
Water supply
Artesian well (1)
Sewage system
Purification field (1), Septic tank (1)
Topography
Sloped (1), Flat (1)
View
Mountain (1)
Proximity
Daycare centre (1), Park - green area (1), Elementary school (1), Cross-country skiing (1), Snowmobile trail (1), ATV trail (1)
Available services
Fire detector (1)
Dimensions
Size of building
12.8 m
Depth of land
89.06 m
Depth of building
8.02 m
Land area
6881.2 m²irregulier
Frontage land
89.75 m
Room details
| Room | Level | Dimensions | Ground Cover |
|---|---|---|---|
| Bedroom | 2nd floor | 12' 7" x 9' 2" pi | Wood |
|
Primary bedroom
walk-in
|
2nd floor | 13' 2" x 12' 4" pi | Wood |
|
Bathroom
heated floor
|
2nd floor | 10' 5" x 9' 6" pi | Ceramic tiles |
| Bedroom | 2nd floor | 11' 2" x 10' 1" pi | Wood |
| Dining room | Ground floor | 9' 8" x 12' 7" pi | Ceramic tiles |
| Kitchen | Ground floor | 13' 5" x 8' pi | Ceramic tiles |
| Living room | Ground floor | 12' 6" x 14' 8" pi | Wood |
|
Washroom
washer/dryer
|
Ground floor | 5' 4" x 7' pi | Ceramic tiles |
| Hallway | Ground floor | 10' x 7' 7" pi | Ceramic tiles |
| Family room | Basement |
12' 2" x 24' pi
Irregular
|
Concrete |
| Bathroom | Basement |
8' 7" x 9' 6" pi
Irregular
|
Ceramic tiles |
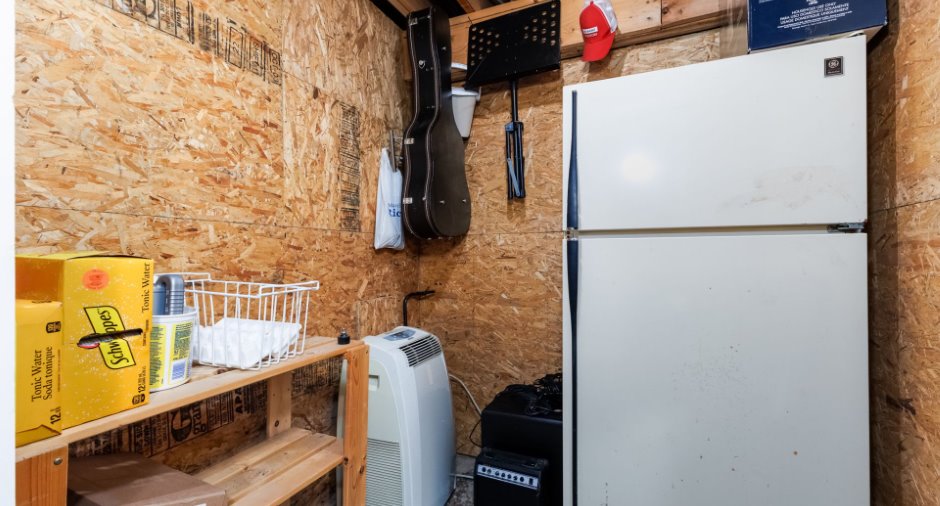
| Storage | Basement | 6' 3" x 6' pi | Concrete |
Inclusions
Stove - Kitchen refrigerator - Dishwasher - Washer - Dryer - All window coverings - Basement refrigerator.
Taxes and costs
Municipal Taxes (2026)
3692 $
School taxes (2026)
327 $
Total
4019 $
Evaluations (2026)
Building
388 100 $
Land
50 900 $
Total
439 000 $
Additional features
Distinctive features
No neighbours in the back (1), Wooded (1), Cul-de-sac (1)
Occupation
30 days
Zoning
Residential (1)
