





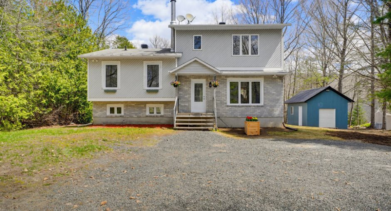
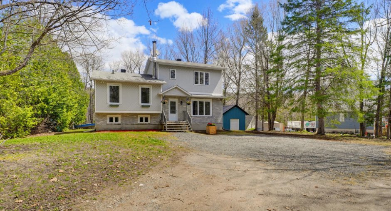
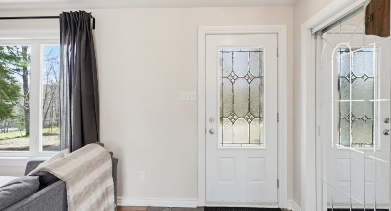
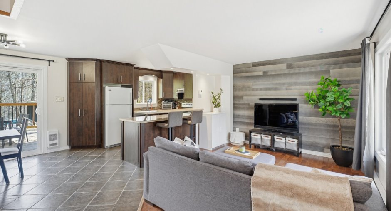
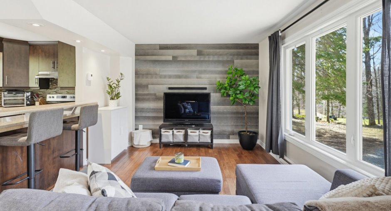
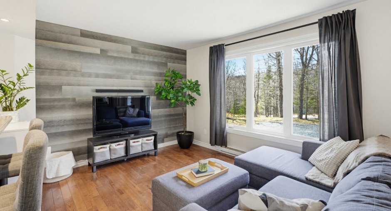
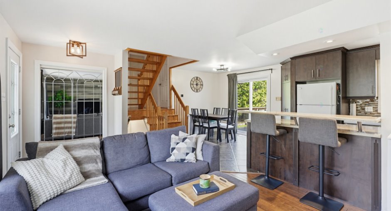
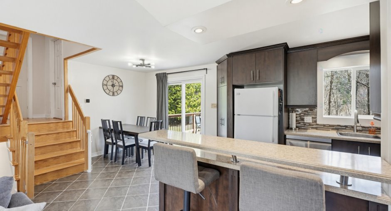
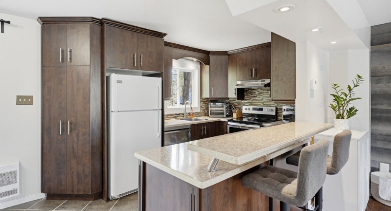
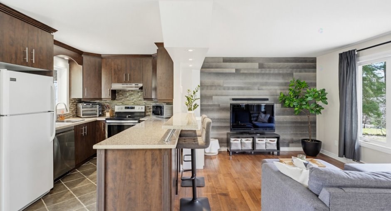
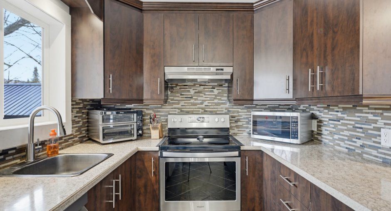
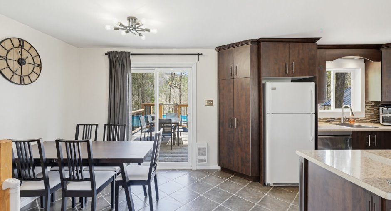
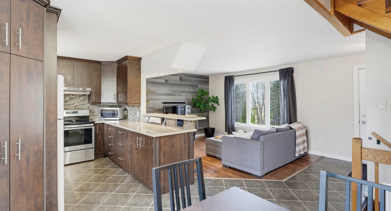
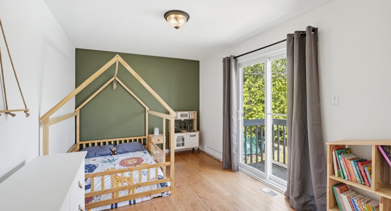
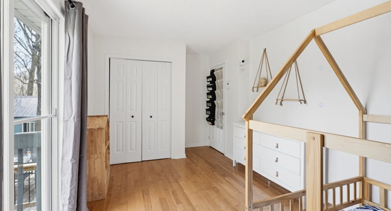
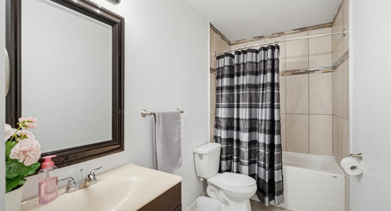
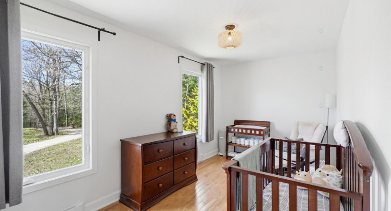
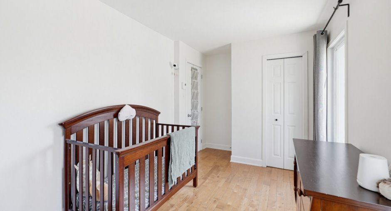
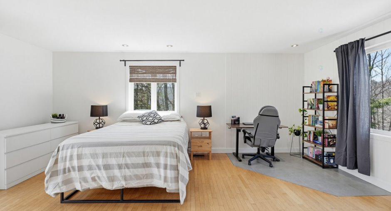
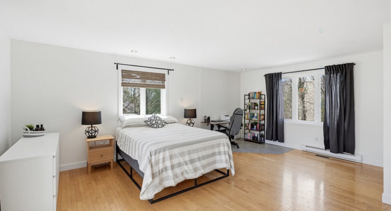
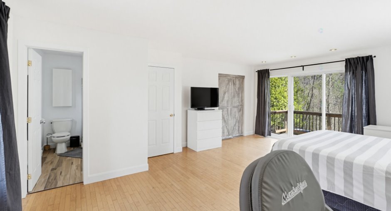
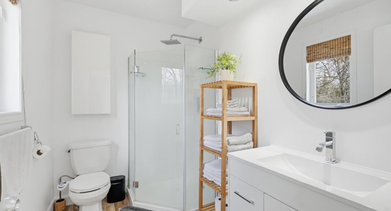
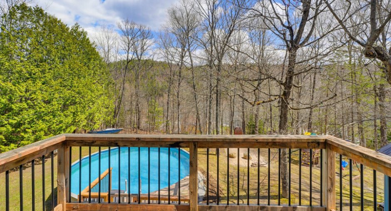
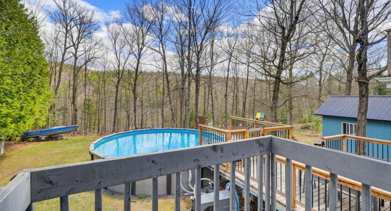
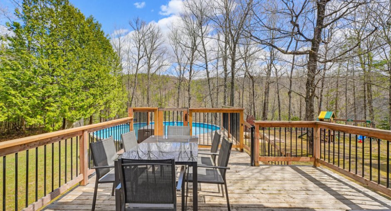
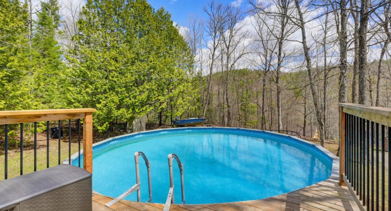
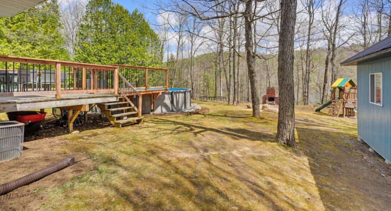
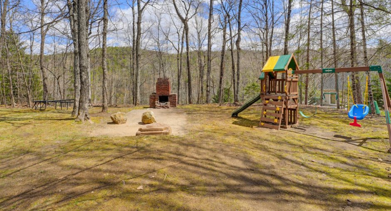
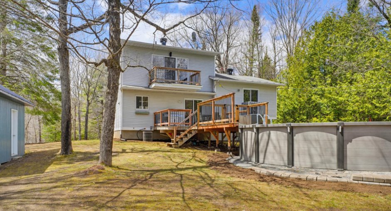
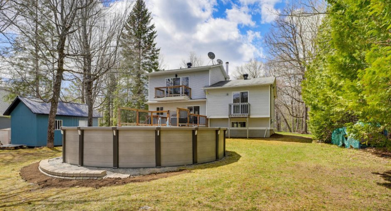
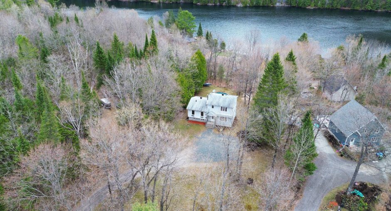
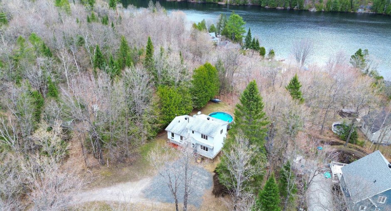
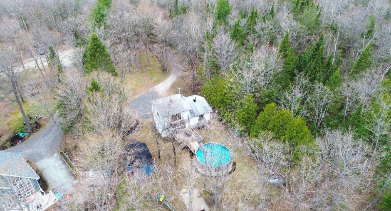
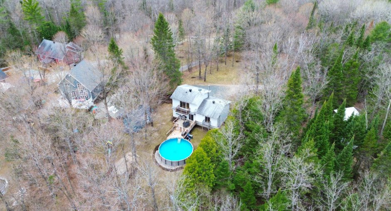
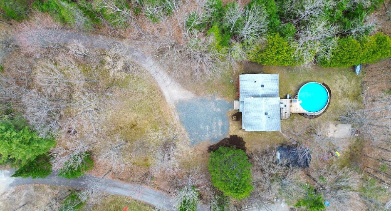
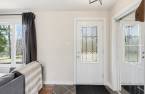
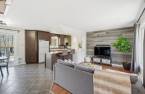
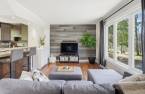
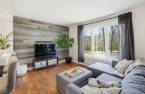
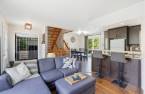
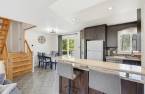
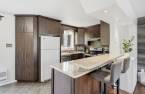
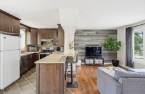
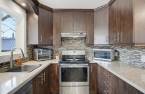
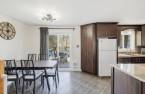
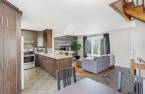
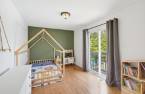
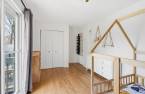
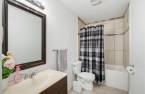
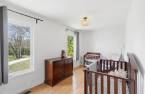
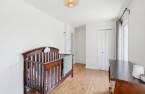
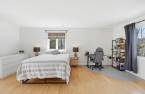
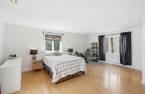
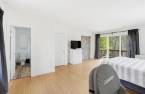
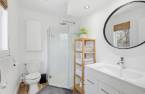
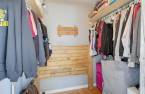
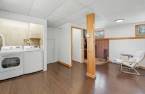
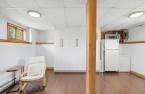
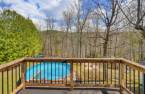
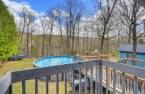
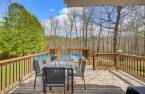
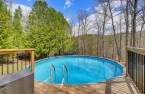
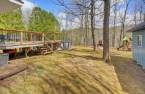
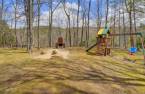
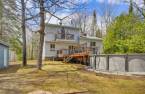
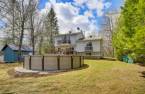
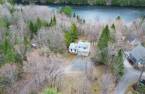
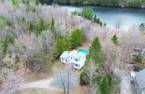
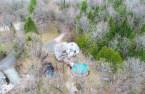
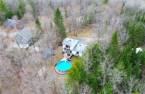
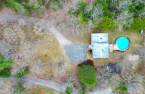
Val-Des-Monts Perkins, Domaine des Trois-Lacs. Superb, newly renovated home just minutes from the village of Perkins. Absolute tranquility and three-season views of Lake Gilmour. Living room and three bedrooms on raised hardwood floors. 1300 sq ft and two full bathrooms. Beautiful 24-foot heated saltwater pool (2023) on a large wooden patio. Ideal for a family. New garage-style shed with electricity (20 x 12). See addendum for details.
Create an account
CREATING AN ACCOUNT ALLOWS:
-
 Add favorites
-
 Save your searches
-
 Personalize your visits to viacapitalesells.com
-
 Activity on your properties

3

2

1300pi²


I AM INTERESTED IN THIS PROPERTY

Marc-André Guertin
Residential and Commercial Real Estate Broker
Via Capitale Diamant
Real estate agency
I offer
 *
*
*
Certain conditions apply
Presentation
Val-Des-Monts Perkins, Domaine des Trois-Lacs. Superb, newly renovated home just minutes from the village of Perkins. Absolute tranquility and three-season views of Lake Gilmour. Living room and three bedrooms on raised hardwood floors. 1300 sq ft and two full bathrooms. Beautiful 24-foot heated saltwater pool (2023) on a large wooden patio. Ideal for a family. New garage-style shed with electricity (20 x 12). See addendum for details.
Addendum
+15 minutes from Highway 50
+Quiet and peaceful environment
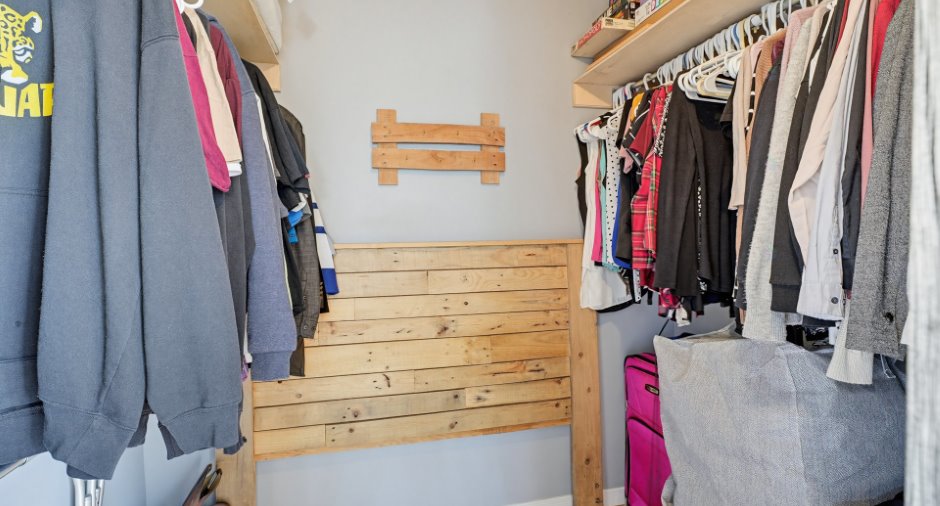
+Huge 19x14 master bedroom with ensuite bathroom renovated in 2018, walk-in closet, balcony.
+Recently renovated kitchen
+Kitchen cabinets to the ceiling, stainless steel handles,
Corian-style countertops and breakfast bar
+Several windows (2012) and dining room (2024)
+No carpet, smooth ceilings, and recessed lighting
+Oak staircase
+Stylishly updated living room
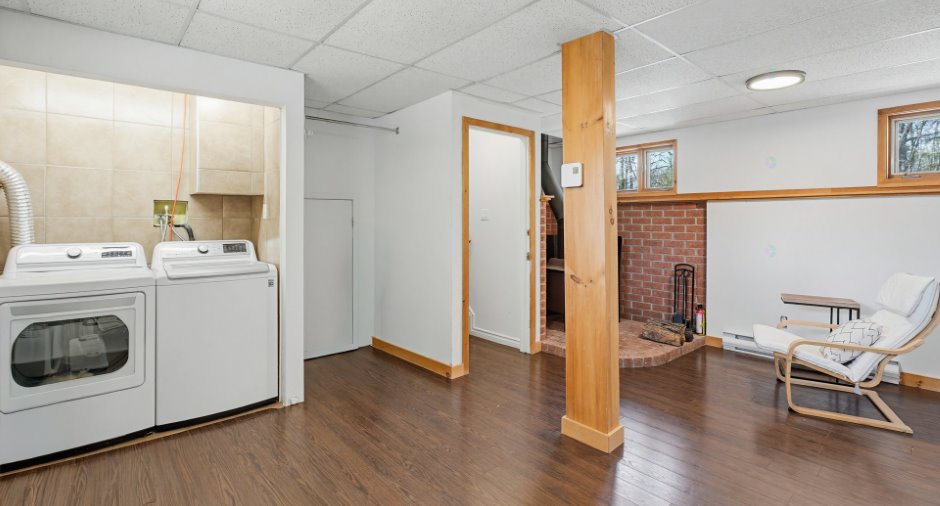
+Wood-burning PCs in the basement
+Electrical panel (2023) with generator hookup
+Water softener (2023)
+Poured concrete foundation + membrane installed (2019) (preventative)
+Bell Fibe internet (high speed)
+Water heater (...
See More ...
Building and interior
Year of construction
1989
Bathroom / Washroom
Adjoining to the master bedroom (1)
Heating system
Space heating baseboards (1), Electric baseboard units (1)
Heating energy
Electricity (1)
Basement
6 feet and over (1), Finished basement (1), Low (less than 6 feet) (1)
Cupboard
Melamine (1)
Roofing
Asphalt shingles (1)
Land and exterior
Foundation
Poured concrete (1)
Siding
Brick (1), Vinyl (1)
Driveway
Double width or more (1)
Parking (total)
Outdoor (6)
Pool
, Heated (1), Above-ground (1)
Landscaping
Landscape (1)
Water supply
Artesian well (1), Surface well (1)
Sewage system
Purification field (1), Septic tank (1)
Topography
Flat (1)
Proximity
Daycare centre (1), Golf (1), Park - green area (1), Elementary school (1), Cross-country skiing (1), Snowmobile trail (1)
Dimensions
Size of building
39 pi
Depth of land
300
Depth of building
20 pi
Land area
29763.2 pi²
Building area
900 pi²
Private portion
1300 pi²
Frontage land
99.2
Room details
| Room | Level | Dimensions | Ground Cover |
|---|---|---|---|
| Hallway | Ground floor | 5' 6" x 6' 8" pi | Ceramic tiles |
| Living room | Ground floor | 13' 6" x 11' 4" pi | Wood |
| Kitchen | Ground floor | 10' 4" x 7' 1" pi | Ceramic tiles |
| Dining room | Ground floor | 9' 1" x 7' 4" pi | Ceramic tiles |
| Bedroom | Ground floor | 14' 8" x 9' 5" pi | Wood |
| Bedroom | Ground floor | 14' 8" x 8' 4" pi | Concrete |
| Bathroom | Ground floor | 12' 2" x 4' 1" pi | Ceramic tiles |
| Primary bedroom | 2nd floor | 19' 1" x 14' 8" pi | Wood |
|
Bathroom
en suite
|
2nd floor | 8' 1" x 5' 6" pi | Ceramic tiles |
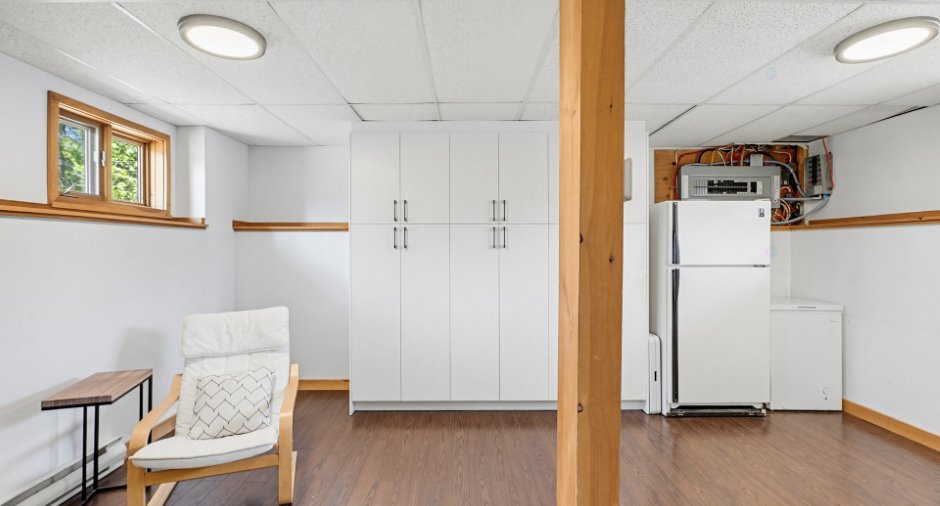
| Family room | Basement | 16' 1" x 12' pi | Floating floor |
| Storage | Basement | 20' x 16' 1" pi | Concrete |
Inclusions
Swimming pool and accessories, pool electric water heater, LG 2024 dishwasher, shed, wood stove, cooker, refrigerator in the basement, blinds, curtain rods and curtains, water softener. Hot water tank.
Exclusions
Generator, outdoor play structure
Taxes and costs
Municipal Taxes (2026)
3015 $
School taxes (2026)
241 $
Total
3256 $
Evaluations (2026)
Building
339 000 $
Land
13 500 $
Total
352 500 $
Additional features
Occupation
45 days
