





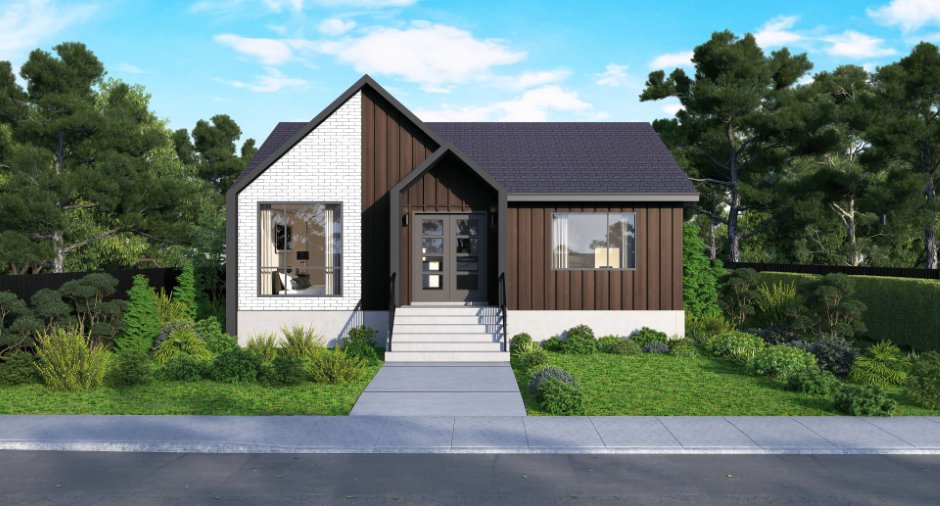
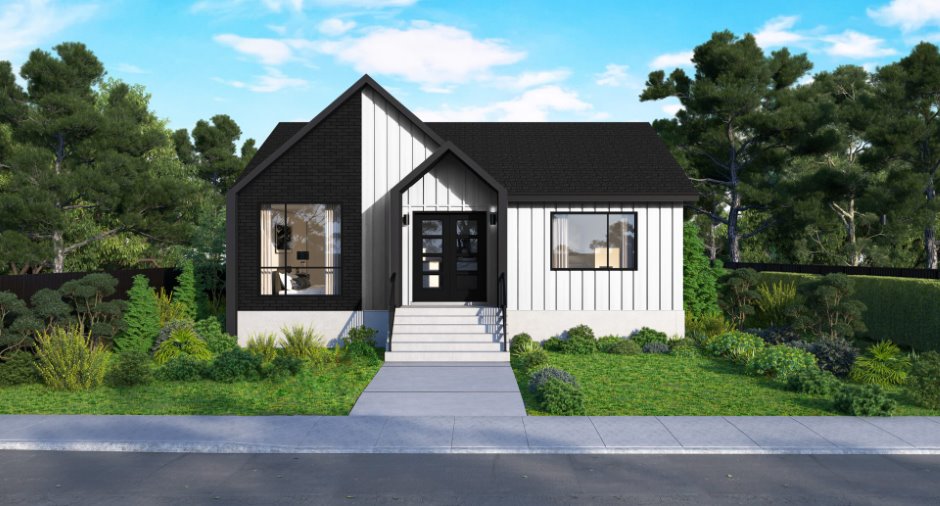
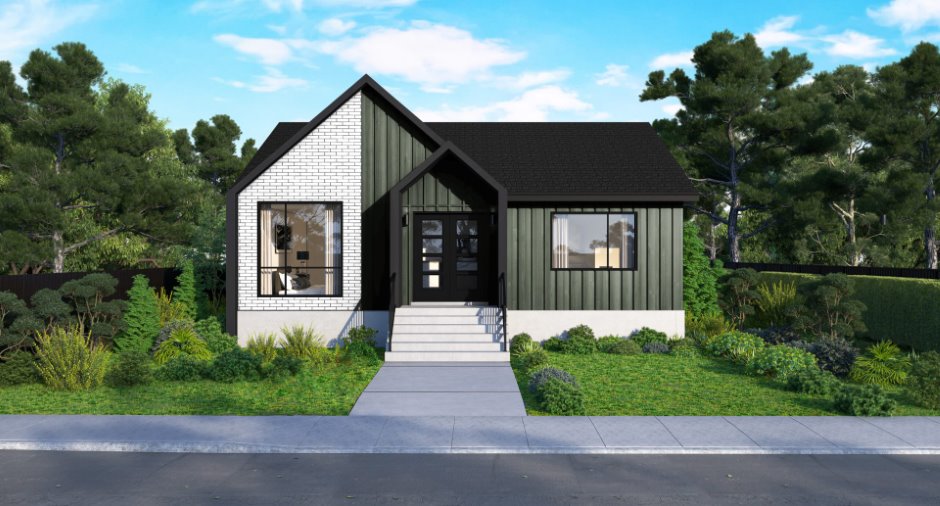
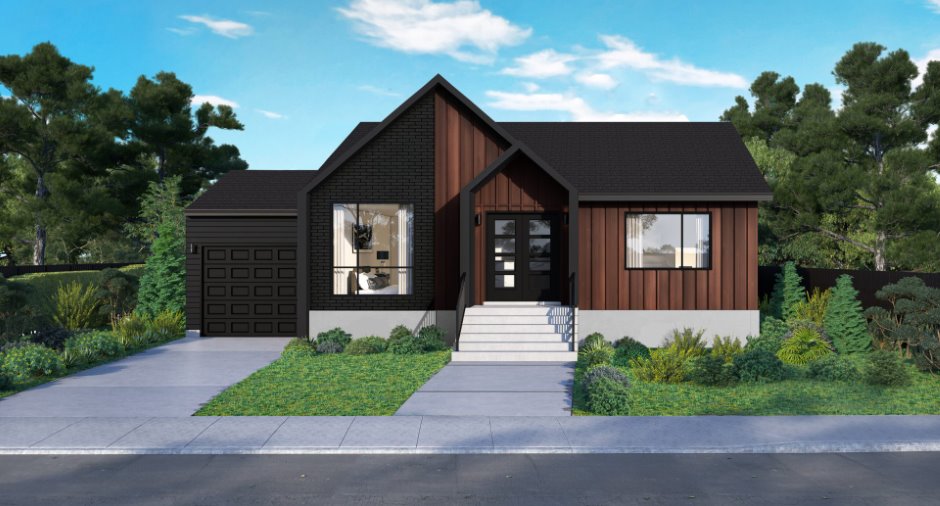
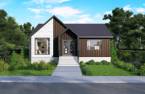
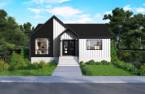
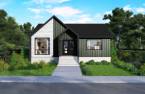
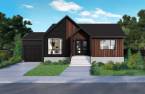
The Scandinavian offers 1,270 sq. ft. of living space, designed to combine comfort, quality, and modern style. This property features durable materials, excellent insulation, and construction that meets GCR standards. The bright, open-concept living area includes a contemporary kitchen with PVC cabinetry and quartz countertops. The bathroom is finished with modern fixtures and a glass shower. Comfort is ensured with a ventilation system featuring an air exchanger and dehumidifier. Outside, the façade blends brick, CanExel, and vinyl for an elegant and timeless look. Don't wait!
Create an account
CREATING AN ACCOUNT ALLOWS:
-
 Add favorites
-
 Save your searches
-
 Personalize your visits to viacapitalesells.com
-
 Activity on your properties

4

1

1270pi²


I AM INTERESTED IN THIS PROPERTY

Samuel Lafleur
Residential and Commercial Real Estate Broker
Via Capitale Diamant
Real estate agency
I offer
 *
*
*

Michel Lafleur
Certified Residential and Commercial Real Estate Broker AEO
Via Capitale Diamant
Real estate agency
I offer
*
*

Marc Junior Lafleur
Residential and Commercial Real Estate Broker
Via Capitale Diamant
Real estate agency
I offer
*
*
Certain conditions apply
Presentation
The Scandinavian offers 1,270 sq. ft. of living space, designed to combine comfort, quality, and modern style. This property features durable materials, excellent insulation, and construction that meets GCR standards. The bright, open-concept living area includes a contemporary kitchen with PVC cabinetry and quartz countertops. The bathroom is finished with modern fixtures and a glass shower. Comfort is ensured with a ventilation system featuring an air exchanger and dehumidifier. Outside, the façade blends brick, CanExel, and vinyl for an elegant and timeless look. Don't wait!
Building and interior
Year of construction
To be built, New
Heating system
Electric baseboard units (1)
Heating energy
Electricity (1)
Basement
6 feet and over (1), Partially finished (1), Separate entrance (1)
Roofing
Asphalt shingles (1)
Land and exterior
Foundation
Poured concrete (1)
Siding
Wood (1), Brick (1), Pressed fibre (1), Vinyl (1)
Driveway
Not Paved (1)
Parking (total)
Outdoor (4)
Water supply
Artesian well (1), Surface well (1)
Sewage system
Purification field (1), Septic tank (1)
Topography
Flat (1)
View
Panoramic (1)
Proximity
Golf (1), Elementary school (1), Alpine skiing (1), Cross-country skiing (1), Snowmobile trail (1), ATV trail (1)
Dimensions
Land area
5221.4 m²
Private portion
1270 pi²
Room details
| Room | Level | Dimensions | Ground Cover |
|---|---|---|---|
| Living room | Ground floor | 12' x 13' pi | Floating floor |
| Dining room | Ground floor | 12' 8" x 13' pi | Floating floor |
| Kitchen | Ground floor | 8' 1" x 10' 3" pi | Floating floor |
| Primary bedroom | Ground floor | 12' x 12' 6" pi | Floating floor |
| Bedroom | Ground floor | 10' 1" x 10' pi | Floating floor |
| Bedroom | Ground floor | 10' 2" x 10' pi | Floating floor |
| Bathroom | Ground floor | 10' x 8' 9" pi | Ceramic tiles |
Taxes and costs
Municipal Taxes (2025)
660 $
School taxes (2025)
47 $
Total
707 $
Evaluations (2026)
Land
86 200 $
Additional features
Distinctive features
Wooded (1)
Occupation
180 days
