





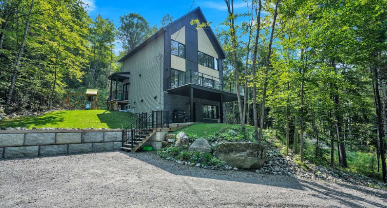
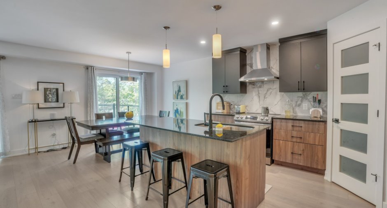
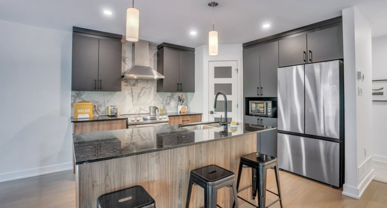
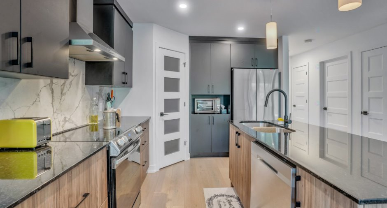
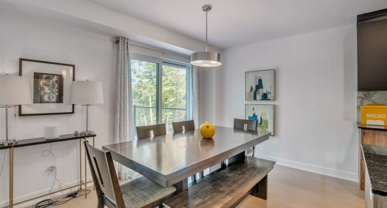
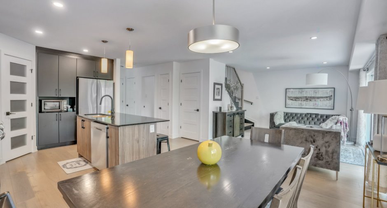
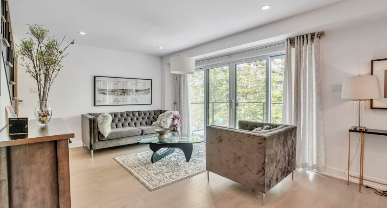
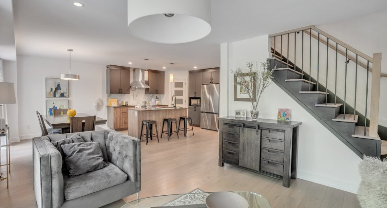
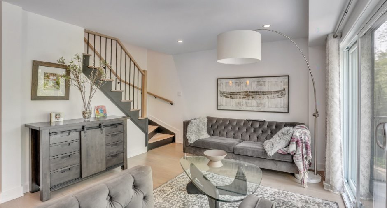
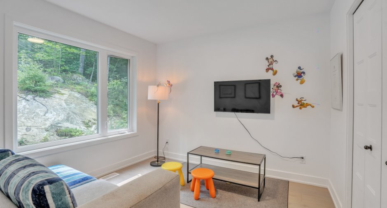
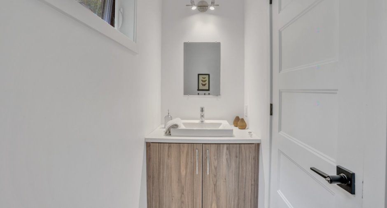
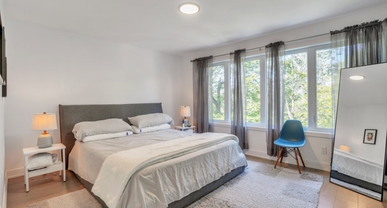
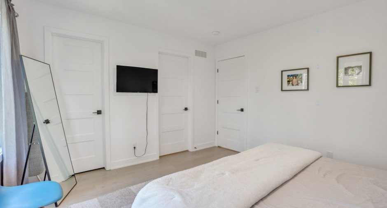
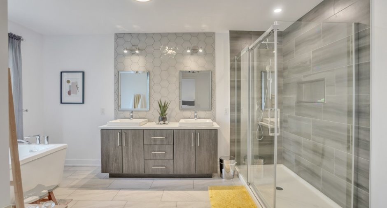
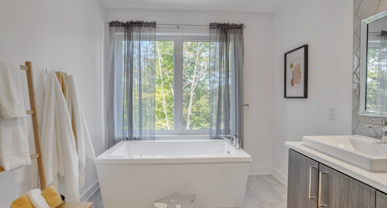
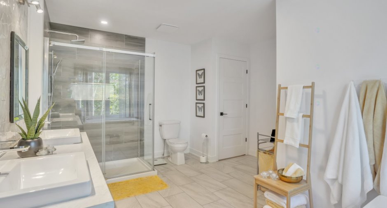
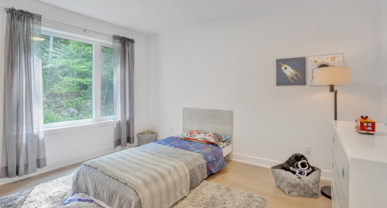
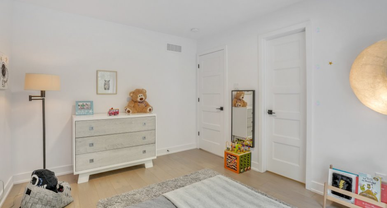
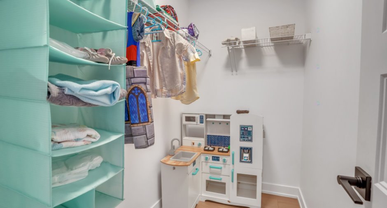
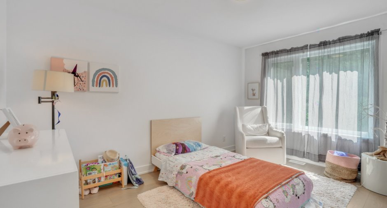
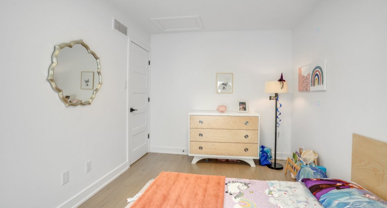
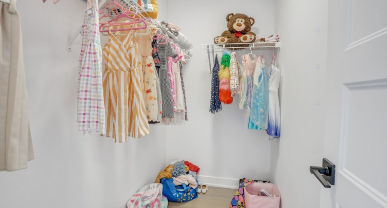
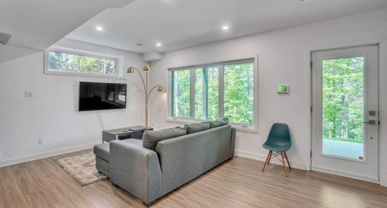
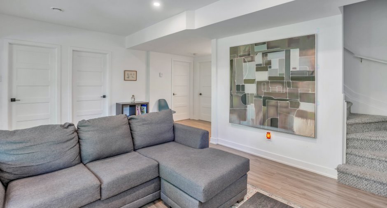
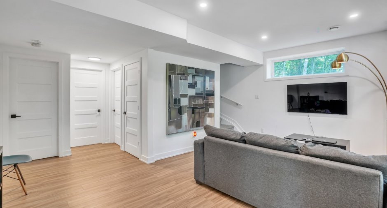
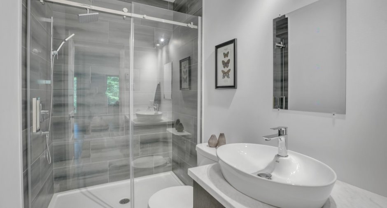
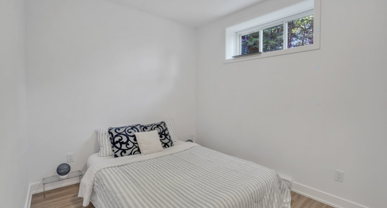
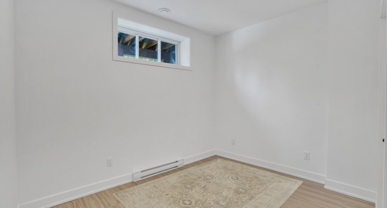
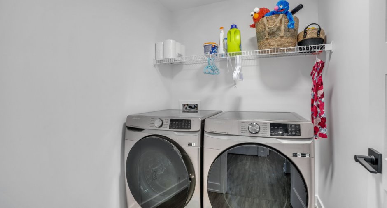
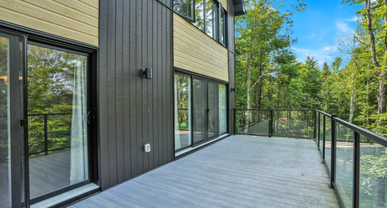
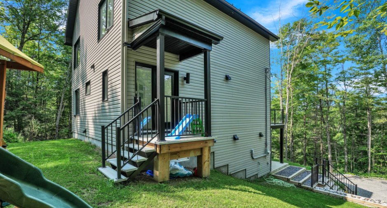
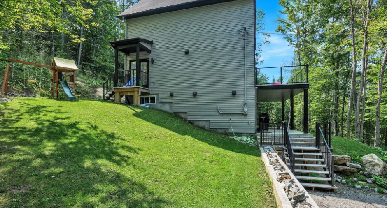
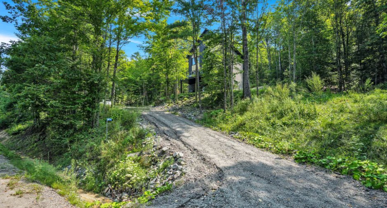
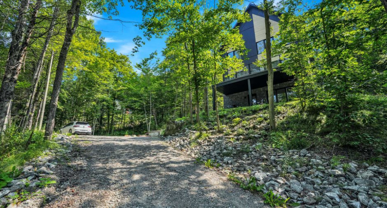
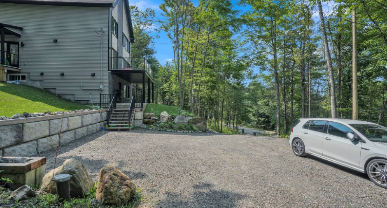
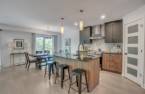
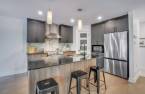
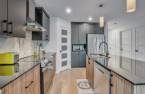
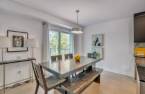
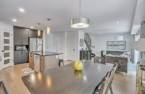
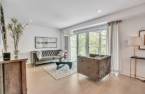
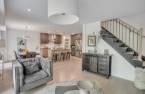
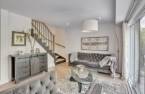
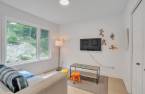
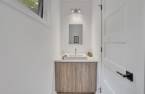
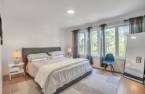
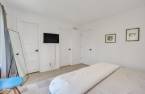
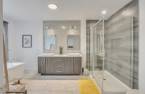
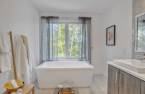
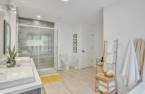
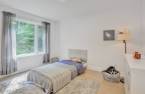
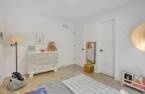
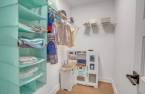
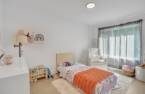
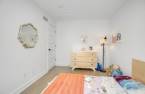
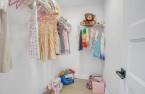
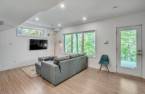
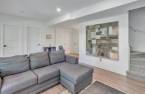
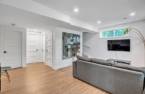
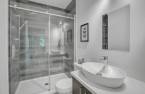
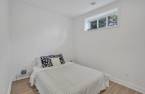
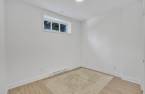

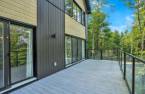
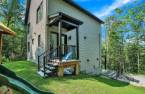
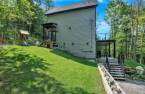
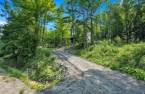
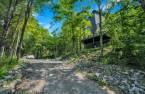
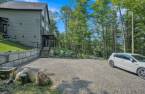
Beautiful 2022-built property in Val-des-Monts, set on a wooded lot. ft. Bright open-concept main floor with large windows, modern kitchen and access to a spacious terrace. The home offers 4 above-ground bedrooms, a main-floor office that can also be used as a bedroom, plus a finished walk-out basement with bedrooms, family room and bathroom. Primary bedroom with walk-in closet and ensuite bathroom. Ideal for a family seeking space, nature and comfort.
Create an account
CREATING AN ACCOUNT ALLOWS:
-
 Add favorites
-
 Save your searches
-
 Personalize your visits to viacapitalesells.com
-
 Activity on your properties

6

2
+ 1

1678.31pi²


I AM INTERESTED IN THIS PROPERTY

Benoit Charron
Residential and Commercial Real Estate Broker
Via Capitale Diamant
Real estate agency
I offer
 *
*
*

Stéphanie Gauvin
Certified Residential and Commercial Real Estate Broker AEO
Via Capitale Diamant
Real estate agency
I offer
*
*
Certain conditions apply
Presentation
Beautiful 2022-built property in Val-des-Monts, set on a wooded lot. ft. Bright open-concept main floor with large windows, modern kitchen and access to a spacious terrace. The home offers 4 above-ground bedrooms, a main-floor office that can also be used as a bedroom, plus a finished walk-out basement with bedrooms, family room and bathroom. Primary bedroom with walk-in closet and ensuite bathroom. Ideal for a family seeking space, nature and comfort.
Addendum
* 2022-built property offering a modern, bright and functional layout.
* Located on a large wooded lot of over 52,000 sq. ft., providing privacy and tranquility.
* Open-concept main living area with large windows and great natural light.
* Modern kitchen with a large island, good storage and updated finishes.
* Dining and living areas offering direct access to a spacious outdoor terrace.
* Terrace ideal for entertaining, relaxing or enjoying the surrounding nature.
* 4 above-ground bedrooms, plus a main-floor office that can also be used as a bedroom if needed.
* Primary bedroom with walk-in closet and ensuite bathroom.
* Each upstairs bedroo...
See More ...
Building and interior
Year of construction
2023
Bathroom / Washroom
Adjoining to the master bedroom (1), Separate shower (1)
Heating system
Air circulation (1)
Heating energy
Electricity (1)
Basement
6 feet and over (1), Finished basement (1), Separate entrance (1)
Cupboard
Thermoplastic (1)
Roofing
Asphalt shingles (1)
Land and exterior
Foundation
Poured concrete (1)
Siding
Stone (1), Vinyl (1)
Driveway
Double width or more (1), Not Paved (1)
Parking (total)
Outdoor (8)
Water supply
Artesian well (1), Surface well (1)
Sewage system
Purification field (1), Septic tank (1)
Topography
Sloped (1), Flat (1)
View
Mountain (1)
Proximity
Highway (1), Daycare centre (1), Golf (1), Park - green area (1), Elementary school (1)
Dimensions
Size of building
28 pi
Depth of land
297.2
Depth of building
30 pi
Land area
4905.7 m²
Building area
839.15 pi²
Private portion
1678.31 pi²
Frontage land
159.9
Room details
| Room | Level | Dimensions | Ground Cover |
|---|---|---|---|
| Hallway | Ground floor | 6' 6" x 8' 4" pi | Ceramic tiles |
| Kitchen | Ground floor | 10' 6" x 12' 1" pi | Floating floor |
| Dining room | Ground floor | 9' 4" x 10' 7" pi | Floating floor |
| Living room | Ground floor | 11' 3" x 11' 5" pi | Floating floor |
| Washroom | Ground floor | 3' x 8' 4" pi | Ceramic tiles |
| Office | Ground floor | 10' 2" x 9' 6" pi | Floating floor |
| Primary bedroom | 2nd floor | 14' x 12' pi | Floating floor |
| Walk-in closet | 2nd floor | 4' 1" x 6' pi | Floating floor |
| Bathroom | 2nd floor | 14' 4" x 12' 1" pi | Ceramic tiles |
| Bedroom | 2nd floor | 9' x 13' 6" pi | Floating floor |
| Walk-in closet | 2nd floor | 7' x 4' 4" pi | Floating floor |
| Bedroom | 2nd floor | 10' x 12' 7" pi | Floating floor |
| Walk-in closet | 2nd floor | 7' x 4' 4" pi | Floating floor |
| Family room | Basement | 18' 2" x 12' 4" pi | Floating floor |
| Laundry room | Basement | 6' 9" x 5' 5" pi | Floating floor |
| Bedroom | Basement | 12' x 8' 8" pi | Floating floor |
| Storage | Basement | 10' 6" x 8' 6" pi | Concrete |
| Bathroom | Basement | 8' 7" x 5' pi | Ceramic tiles |
Inclusions
Electric furnace, hot water tank, washer, dryer, dishwasher, fridge, stove and air exchanger.
Taxes and costs
Municipal Taxes (2026)
4390 $
School taxes (2026)
372 $
Total
4762 $
Evaluations (2026)
Building
478 200 $
Land
64 500 $
Total
542 700 $
Additional features
Distinctive features
Wooded (1)
Occupation
30 days
