





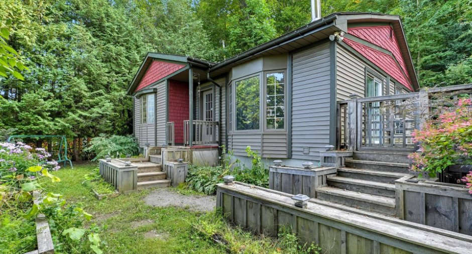
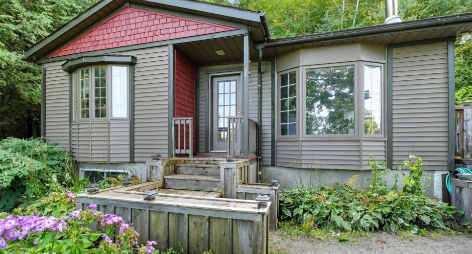

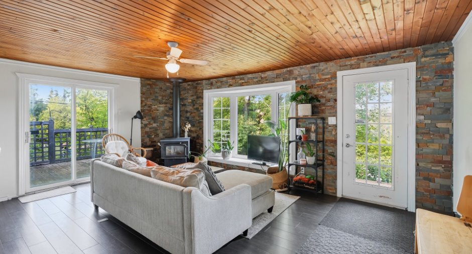
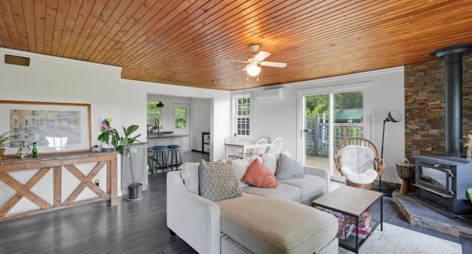
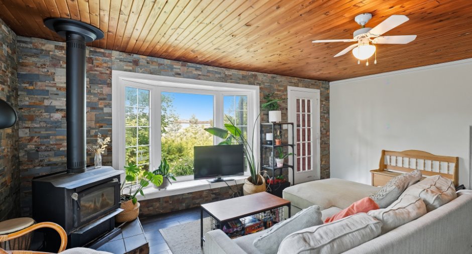
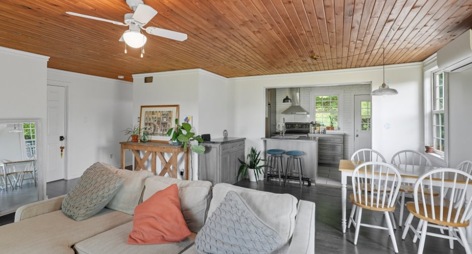
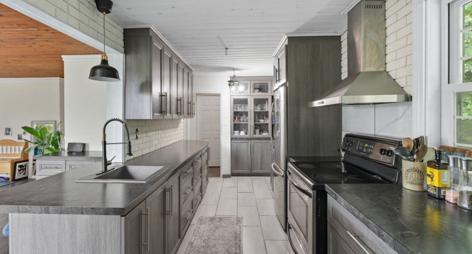
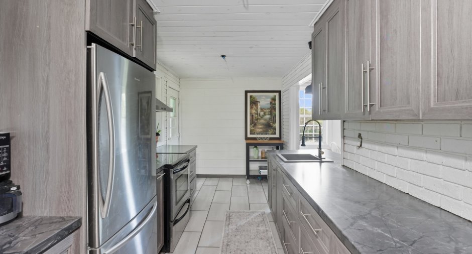
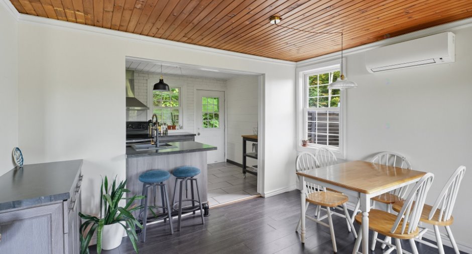
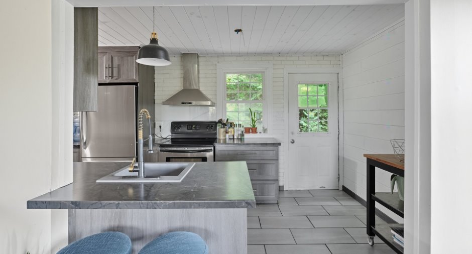
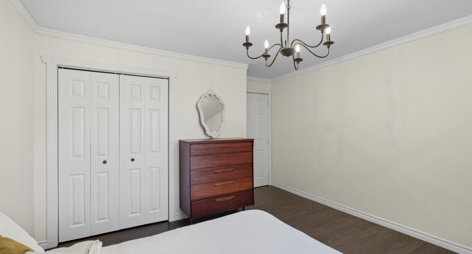
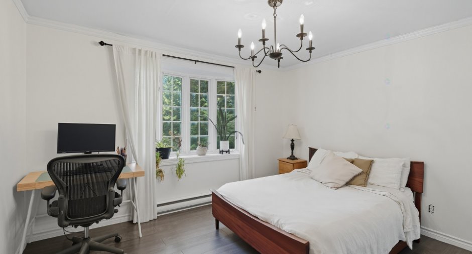
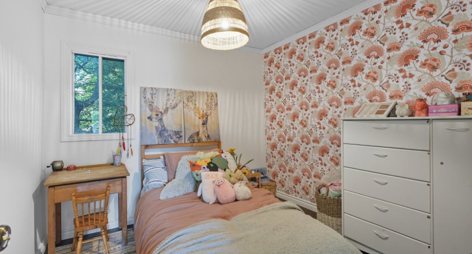
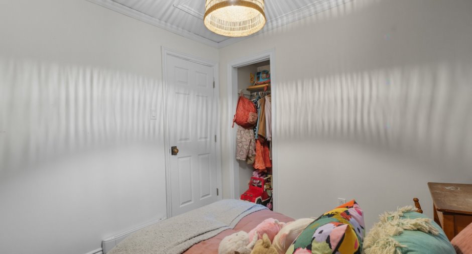
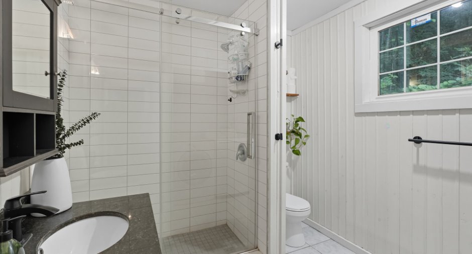
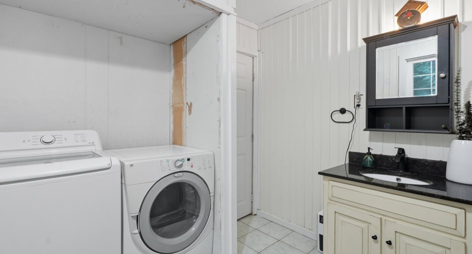
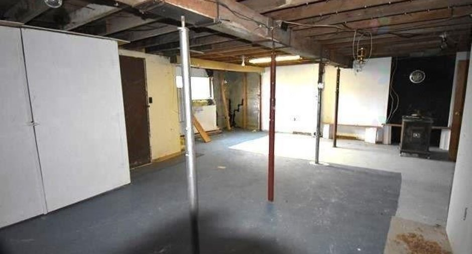
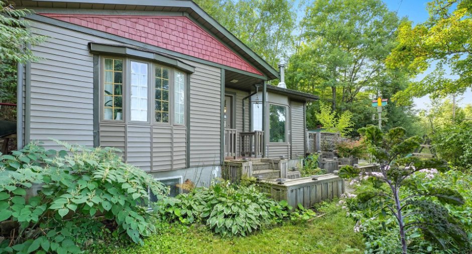
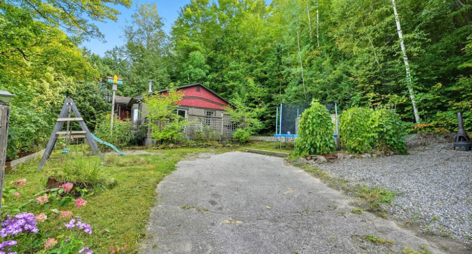
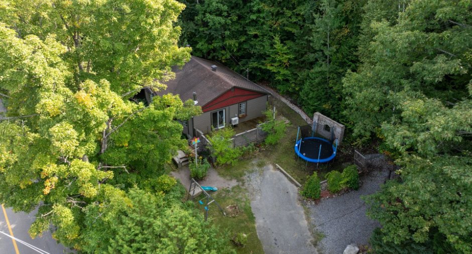
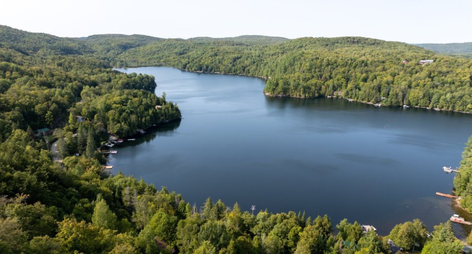
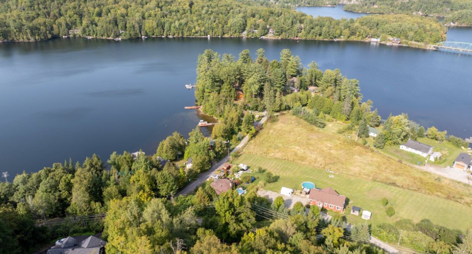
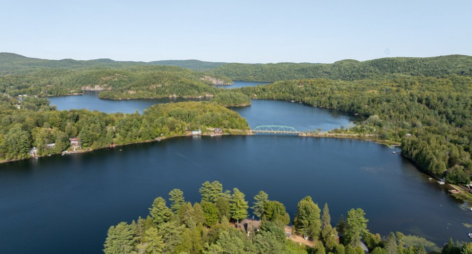
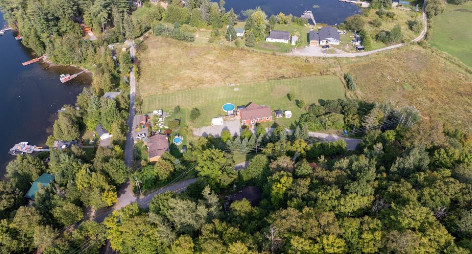
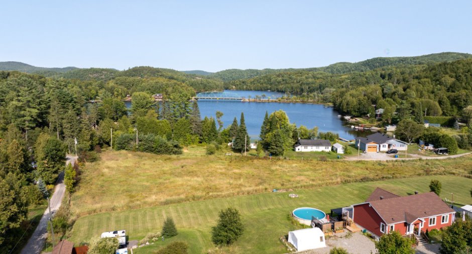
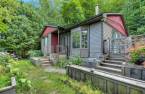
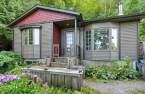
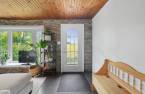
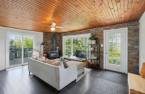

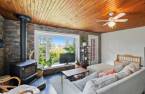
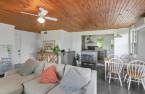
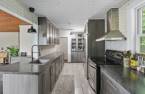
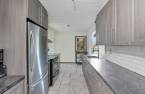
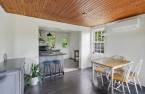
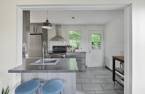
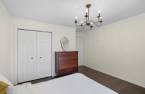
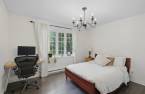
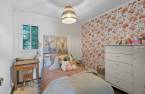
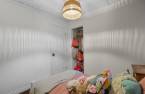
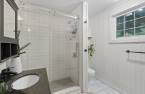
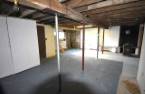
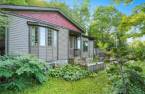
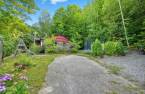
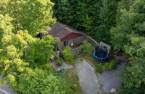
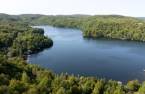
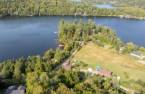
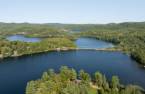
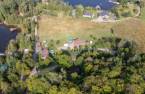
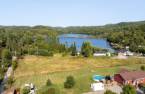
Magnificent renovated property with 2 bedrooms, exceptional living room with a view of Lac-St-Pierre. Kitchen renovated to a modern standard in recent years. Lots of potential with the basement, possibility to develop it according to your preferences. This property offers you a very beautiful private and wooded lot to welcome you, don't wait!
Create an account
CREATING AN ACCOUNT ALLOWS:
-
 Add favorites
-
 Save your searches
-
 Personalize your visits to viacapitalesells.com
-
 Activity on your properties

2

1

1001pi²
Open Houses
Sunday 16 August From 14h00 to 16h00


I AM INTERESTED IN THIS PROPERTY

Samuel Lafleur
Residential and Commercial Real Estate Broker
Via Capitale Diamant
Real estate agency
I offer
 *
*
*

Michel Lafleur
Certified Residential and Commercial Real Estate Broker AEO
Via Capitale Diamant
Real estate agency
I offer
*
*

Marc Junior Lafleur
Residential and Commercial Real Estate Broker
Via Capitale Diamant
Real estate agency
I offer
*
*
Certain conditions apply
Presentation
Magnificent renovated property with 2 bedrooms, exceptional living room with a view of Lac-St-Pierre. Kitchen renovated to a modern standard in recent years. Lots of potential with the basement, possibility to develop it according to your preferences. This property offers you a very beautiful private and wooded lot to welcome you, don't wait!
Building and interior
Year of construction
1963
Heating system
Electric baseboard units (1)
Hearth stove
Wood burning stove (1)
Heating energy
Wood (1), Electricity (1)
Basement
6 feet and over (1), Unfinished (1)
Window type
Sliding (1), Crank handle (1)
Windows
PVC (1)
Roofing
Asphalt shingles (1)
Land and exterior
Foundation
Concrete block (1), Stone (1)
Siding
Vinyl (1)
Driveway
Asphalt (1)
Parking (total)
Outdoor (6)
Water supply
Artesian well (1)
Sewage system
Purification field (1), Septic tank (1)
Topography
Sloped (1), Flat (1)
View
Water (1), Mountain (1), Panoramic (1)
Proximity
Daycare centre (1), Golf (1), Park - green area (1), Elementary school (1), Alpine skiing (1), Snowmobile trail (1), ATV trail (1)
Dimensions
Size of building
32 pi
Land area
10478 pi²
Depth of building
28 pi
Private portion
1001 pi²
Room details
| Room | Level | Dimensions | Ground Cover |
|---|---|---|---|
| Living room | Ground floor | 10' x 18' pi | Floating floor |
| Kitchen | Ground floor | 8' x 19' pi | Ceramic tiles |
| Dinette | Ground floor | 8' x 12' 5" pi | Floating floor |
| Bedroom | Ground floor | 9' 2" x 9' 4" pi | Floating floor |
| Bedroom | Ground floor | 11' 2" x 12' 6" pi | Floating floor |
| Bathroom | Ground floor | 8' 2" x 11' pi | Ceramic tiles |
| Storage | Basement | 28' x 32' pi | Concrete |
Inclusions
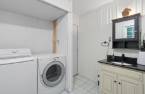
Stove, refrigerator, BBQ, refrigerator ss, ss materials, washer, dryer. All sold without legal warranty of quality.
Taxes and costs
Municipal Taxes (2025)
1660 $
School taxes (2025)
105 $
Total
1765 $
Evaluations (2026)
Building
190 300 $
Land
9500 $
Total
199 800 $
Additional features
Distinctive features
Wooded (1)
Occupation
30 days
Zoning
Residential (1)
