


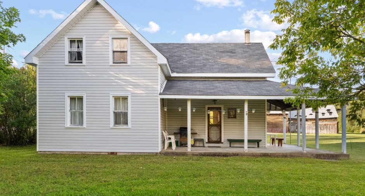
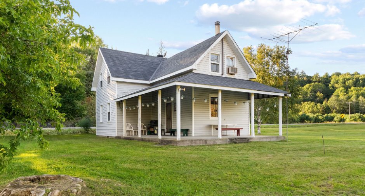
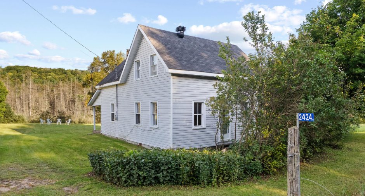
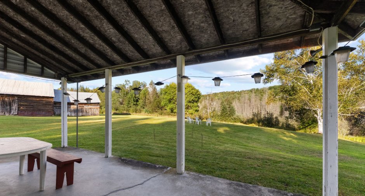
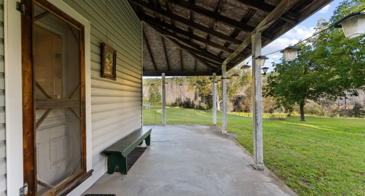
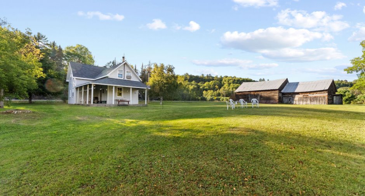
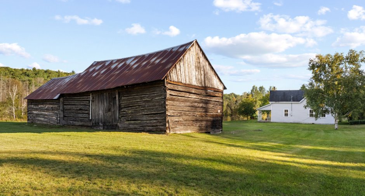
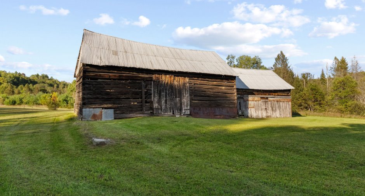
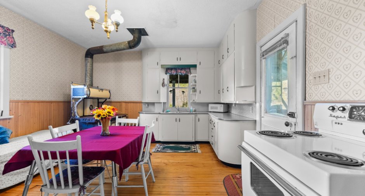
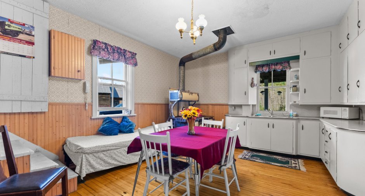
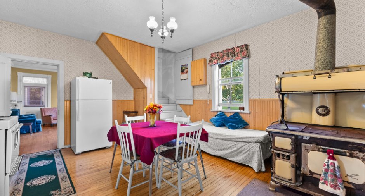
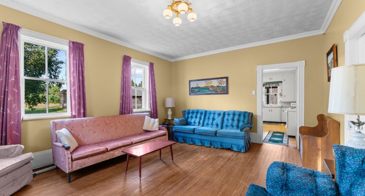
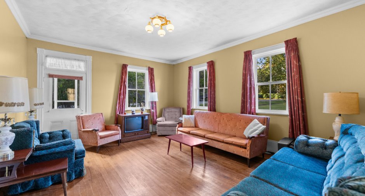
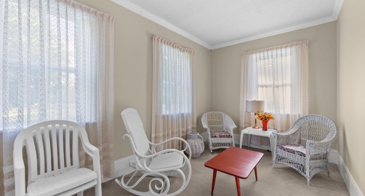
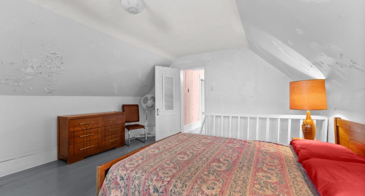
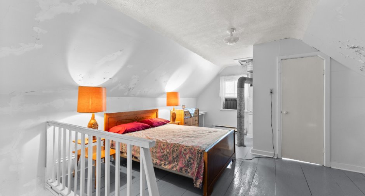
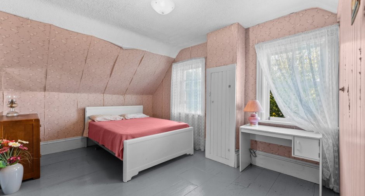
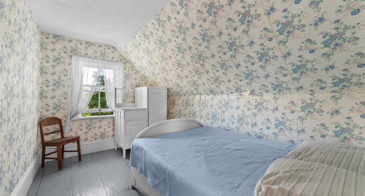
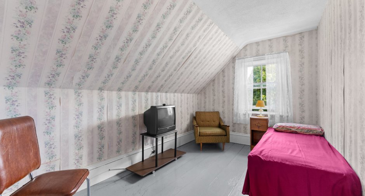
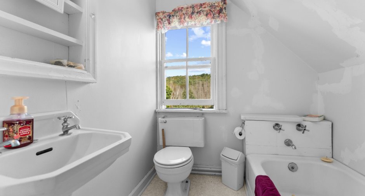
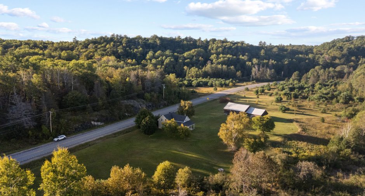
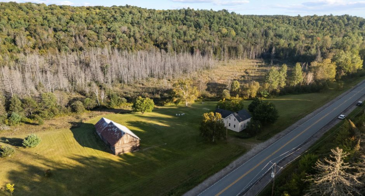
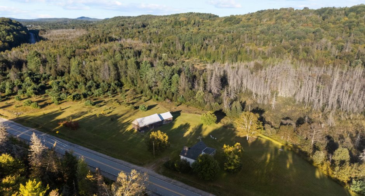
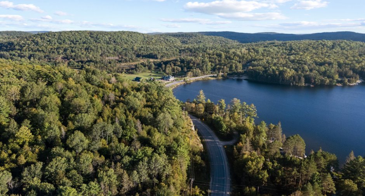
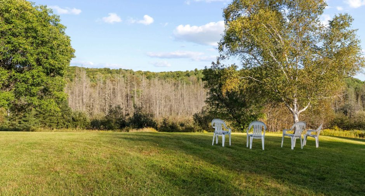
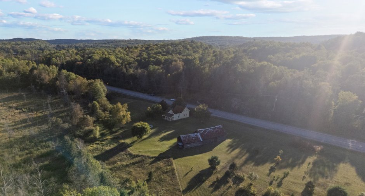
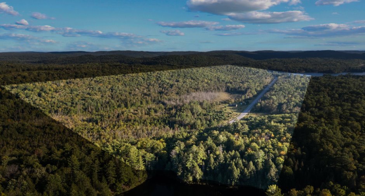
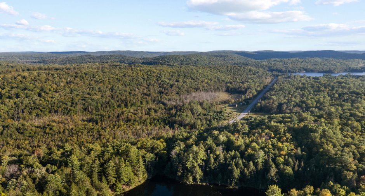
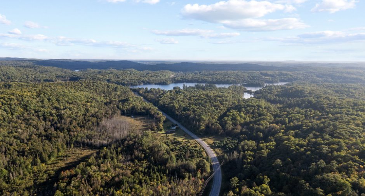
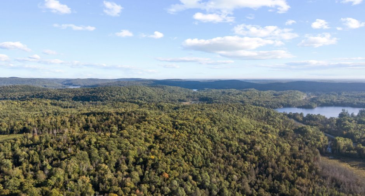
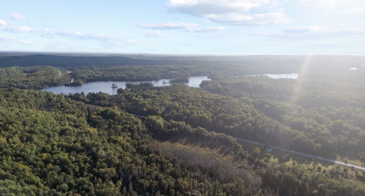
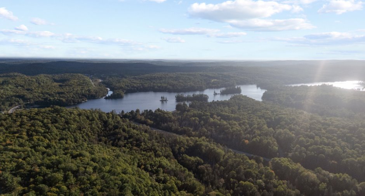
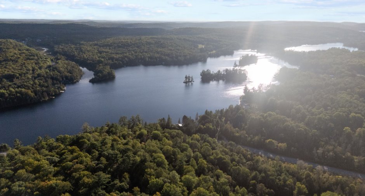
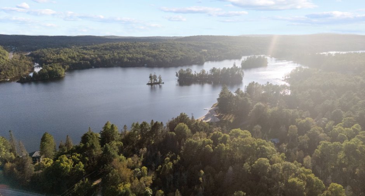
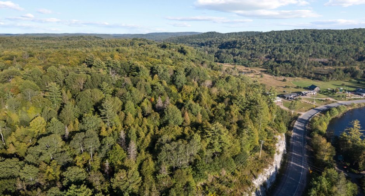
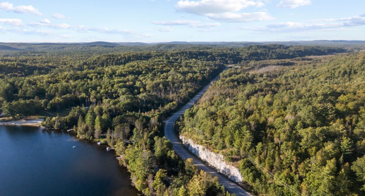
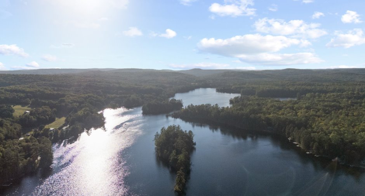
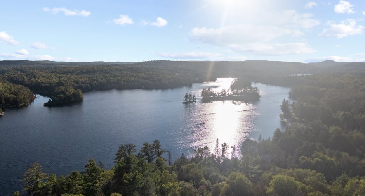
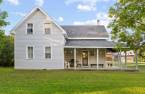
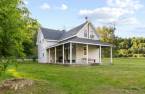
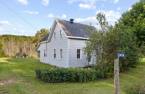
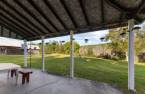
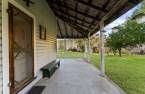
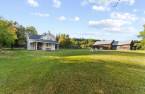
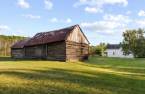
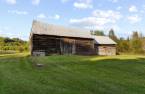
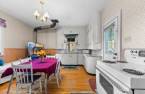
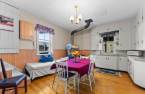
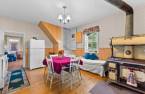
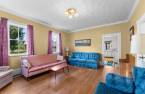
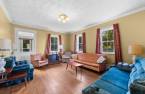
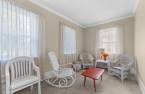
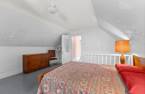
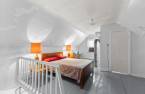
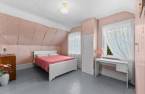
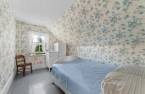
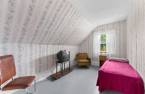
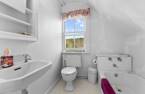
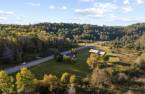
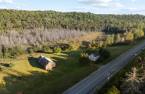
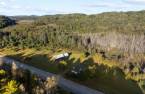
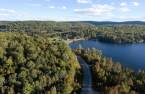
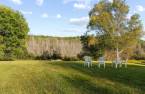
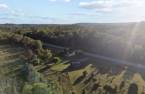
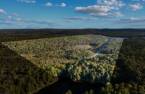
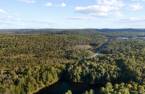
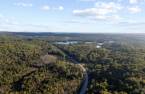
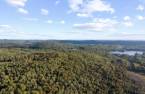
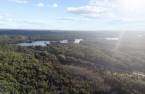
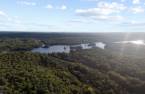
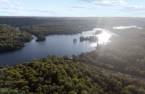
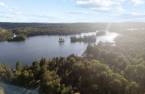
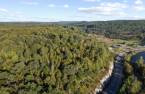
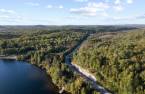
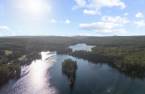
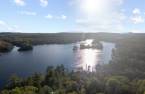
Bring your biggest ideas to 2424 Route 303, where 196.8 acres of pasture, wetlands, highway frontage, and open country space create exciting possibilities. The 2,600-square-foot home features four bedrooms, one bathroom, and plenty of renovation potential to shape around your vision. Residential zoning opens the door to outdoor living, hobby farming, or future development, subject to approvals. Set amid Thorne's scenic Gatineau Hills, it offers tranquility just 60 minutes from the city. With parking for 24, there's room for guests, gear, and grand plans. Century Square Log Timber Frame barns add charm to this remarkable country estate today!
Create an account
CREATING AN ACCOUNT ALLOWS:
-
 Add favorites
-
 Save your searches
-
 Personalize your visits to viacapitalesells.com
-
 Activity on your properties

No: 22860230

4

1

2566pi²


I AM INTERESTED IN THIS PROPERTY

Presentation
Bring your biggest ideas to 2424 Route 303, where 196.8 acres of pasture, wetlands, highway frontage, and open country space create exciting possibilities. The 2,600-square-foot home features four bedrooms, one bathroom, and plenty of renovation potential to shape around your vision. Residential zoning opens the door to outdoor living, hobby farming, or future development, subject to approvals. Set amid Thorne's scenic Gatineau Hills, it offers tranquility just 60 minutes from the city. With parking for 24, there's room for guests, gear, and grand plans. Century Square Log Timber Frame barns add charm to this remarkable country estate today!
Addendum
Turn up the possibilities at 2424 Route 303, where 196.8 acres, pasture, wetlands, forest, and a spacious country home create one extraordinary Thorne estate. Positioned directly on Route 303 with substantial highway exposure, this new listing offers scale, accessibility, and the kind of natural setting that is increasingly difficult to find--all within an easy 60-minute commute of the city.
The approximately 2,600-square-foot residence features four bedrooms and one bathroom, providing a generous starting point for full-time country living, a family retreat, or a renovation project with serious upside. The existing layout offers plenty of r...
See More ...
Building and interior
Heating system
Electric baseboard units (1)
Heating energy
Electricity (1)
Basement
Unfinished (1)
Cupboard
Laminated (1)
Window type
Hung (1)
Windows
Aluminum (1), Wood (1)
Roofing
Asphalt shingles (1)
Land and exterior
Foundation
Poured concrete (1), Stone (1)
Driveway
Double width or more (1), Not Paved (1)
Parking (total)
Outdoor (24)
Landscaping
Landscape (1)
Water supply
Well point (1)
Sewage system
Purification field (1), Septic tank (1)
Topography
Sloped (1), Flat (1)
View
Mountain (1), Panoramic (1)
Proximity
Highway (1), Daycare centre (1), Golf (1), Hospital (1), Park - green area (1), Bicycle path (1), Elementary school (1), High school (1), Cross-country skiing (1), Snowmobile trail (1), ATV trail (1)
Dimensions
Size of building
27 pi
Depth of land
1519
Depth of building
46 pi
Land area
196.8 acres
Building area
1283 pi²
Private portion
2566 pi²
Frontage land
590
Room details
| Room | Level | Dimensions | Ground Cover |
|---|---|---|---|
| Kitchen | Ground floor | 13' 6" x 17' 4" pi | |
| Living room | Ground floor | 13' 6" x 16' 9" pi | |
| Family room | Ground floor | 8' 7" x 13' 7" pi | |
| Bedroom | 2nd floor | 13' 6" x 17' 4" pi | |
| Bedroom | 2nd floor | 12' 7" x 8' 4" pi | |
| Bedroom | 2nd floor | 12' 7" x 8' pi | |
| Bedroom | 2nd floor | 9' 6" x 16' 6" pi | |
| Bathroom | 2nd floor | 5' 6" x 5' 6" pi |
Taxes and costs
Municipal Taxes (2026)
2042 $
School taxes (2026)
191 $
Total
2233 $
Evaluations (2026)
Building
80 700 $
Land
224 200 $
Total
304 900 $
Additional features
Distinctive features
No neighbours in the back (1), Wooded (1)
Occupation
30 days
Zoning
Residential (1)
