





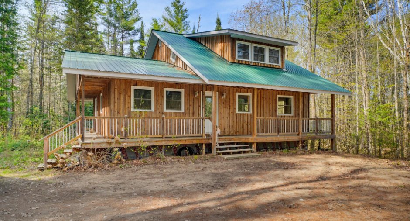
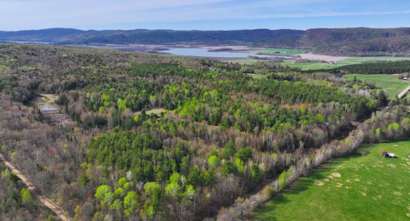
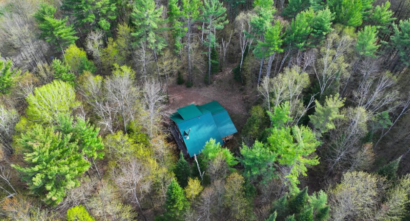
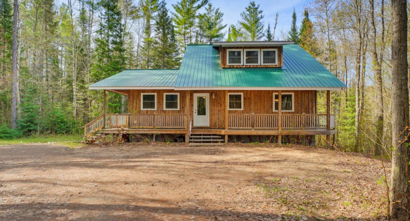
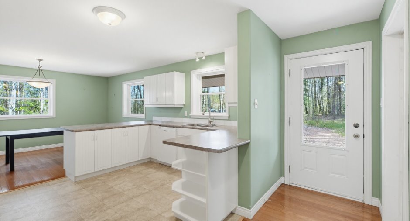
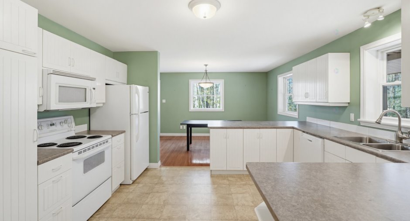
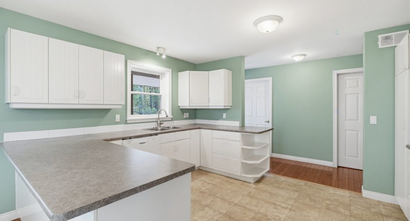
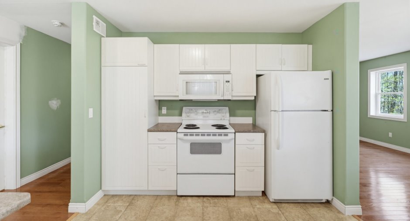
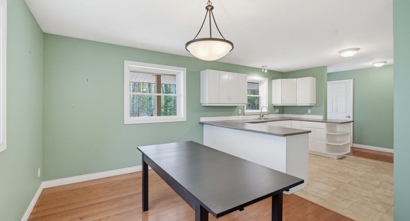
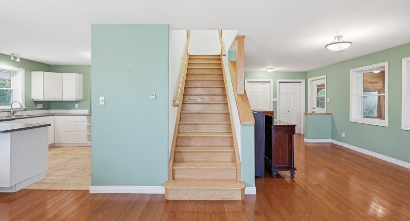
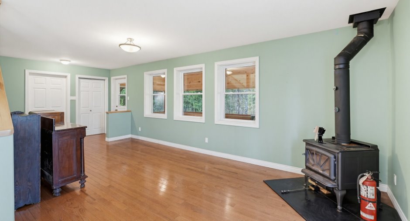
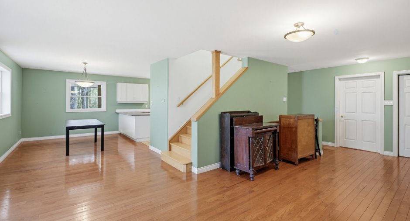
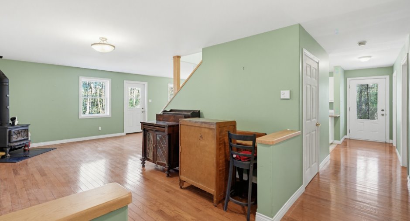
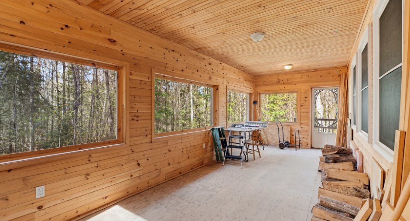
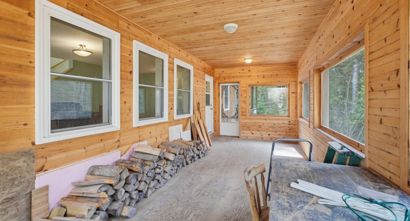
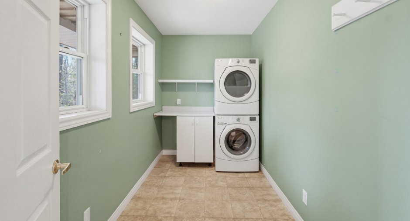
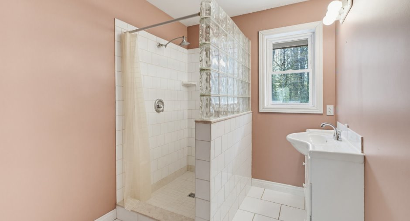
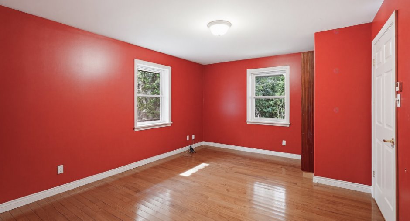
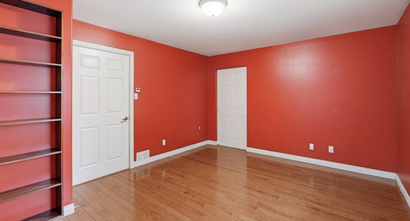
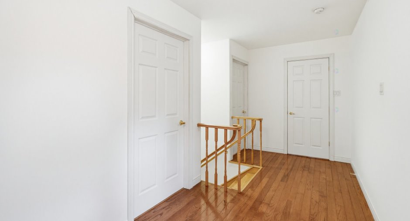
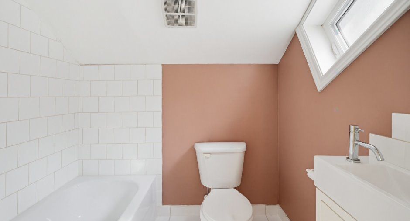
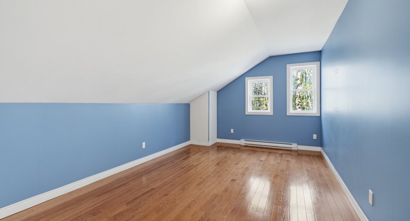
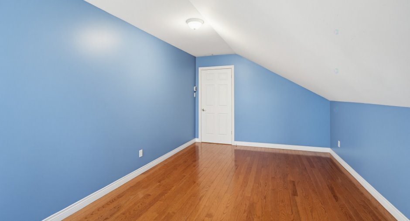
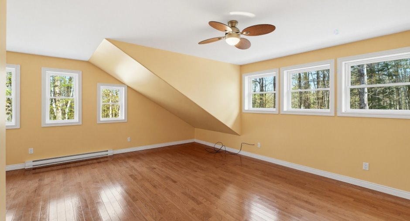
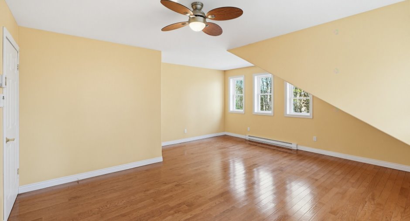
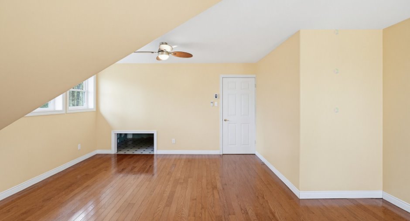
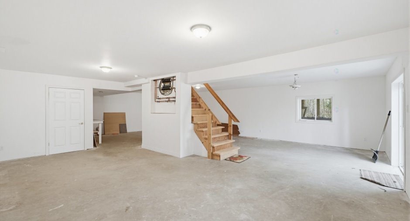
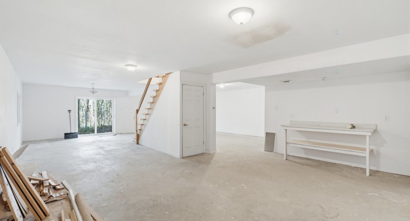
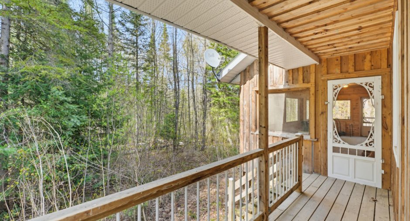
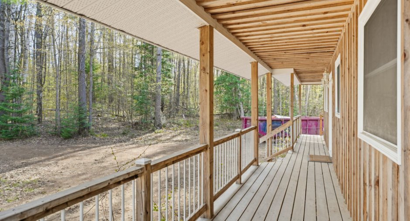
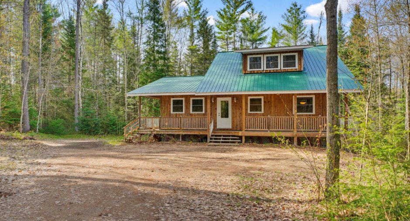
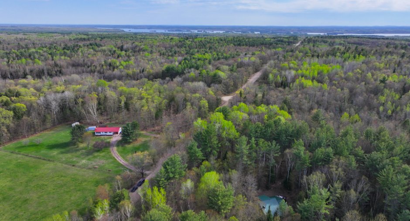
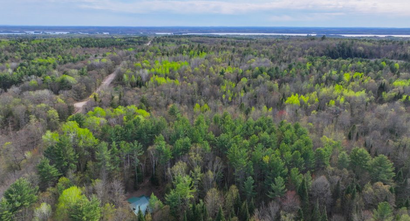
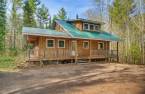
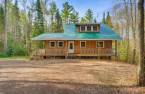
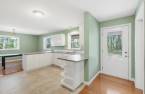
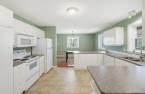
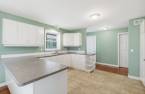
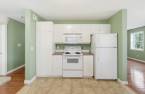
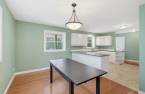
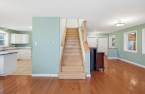
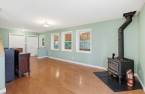
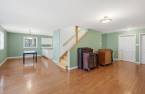
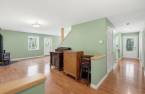
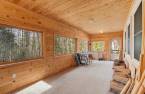
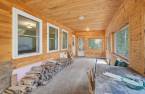
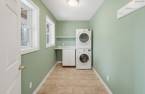
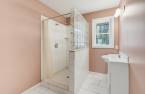
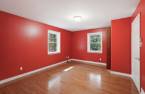
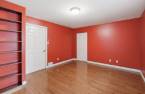
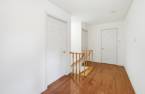
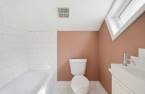
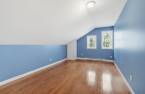
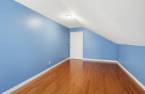
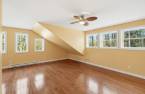
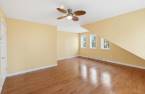
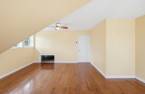
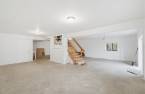
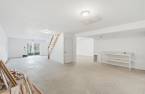
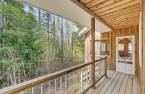
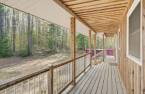
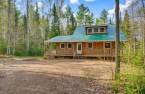
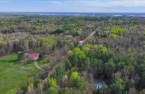
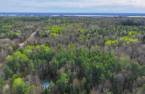
Welcome to 43 Chem. Sullivan in charming Sheenboro, Quebec -- a beautifully situated 3-bedroom, 2-bathroom home now available for sale. Located close to the magnificent Ottawa River, this property offers a peaceful lifestyle surrounded by stunning natural beauty. Enjoy easy access to Petawawa Point Beach and the serene waters of Allumette Lake. Whether you're seeking a quiet retreat or year-round living, this home delivers tranquility, beauty, and endless outdoor adventure.
Create an account
CREATING AN ACCOUNT ALLOWS:
-
 Add favorites
-
 Save your searches
-
 Personalize your visits to viacapitalesells.com
-
 Activity on your properties


3

2

2034pi²


I AM INTERESTED IN THIS PROPERTY

Presentation
Welcome to 43 Chem. Sullivan in charming Sheenboro, Quebec -- a beautifully situated 3-bedroom, 2-bathroom home now available for sale. Located close to the magnificent Ottawa River, this property offers a peaceful lifestyle surrounded by stunning natural beauty. Enjoy easy access to Petawawa Point Beach and the serene waters of Allumette Lake. Whether you're seeking a quiet retreat or year-round living, this home delivers tranquility, beauty, and endless outdoor adventure.
Addendum
Welcome to 43 Chem. Sullivan in charming Sheenboro, Quebec -- a beautifully situated 3-bedroom, 2-bathroom home now available for sale. Nestled in one of the region's most picturesque settings, this property offers a peaceful lifestyle surrounded by the stunning natural beauty that makes this corner of Quebec so extraordinary. Located close to the magnificent Ottawa River, residents can enjoy the splendor of one of Canada's most iconic waterways without sacrificing the privacy and serenity of a tranquil countryside setting.
This inviting home features three well-appointed bedrooms, providing ample space for family living, overnight guests, o...
See More ...
Building and interior
Year of construction
2013
Heating system
Système de chauffage par eau chaude, Hot water (1)
Heating energy
Electricity (1)
Basement
6 feet and over (1), Unfinished (1), Separate entrance (1)
Cupboard
Laminated (1)
Window type
Hung (1), Crank handle (1)
Windows
PVC (1)
Roofing
Asphalt shingles (1)
Land and exterior
Foundation
Poured concrete (1)
Siding
Vinyl (1)
Driveway
Not Paved (1)
Parking (total)
Outdoor (8)
Water supply
Artesian well (1)
Sewage system
Purification field (1), Septic tank (1)
Topography
Flat (1)
View
Mountain (1)
Proximity
Highway (1), Daycare centre (1), Golf (1), Hospital (1), Park - green area (1), Elementary school (1), Alpine skiing (1), High school (1), Cross-country skiing (1), Snowmobile trail (1), ATV trail (1)
Dimensions
Size of building
39.4 pi
Depth of land
152
Depth of building
40 pi
Land area
2.56 acres
Building area
1580 pi²
Private portion
2034 pi²
Frontage land
137
Room details
| Room | Level | Dimensions | Ground Cover |
|---|---|---|---|
| Bathroom | Ground floor | 12' x 6' 6" pi | Ceramic tiles |
| Laundry room | Ground floor | 12' x 5' 8" pi | |
| Kitchen | Ground floor | 9' 8" x 14' pi | |
| Dining room | Ground floor | 10' x 14' pi | Wood |
| Living room | Ground floor | 10' 5" x 20' 4" pi | Wood |
| Hallway | Ground floor | 3' 8" x 28' 8" pi | Wood |
| Office | Ground floor | 15' 3" x 12' pi | Wood |
| Other | Ground floor | 9' 3" x 25' pi |
Other
plywood
|
| Bathroom | 2nd floor | 4' 9" x 6' 5" pi | Ceramic tiles |
| Mezzanine | 2nd floor | 12' 9" x 2' 6" pi | Wood |
| Primary bedroom | 2nd floor | 16' 3" x 16' 2" pi | Wood |
| Bedroom | 2nd floor | 10' 7" x 10' 4" pi | Wood |
| Storage | Basement | 6' 7" x 7' 5" pi | Concrete |
| Other | Basement | 16' 3" x 7' 9" pi | Concrete |
| Family room | Basement | 15' 5" x 19' 5" pi | Concrete |
| Family room | Basement | 21' 7" x 10' 7" pi | Concrete |
| Family room | Basement | 14' x 24' 7" pi | Concrete |
| Veranda | Ground floor | 5' 3" x 22' 2" pi | Wood |
| Veranda | Ground floor | 35' x 3' 5" pi | Wood |
Taxes and costs
Municipal Taxes (2026)
2218 $
School taxes (2025)
217 $
Total
2435 $
Evaluations (2026)
Building
319 700 $
Land
18 300 $
Total
338 000 $
Additional features
Distinctive features
No neighbours in the back (1), Wooded (1)
Occupation
30 days
Zoning
Residential (1)
