





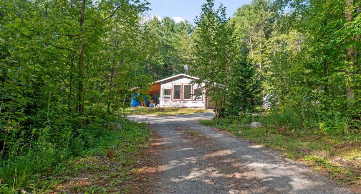
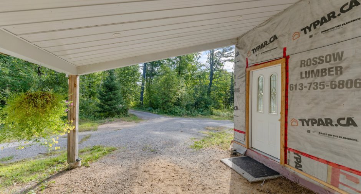
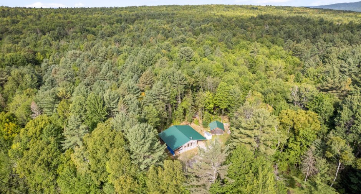
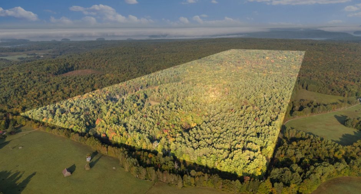
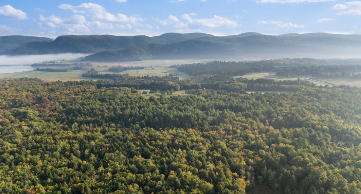
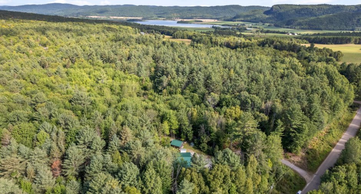
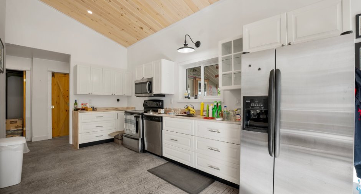
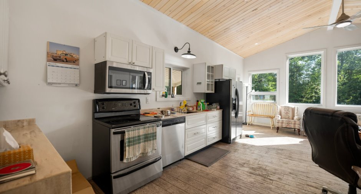
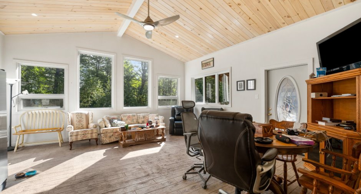
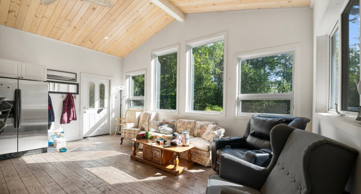
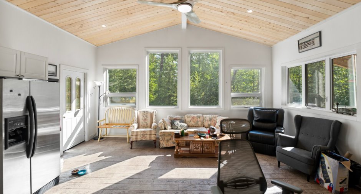
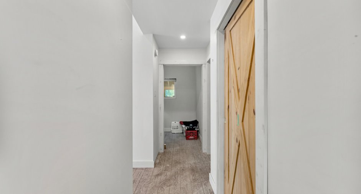
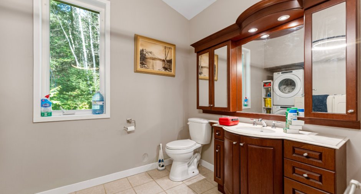
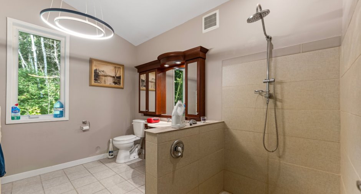
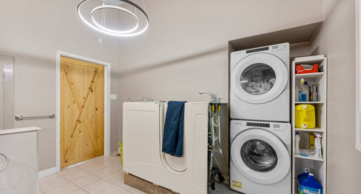
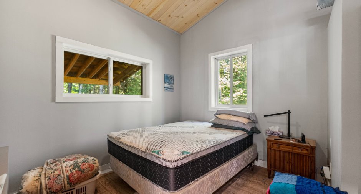
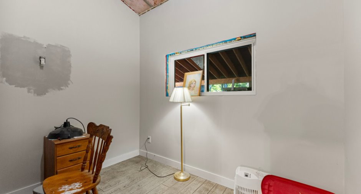
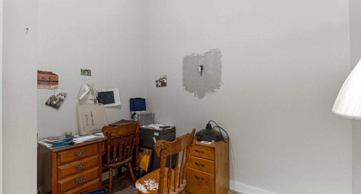
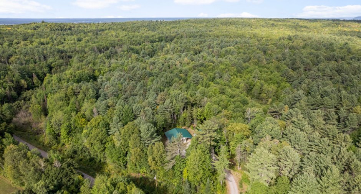
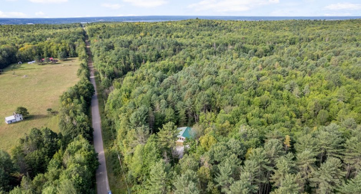
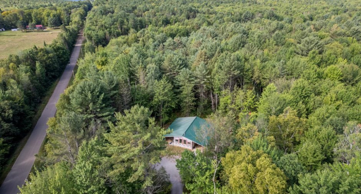
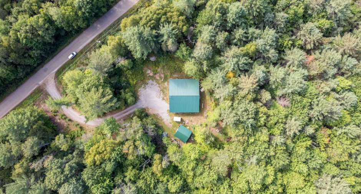
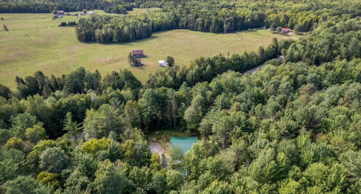
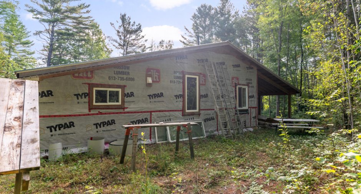
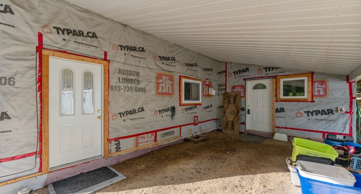
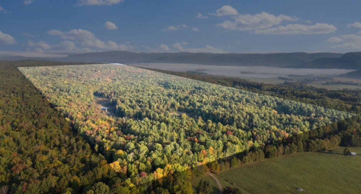
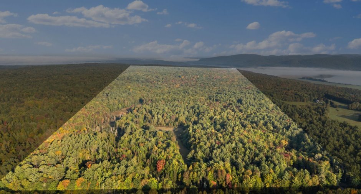
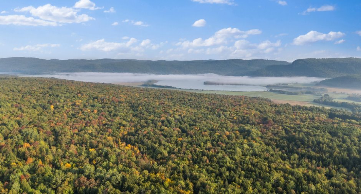
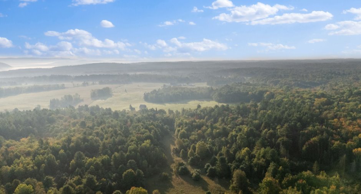
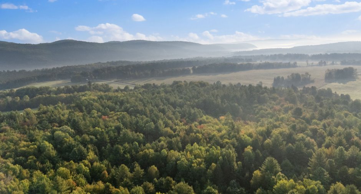
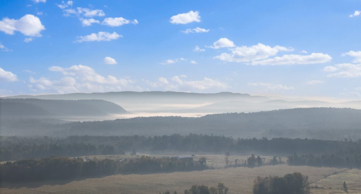
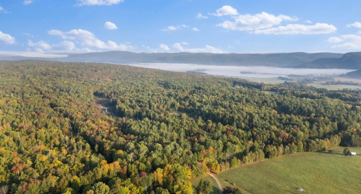
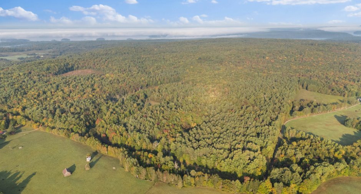
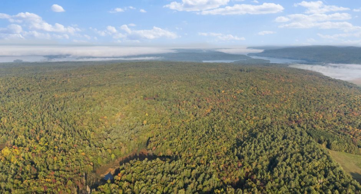
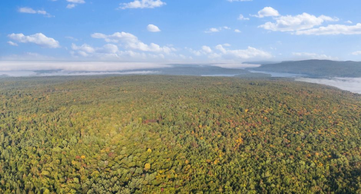
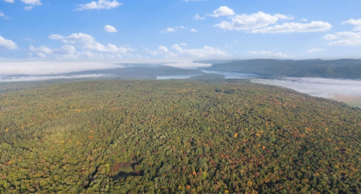
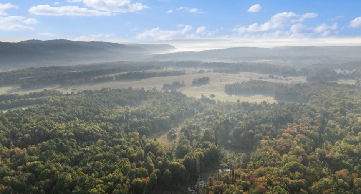
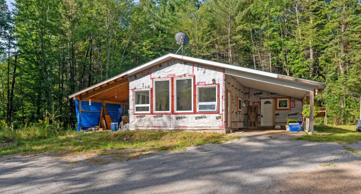
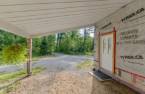
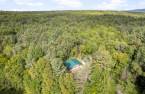
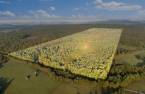
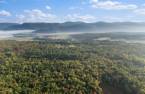
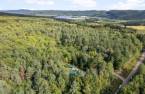
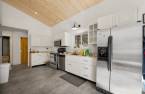
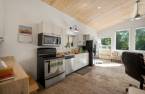
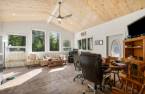
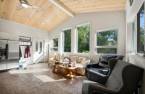
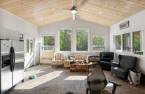
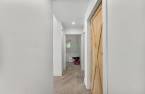
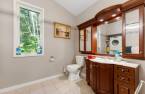
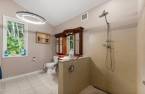
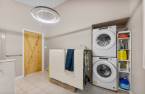
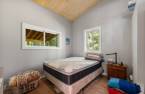
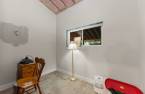
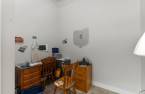
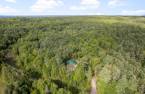
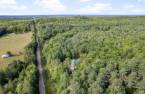
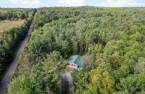
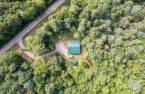
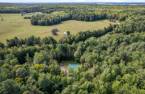
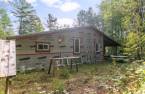
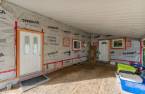
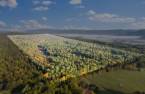
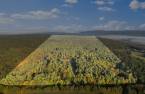

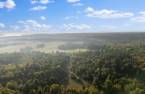
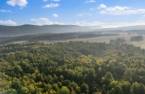

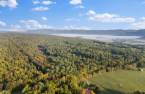
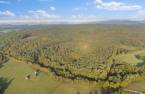
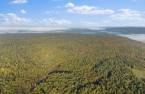

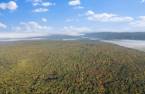
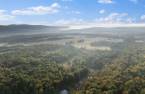
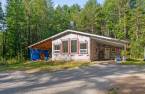
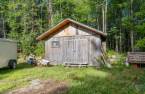
Claim the authentic Sheenboro experience at 61 Chemin Sullivan, where an as-new, quality master-crafted modern tiny home meets 214 private acres of pure adventure. Inside, 902 square feet deliver two bedrooms, one bathroom, smart contemporary living, and luxurious hydronic in-floor heating for cozy, even comfort. Outside, your backyard becomes a four-season playground for hunting, driving, walking, skiing, and biking through a wonderfully wild landscape. This is efficient design, serious craftsmanship, and big-country freedom rolled into one irresistible package. Bring your boots, bikes, and boldest plans--book your private tour today!
Create an account
CREATING AN ACCOUNT ALLOWS:
-
 Add favorites
-
 Save your searches
-
 Personalize your visits to viacapitalesells.com
-
 Activity on your properties
No: 15913599

2

1

902pi²


I AM INTERESTED IN THIS PROPERTY

Presentation
Claim the authentic Sheenboro experience at 61 Chemin Sullivan, where an as-new, quality master-crafted modern tiny home meets 214 private acres of pure adventure. Inside, 902 square feet deliver two bedrooms, one bathroom, smart contemporary living, and luxurious hydronic in-floor heating for cozy, even comfort. Outside, your backyard becomes a four-season playground for hunting, driving, walking, skiing, and biking through a wonderfully wild landscape. This is efficient design, serious craftsmanship, and big-country freedom rolled into one irresistible package. Bring your boots, bikes, and boldest plans--book your private tour today!
Addendum
Fresh possibilities are calling at 61 Chemin Sullivan in Sheenboro, Quebec, where a newer 902-square-foot home and an extraordinary 214 acres come together in one feel-good package. Newly listed for sale and ready for the 2026--2027 market, this property delivers the rare combination of a comfortable place to land today and abundant outdoor space for tomorrow's ideas. If your wish list includes fresh air, privacy, and room to roam without bumping into the property line every few steps, this one deserves attention.
Inside, the home keeps life refreshingly simple with two comfortable bedrooms and one full bathroom. Its manageable footprint mea...
See More ...
Building and interior
Year of construction
2021
Heating system
Electric baseboard units (1)
Hearth stove
Wood burning stove (1)
Heating energy
Electricity (1)
Basement foundation
Concrete slab on the ground (1)
Cupboard
Wood (1)
Window type
Crank handle (1), Tilt and turn (1)
Windows
PVC (1)
Roofing
Asphalt shingles (1)
Land and exterior
Carport
Attached (1), Double width or more (1)
Driveway
Double width or more (1), Not Paved (1)
Parking (total)
Outdoor (8)
Landscaping
Landscape (1)
Water supply
Artesian well (1)
Sewage system
Purification field (1), Septic tank (1)
Topography
Sloped (1), Flat (1)
View
Mountain (1)
Proximity
Highway (1), Daycare centre (1), Golf (1), Park - green area (1), Bicycle path (1), Elementary school (1), Alpine skiing (1), High school (1), Cross-country skiing (1), Snowmobile trail (1)
Dimensions
Size of building
14.8 m
Depth of land
1599
Depth of building
11.1 m
Land area
214 acres
Building area
902 pi²
Private portion
902 pi²
Frontage land
579
Room details
| Room | Level | Dimensions | Ground Cover |
|---|---|---|---|
| Dining room | Ground floor | 7' 1" x 9' 6" pi | Concrete |
| Living room | Ground floor | 10' 6" x 19' pi | Concrete |
| Kitchen | Ground floor | 14' 1" x 9' 6" pi | Concrete |
| Bedroom | Ground floor | 10' 2" x 9' 2" pi | Concrete |
| Primary bedroom | Ground floor | 11' 6" x 11' 6" pi | Concrete |
| Bathroom | Ground floor | 11' 1" x 12' 1" pi | Concrete |
| Other | Ground floor | 13' 1" x 19' 4" pi | Concrete |
Taxes and costs
Municipal Taxes (2026)
1565 $
School taxes (2026)
106 $
Total
1671 $
Evaluations (2026)
Building
6800 $
Land
228 000 $
Total
234 800 $
Additional features
Distinctive features
No neighbours in the back (1), Wooded (1)
Occupation
30 days
Zoning
Residential (1)
