





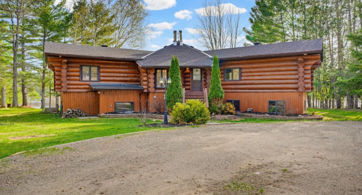
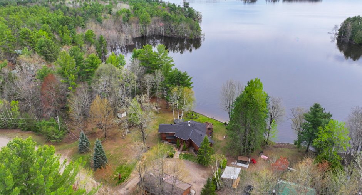
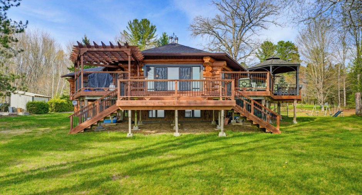
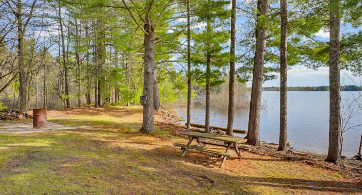
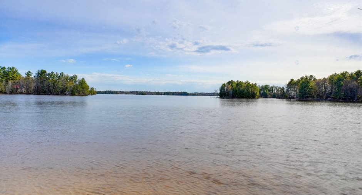
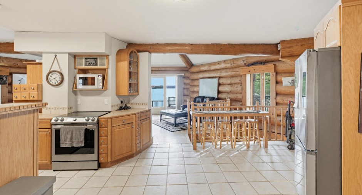
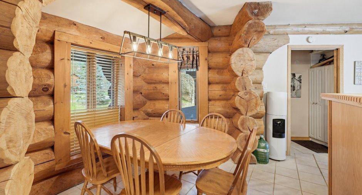
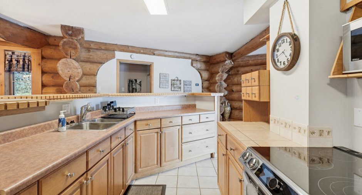
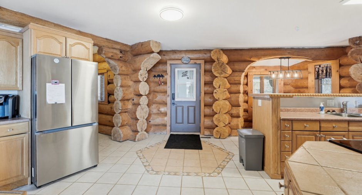
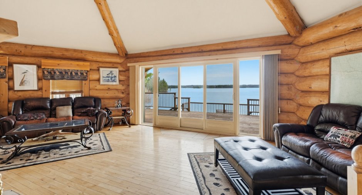
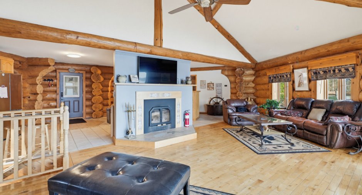
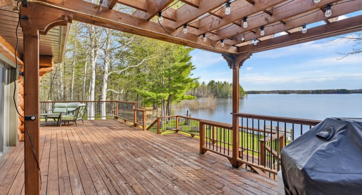
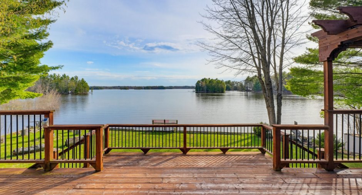
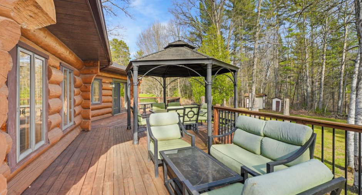
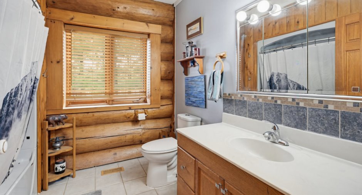
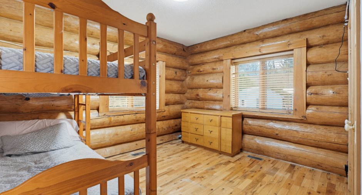
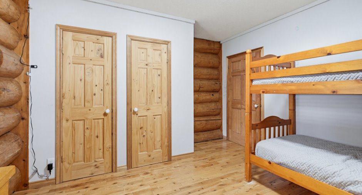
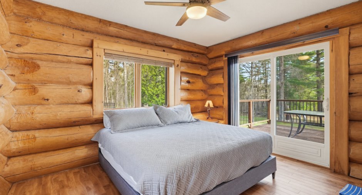
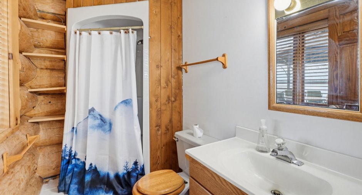
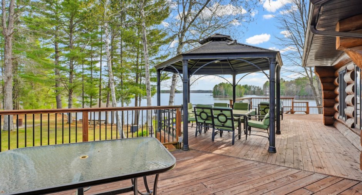
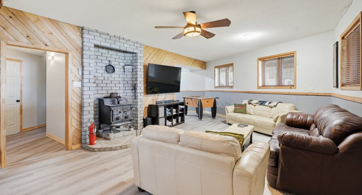
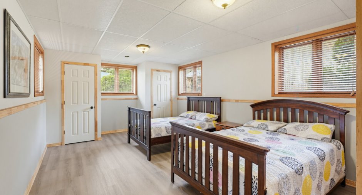
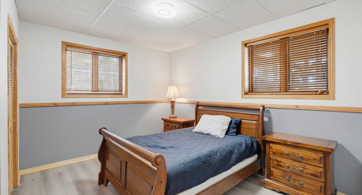
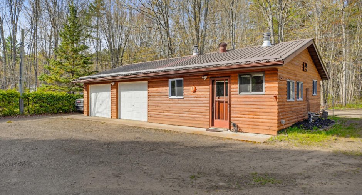
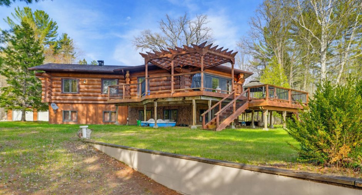
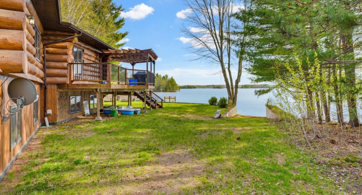
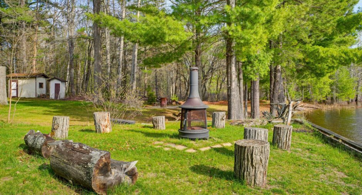
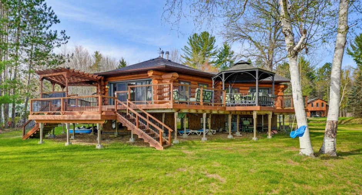
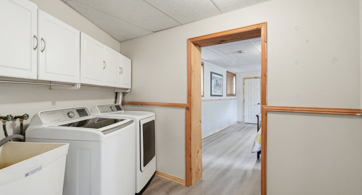
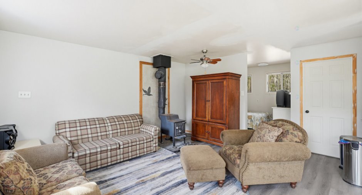
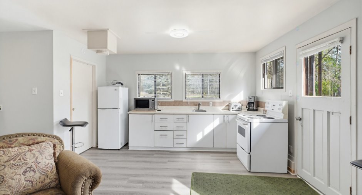
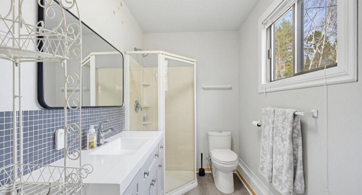
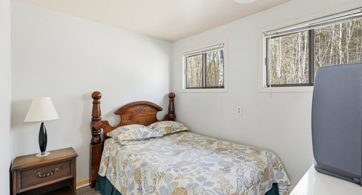
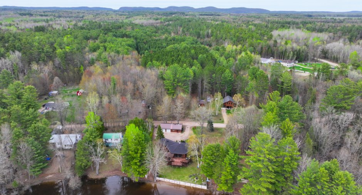
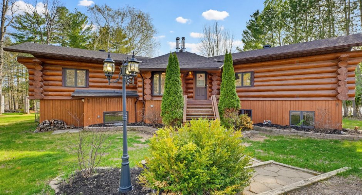
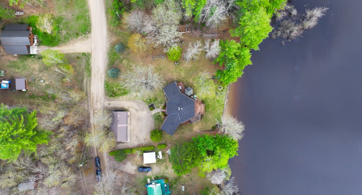
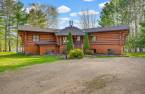
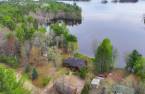
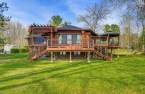
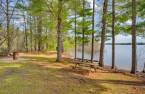
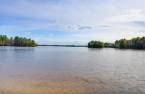
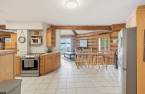
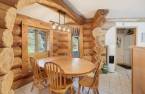
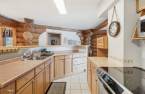
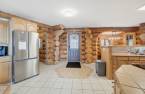
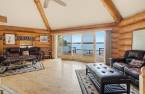
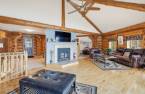
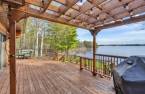
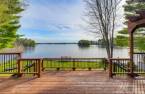
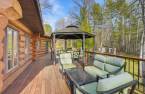
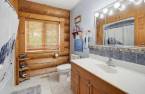
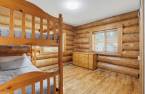
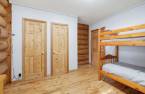
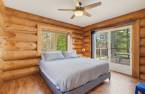
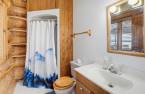
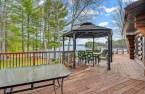
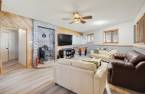
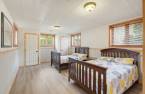
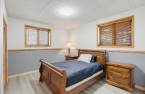
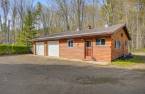
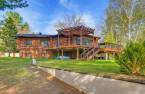
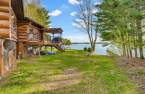
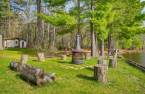
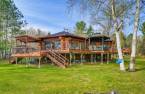
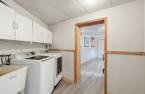
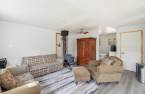
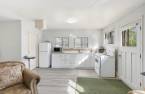
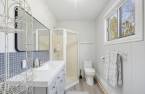
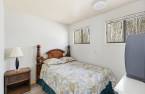
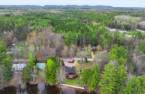
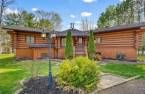
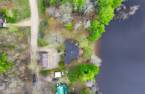
Nestled on a quiet cul-de-sac along the Ottawa River, this stunning 4-bedroom, 2-bathroom log house delivers 1,720 sq ft of character-filled living space. Savor breathtaking panoramic mountain and river views from your private balcony, while the fully finished basement and cozy fireplace stove provide year-round comfort. A charming bunkie, garage, and direct riverfront access complete this idyllic nature retreat near Fort William and Petawawa. Welcome home.
Create an account
CREATING AN ACCOUNT ALLOWS:
-
 Add favorites
-
 Save your searches
-
 Personalize your visits to viacapitalesells.com
-
 Activity on your properties

No: 22333368

4

2

3360pi²


I AM INTERESTED IN THIS PROPERTY

Presentation
Nestled on a quiet cul-de-sac along the Ottawa River, this stunning 4-bedroom, 2-bathroom log house delivers 1,720 sq ft of character-filled living space. Savor breathtaking panoramic mountain and river views from your private balcony, while the fully finished basement and cozy fireplace stove provide year-round comfort. A charming bunkie, garage, and direct riverfront access complete this idyllic nature retreat near Fort William and Petawawa. Welcome home.
Addendum
Tucked away on a storybook cul-de-sac along the enchanting Ottawa River, this spellbinding 4-bedroom, 2-bathroom log house offers 1,720 sq ft of fairy-tale charm that will capture your heart from the very first moment. Every detail of this magical retreat whispers of warmth, wonder, and a life beautifully lived among nature's finest treasures.
Step inside and feel the embrace of handcrafted log walls that radiate rustic elegance and timeless character. The glowing fireplace stove sits at the heart of the home, casting a golden warmth that transforms even the coldest winter evenings into cozy, enchanted nights. Gather loved ones close, let th...
See More ...
Building and interior
Year of construction
1992
Equipment available
Central heat pump (1)
Bathroom / Washroom
Adjoining to the master bedroom (1)
Heating system
Air circulation (1), Radiant (1)
Hearth stove
Wood fireplace (1), Wood burning stove (1)
Heating energy
Wood (1), Electricity (1)
Basement
6 feet and over (1), Finished basement (1), Separate entrance (1)
Cupboard
Wood (1)
Window type
Crank handle (1)
Windows
PVC (1)
Land and exterior
Foundation
Concrete block (1)
Siding
bûche, Wood (1)
Garage
Detached (1), Double width or more (1)
Driveway
Not Paved (1)
Parking (total)
Outdoor (8), Garage (2)
Landscaping
Landscape (1)
Water supply
surface intérieure du puits, Well point (1)
Sewage system
Purification field (1), Septic tank (1)
Topography
Flat (1)
View
Water (1), Mountain (1), Panoramic (1)
Proximity
Golf (1), Bicycle path (1), Cross-country skiing (1), Snowmobile trail (1), ATV trail (1)
Dimensions
Size of building
60 pi
Depth of land
183.1
Depth of building
32 pi
Land area
34175 pi²
Building area
1720 pi²
Private portion
3360 pi²
Frontage land
204.7
Room details
| Room | Level | Dimensions | Ground Cover |
|---|---|---|---|
| Dining room | Ground floor |
10' 7" x 9' 5" pi
Irregular
|
|
| Kitchen | Ground floor |
30' 5" x 7' 7" pi
Irregular
|
|
| Living room | Ground floor |
26' 1" x 14' 1" pi
Irregular
|
Wood |
| Primary bedroom | Ground floor | 10' 3" x 13' 2" pi | Wood |
| Bathroom | Ground floor | 8' 6" x 5' 6" pi | |
| Walk-in closet | Ground floor | 4' 1" x 5' 4" pi | Wood |
| Bedroom | Ground floor | 12' 5" x 12' 1" pi | Wood |
| Bathroom | Ground floor | 8' 4" x 8' 2" pi | |
| Family room | Basement |
30' 2" x 10' 1" pi
Irregular
|
Floating floor |
| Bedroom | Basement | 21' 2" x 12' 3" pi | Floating floor |
| Laundry room | Basement | 10' 3" x 8' 3" pi | Floating floor |
| Bedroom | Basement | 12' x 12' 5" pi | Floating floor |
| Hallway | Basement | 18' 1" x 4' 5" pi | Floating floor |
| Storage | Basement | 9' 5" x 6' 7" pi | Concrete |
| Storage | Basement | 8' 1" x 4' 1" pi | Concrete |
| Office | Basement | 6' 1" x 12' 6" pi | Floating floor |
| Workshop | Basement | 11' x 6' 7" pi | Concrete |
Inclusions
washer, dryer, fridge, stove
Details of renovations
Other
2024
Taxes and costs
Municipal Taxes (2026)
3321 $
School taxes (2025)
433 $
Total
3754 $
Evaluations (2026)
Building
462 900 $
Land
153 400 $
Total
616 300 $
Additional features
Distinctive features
Water access (1), River access (1), Cul-de-sac (1), Water front (1), Navigable (1)
Occupation
30 days
Zoning
Residential (1)
