





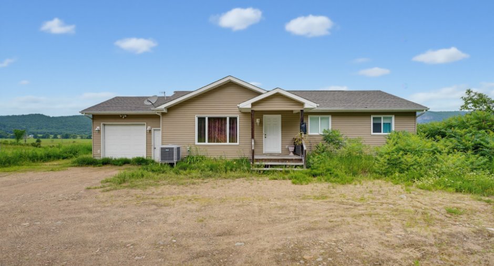
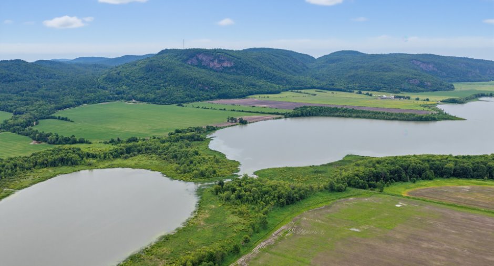
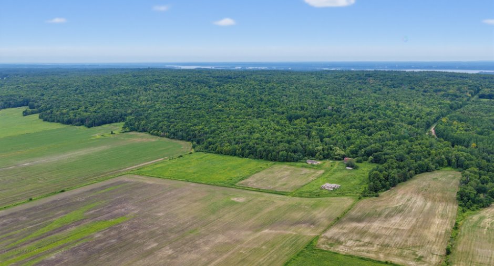
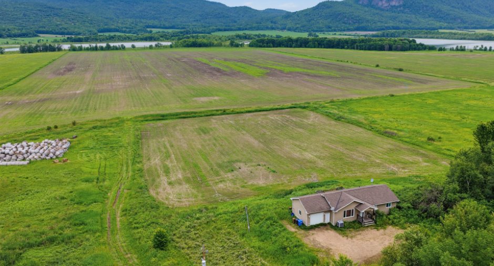
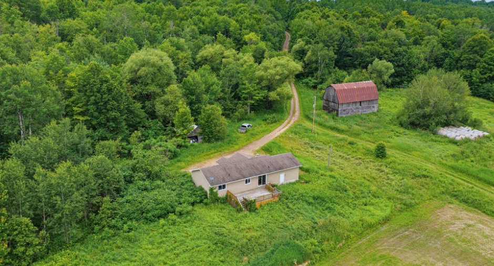
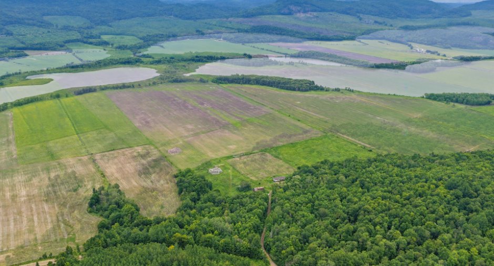
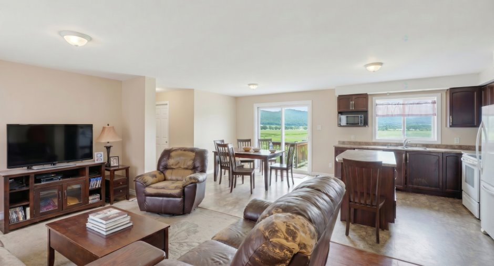
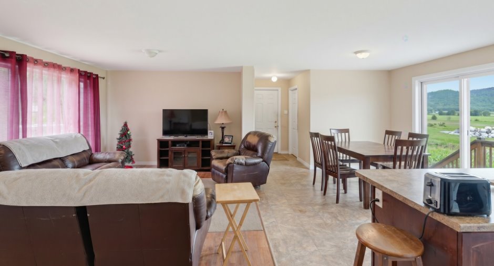
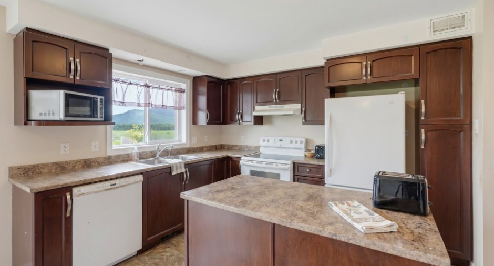
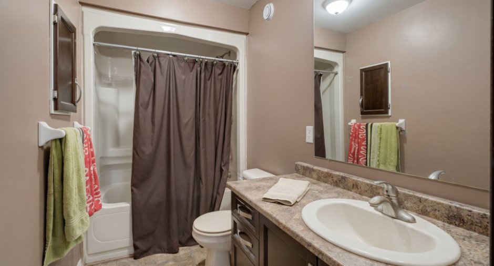
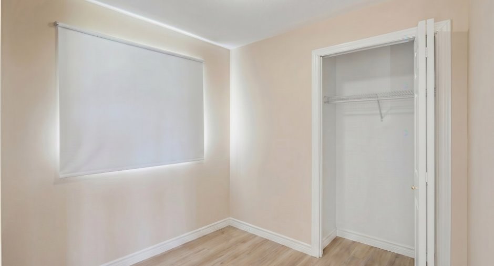
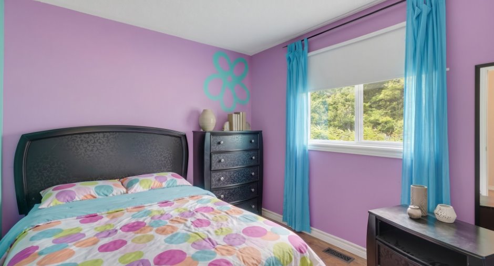
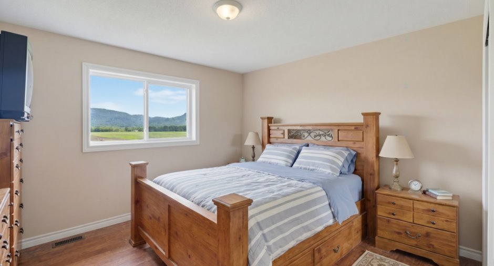
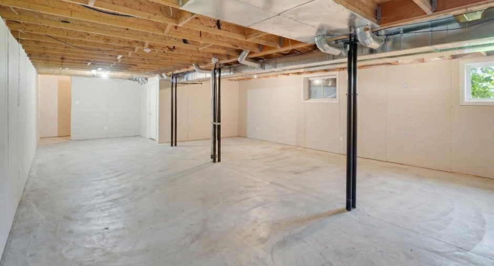
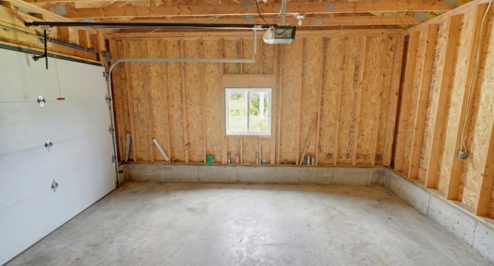
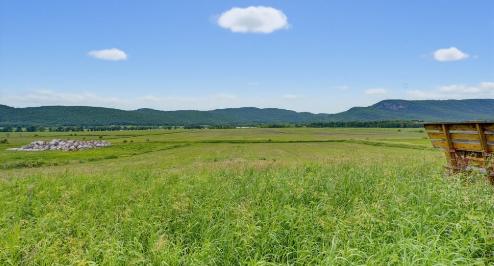
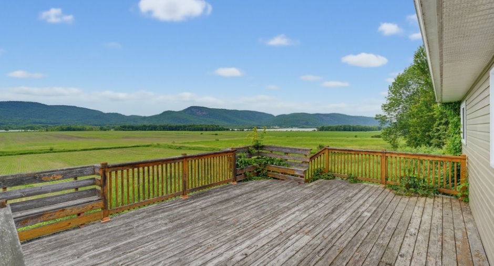
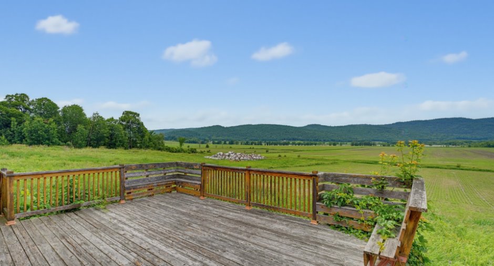
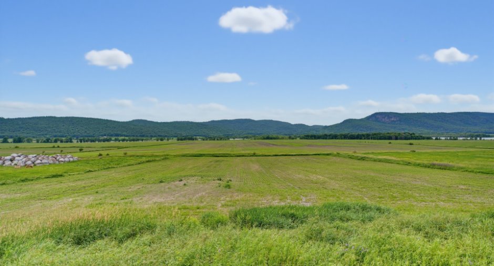
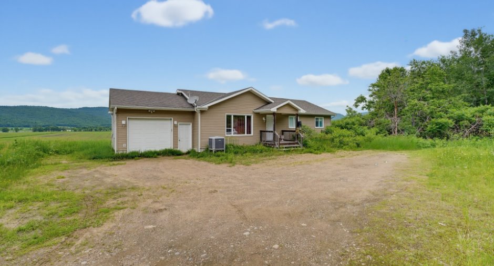
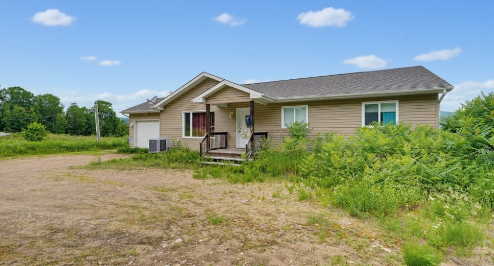
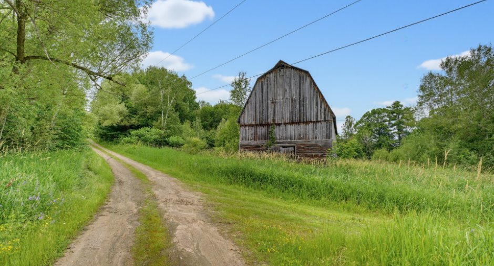
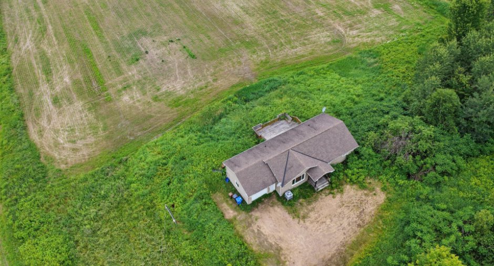
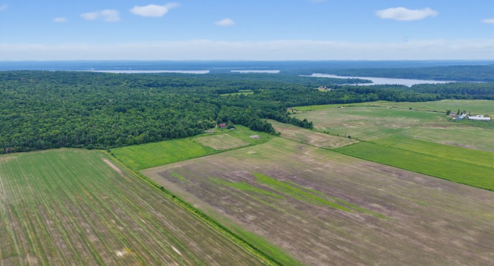
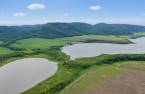
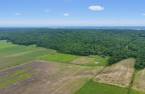
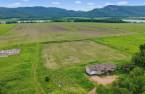
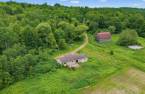
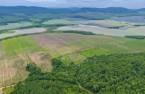
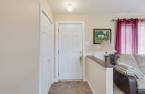
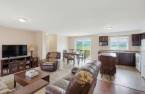
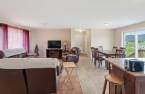
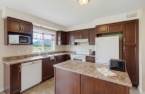
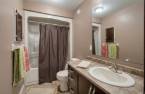
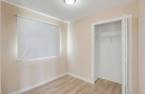
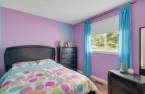
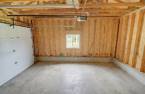
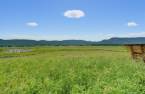
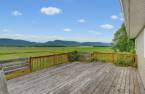
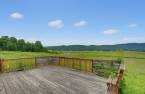
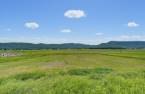
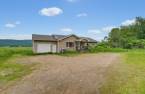
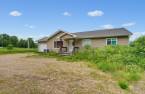
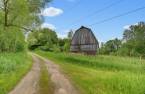
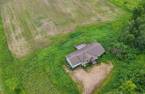
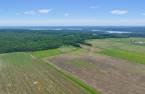
Room to roam? At 69 Chem. de la Montagne in Sheenboro, 116 sprawling acres set the stage for your countryside dreams. This 3-bedroom, 1-bathroom farm offers space to cultivate, wander, or simply breathe. Lac Manny shimmers nearby, while the Ottawa River and Fort William Beach beckon with paddling, fishing, and sandy afternoons. Ready to plant roots on your own slice of paradise? Come take a look!
Create an account
CREATING AN ACCOUNT ALLOWS:
-
 Add favorites
-
 Save your searches
-
 Personalize your visits to viacapitalesells.com
-
 Activity on your properties

No: 26796095

3

1

1176pi²


I AM INTERESTED IN THIS PROPERTY

Presentation
Room to roam? At 69 Chem. de la Montagne in Sheenboro, 116 sprawling acres set the stage for your countryside dreams. This 3-bedroom, 1-bathroom farm offers space to cultivate, wander, or simply breathe. Lac Manny shimmers nearby, while the Ottawa River and Fort William Beach beckon with paddling, fishing, and sandy afternoons. Ready to plant roots on your own slice of paradise? Come take a look!
Addendum
At 69 Chem. de la Montagne in Sheenboro, an astonishing 116 acres unfold like a personal wilderness, ready and waiting for whatever your countryside heart desires. This 3-bedroom, 1-bathroom farm isn't just a home--it's an invitation to spread out, slow down, and rediscover what it feels like to truly own your surroundings.
Let's talk about the real star here: the land. With 116 sprawling acres at your fingertips, the possibilities feel practically limitless. Cultivate a garden that rivals your grandmother's, raise a few animals, carve out walking trails, or simply wander until you lose track of time (and possibly your sense of direction--in...
See More ...
Building and interior
Year of construction
2011
Heating system
Air circulation (1)
Heating energy
Electricity (1)
Basement
6 feet and over (1)
Cupboard
Melamine (1)
Window type
Hung (1)
Windows
PVC (1)
Roofing
Asphalt shingles (1)
Land and exterior
Foundation
Poured concrete (1)
Siding
Vinyl (1)
Garage
Attached (1), Heated (1), Single width (1)
Driveway
Double width or more (1), Not Paved (1)
Parking (total)
Outdoor (20), Garage (1)
Landscaping
Fenced (1), Landscape (1)
Water supply
Artesian well (1)
Sewage system
Purification field (1), Septic tank (1)
Topography
Flat (1)
View
Water (1), Mountain (1), Panoramic (1)
Proximity
Highway (1), Daycare centre (1), Golf (1), Hospital (1), Bicycle path (1), Elementary school (1), Alpine skiing (1), High school (1), Cross-country skiing (1), Snowmobile trail (1), ATV trail (1)
Dimensions
Size of building
28 pi
Depth of land
1260.18
Depth of building
42 pi
Land area
470248.1 m²
Building area
1176 pi²
Private portion
1176 pi²
Frontage land
378.5
Room details
| Room | Level | Dimensions | Ground Cover |
|---|---|---|---|
| Living room | Ground floor | 12' 1" x 10' 8" pi | Wood |
| Bedroom | Ground floor | 9' x 7' 6" pi | Wood |
| Bedroom | Ground floor | 10' 1" x 8' 5" pi | Wood |
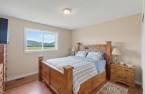
| Primary bedroom | Ground floor | 12' 7" x 11' 8" pi | Wood |
| Bathroom | Ground floor | 5' 4" x 11' 8" pi | Ceramic tiles |
| Kitchen | Ground floor | 10' x 11' 6" pi | Ceramic tiles |
| Dining room | Ground floor | 10' 5" x 11' 6" pi | Ceramic tiles |
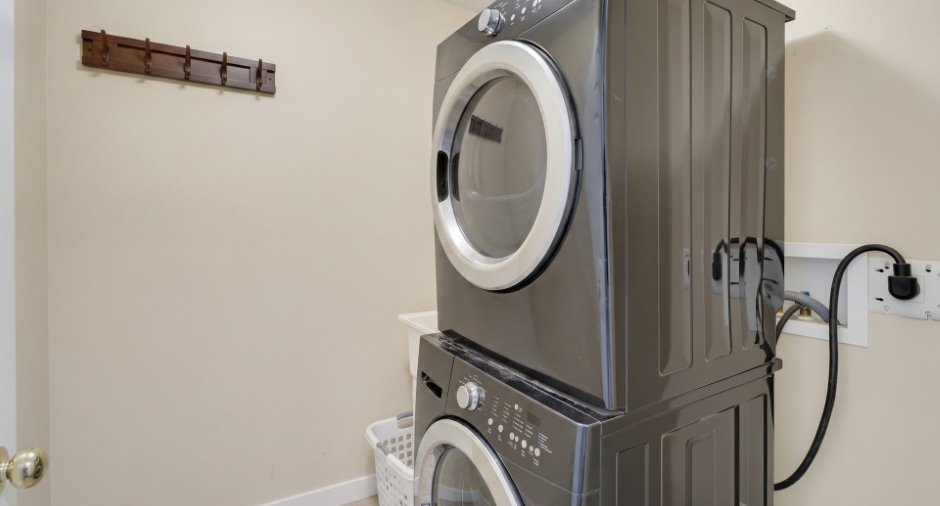
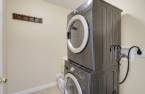
| Laundry room | Ground floor | 6' 2" x 6' 6" pi | Floating floor |
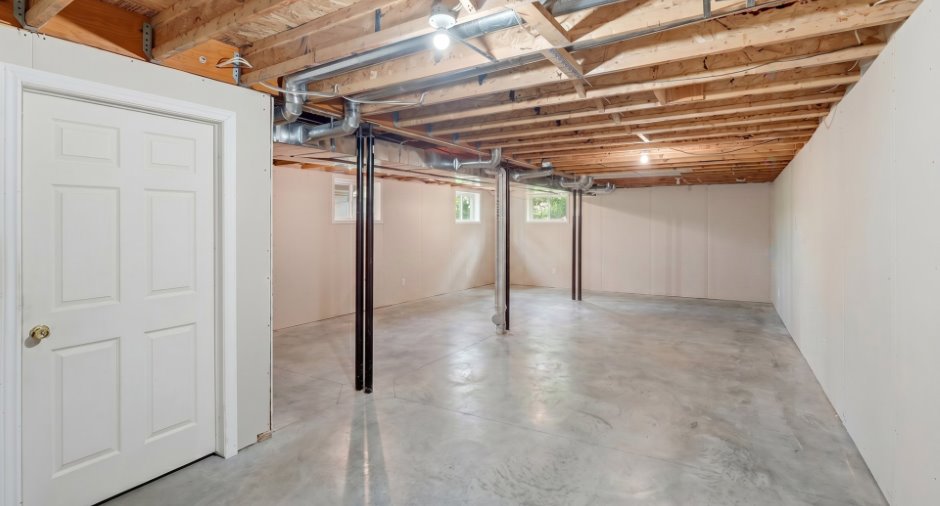
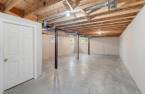
| Storage | Basement | 10' 7" x 16' 3" pi | Concrete |
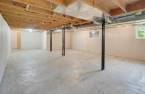
| Family room | Basement | 37' 3" x 22' 9" pi | Concrete |
Taxes and costs
Municipal Taxes (2026)
2642 $
School taxes (2026)
167 $
Total
2809 $
Evaluations (2026)
Building
179 100 $
Land
127 000 $
Total
306 100 $
Additional features
Distinctive features
, No neighbours in the back (1), Wooded (1), Water front (1), Lot with lake (1), Navigable (1)
Occupation
30 days
Zoning
Agricultural (1)
