





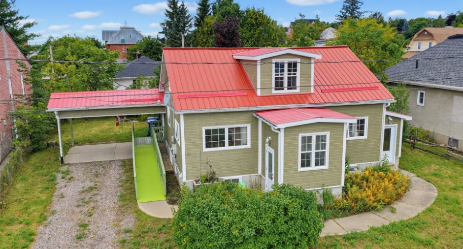
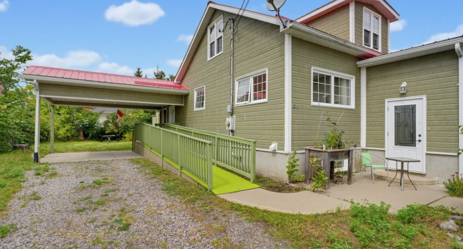
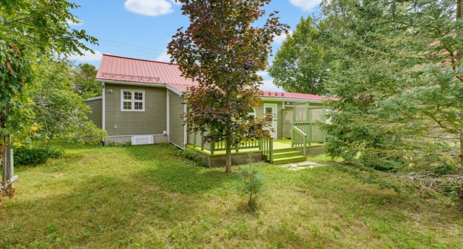
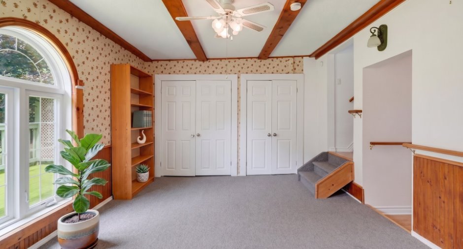
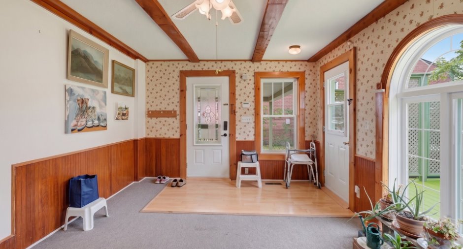
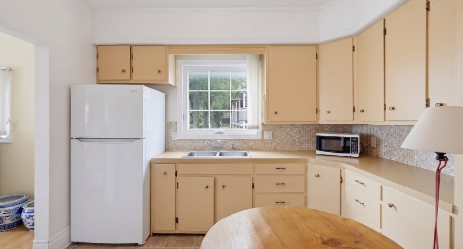
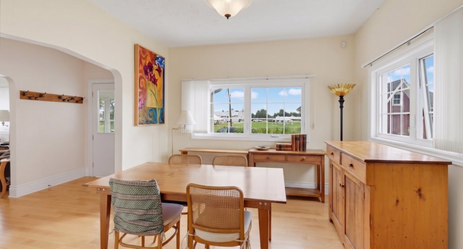
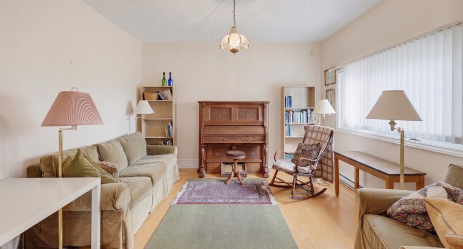
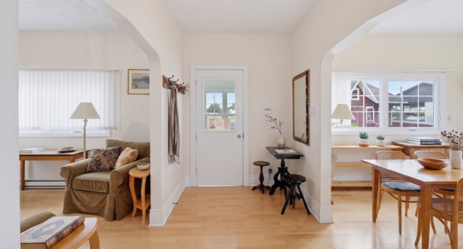
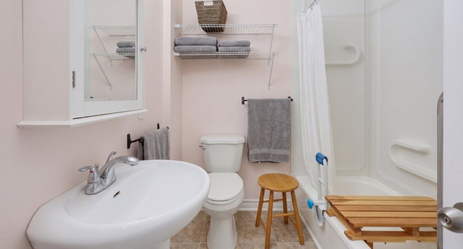
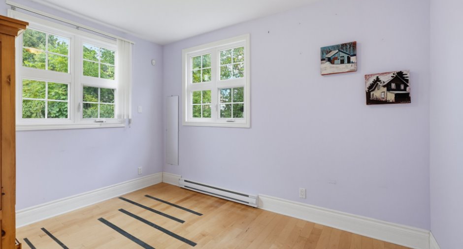
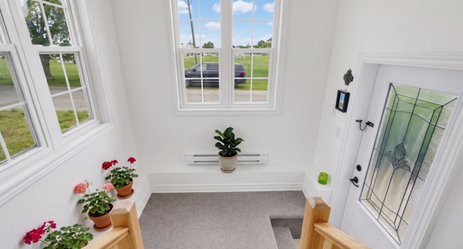
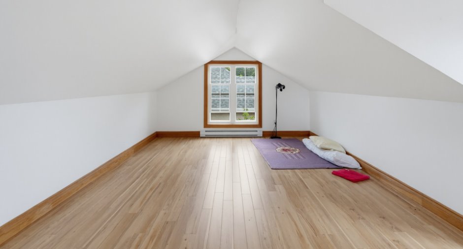
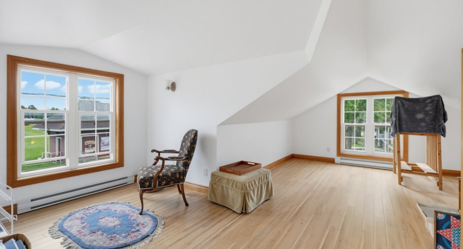
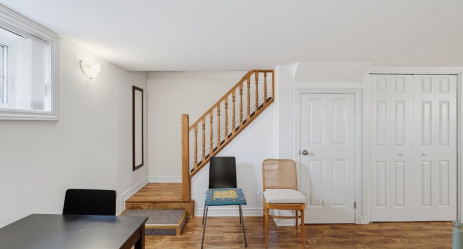
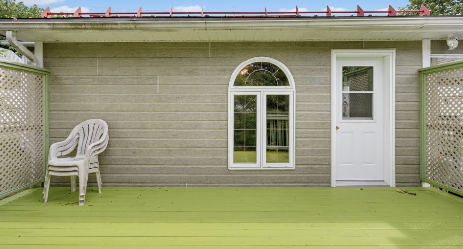
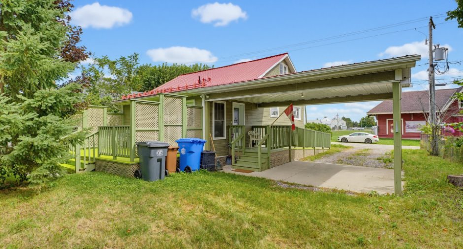
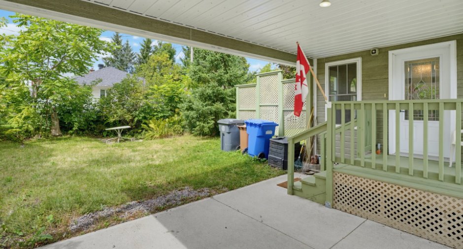
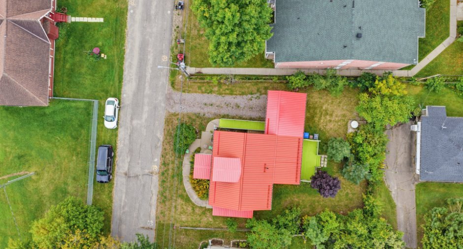
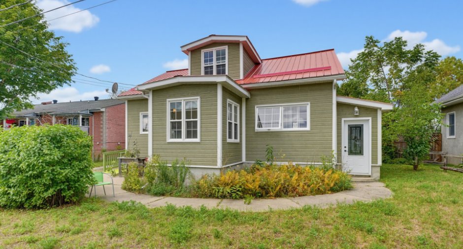
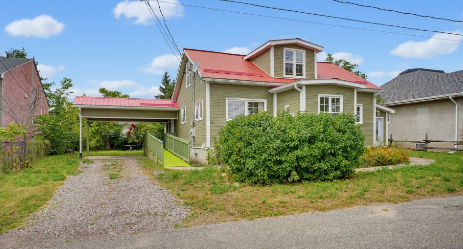
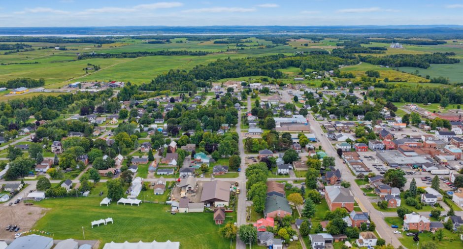
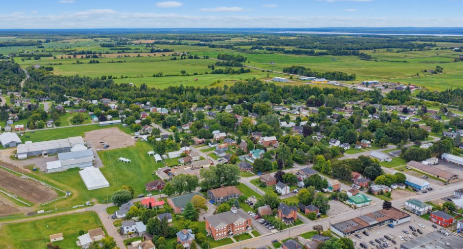
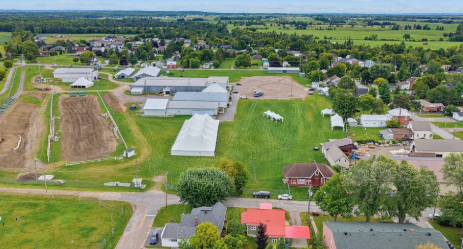
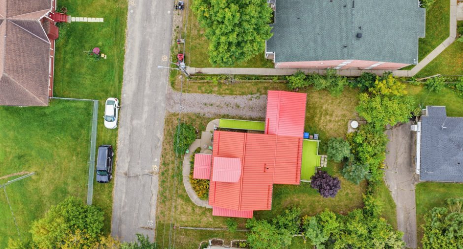
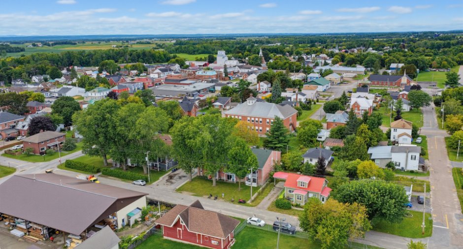
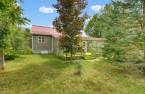
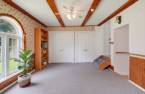
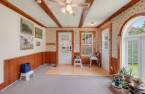
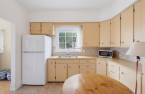
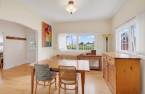
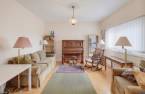
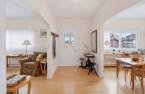
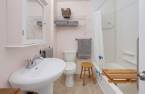
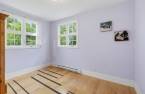
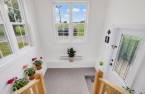
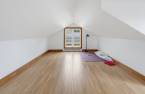
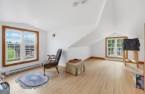
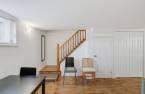
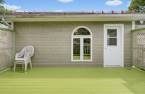
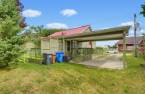
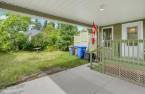
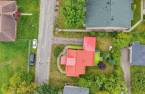
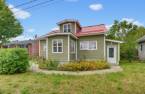
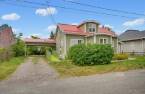
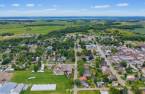
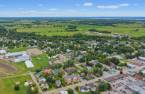
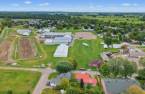
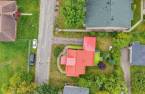
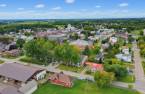
Ready to make your move in Shawville? 211 Rue Lake delivers quality-built, updated comfort with 1,622 square feet, three bedrooms, one-and-a-half bathrooms, a flexible loft, and a finished basement built for movie nights, hobbies, or extra breathing room. Ideal for a small family or retirement couple, this cheerful home is move-in ready with immediate possession available. Enjoy red-brick streets, local shops, nearby schools, groceries, and Shawville Veterans Memorial Park. With a negotiable offering, the only thing missing is your furniture--and maybe pizza for moving day. Book your private showing today!
Create an account
CREATING AN ACCOUNT ALLOWS:
-
 Add favorites
-
 Save your searches
-
 Personalize your visits to viacapitalesells.com
-
 Activity on your properties
No: 9286999

4

2

1622pi²


I AM INTERESTED IN THIS PROPERTY

Presentation
Ready to make your move in Shawville? 211 Rue Lake delivers quality-built, updated comfort with 1,622 square feet, three bedrooms, one-and-a-half bathrooms, a flexible loft, and a finished basement built for movie nights, hobbies, or extra breathing room. Ideal for a small family or retirement couple, this cheerful home is move-in ready with immediate possession available. Enjoy red-brick streets, local shops, nearby schools, groceries, and Shawville Veterans Memorial Park. With a negotiable offering, the only thing missing is your furniture--and maybe pizza for moving day. Book your private showing today!
Addendum
Say yes to a home that feels settled, cheerful, and ready from day one: 211 Rue Lake in Shawville is a quality-built, updated house offering 1,622 square feet of comfortable living space, three bedrooms, one-and-a-half bathrooms, a versatile loft, and a finished basement. Newly listed for sale and available for immediate possession, this move-in-ready property makes the next step refreshingly simple. Bring the boxes; the hard part may be deciding who gets the loft.
Inside, the layout offers an easy balance of everyday comfort and useful flexibility. One bedroom plus two additional bedrooms provide options for sleeping quarters, guests, hobbi...
See More ...
Building and interior
Heating system
Electric baseboard units (1)
Heating energy
Electricity (1)
Basement
6 feet and over (1), Finished basement (1)
Cupboard
Wood (1)
Window type
Crank handle (1)
Windows
PVC (1)
Roofing
Asphalt shingles (1)
Land and exterior
Foundation
Poured concrete (1)
Siding
Canexel
Carport
Attached (1)
Driveway
Double width or more (1), Not Paved (1)
Parking (total)
Outdoor (4)
Landscaping
Landscape (1)
Water supply
Municipality (1)
Sewage system
Municipal sewer (1)
Topography
Flat (1)
View
Panoramic (1), City (1)
Proximity
Highway (1), Daycare centre (1), Golf (1), Park - green area (1), Bicycle path (1), Elementary school (1), Alpine skiing (1), High school (1), Cross-country skiing (1), Snowmobile trail (1), ATV trail (1)
Dimensions
Size of building
32 pi
Depth of land
28.41
Depth of building
38 pi
Land area
633.3 m²
Building area
1216 pi²
Private portion
1622 pi²
Frontage land
21.95
Room details
| Room | Level | Dimensions | Ground Cover |
|---|---|---|---|
| Solarium/Sunroom | Ground floor | 16' x 11' 6" pi | |
| Kitchen | Ground floor | 9' 1" x 11' 6" pi | Wood |
| Dining room | Ground floor | 11' x 11' 6" pi | Wood |
| Living room | Ground floor | 13' x 12' 6" pi | Wood |
| Hallway | Ground floor | 6' x 12' 6" pi | Wood |
| Primary bedroom | Ground floor | 16' x 11' 6" pi | Wood |
| Bathroom | Ground floor | 8' x 5' pi | Ceramic tiles |
| Other | 2nd floor | 12' x 21' pi | |
| Family room | Basement | 17' x 18' pi | Concrete |
| Bedroom | Basement | 11' 1" x 11' 6" pi | Wood |
| Bedroom | Basement | 10' x 11' 6" pi | Wood |
| Bathroom | Basement | 3' x 4' pi | Concrete |
Taxes and costs
Municipal Taxes (2026)
2919 $
School taxes (2026)
236 $
Total
3155 $
Evaluations (2026)
Building
306 700 $
Land
20 600 $
Total
327 300 $
Additional features
Occupation
30 days
Zoning
Residential (1)
