





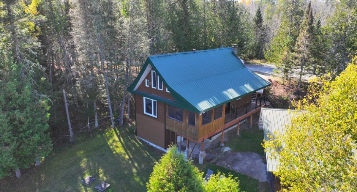
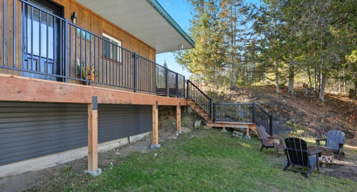
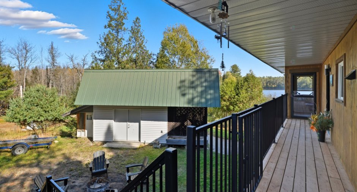
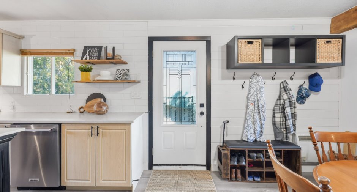
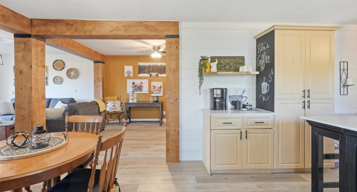
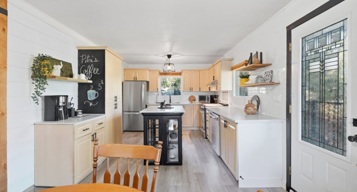
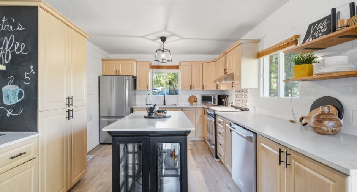
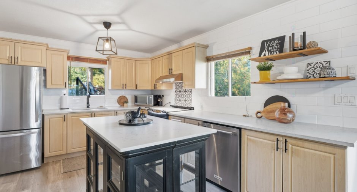
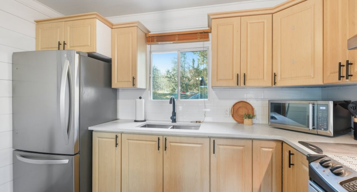
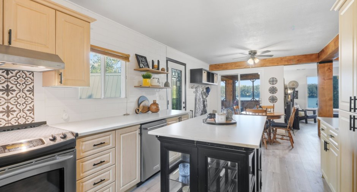
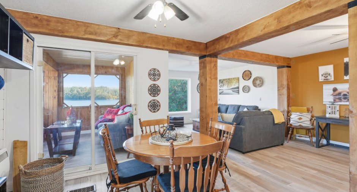
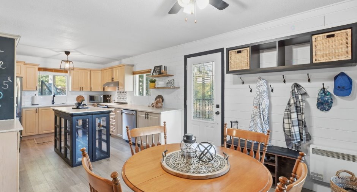
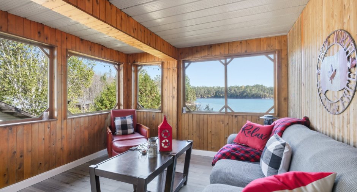
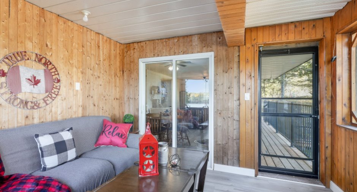
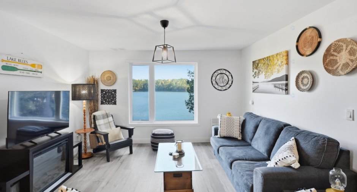
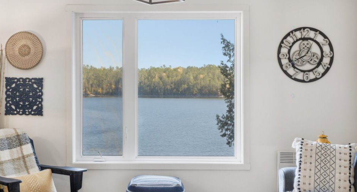
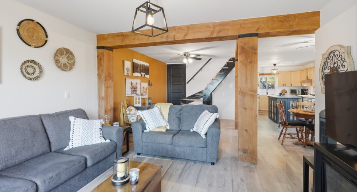
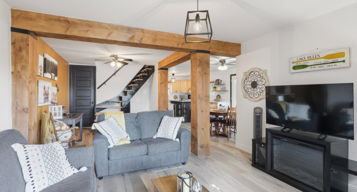
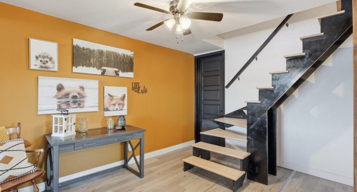
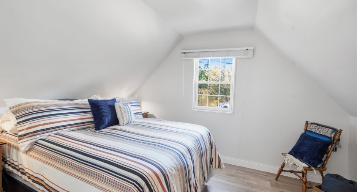
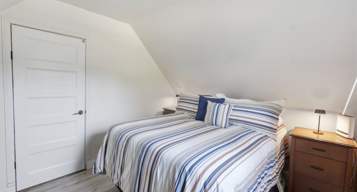
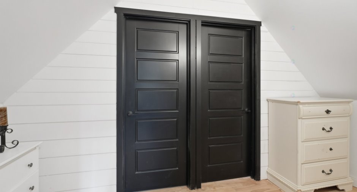
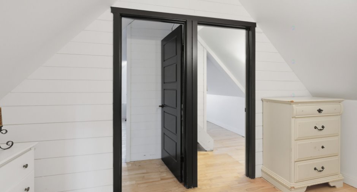
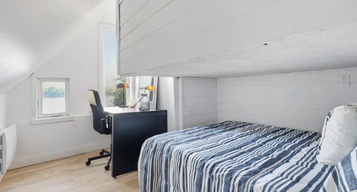
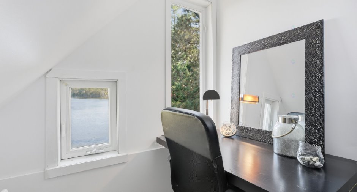
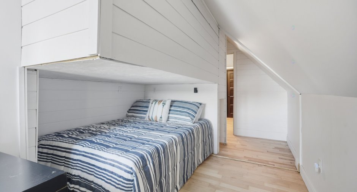
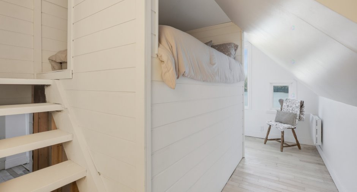
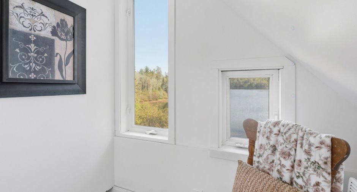
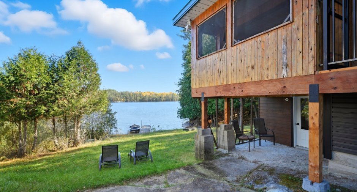
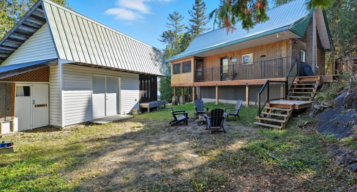
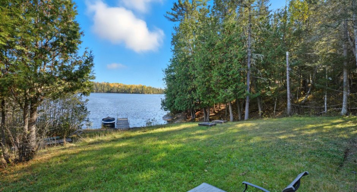
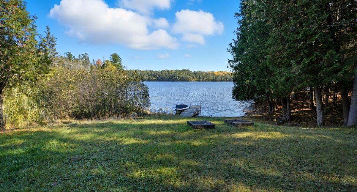
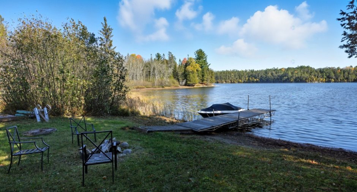
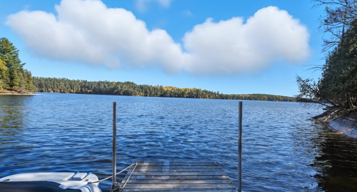
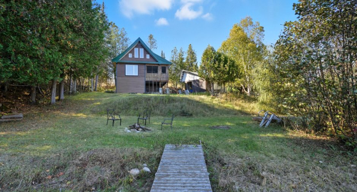
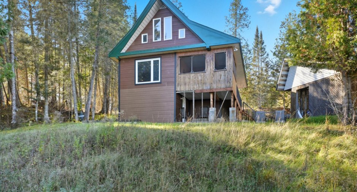
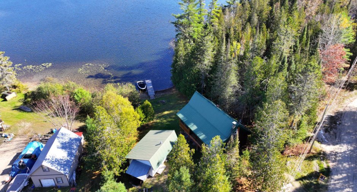
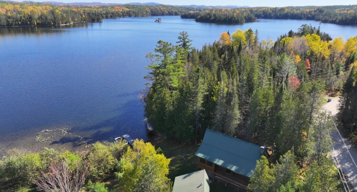
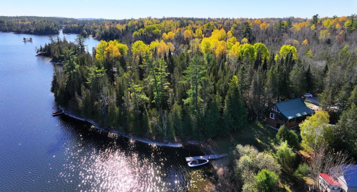
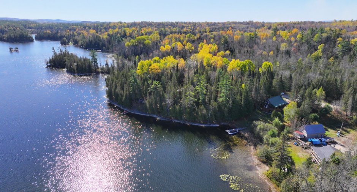
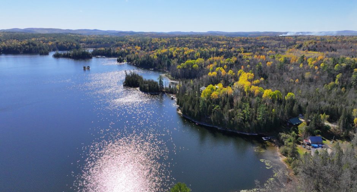
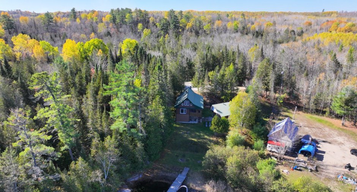
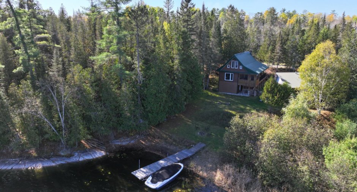
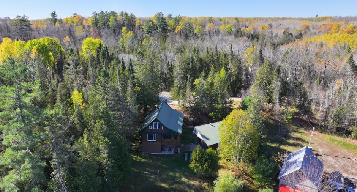
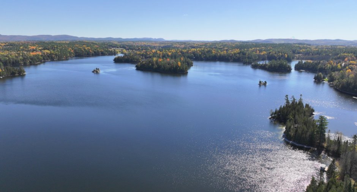
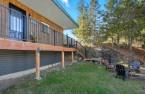
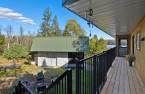
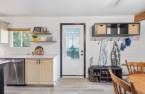
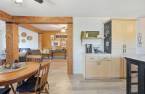
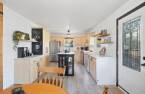
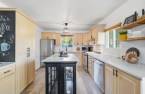
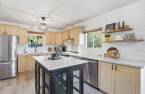
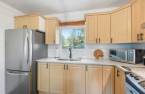
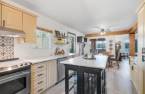
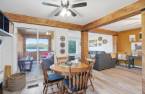
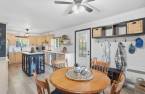
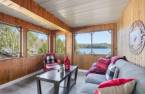
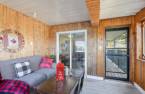
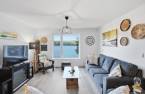
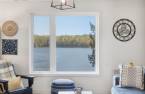
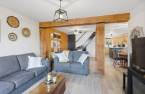
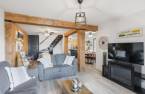
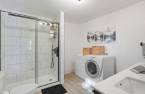
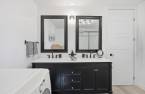
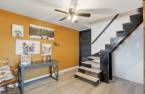
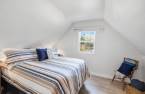
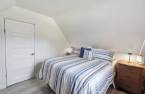
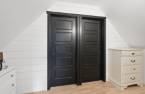
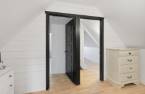
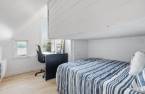
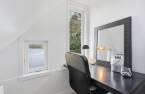
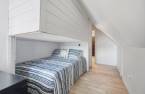
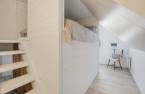
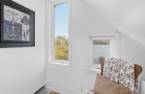
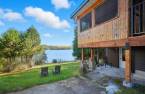
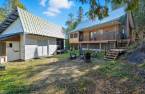
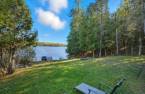
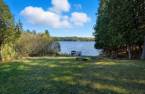
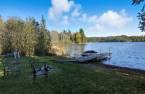
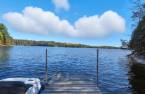
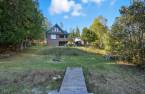
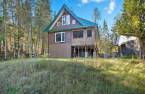
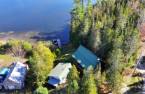
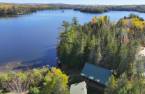
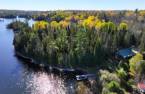
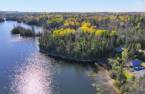
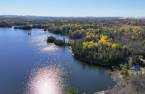
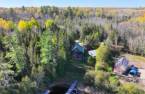
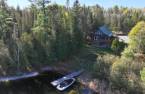
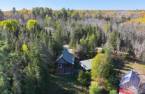
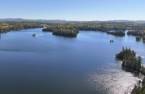
You're sure to create many memorable moments in this beautiful chalet that combines rustic charm with modern design, located on the shores of Lake Beaulieu. Featuring two bedrooms, an office and a screened-in veranda that lets you fully enjoy the spectacular lake view, this property has been tastefully renovated and stands out for its unique and inviting layout.
Create an account
CREATING AN ACCOUNT ALLOWS:
-
 Add favorites
-
 Save your searches
-
 Personalize your visits to viacapitalesells.com
-
 Activity on your properties

2

1

1145pi²


I AM INTERESTED IN THIS PROPERTY

Stéphanie Marseille
Residential Real Estate Broker
Via Capitale Diamant
Real estate agency
I offer
 *
*
*
Certain conditions apply
Presentation
You're sure to create many memorable moments in this beautiful chalet that combines rustic charm with modern design, located on the shores of Lake Beaulieu. Featuring two bedrooms, an office and a screened-in veranda that lets you fully enjoy the spectacular lake view, this property has been tastefully renovated and stands out for its unique and inviting layout.
Addendum
2 bedrooms
1 office
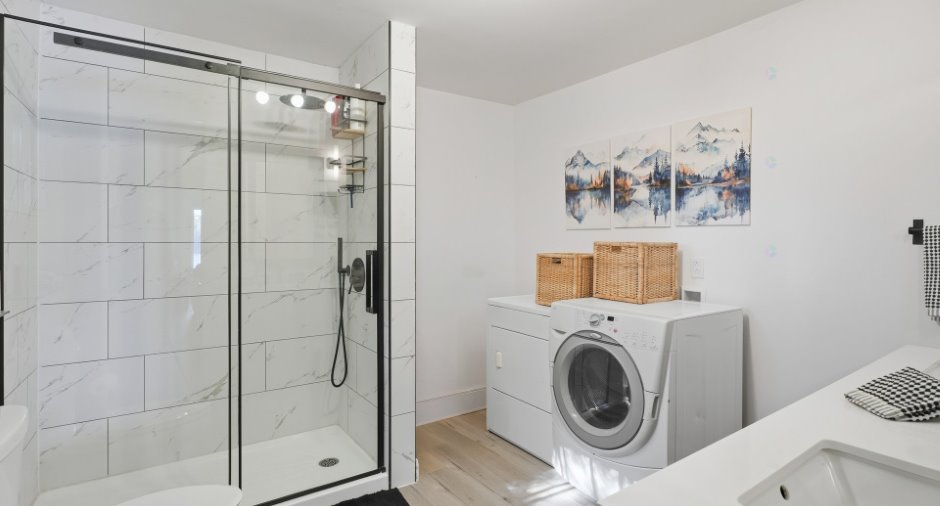
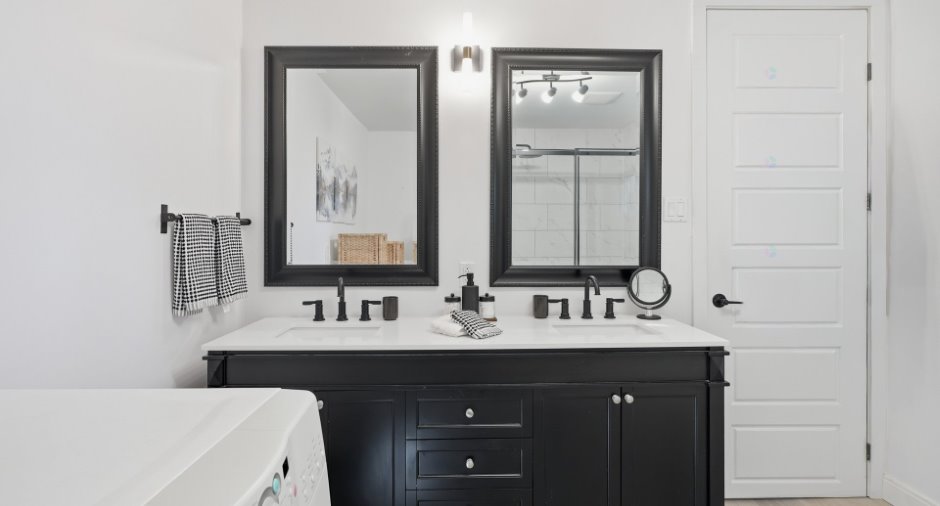
Large full bathroom with washer and dryer
Spacious open-concept kitchen and living room
Screened-in veranda
Large shed with chicken coop
2 outdoor fire pit areas
Waterfront property
Motorboat navigation allowed
Dock included
Close to the White-Tailed Deer Interpretation Center
Near the Chute Rouge Trail and the Hébertism Trail
The municipality is known for its many lakes, including Trente-et-Un-Milles, Beaulieu, Marcelin, Michel, and Grand Lac Rond.
Nature lovers will be delighted by the stunning landscapes and beautiful bodies of water.
See More ...
Building and interior
Year of construction
1975
Heating system
Electric baseboard units (1)
Heating energy
Electricity (1)
Basement
Crawl Space (1)
Cupboard
Wood (1)
Roofing
Asphalt shingles (1)
Land and exterior
Foundation
Concrete block (1)
Siding
Wood (1)
Driveway
Not Paved (1)
Water supply
Lake water (1)
Sewage system
Purification field (1), Septic tank (1)
Topography
Sloped (1)
View
Water (1)
Proximity
Snowmobile trail (1), ATV trail (1)
Dimensions
Size of building
6.9 m
Depth of land
45.3
Depth of building
11.46 m
Land area
1446.1 m²
Building area
79.07 m²
Private portion
1145 pi²
Frontage land
31.92
Room details
| Room | Level | Dimensions | Ground Cover |
|---|---|---|---|
| Hallway | Ground floor | 10' 2" x 10' 1" pi | Floating floor |
| Kitchen | Ground floor | 14' x 10' 2" pi | Floating floor |
| Living room | Ground floor | 11' 3" x 13' 2" pi | Floating floor |
| Living room | Ground floor | 11' 9" x 9' 1" pi | Floating floor |
| Bathroom | Ground floor | 9' 1" x 9' 1" pi | Floating floor |
| Veranda | Ground floor | 11' 4" x 11' 8" pi | Wood |
| Primary bedroom | 2nd floor | 9' 1" x 12' 1" pi | Wood |
| Bedroom | 2nd floor | 8' 9" x 16' 1" pi | Wood |
| Office | 2nd floor | 6' 5" x 16' 1" pi | Wood |
| Storage | 2nd floor | 5' 5" x 12' 1" pi | Concrete |
Inclusions
Fridge,stove,diswasher, washer, dryer, celling light, wood docks blinds.
Exclusions
Furniture, Boat, Aluminium dock, Outdoor furniture, fire pit , Baskets, Microwave.
Taxes and costs
Municipal Taxes (2025)
2331 $
School taxes (2025)
175 $
Total
2506 $
Evaluations (2025)
Building
195 600 $
Land
37 600 $
Total
233 200 $
Additional features
Distinctive features
Wooded (1), Cul-de-sac (1), Water front (1), Lot with lake (1), Navigable (1)
Occupation
30 days
