





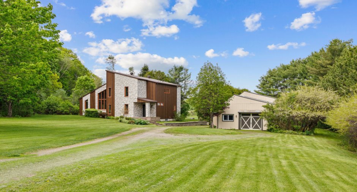
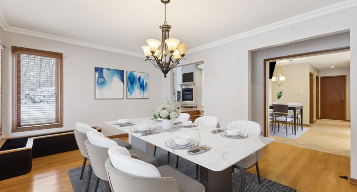
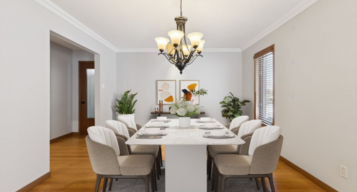
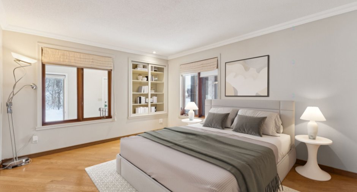
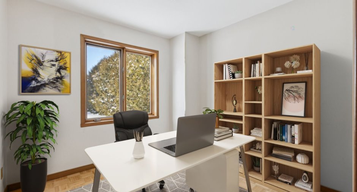
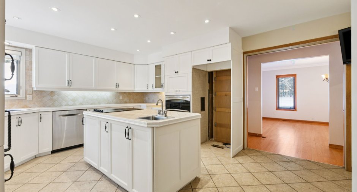
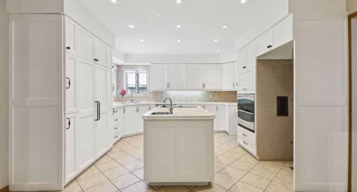
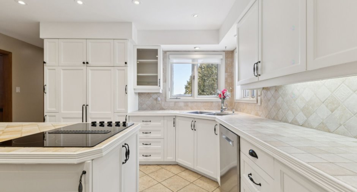
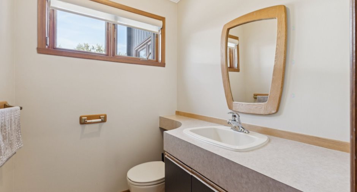
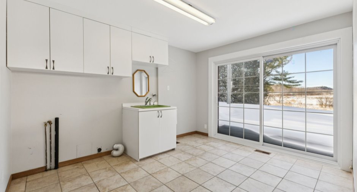
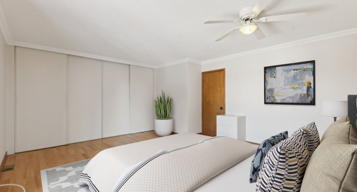
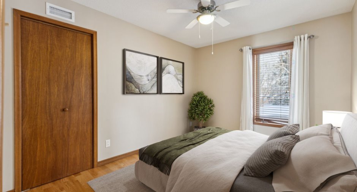
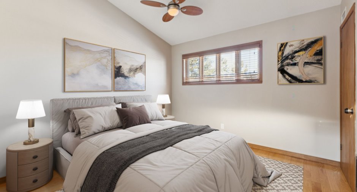
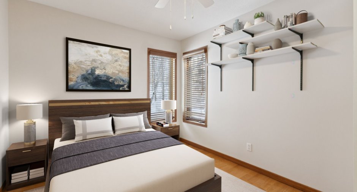
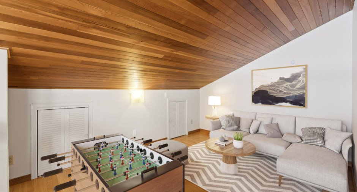
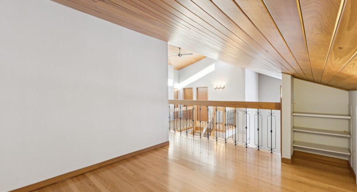
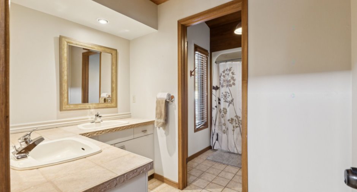
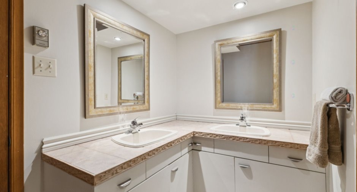
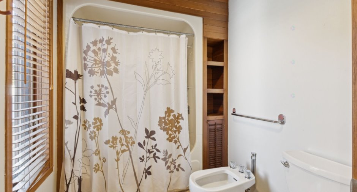
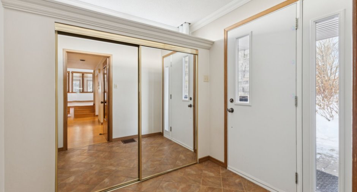
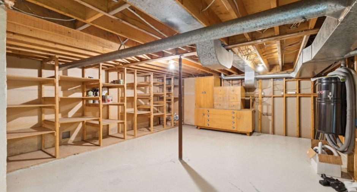
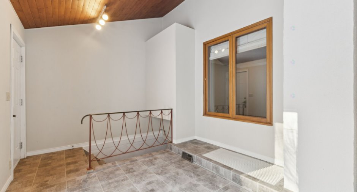
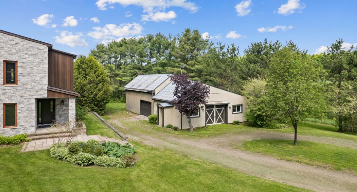
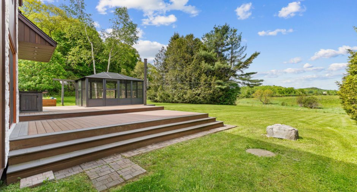
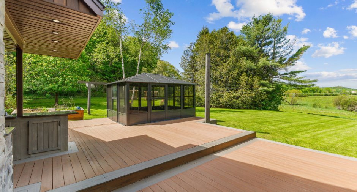
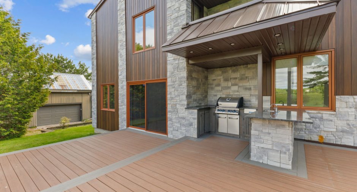
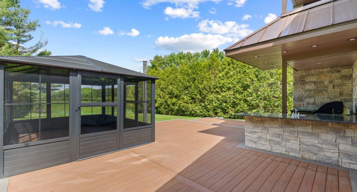
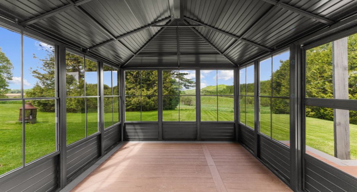
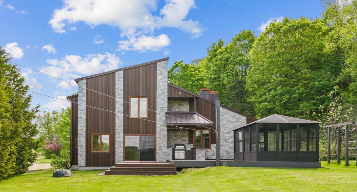
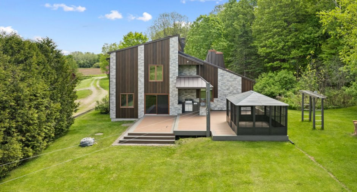
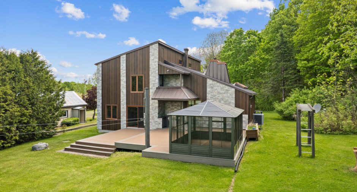
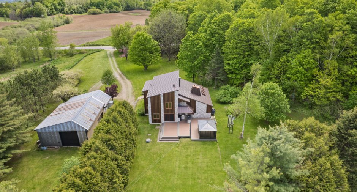
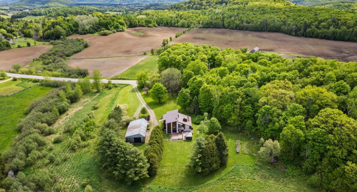
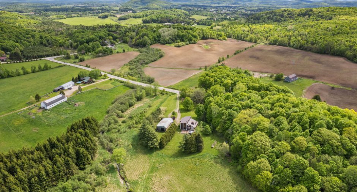
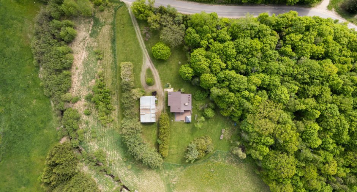
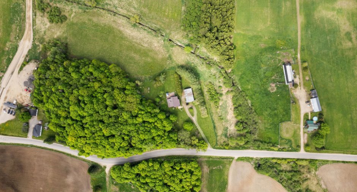
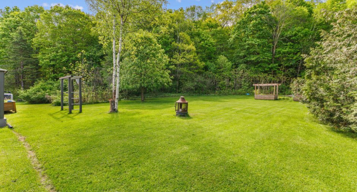
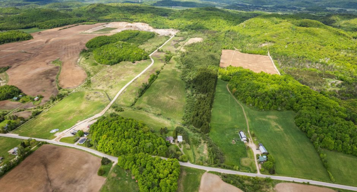
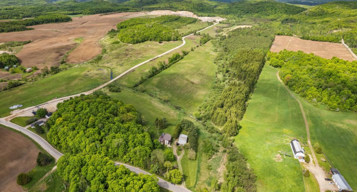
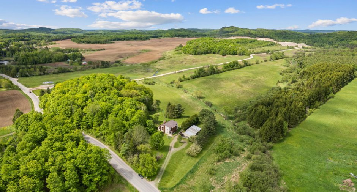
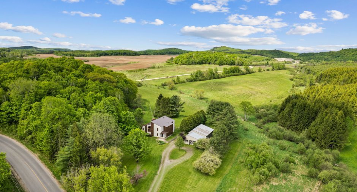
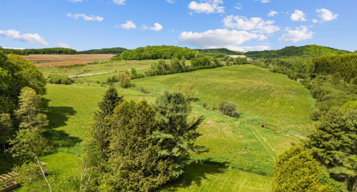
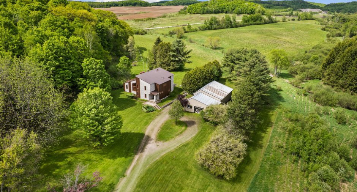
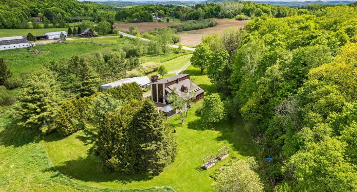
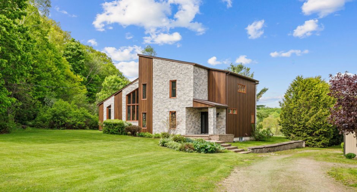
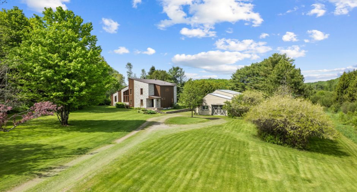
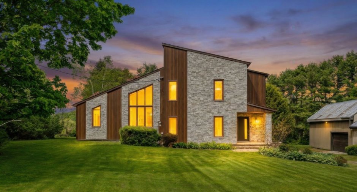
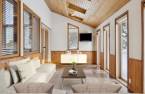
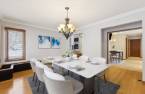
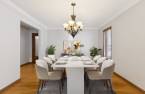
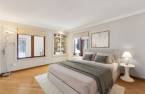
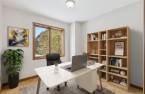
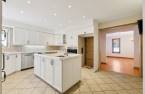
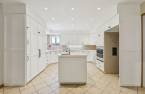
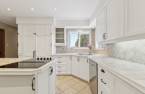
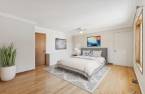
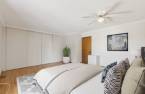
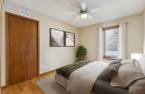
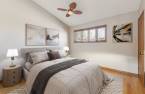
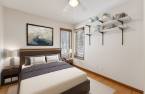
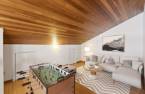
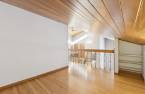
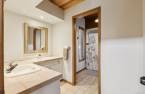
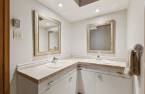
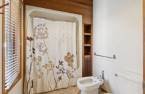
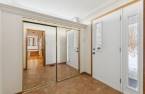
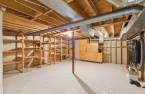
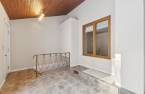
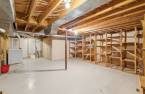
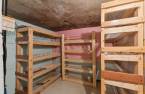
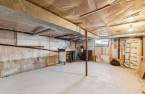
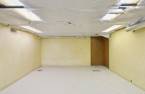
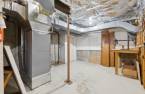
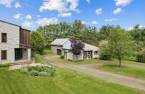
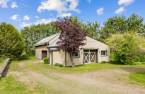
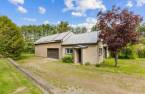
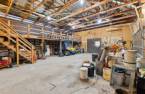
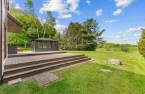
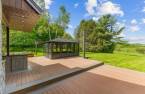
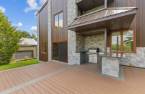
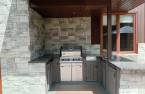
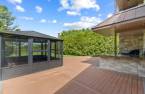
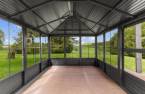
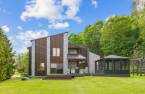
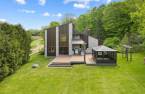
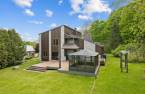
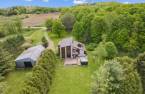
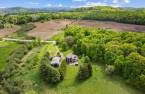
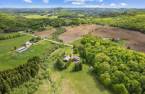
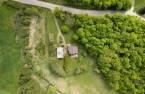
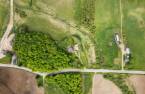
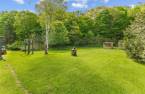
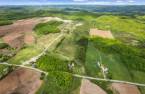
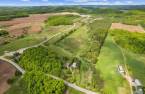
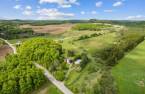
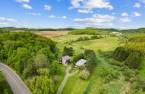
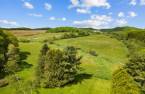
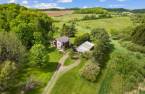
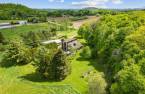
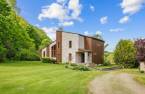
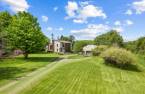
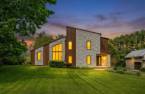
Do you dream of space, tranquility, and an exceptional bucolic setting, all at an affordable price? Discover this magnificent 140-acre estate, offering privacy and abundant nature. This exceptionally spacious property features 4 bedrooms, numerous rooms, and an ideal layout for family life as well as entertaining guests. Its remarkable landscaping allows you to fully enjoy the surrounding nature in every season. Offering rare flexibility, this estate can accommodate your needs and even your most ambitious projects. A superb opportunity! See the addendum for all the details!
Create an account
CREATING AN ACCOUNT ALLOWS:
-
 Add favorites
-
 Save your searches
-
 Personalize your visits to viacapitalesells.com
-
 Activity on your properties

4

1
+ 1

287.39m²


I AM INTERESTED IN THIS PROPERTY

Benoit Charron
Residential and Commercial Real Estate Broker
Via Capitale Diamant
Real estate agency
I offer
 *
*
*

Stéphanie Gauvin
Certified Residential and Commercial Real Estate Broker AEO
Via Capitale Diamant
Real estate agency
I offer
*
*
Certain conditions apply
Presentation
Do you dream of space, tranquility, and an exceptional bucolic setting, all at an affordable price? Discover this magnificent 140-acre estate, offering privacy and abundant nature. This exceptionally spacious property features 4 bedrooms, numerous rooms, and an ideal layout for family life as well as entertaining guests. Its remarkable landscaping allows you to fully enjoy the surrounding nature in every season. Offering rare flexibility, this estate can accommodate your needs and even your most ambitious projects. A superb opportunity! See the addendum for all the details!
Addendum
Property in excellent condition with over $250,000 invested in exterior and interior renovations in recent years. Ask for the detailed list of improvements!
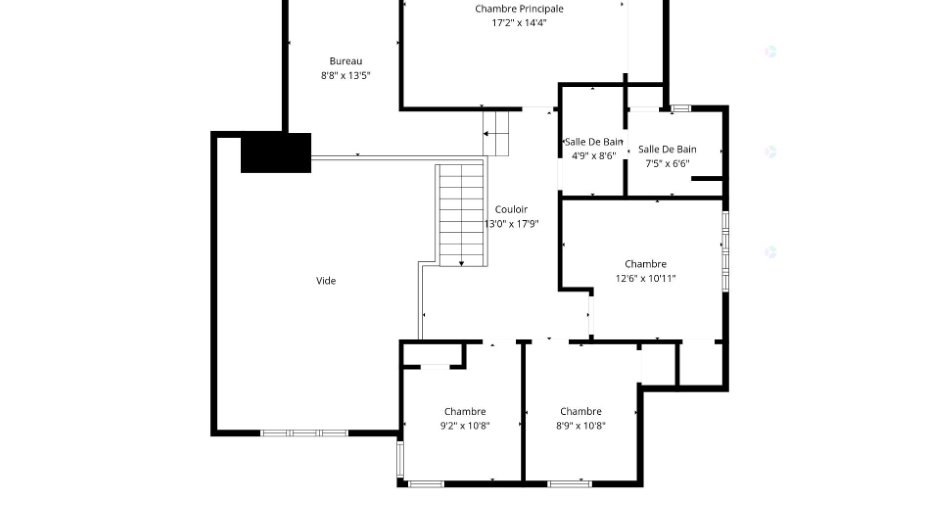
* Approximately 3,000 sq ft property offering spacious living areas.
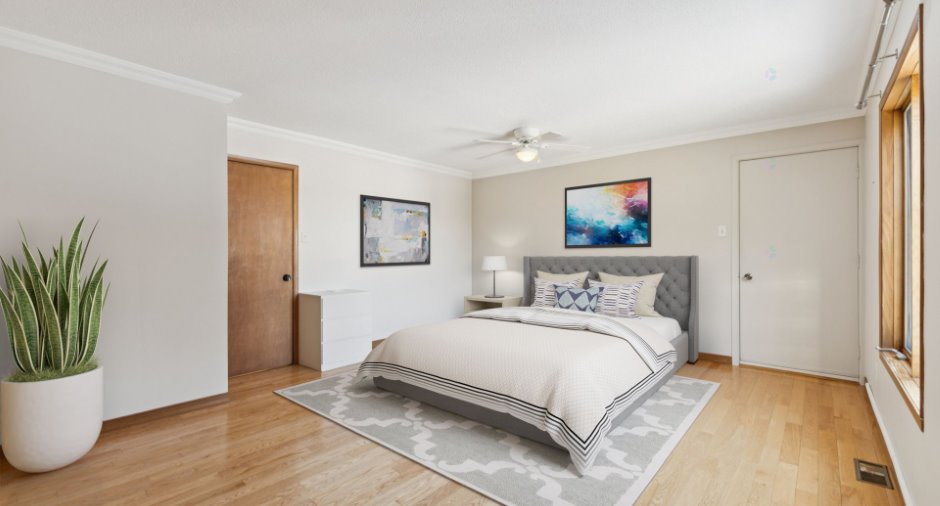
* Four good-sized bedrooms upstairs, plus several other versatile rooms that could be used as offices, exercise rooms, or storage.
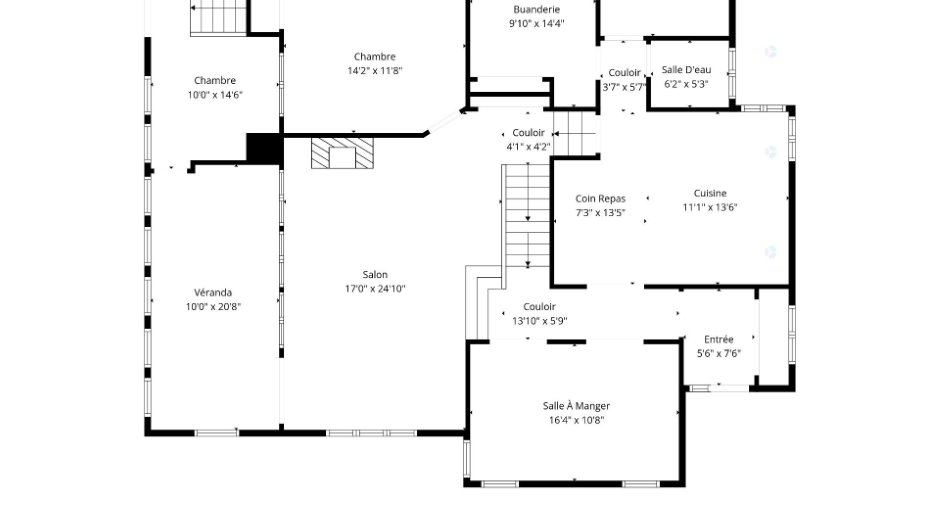
* Well-appointed kitchen with a central island and breakfast nook offering ample storage, and a large adjacent dining room.
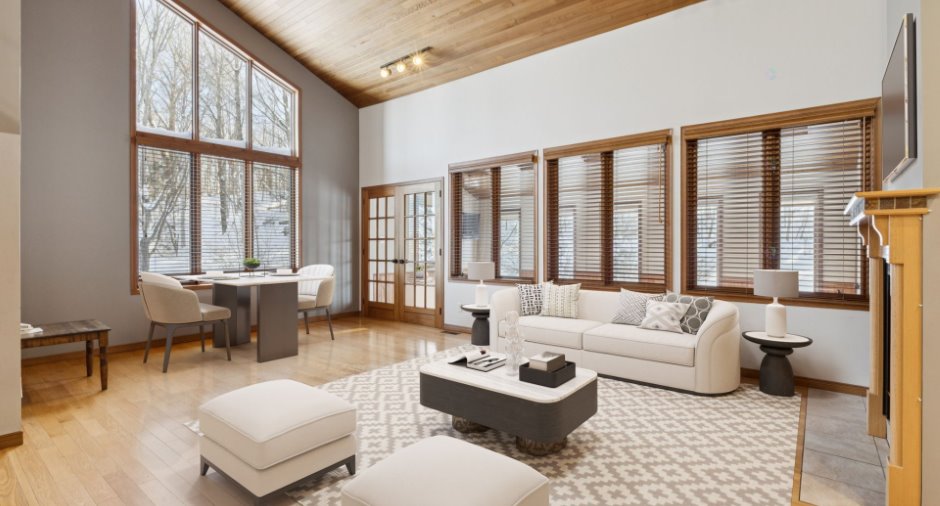
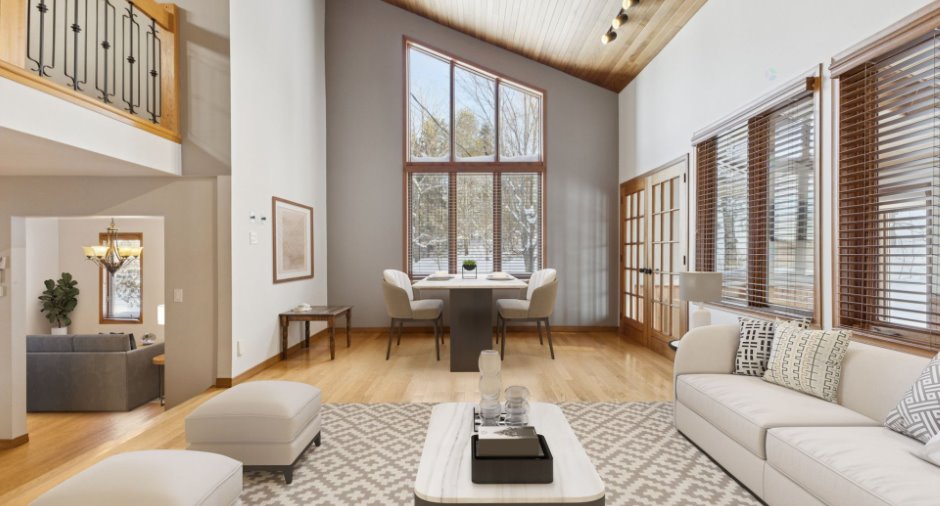
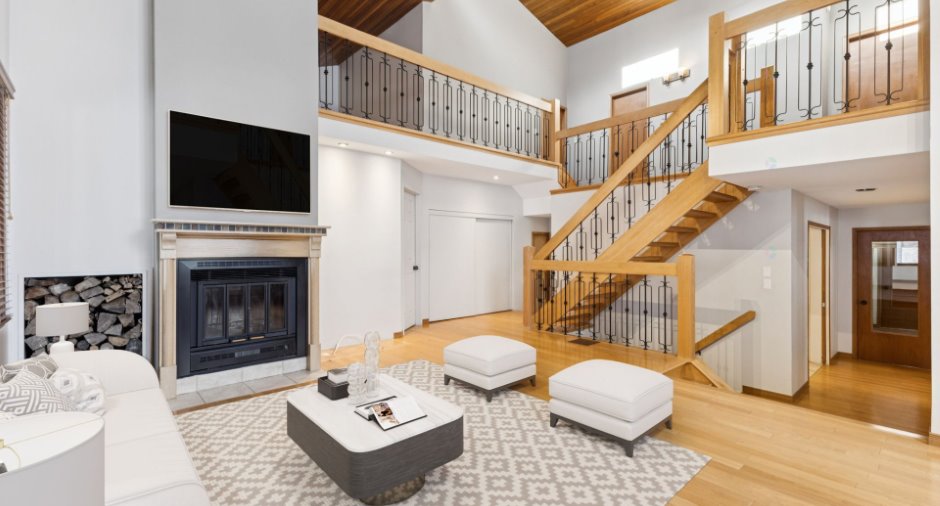
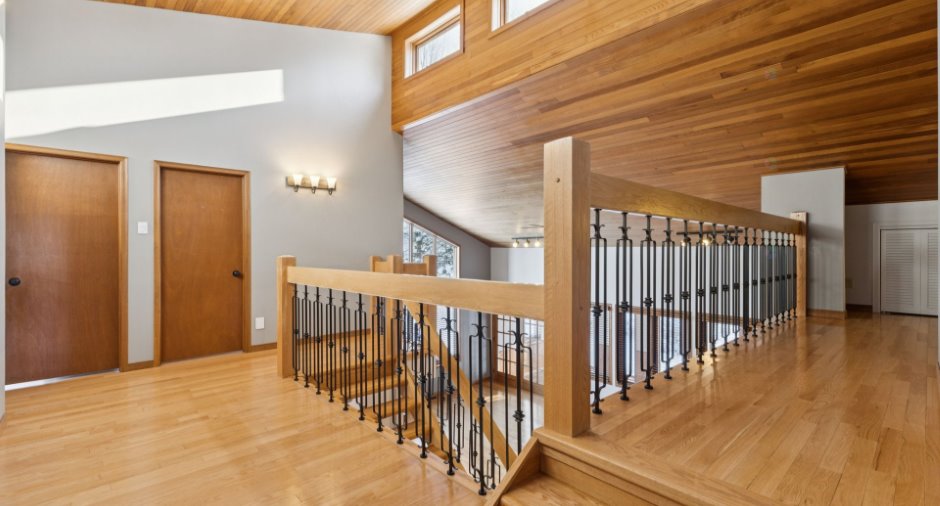
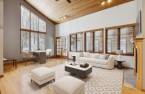
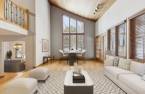
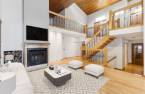
* Warm and spacious living room as the central room with a cedar cathedral ceiling and wood-burning fireplace.
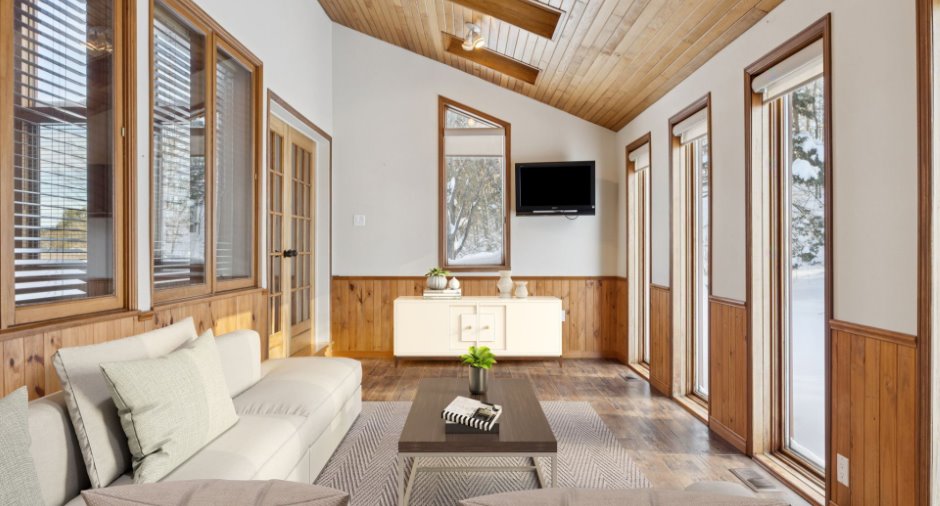
* Bright sunroom with skylights and direct outdoor access,...
See More ...
Building and interior
Year of construction
1982
Equipment available
Central vacuum cleaner system installation (1), Private balcony (1), Private yard (1), Electric garage door (1), Shed (1), Central heat pump (1)
Bathroom / Washroom
Heating system
Air circulation (1), Space heating baseboards (1)
Hearth stove
Wood fireplace (1)
Heating energy
Electricity (1)
Basement
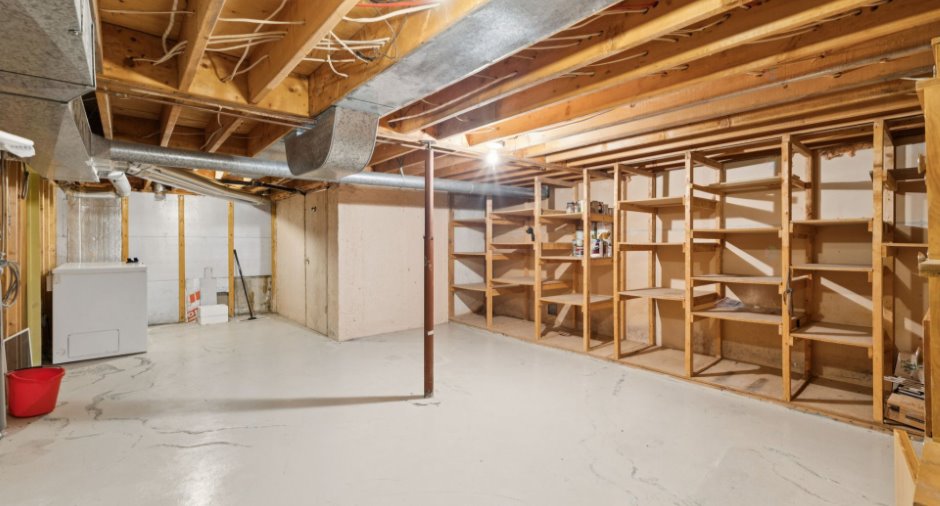
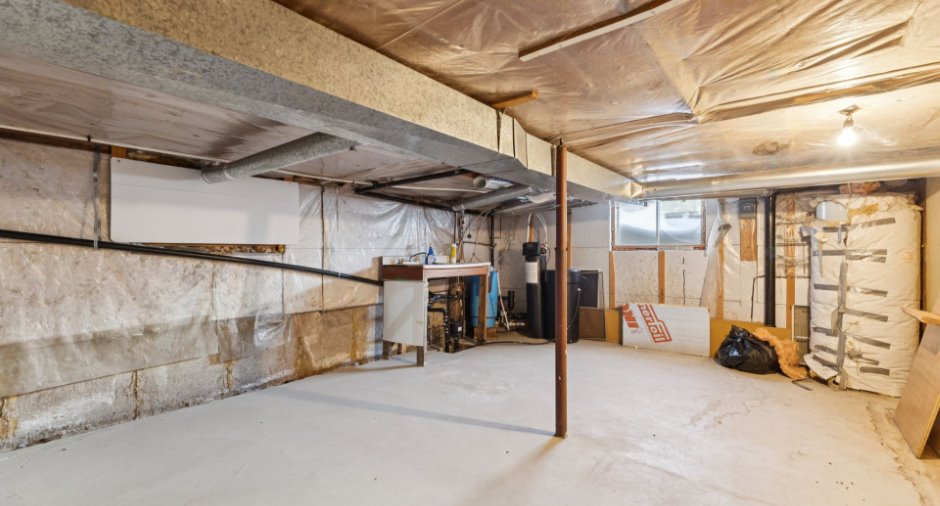
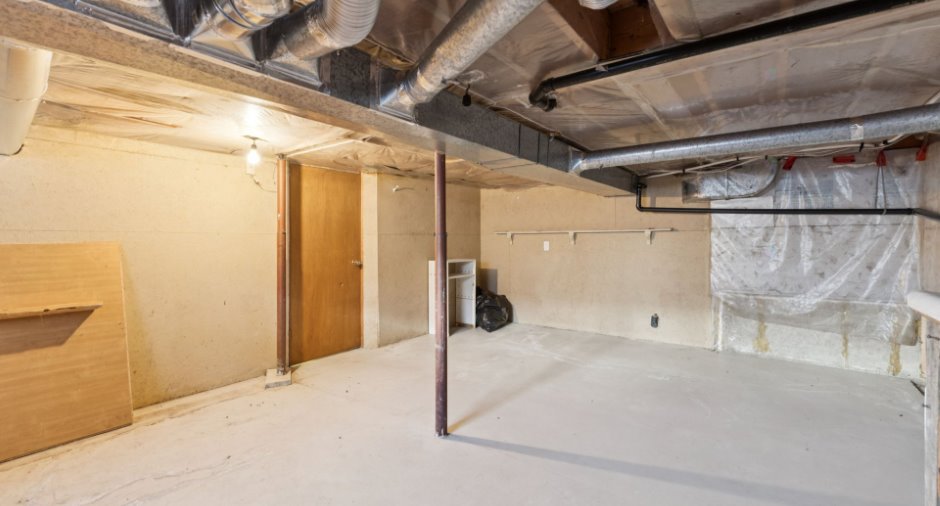
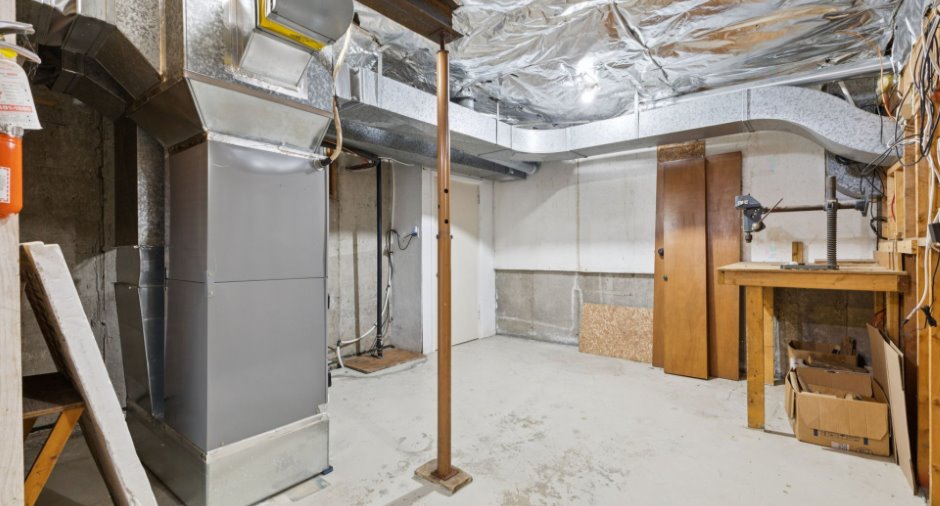
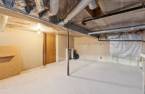
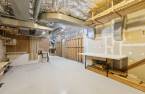
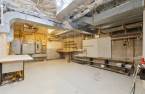
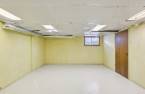
6 feet and over (1), Partially finished (1), Separate entrance (1)
Cupboard
Wood (1)
Window type
Sliding (1), Crank handle (1), French window (1)
Windows
Wood (1), PVC (1)
Roofing
Tin (1)
Land and exterior
Foundation
Poured concrete (1)
Siding
Steel (1), Rock immitation (1)
Garage
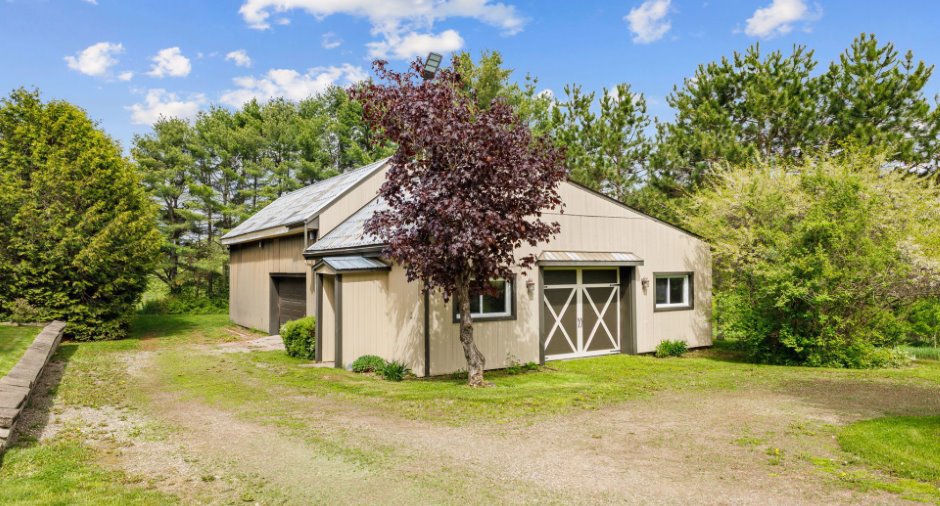
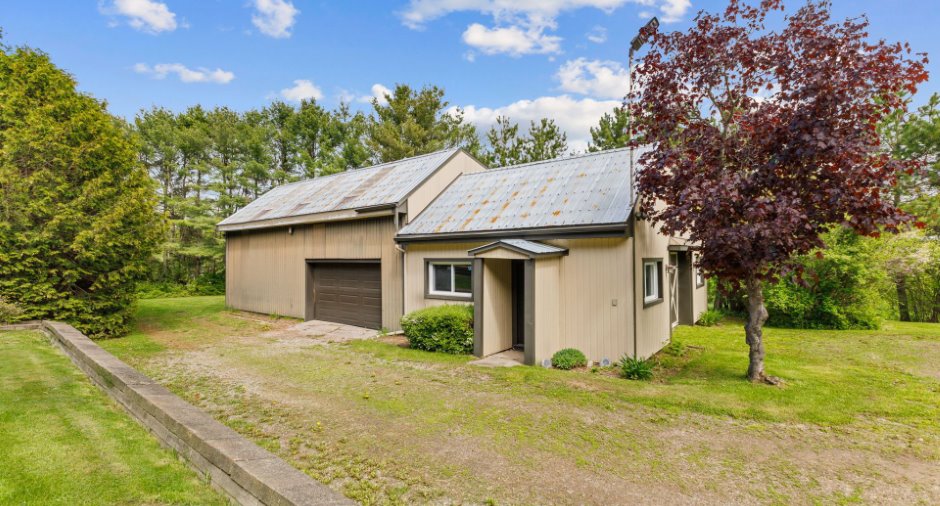
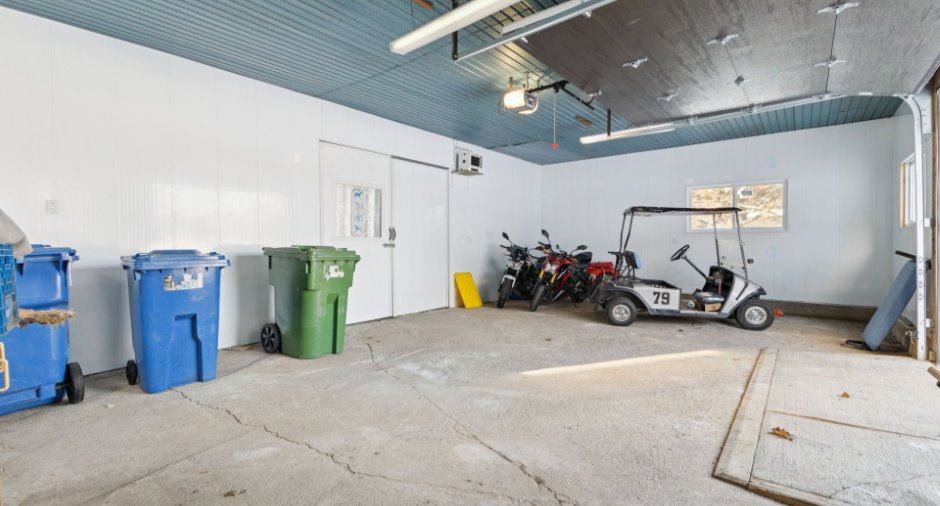
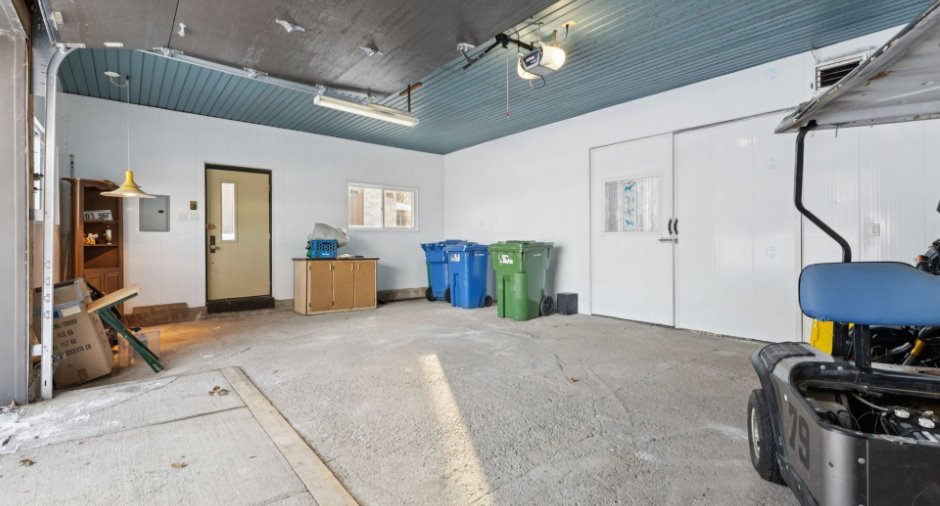
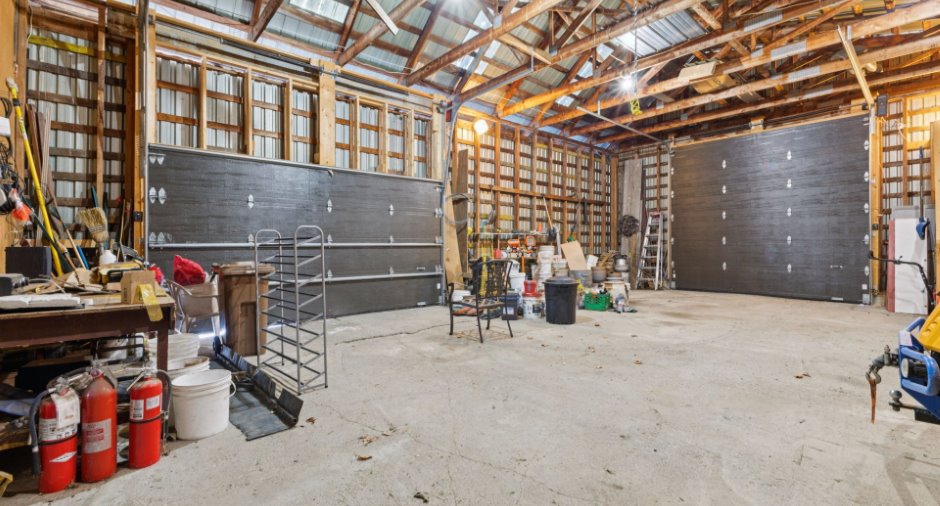
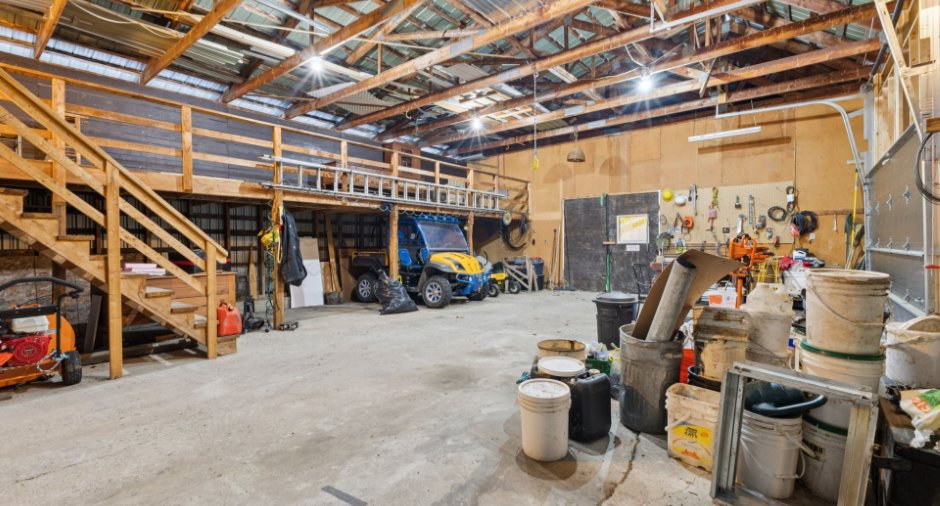
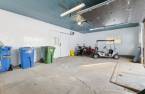
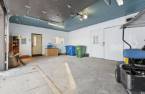
Detached (1), Double width or more (1)
Driveway
Double width or more (1), Not Paved (1)
Parking (total)
Outdoor (15), Garage (2)
Landscaping
Landscape (1)
Water supply
Artesian well (1)
Sewage system
Purification field (1), Septic tank (1)
Topography
Sloped (1), Flat (1)
View
Mountain (1), Panoramic (1)
Proximity
Highway (1), Daycare centre (1), Golf (1), Hospital (1), Park - green area (1), Bicycle path (1), Elementary school (1), High school (1), Cross-country skiing (1), Snowmobile trail (1), ATV trail (1)
Dimensions
Size of building
14.09 m
Depth of land
6595
Depth of building
15.72 m
Land area
6098400 pi²
Building area
186.1 m²
Private portion
287.39 m²
Frontage land
770
Room details
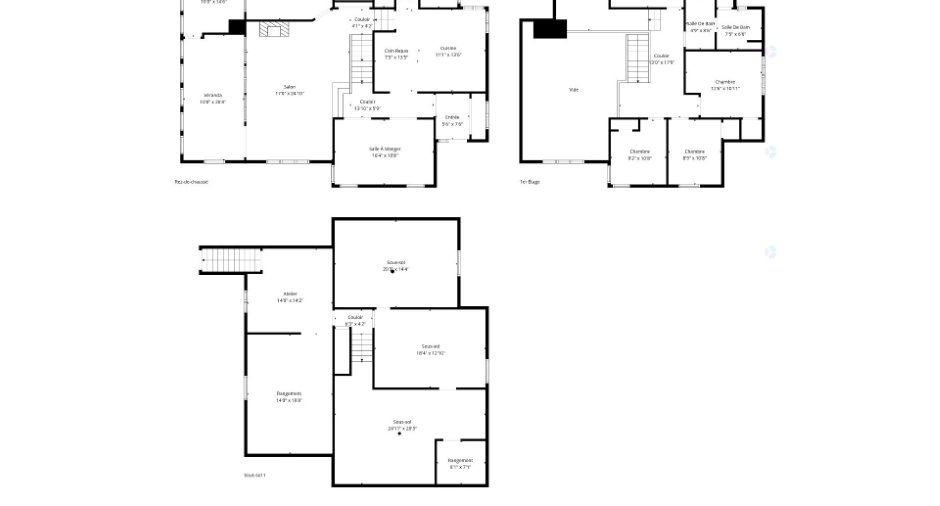
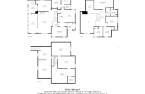
| Room | Level | Dimensions | Ground Cover |
|---|---|---|---|
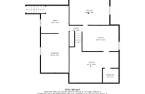
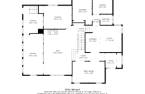
| Hallway | Ground floor | 5' 6" x 7' 6" pi | Ceramic tiles |
| Dining room | Ground floor | 16' 4" x 10' 8" pi | Wood |
| Kitchen | Ground floor | 18' 4" x 27' 1" pi | Ceramic tiles |
| Living room | Ground floor | 17' x 24' 1" pi | Wood |
| Office | Ground floor | 10' x 8' 9" pi | Wood |
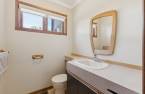
| Washroom | Ground floor | 6' 2" x 5' 3" pi | Ceramic tiles |
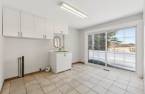
| Laundry room | Ground floor | 9' 1" x 14' 4" pi | Ceramic tiles |
| Office | Ground floor | 10' x 8' 9" pi | |
| Veranda | Ground floor | 10' x 20' 2" pi | Floating floor |
| Hallway | Ground floor | 9' 1" x 14' 1" pi | Ceramic tiles |
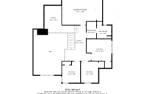
| Primary bedroom | 2nd floor | 17' 2" x 14' 4" pi | Wood |
| Bedroom | 2nd floor | 12' 6" x 10' 1" pi | Wood |
| Bedroom | 2nd floor | 12' x 9' 6" pi | Wood |
| Bedroom | 2nd floor | 11' x 12' 1" pi | Wood |
| Bathroom | 2nd floor | 13' 1" x 15' 2" pi | Ceramic tiles |
| Family room | 2nd floor |
13' x 11' pi
Irregular
|
Wood |
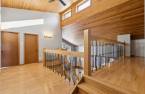
| Mezzanine | 2nd floor |
8' 8" x 13' 5" pi
Irregular
|
Wood |
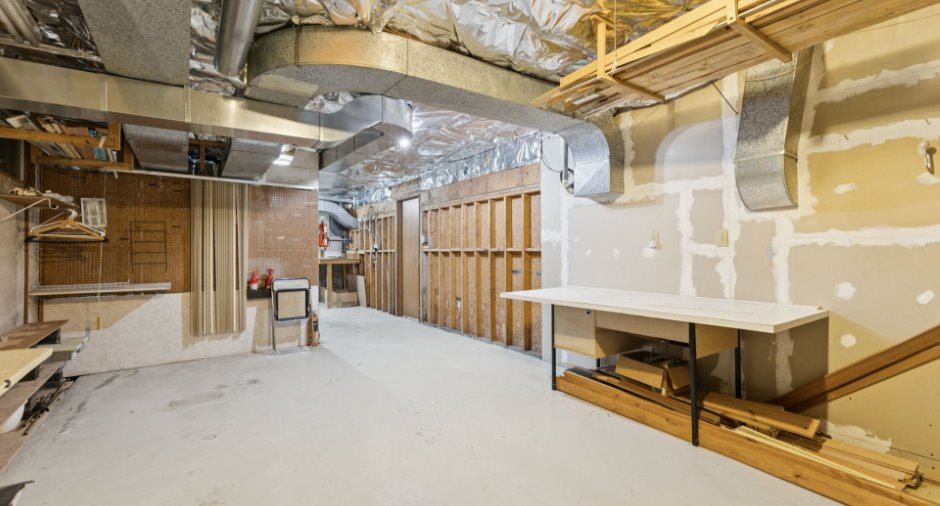
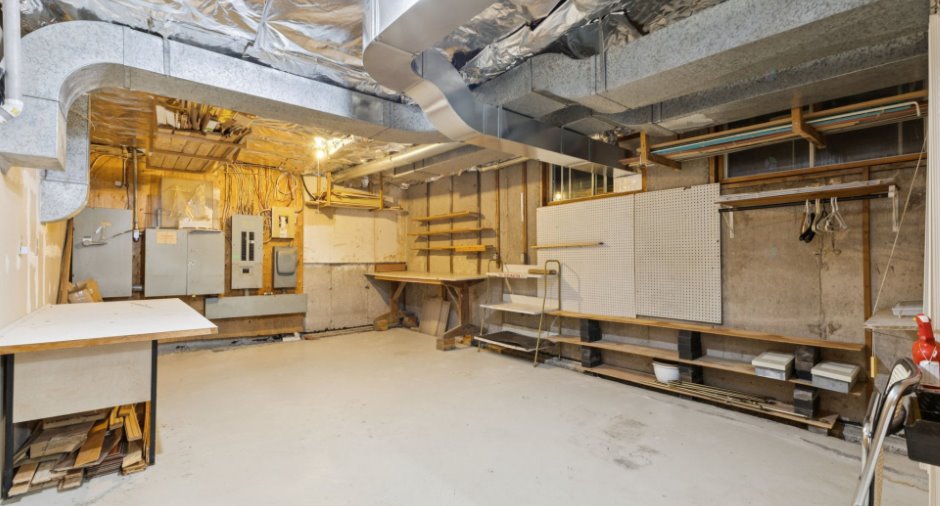
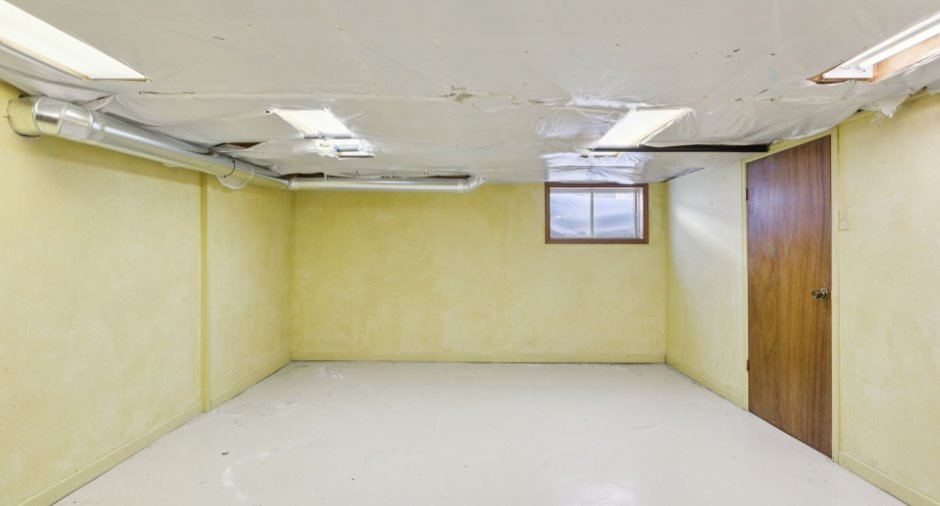
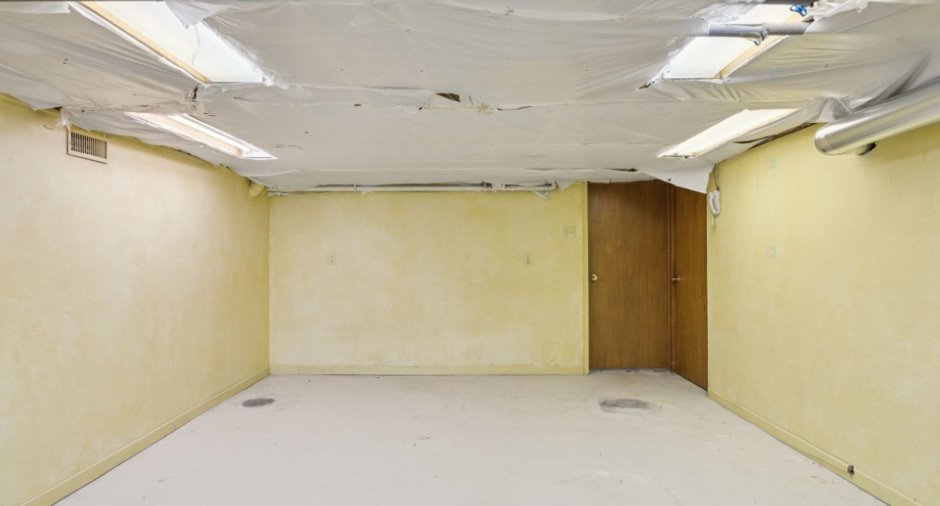
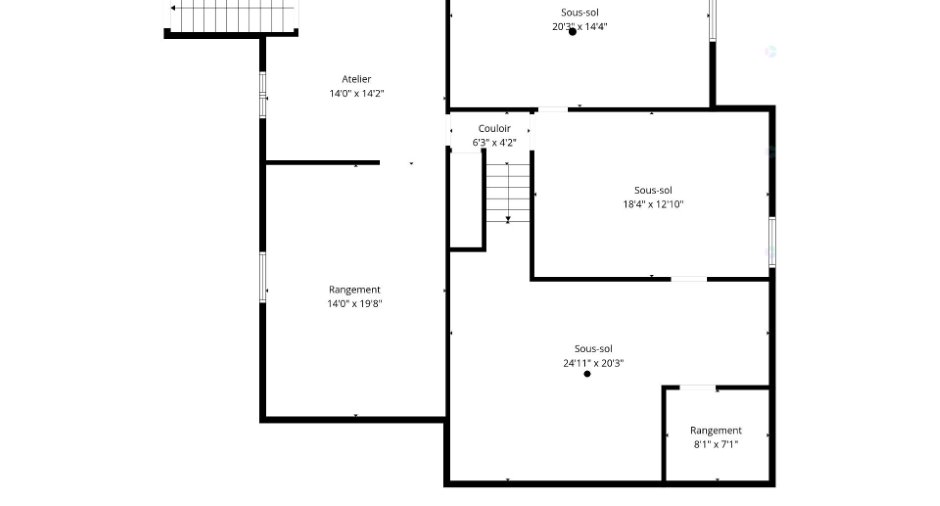
| Other | Basement | 20' x 13' 8" pi | Concrete |
| Other | Basement | 14' x 13' 8" pi | Concrete |
| Storage | Basement | 7' 7" x 2' 7" pi | Concrete |
| Storage | Basement | 14' x 19' 8" pi | Concrete |
| Family room | Basement | 18' 4" x 12' 1" pi | Concrete |
| Storage | Basement | 15' 1" x 17' 3" pi | Concrete |
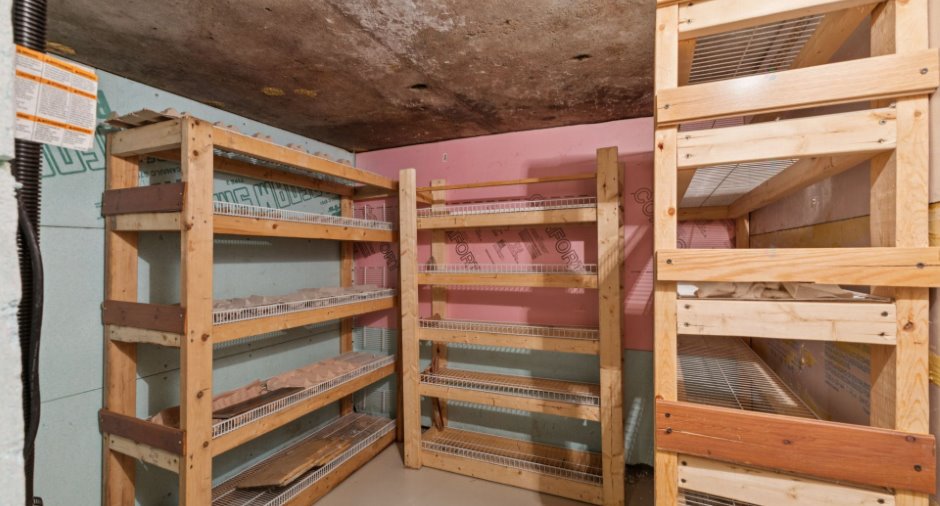
| Cellar / Cold room | Basement | 7' x 7' 6" pi | Concrete |
Inclusions
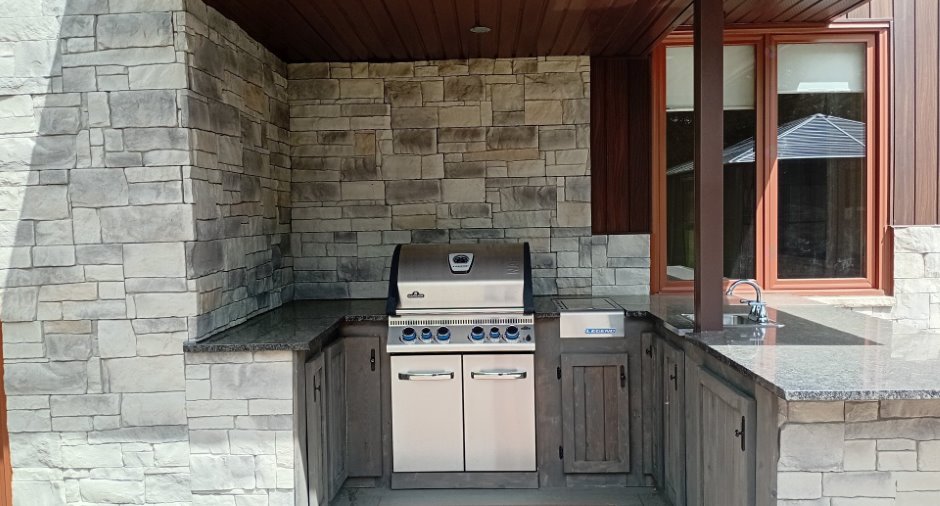
Permanent heating and lighting installations, light fixtures, blinds, cooktop, built-in oven, built-in Bosch dishwasher, water softener, central vacuum and accessories, electric garage door opener, electric furnace, central heat pump, food waste disposer, gazebo and BBQ.
Exclusions
Personal effects, all motorized vehicles and the contents located in the garage.
Taxes and costs
Municipal Taxes (2026)
4747 $
School taxes (2025)
389 $
Total
5136 $
Evaluations (2026)
Building
596 500 $
Land
119 800 $
Total
716 300 $
Additional features
Distinctive features
No neighbours in the back (1), Wooded (1), Lot with a stream (1), Water front (1)
Occupation
30 days
Zoning
Agricultural (1)
