





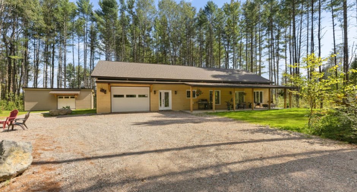
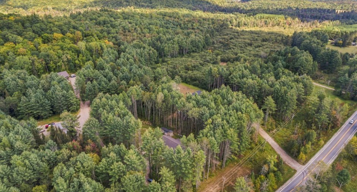
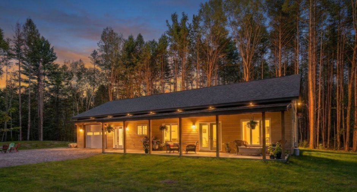
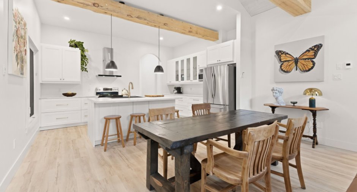
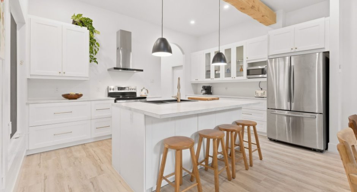
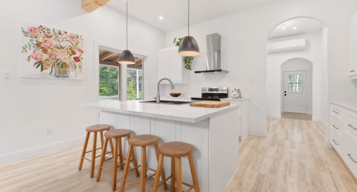
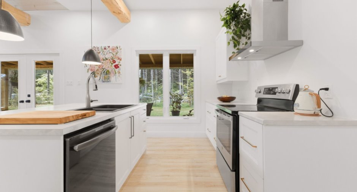
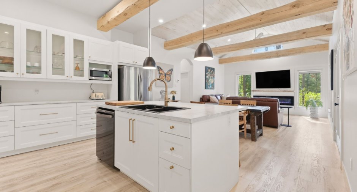
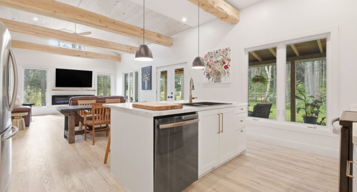
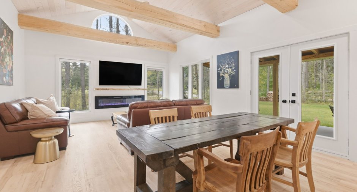
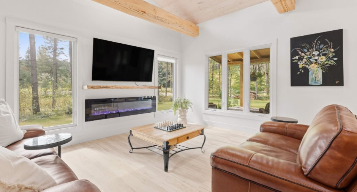
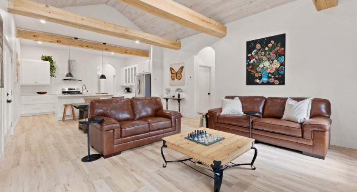
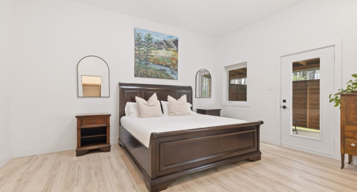
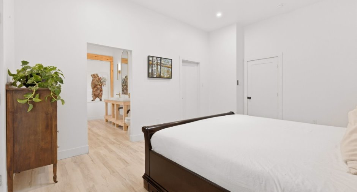
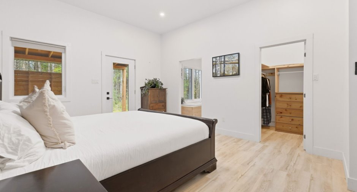
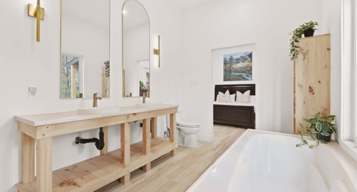
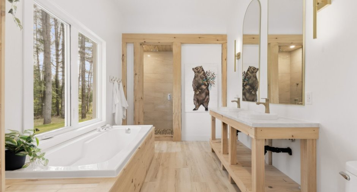
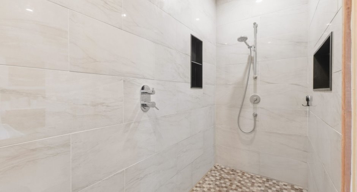
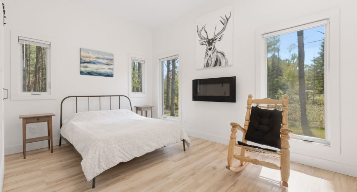
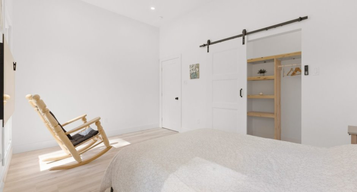
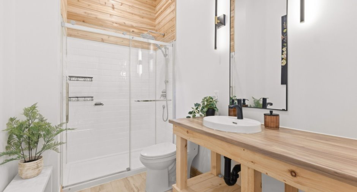
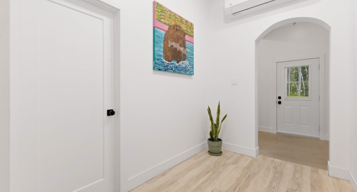
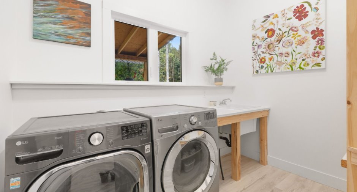
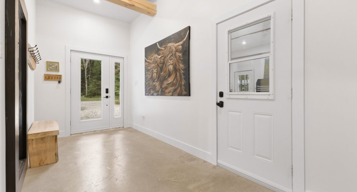
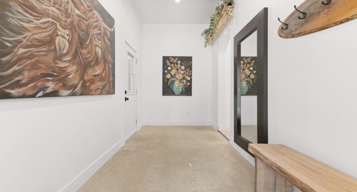
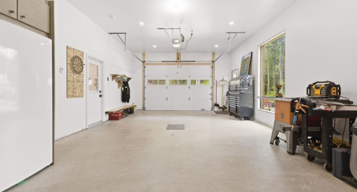
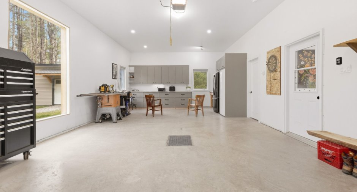
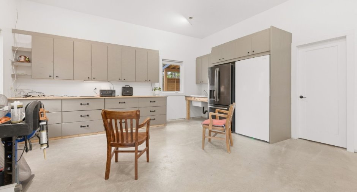
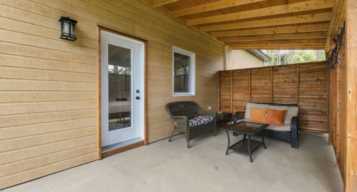
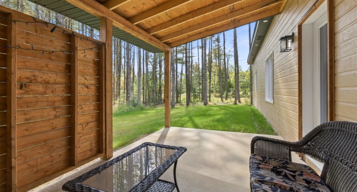
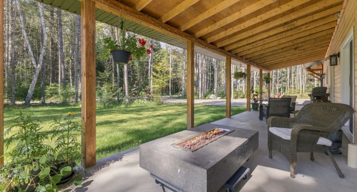
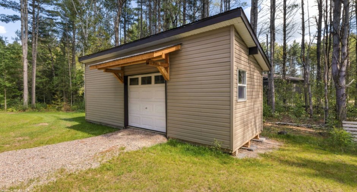
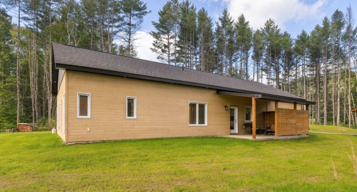
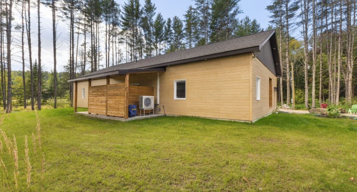
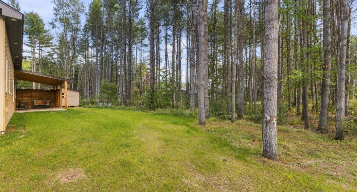
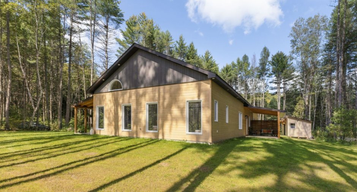
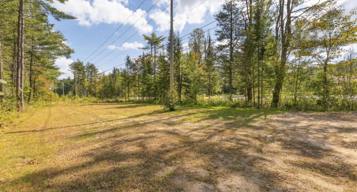
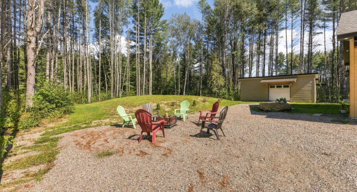
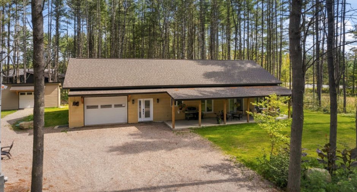
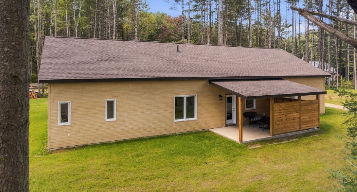
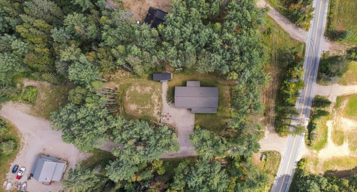
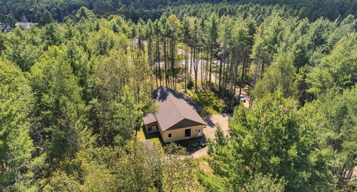
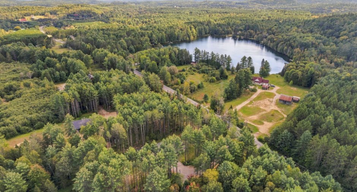
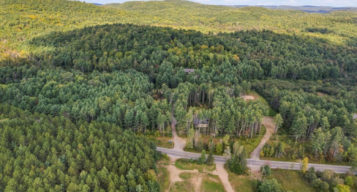
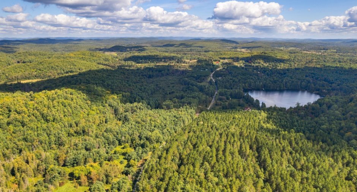
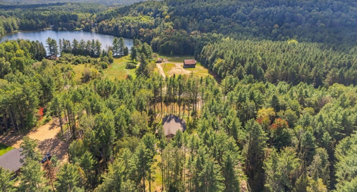
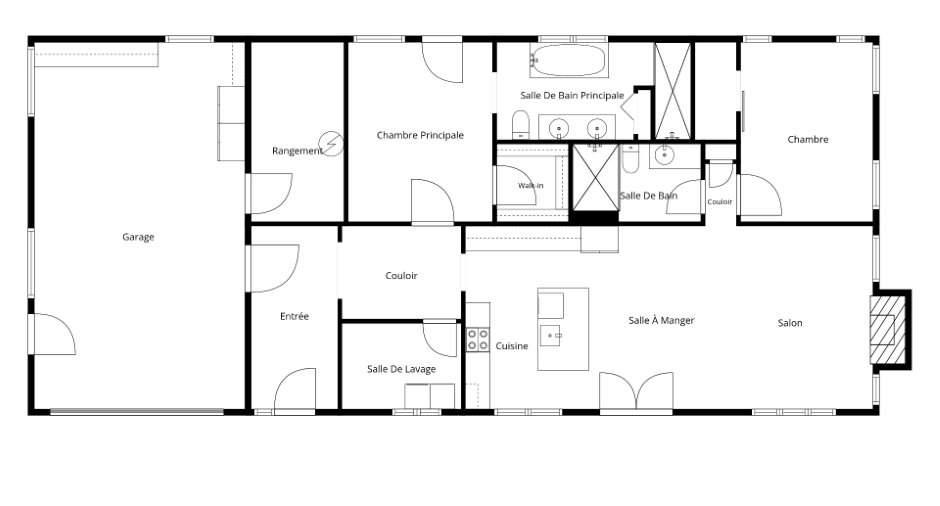
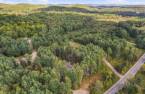
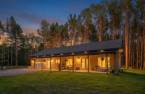
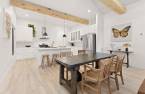
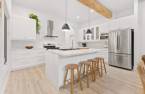
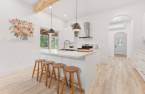
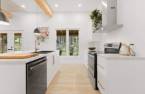
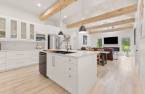
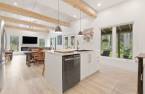
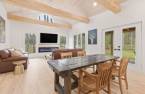
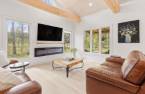
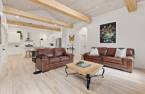
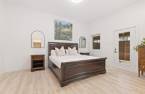
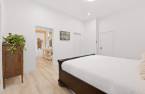
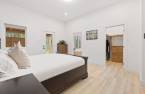
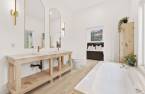
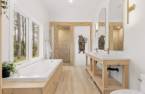
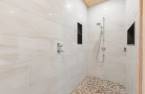
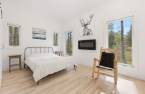
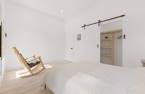
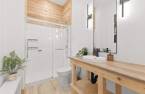
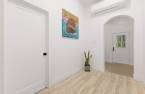
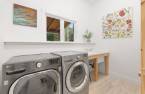
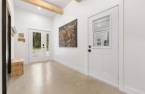
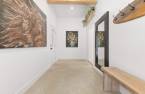
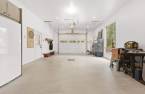
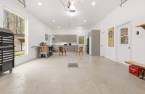
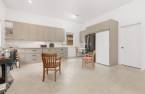
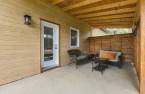
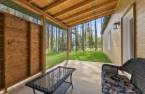
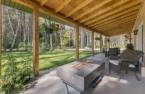
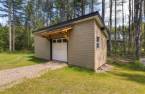
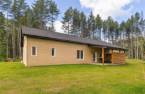
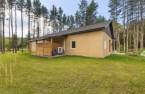
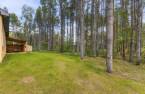
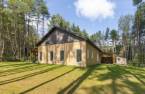
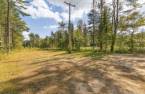
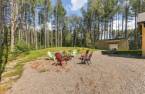
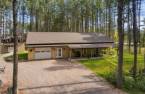
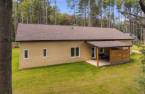
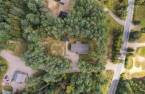
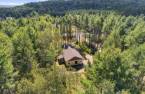
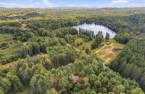
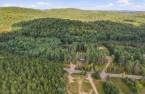
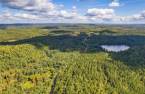
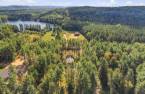
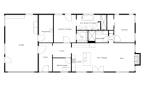
Beautiful newly built 2 bedroom home featuring quality materials and a warm, distinctive design with natural wood finishes throughout. Completely single-level with no stairs, the home offers a bright open-concept layout with a spacious functional kitchen, dining area, and living room with electric fireplace. The primary bedroom features a walk-in closet and beautiful private ensuite. Radiant flooring throughout, plus a heated and insulated attached garage currently used as versatile additional living space. A second detached garage and large flat lot offering plenty of possibilities complete the property.
Create an account
CREATING AN ACCOUNT ALLOWS:
-
 Add favorites
-
 Save your searches
-
 Personalize your visits to viacapitalesells.com
-
 Activity on your properties
No: 13355923

2

2

1407pi²


I AM INTERESTED IN THIS PROPERTY

Stéphanie Gauvin
Certified Residential and Commercial Real Estate Broker AEO
Via Capitale Diamant
Real estate agency
I offer
 *
*
*

Benoit Charron
Residential and Commercial Real Estate Broker
Via Capitale Diamant
Real estate agency
I offer
*
*
Certain conditions apply
Presentation
Beautiful newly built 2 bedroom home featuring quality materials and a warm, distinctive design with natural wood finishes throughout. Completely single-level with no stairs, the home offers a bright open-concept layout with a spacious functional kitchen, dining area, and living room with electric fireplace. The primary bedroom features a walk-in closet and beautiful private ensuite. Radiant flooring throughout, plus a heated and insulated attached garage currently used as versatile additional living space. A second detached garage and large flat lot offering plenty of possibilities complete the property.
Addendum
- The property's legal municipality is Pontiac. Located at the entrance to the Lac-des-Loups area, approximately 10 minutes from the village of Sainte-Cécile-de-Masham and approximately 35 minutes from the city.
- Newly built 2-bedroom home constructed with high-quality materials, with particular attention given to construction and insulation.
- Completely single-level design with no steps or stairs, allowing for easy movement throughout the home.
- R26 insulated walls. Roof constructed with 5/8-inch plywood sheathing. Foundation walls insulated on both the interior and exterior.
- Excellent quality drinking water.
- Extensive natural wo...
See More ...
Building and interior
Year of construction
2025
Equipment available
Private balcony (1), Private yard (1), Electric garage door (1), Wall-mounted heat pump (1)
Bathroom / Washroom
Adjoining to the master bedroom (1), Separate shower (1)
Heating system
Radiant (1)
Heating energy
Electricity (1)
Basement
No basement (1)
Basement foundation
Concrete slab on the ground (1)
Window type
Crank handle (1)
Windows
PVC (1)
Roofing
Asphalt shingles (1)
Land and exterior
Siding
Wood (1), Cedar covering joint (1)
Garage
Attached (1), Heated (1)
Driveway
Double width or more (1), Not Paved (1)
Parking (total)
Outdoor (8), Garage (2), Exterior electric outlet (1)
Landscaping
Landscape (1)
Water supply
Artesian well (1)
Sewage system
Purification field (1), Septic tank (1)
Topography
Flat (1)
Proximity
Park - green area (1), Cross-country skiing (1), Snowmobile trail (1), ATV trail (1)
Dimensions
Building area
1407 pi²
Land area
4086.4 m²
Frontage land
113.63
Private portion
1407 pi²
Room details
| Room | Level | Dimensions | Ground Cover |
|---|---|---|---|
| Hallway | Ground floor | 16' 2" x 7' pi | Concrete |
| Storage | Ground floor | 7' 3" x 14' 3" pi | Concrete |
| Laundry room | Ground floor | 7' 8" x 9' 9" pi | Floating floor |
| Primary bedroom | Ground floor | 16' 4" x 13' pi | Floating floor |
| Walk-in closet | Ground floor | 6' 2" x 6' pi | Floating floor |
| Bathroom | Ground floor |
11' 1" x 8' 5" pi
Irregular
|
Floating floor |
| Other | Ground floor | 4' x 8' 4" pi | Ceramic tiles |
| Kitchen | Ground floor | 13' 6" x 15' 7" pi | Floating floor |
| Dining room | Ground floor | 15' 7" x 7' 4" pi | Floating floor |
| Living room | Ground floor | 13' 2" x 15' 9" pi | Floating floor |
| Bathroom | Ground floor | 10' 9" x 5' 1" pi | Floating floor |
| Bedroom | Ground floor | 10' 8" x 15' pi | Floating floor |
| Walk-in closet | Ground floor | 3' 7" x 6' 1" pi | Floating floor |
Inclusions
Dishwasher, refrigerator, heat pump, electric fireplace, curtain rods and curtains, blinds.
Taxes and costs
Municipal Taxes (2026)
2884 $
Evaluations (2026)
Building
535 500 $
Land
27 600 $
Total
563 100 $
Additional features
Distinctive features
Wooded (1)
Occupation
2026-12-01
Zoning
Residential (1)
