





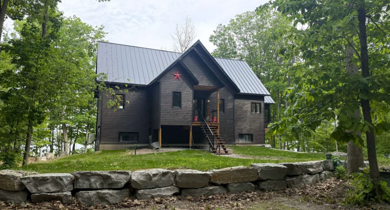
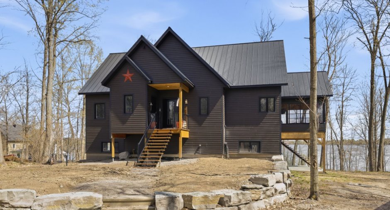
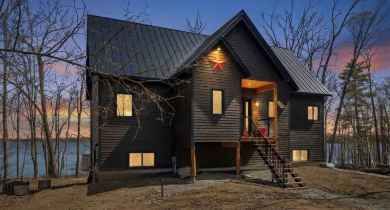
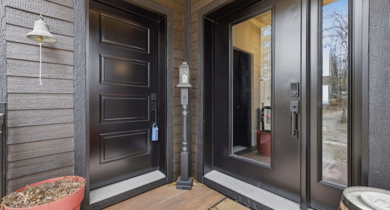
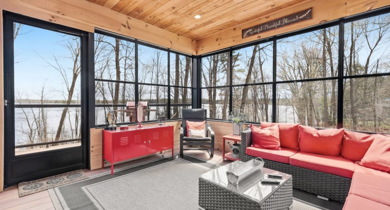
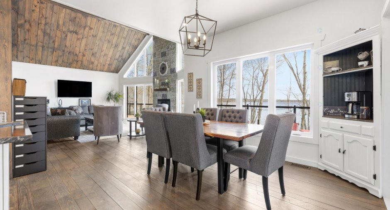
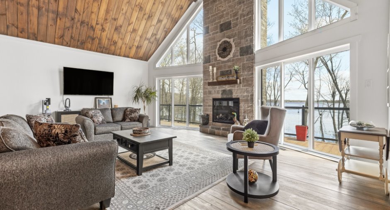
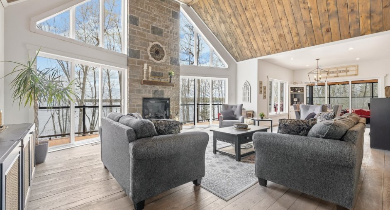
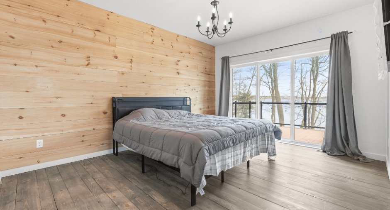
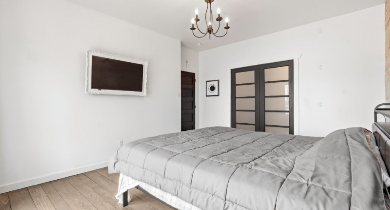
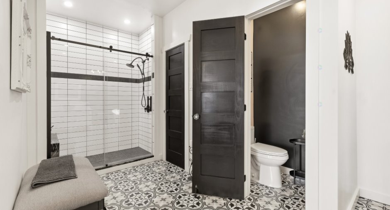
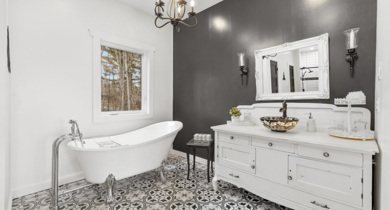
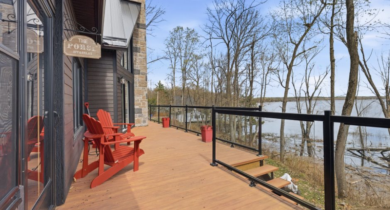
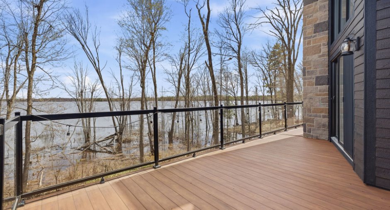
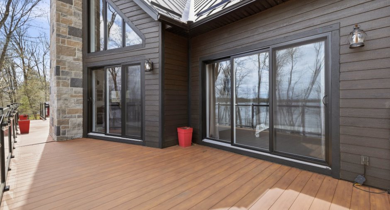
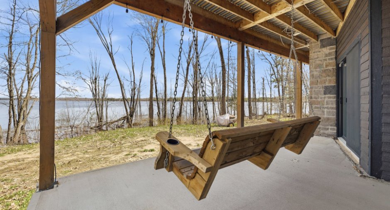
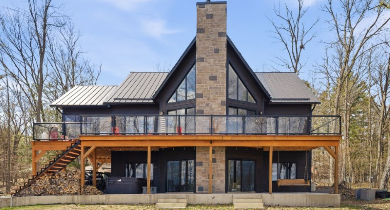
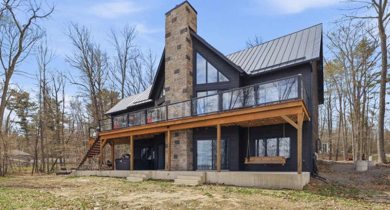
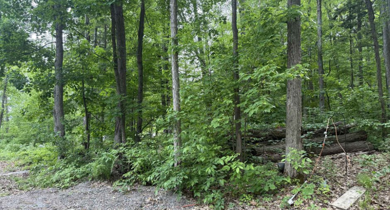
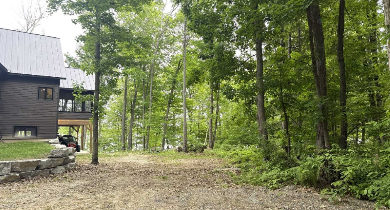
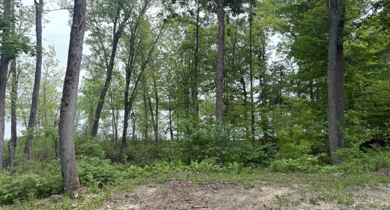
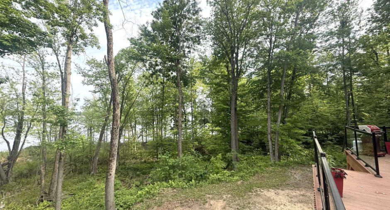
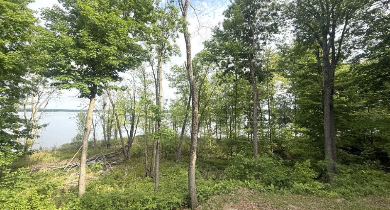
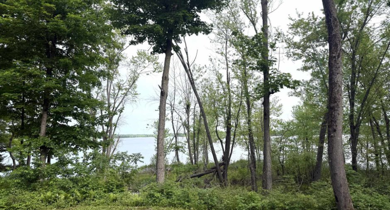
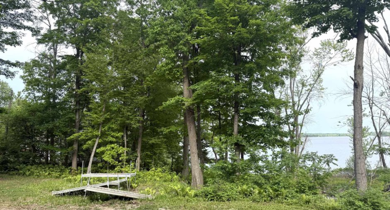
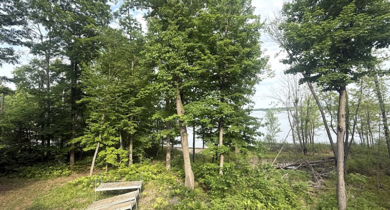
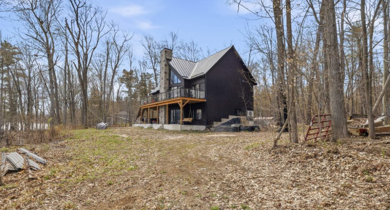
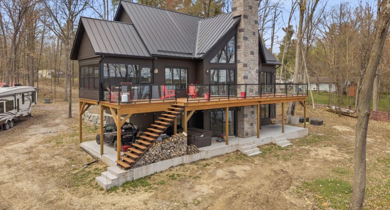
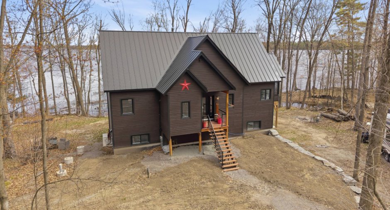
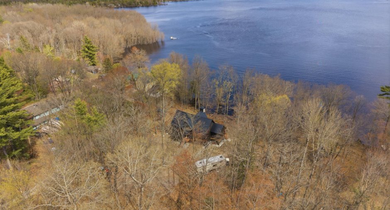
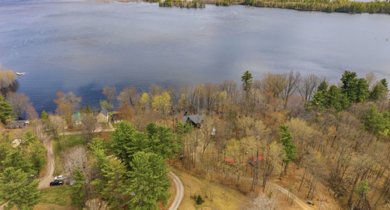
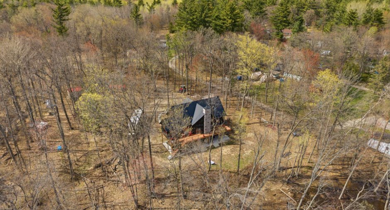
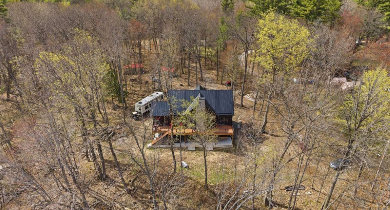
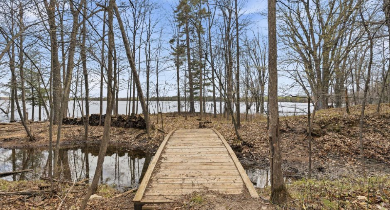
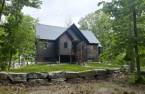
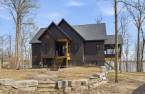
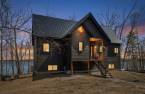
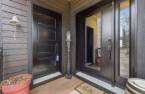
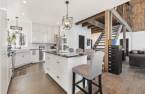
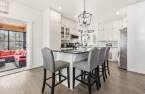
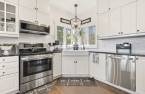
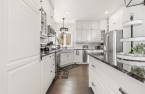
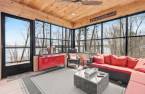
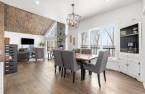
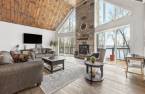
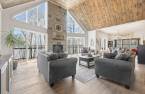
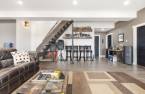
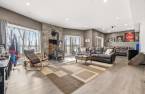
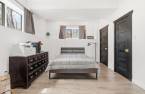
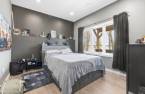
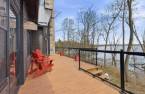
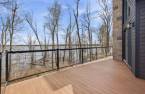
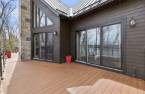
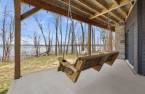
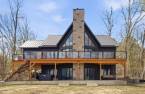
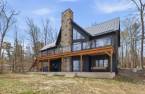
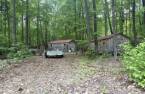
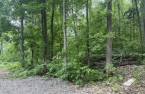
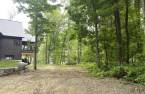
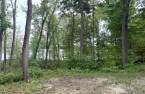
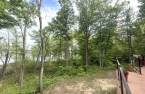
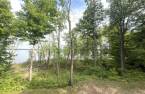
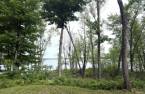
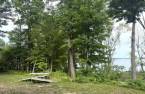
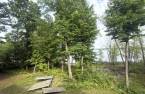
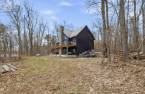
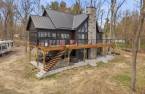
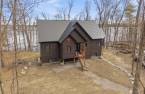
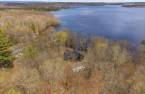
Please contact the selling broker for details about the property.
Create an account
CREATING AN ACCOUNT ALLOWS:
-
 Add favorites
-
 Save your searches
-
 Personalize your visits to viacapitalesells.com
-
 Activity on your properties
No: 27834651

4

2
+ 1

3135pi²


I AM INTERESTED IN THIS PROPERTY

Presentation
Please contact the selling broker for details about the property.
Building and interior
Year of construction
2020
Equipment available
Central air conditioning (1)
Bathroom / Washroom
Adjoining to the master bedroom (1)
Heating system
Air circulation (1)
Heating energy
Wood (1), Electricity (1)
Basement
6 feet and over (1), Finished basement (1)
Cupboard
Thermoplastic (1)
Roofing
Elastomer membrane (1), Tin (1)
Land and exterior
Foundation
Poured concrete (1)
Siding
Driveway
Not Paved (1)
Parking (total)
Outdoor (6)
Landscaping
Landscape (1)
Water supply
Surface well (1)
Sewage system
Purification field (1), Septic tank (1)
View
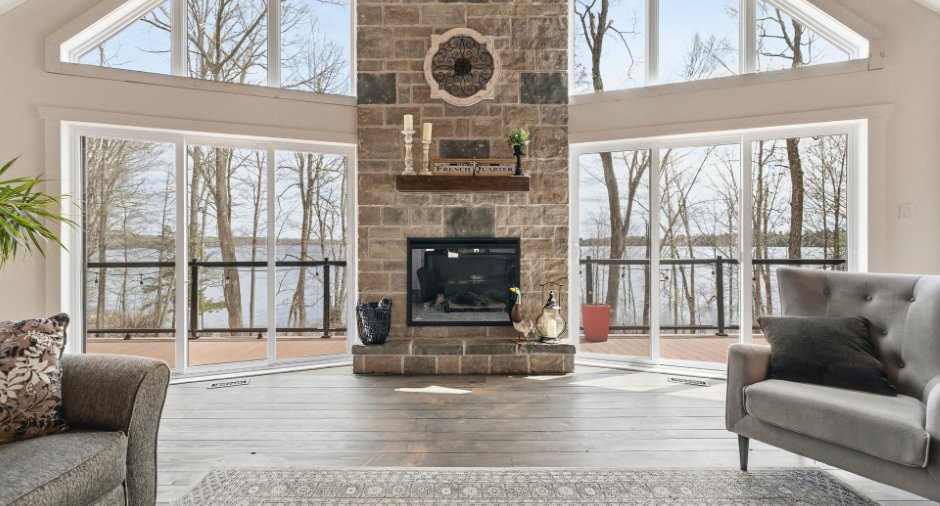
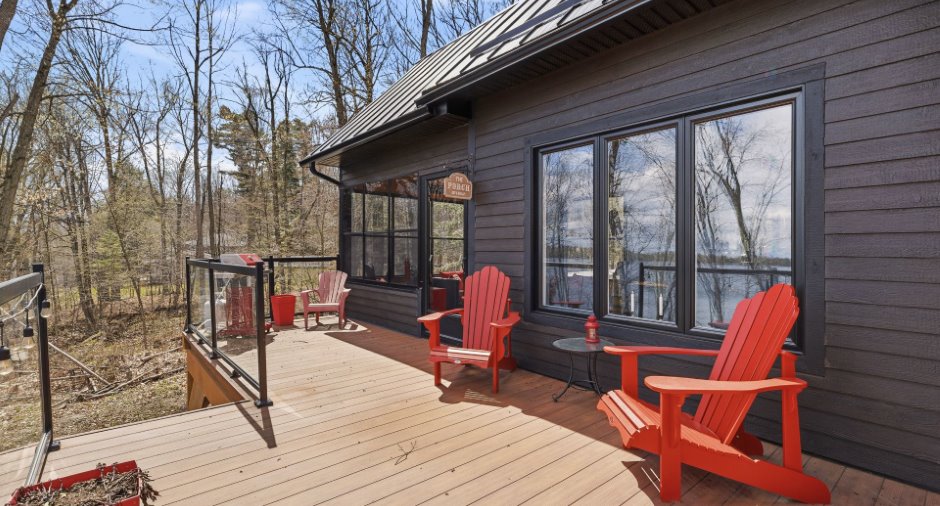
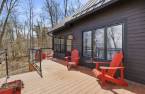
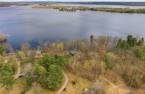
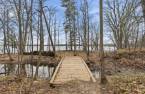
Water (1)
Dimensions
Size of building
48 pi
Depth of land
135.63
Depth of building
30.7 pi
Land area
9993.5 m²
Building area
1472 pi²
Private portion
3135 pi²
Frontage land
115.99
Room details
| Room | Level | Dimensions | Ground Cover |
|---|---|---|---|
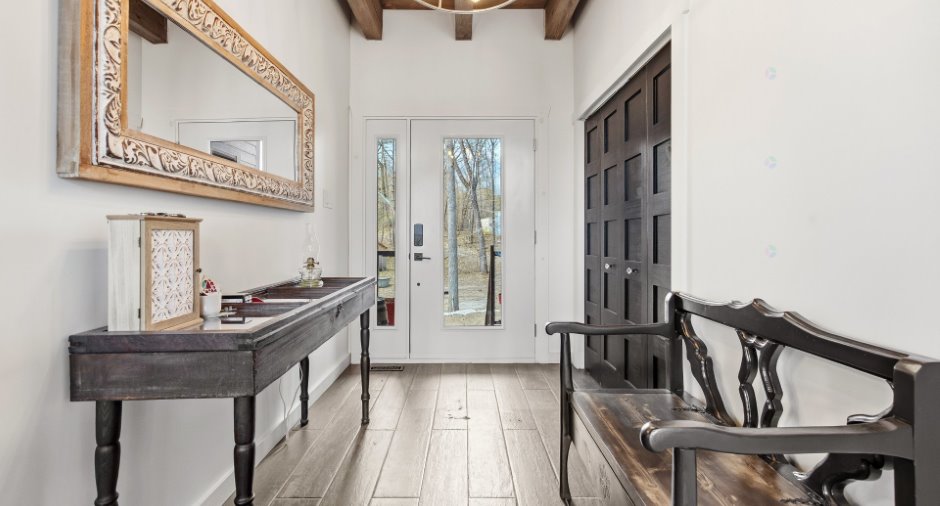
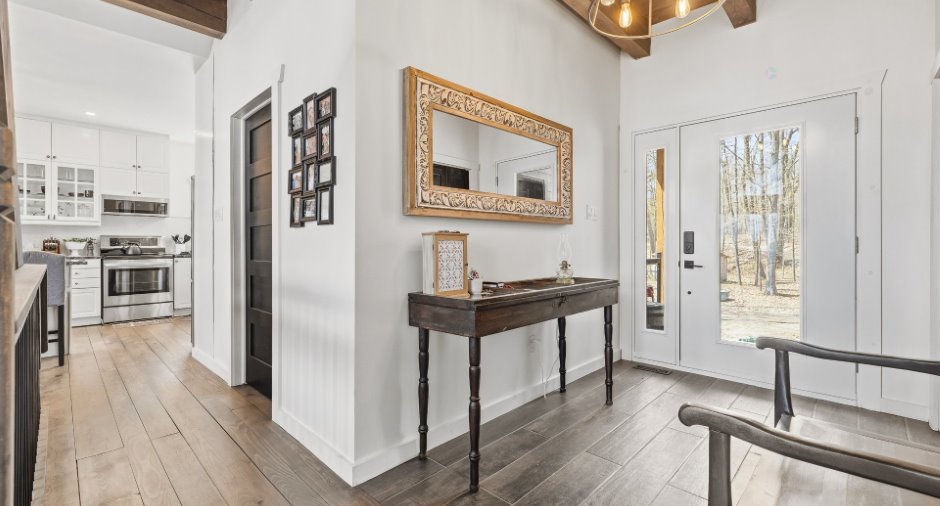
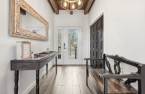
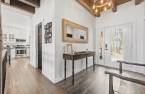
| Hallway | Ground floor | 6' 4" x 9' pi | Ceramic tiles |
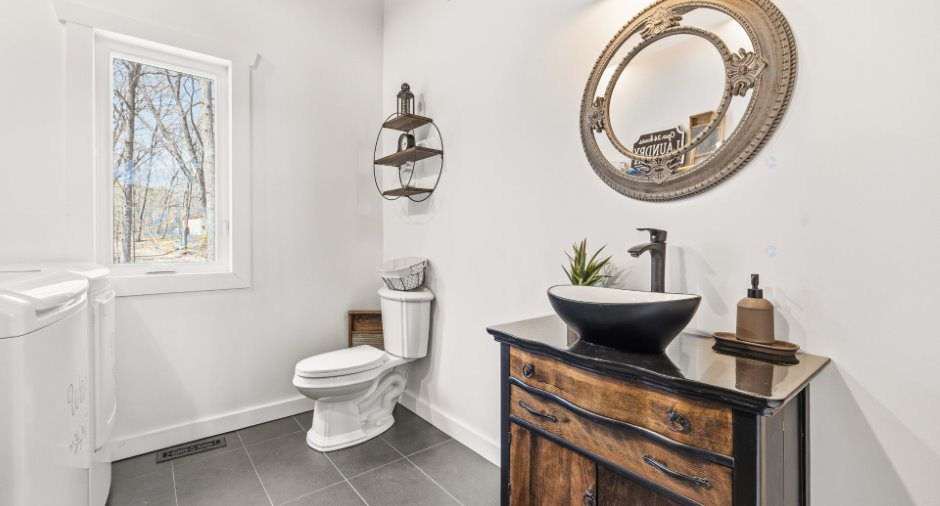
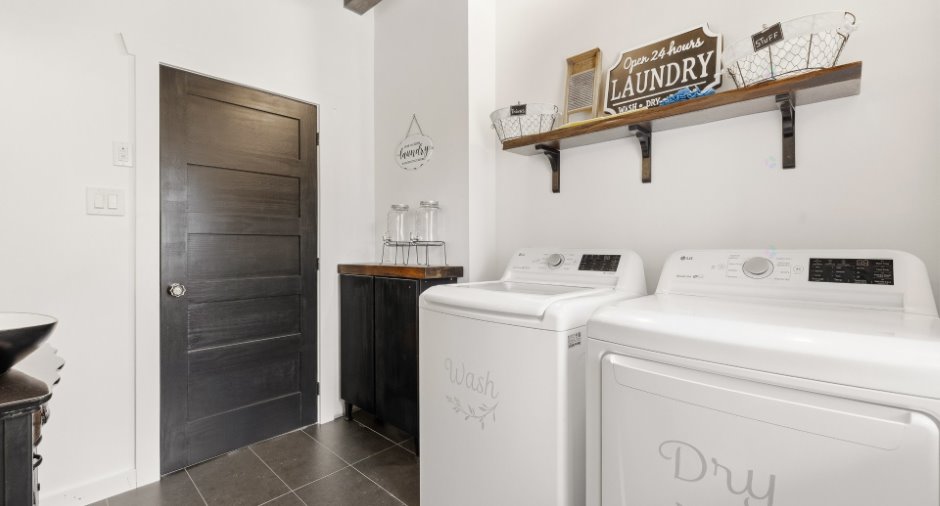
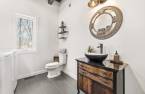
| Washroom | Ground floor | 8' 8" x 7' 7" pi | Ceramic tiles |
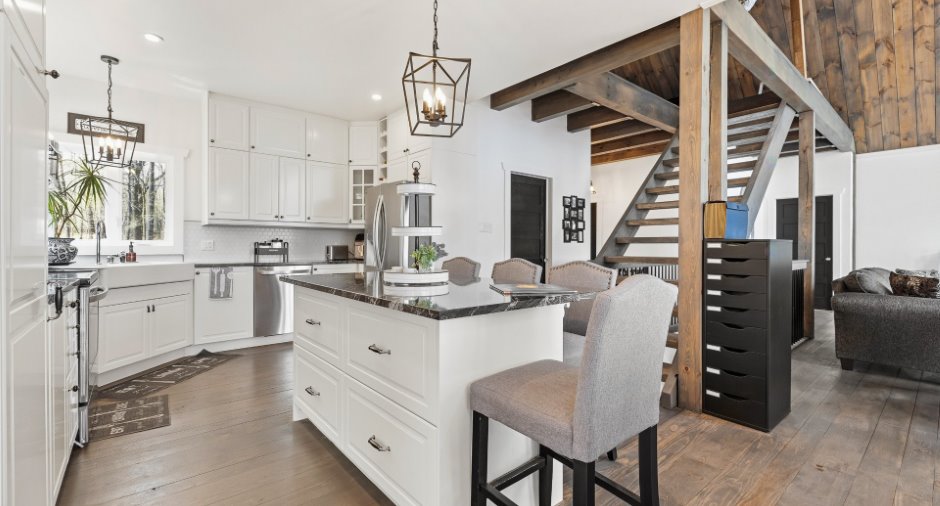
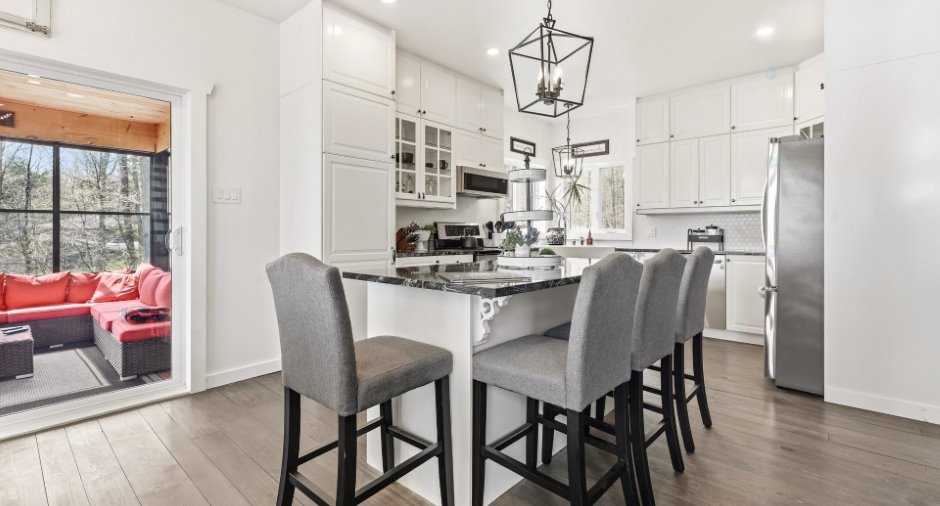
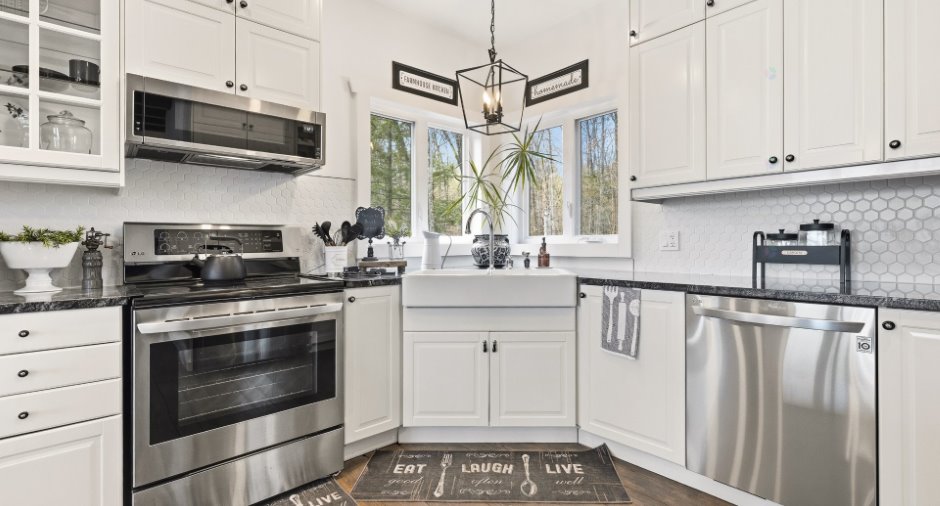
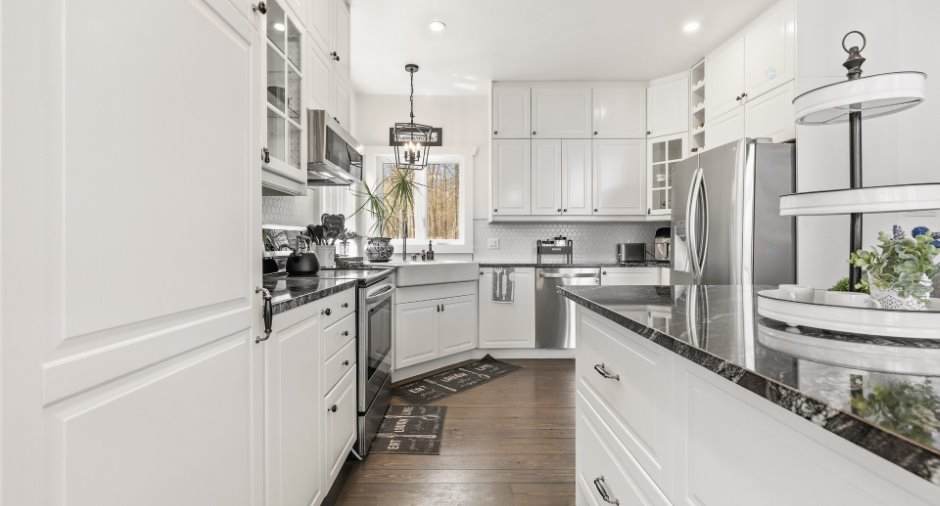
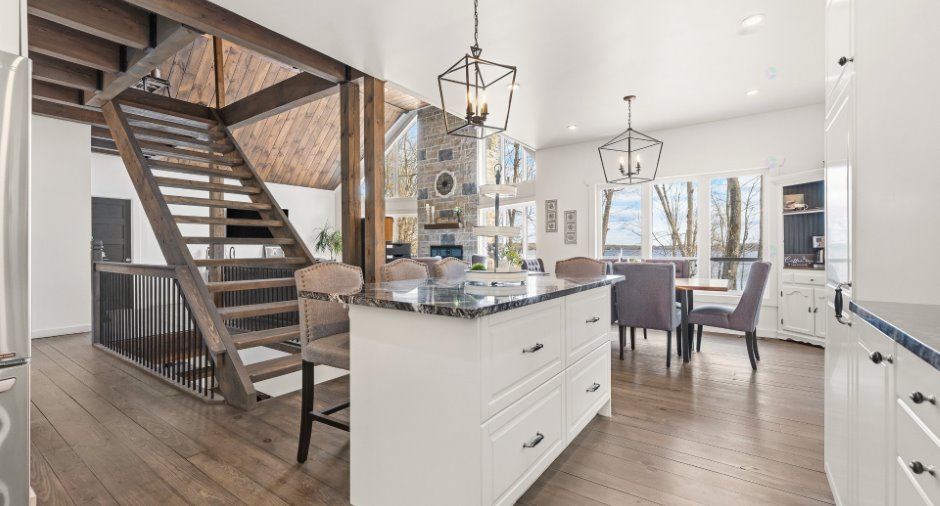
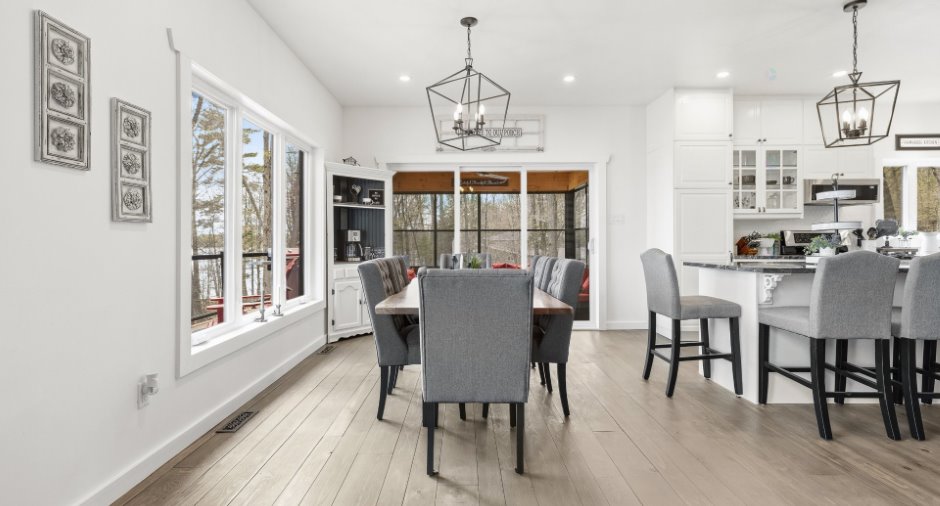
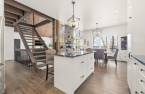
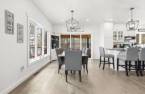
| Kitchen | Ground floor | 14' 8" x 11' 9" pi | Wood |
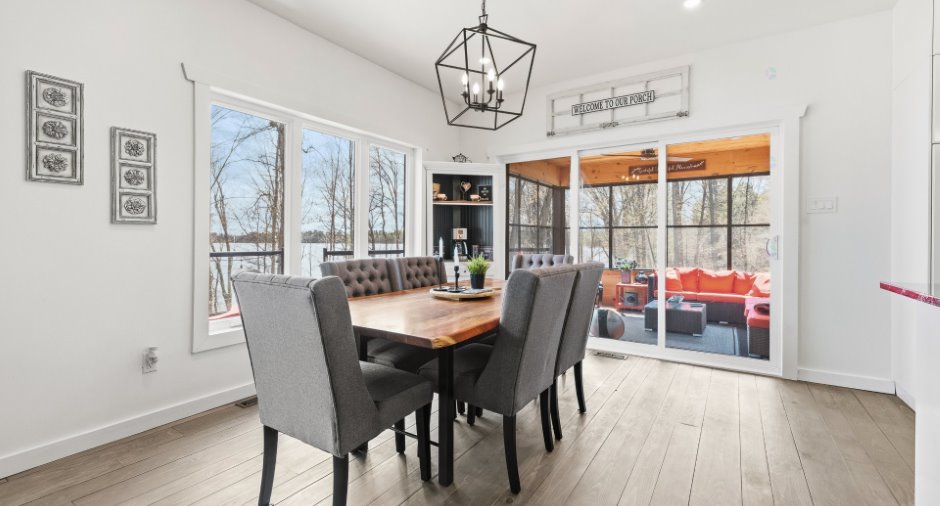
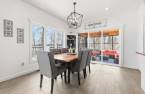
| Dining room | Ground floor | 8' 8" x 11' 9" pi | Wood |
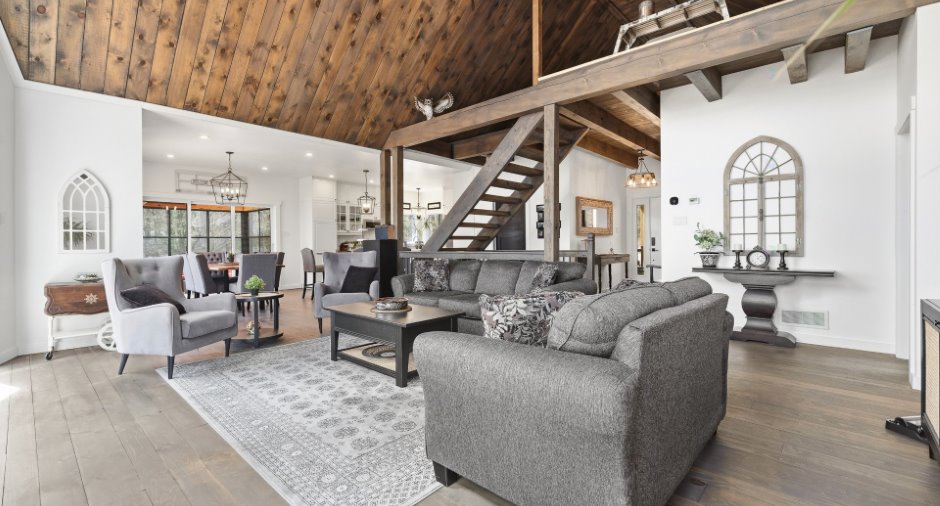
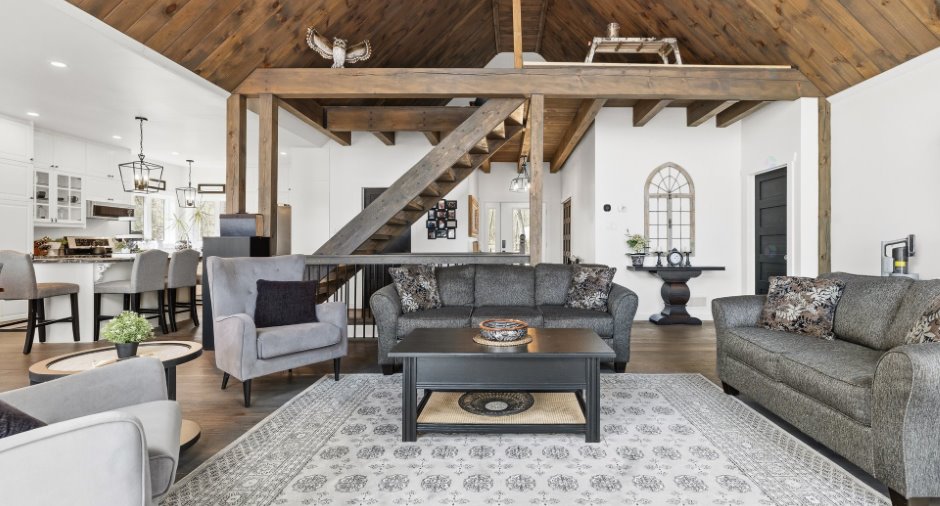
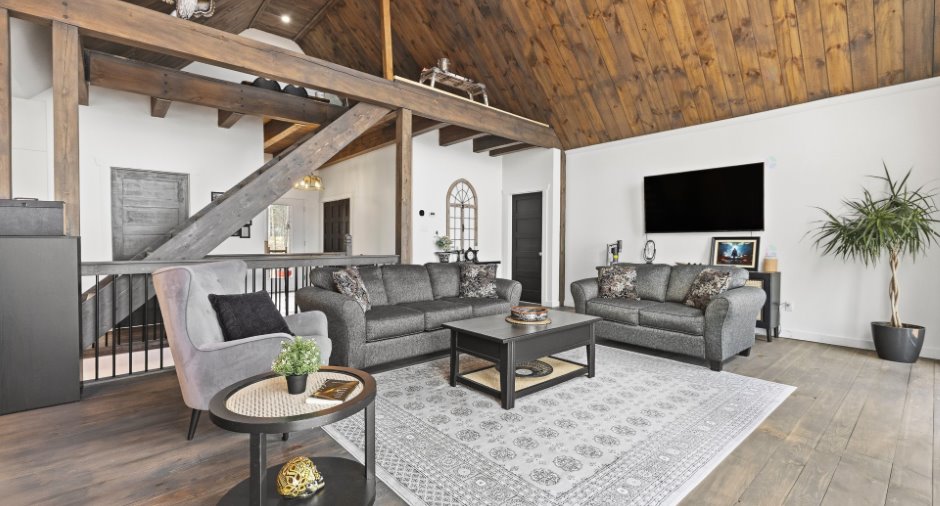
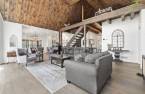
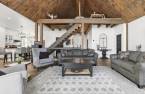
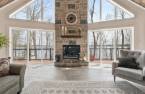
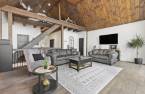
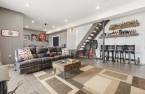
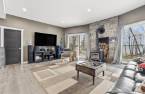
| Living room | Ground floor | 21' 1" x 17' 1" pi | Wood |
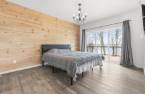
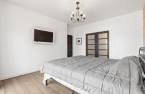
| Primary bedroom | Ground floor | 11' 1" x 15' 2" pi | Wood |
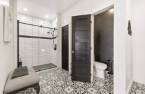
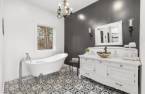
| Bathroom | Ground floor | 9' 6" x 19' 9" pi | Ceramic tiles |
| Storage | Ground floor | 7' 2" x 5' 3" pi | Other |
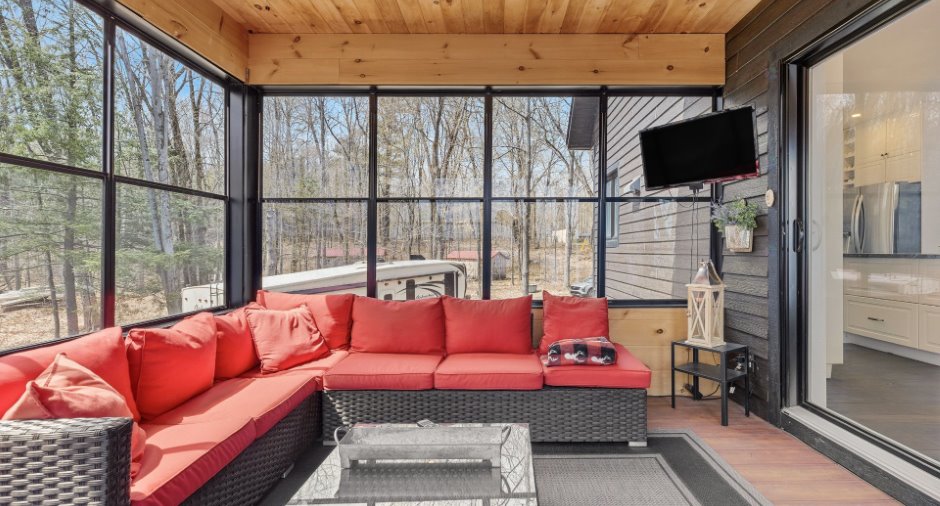
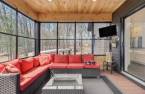
| Solarium/Sunroom | Ground floor | 11' 5" x 12' 5" pi | Other |
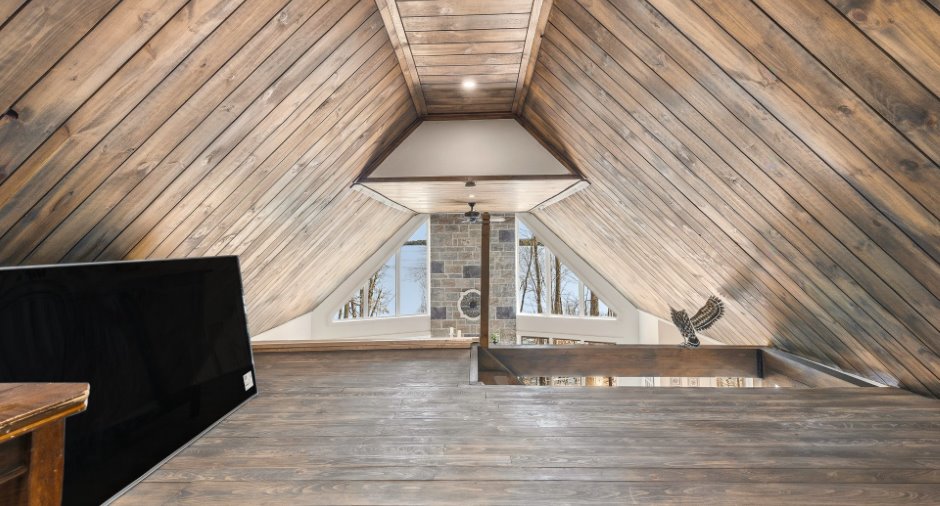
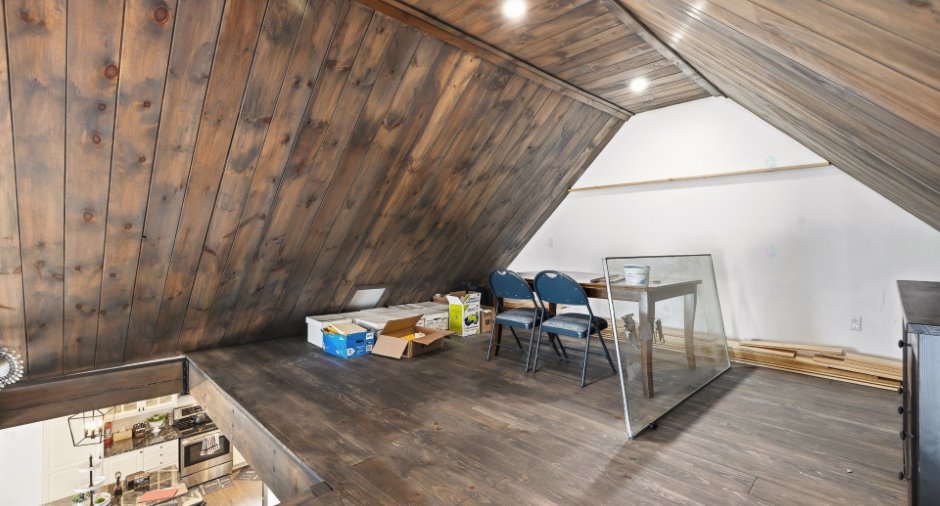
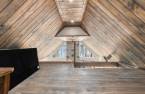
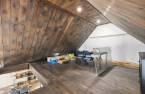
| Mezzanine | 2nd floor | 10' 7" x 16' 6" pi | Wood |
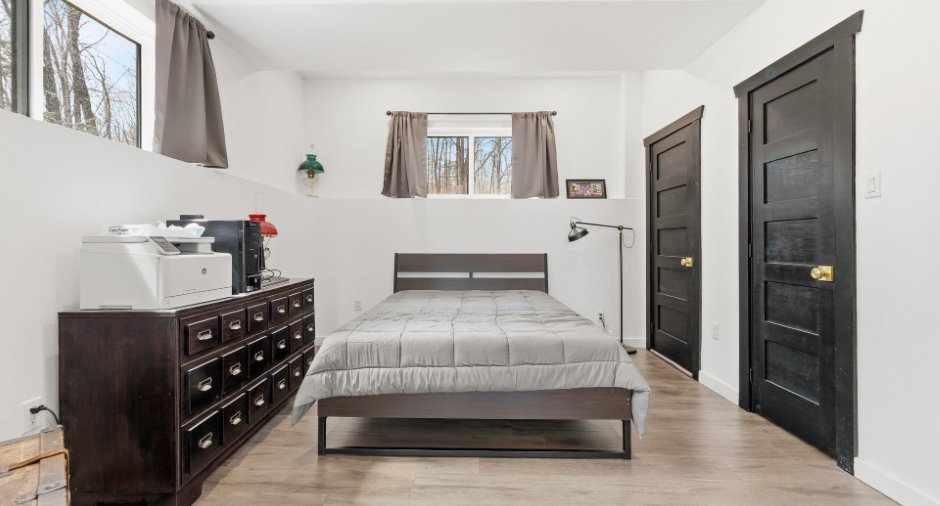
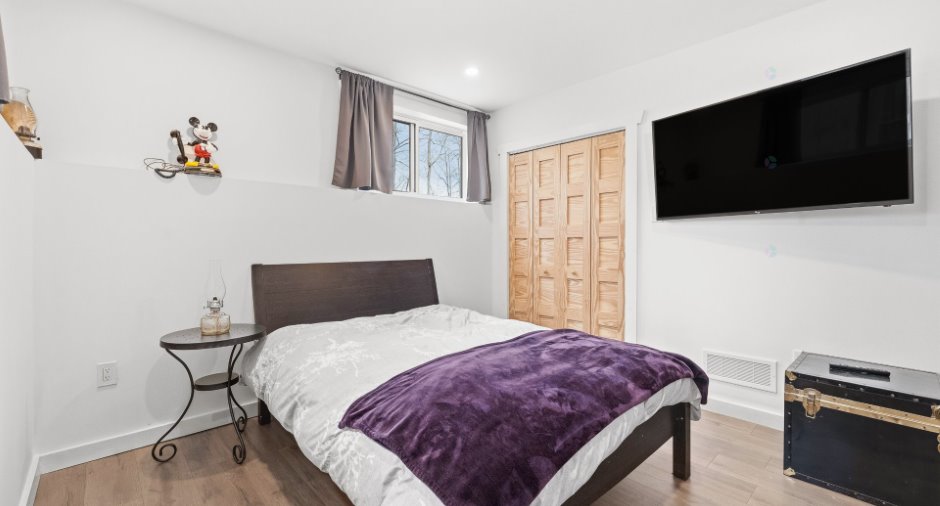
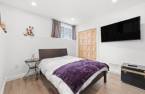
| Bedroom | Basement | 13' 1" x 11' 3" pi | Floating floor |
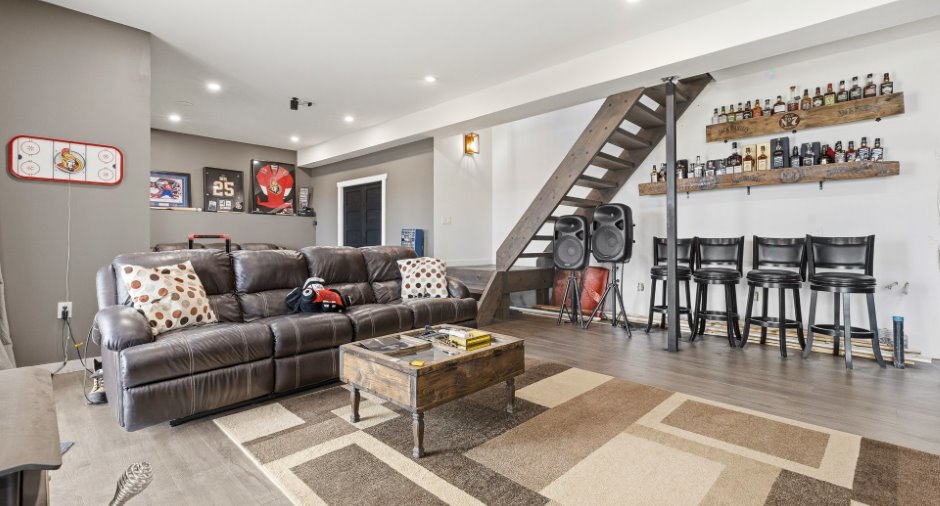
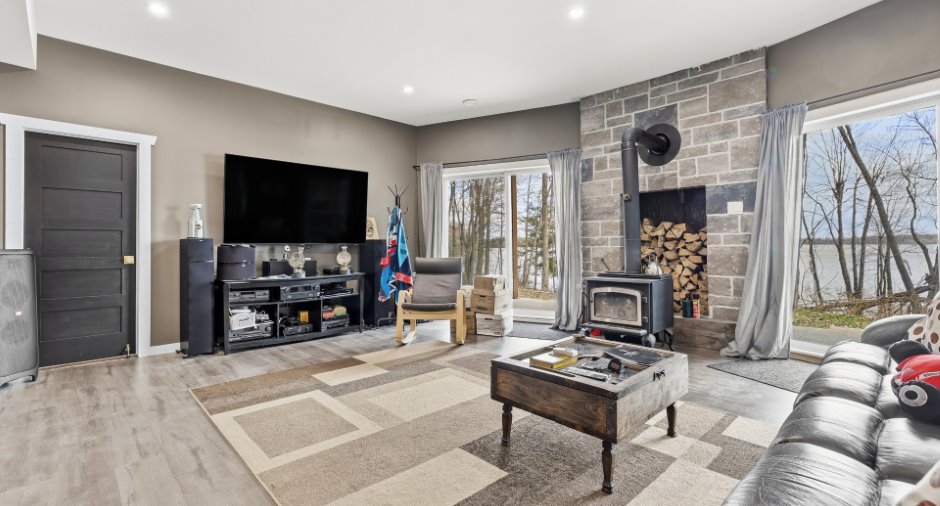
| Family room | Basement |
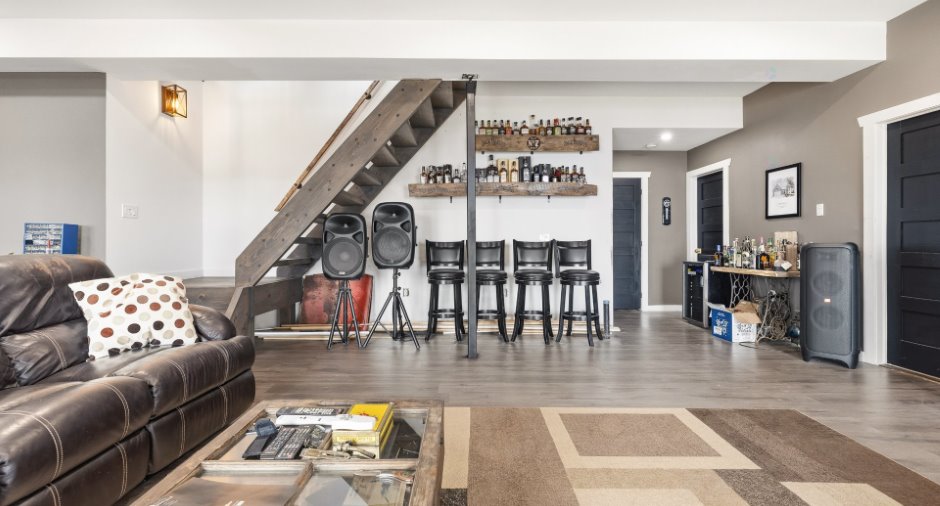
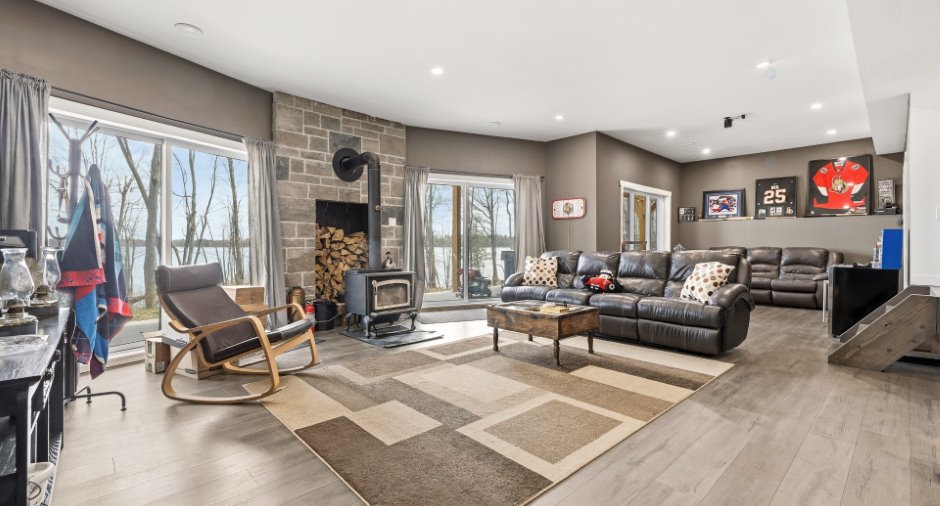
33' 7" x 21' 6" pi
Irregular
|
Floating floor |
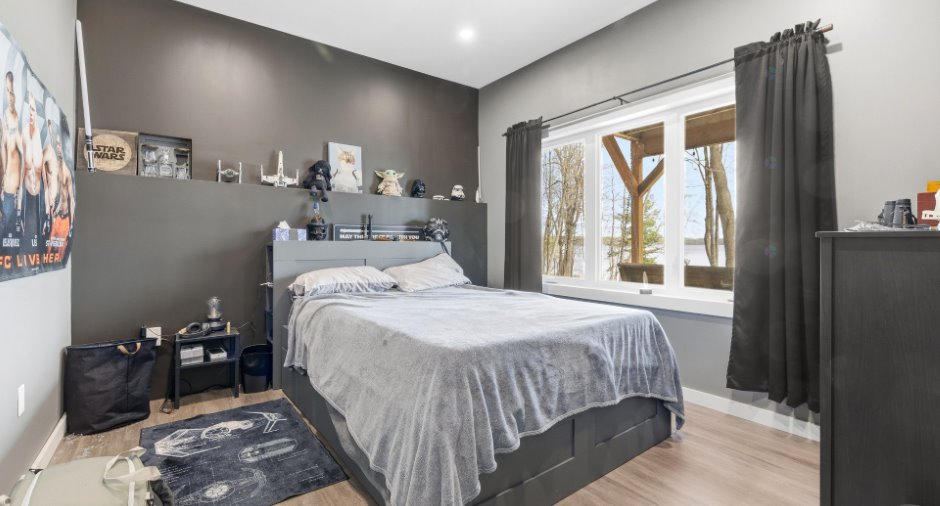
| Bedroom | Basement | 12' 2" x 11' 1" pi | Floating floor |
| Bedroom | Basement | 10' 8" x 10' 9" pi | Floating floor |
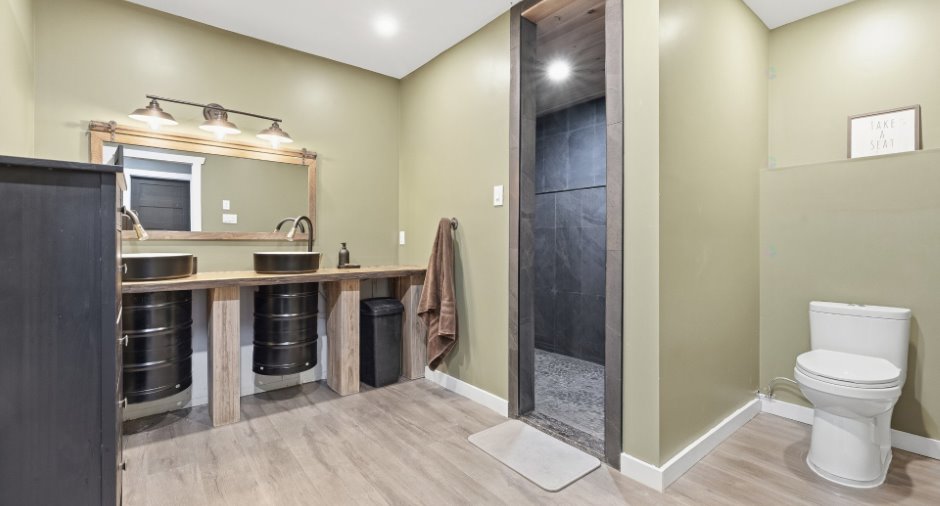
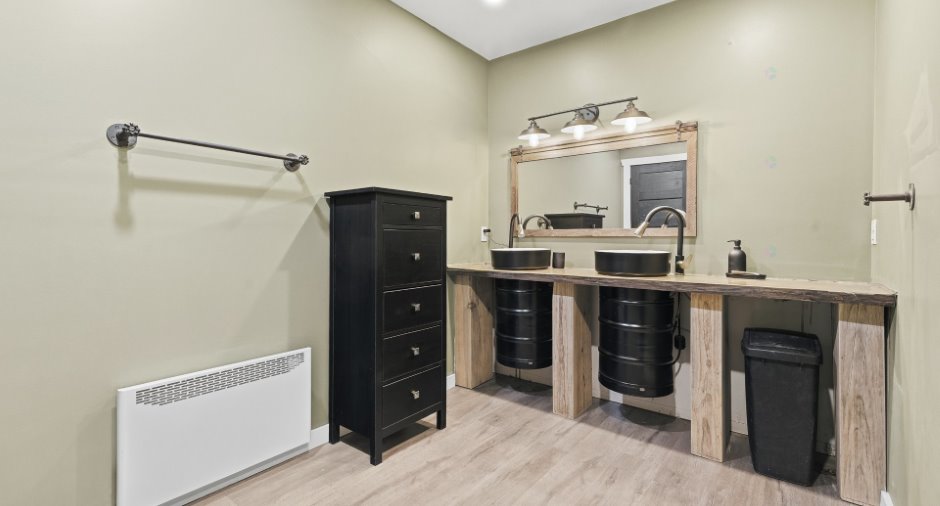
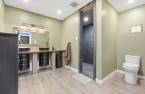
| Bathroom | Basement | 12' 2" x 10' 5" pi | Floating floor |
Inclusions
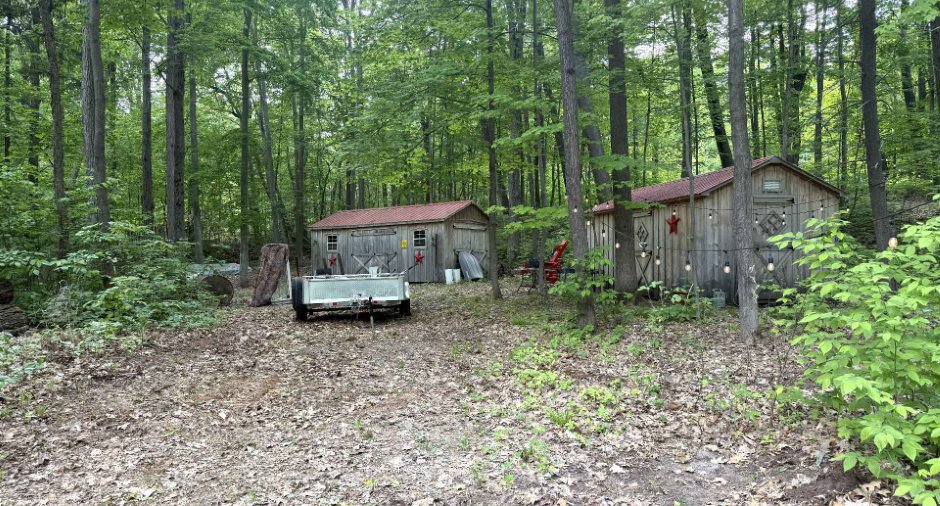
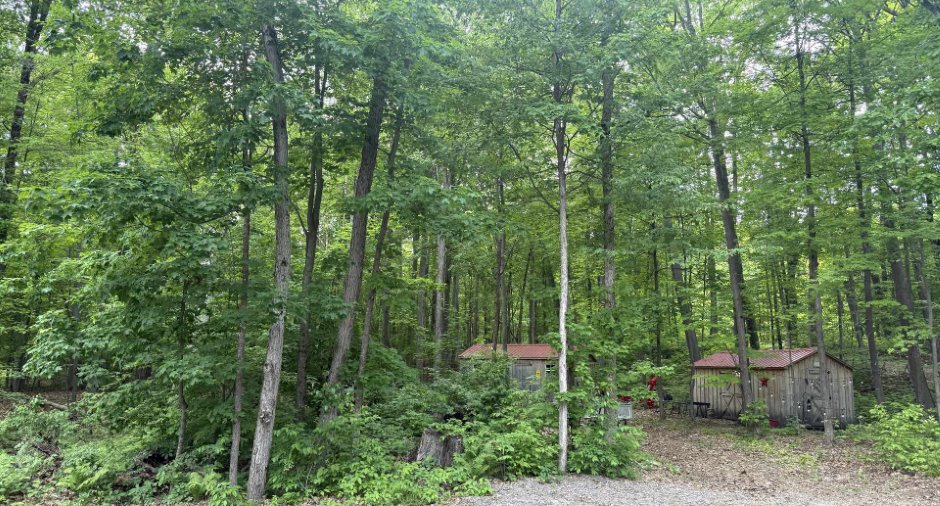
Lave-vaisselle, micro-onde/ventilateur de cuisine, ventilateurs de plafond, cuisinière, réfrigérateur, système d'eau avec filtre, spa, balançoire extérieure, réservoir d'eau chaude, fournaise électrique, climatiseur central, foyer électrique, foyer au bois, échangeur d'air, télévision dans le solarium, 4 bancs gris au comptoir, deux remises et quai.
Taxes and costs
Municipal Taxes (2026)
3751 $
School taxes (2025)
465 $
Total
4216 $
Evaluations (2026)
Building
553 900 $
Land
136 200 $
Total
690 100 $
Additional features
Distinctive features
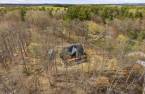
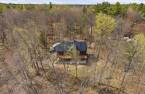
Wooded (1), Cul-de-sac (1), Water front (1), Navigable (1)
Occupation
60 days
