





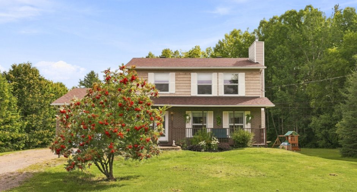
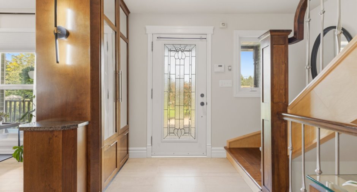
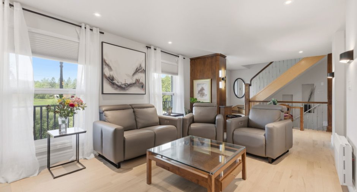
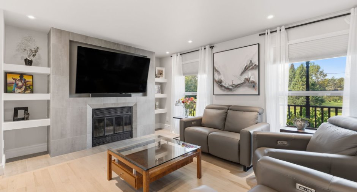
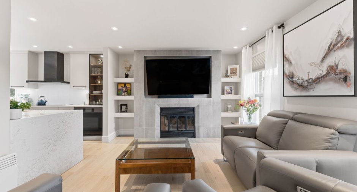
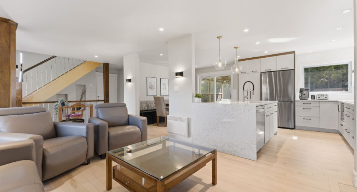
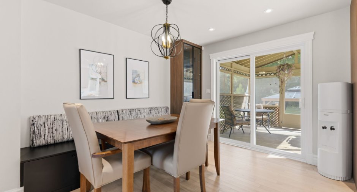
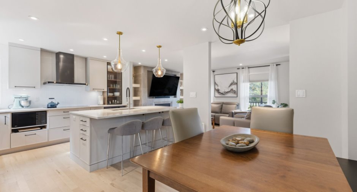
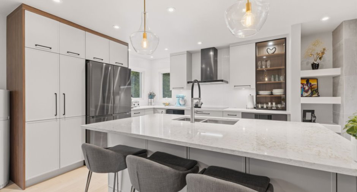
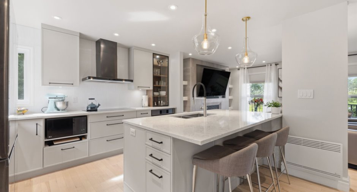
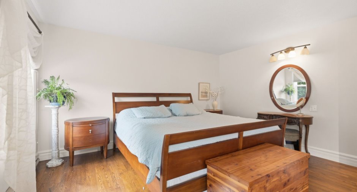
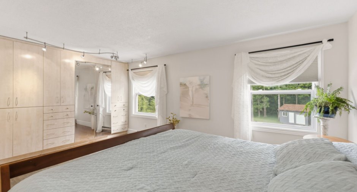
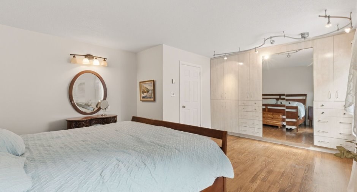
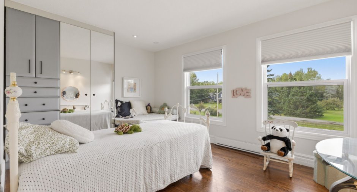
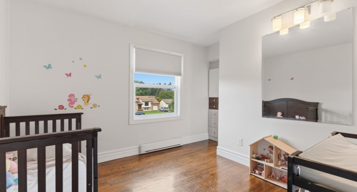
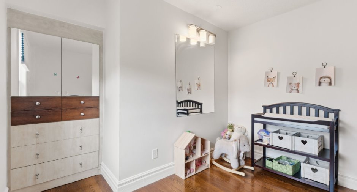
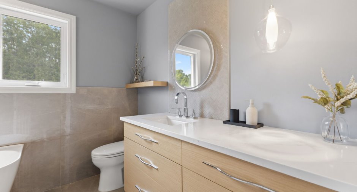
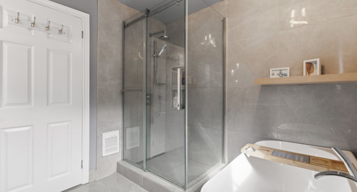
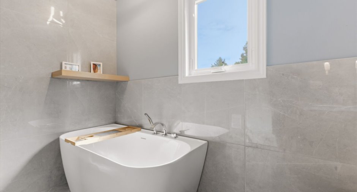
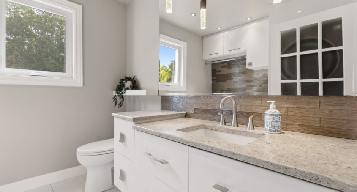
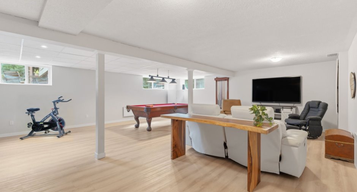
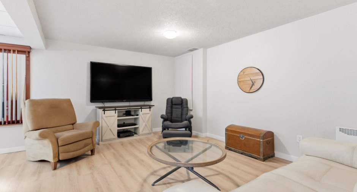
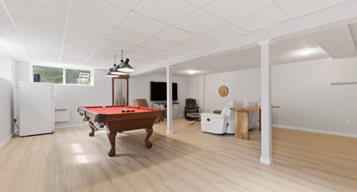
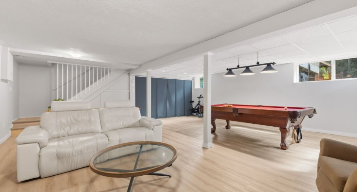
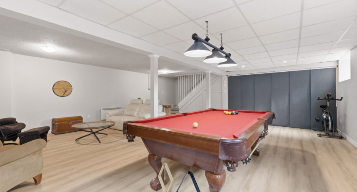
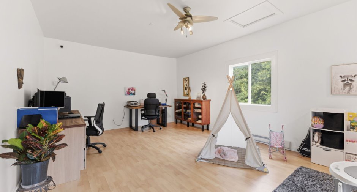
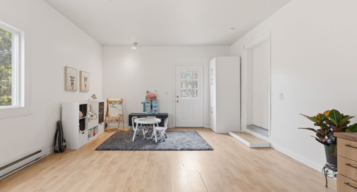
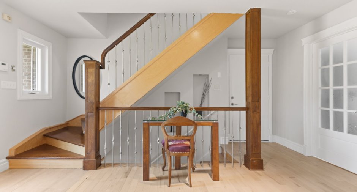
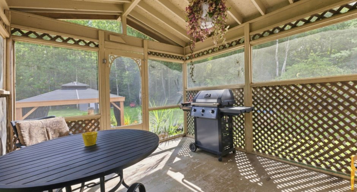
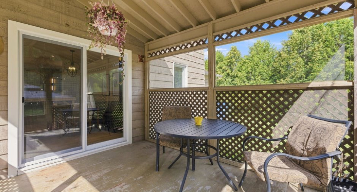
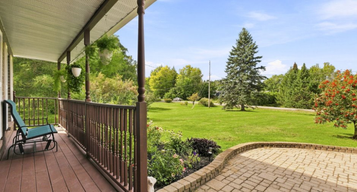
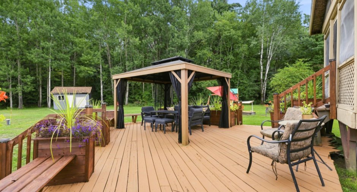
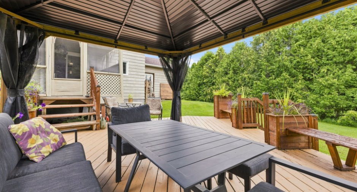
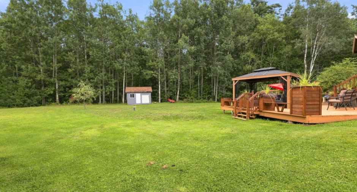
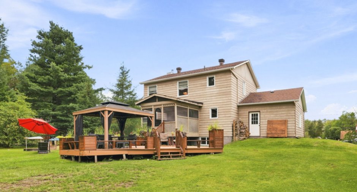
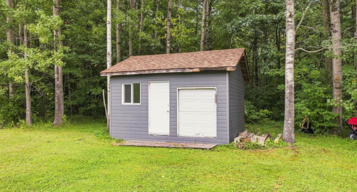
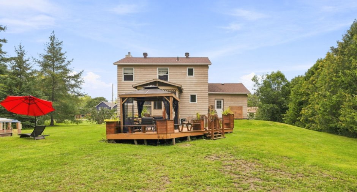
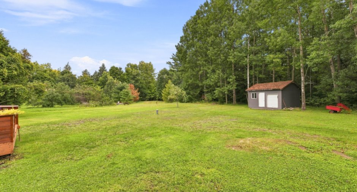
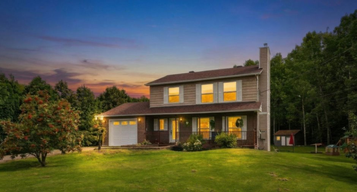
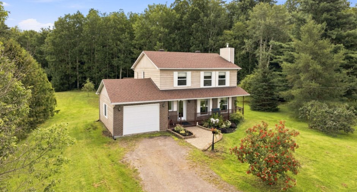
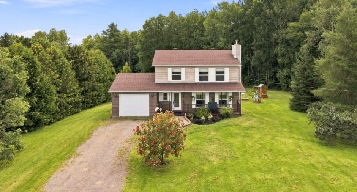
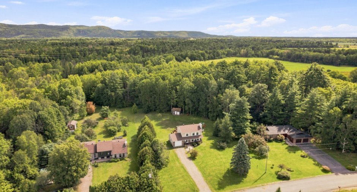
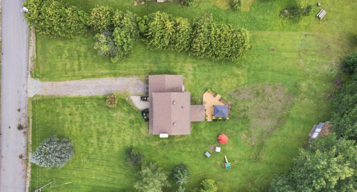
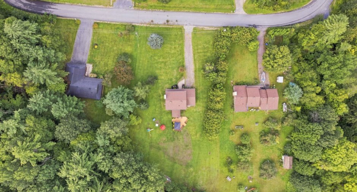
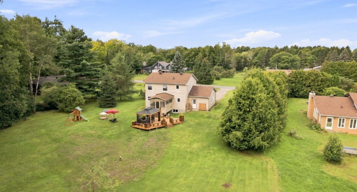
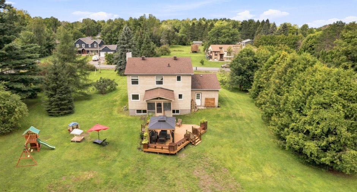
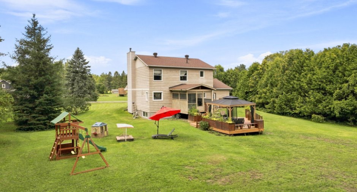
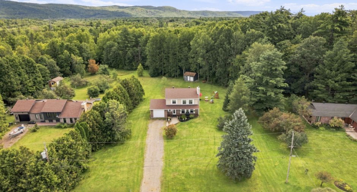
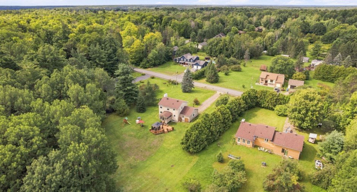
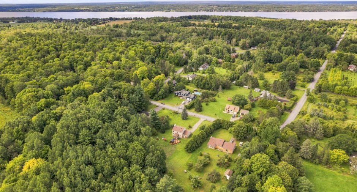
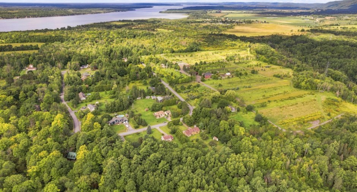
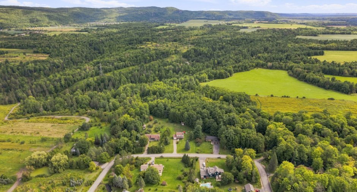
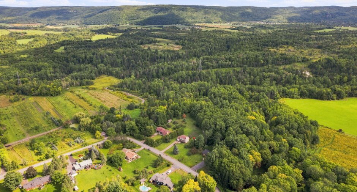
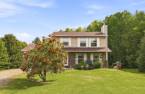
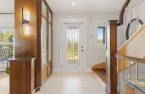
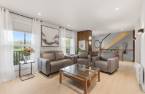
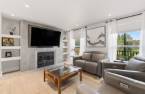
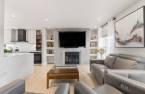
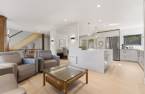
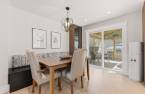
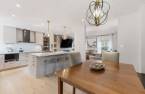
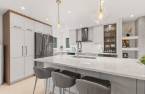
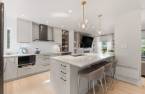
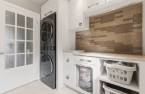
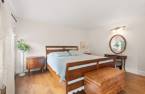
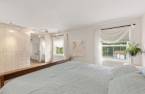
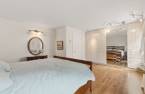
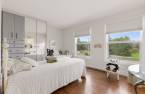
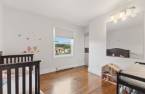
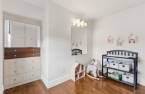
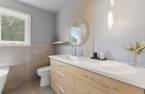
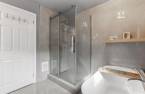
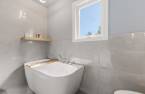
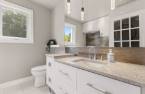
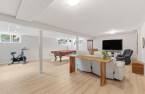
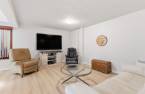
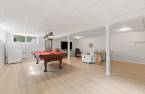
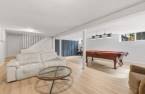
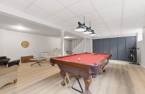
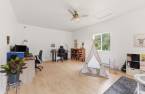
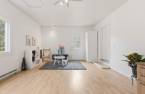
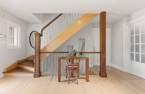
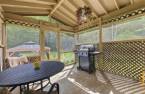
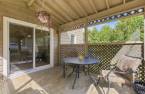
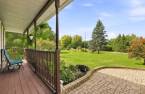
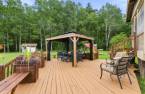
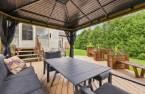
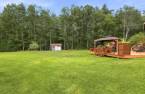
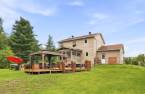
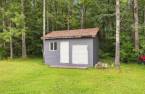
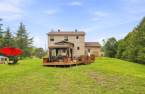
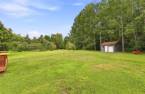
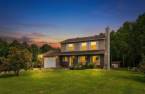
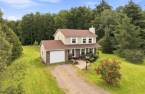
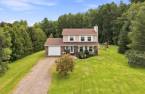
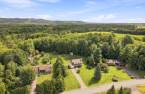
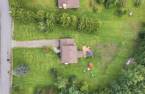
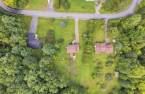
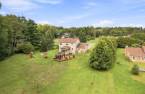
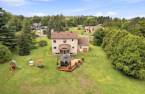
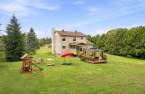
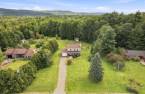
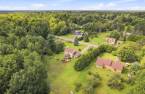
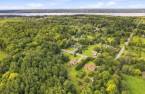
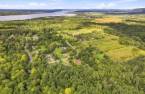
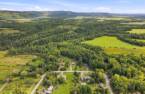
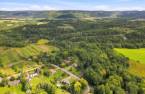
Stunning, modern, turnkey property nestled in nature on an enchanting one-acre lot bordered by mature trees. Bathed in natural light, it offers an open-concept living area, a magnificent, modern, and inviting kitchen, and a warm wood-burning fireplace in the living room, perfect for creating a cozy atmosphere. It features three bedrooms and two beautiful bathrooms. Outside, enjoy a screened-in porch and a second porch with a gazebo. The fully finished and highly functional basement completes the picture. An impeccable property where life is good!
Create an account
CREATING AN ACCOUNT ALLOWS:
-
 Add favorites
-
 Save your searches
-
 Personalize your visits to viacapitalesells.com
-
 Activity on your properties
No: 11563173

3

1
+ 1

1908pi²


I AM INTERESTED IN THIS PROPERTY

Alain Dussault
Certified Residential and Commercial Real Estate Broker AEO
Via Capitale Diamant
Real estate agency
I offer
 *
*
*

Isabelle Désamoré
Residential and Commercial Real Estate Broker
Via Capitale Diamant
Real estate agency
Certain conditions apply
Presentation
Stunning, modern, turnkey property nestled in nature on an enchanting one-acre lot bordered by mature trees. Bathed in natural light, it offers an open-concept living area, a magnificent, modern, and inviting kitchen, and a warm wood-burning fireplace in the living room, perfect for creating a cozy atmosphere. It features three bedrooms and two beautiful bathrooms. Outside, enjoy a screened-in porch and a second porch with a gazebo. The fully finished and highly functional basement completes the picture. An impeccable property where life is good!
Addendum
**Windows replaced in 2026
**Bionest system installed in September 2026
**Kitchen and bathrooms renovated 2022
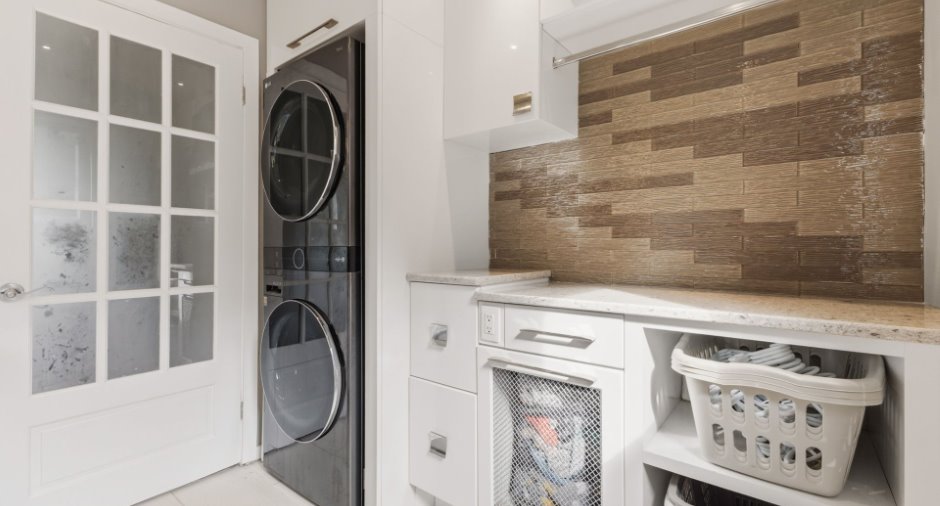
**Family room can easily be converted into a garage
Building and interior
Year of construction
1986
Heating system
Electric baseboard units (1)
Hearth stove
Wood burning stove (1)
Heating energy
Electricity (1)
Basement
6 feet and over (1), Finished basement (1)
Window type
Hung (1)
Windows
PVC (1)
Roofing
Asphalt shingles (1)
Land and exterior
Foundation
Concrete block (1)
Siding
Brick (1), Pressed fibre (1)
Driveway
Not Paved (1)
Parking (total)
Outdoor (4)
Water supply
Artesian well (1)
Sewage system
BIONEST system (1)
Proximity
Highway (1)
Dimensions
Size of building
26 pi
Depth of land
303
Depth of building
43 pi
Land area
47700 pi²
Building area
1141 pi²
Private portion
1908 pi²
Frontage land
136
Room details
| Room | Level | Dimensions | Ground Cover |
|---|---|---|---|
| Hallway | Ground floor | 4' x 5' pi | Ceramic tiles |
| Living room | 11' 8" x 15' 2" pi | Wood | |
| Dining room | Ground floor | 9' 1" x 12' 3" pi | Wood |
| Kitchen | Ground floor | 10' 3" x 12' 3" pi | Wood |
|
Washroom
Laudry area
|
Ground floor | 7' 7" x 7' 1" pi | Ceramic tiles |
|
Family room
garage
|
Ground floor | 13' 1" x 22' 1" pi | Floating floor |
| Primary bedroom | 2nd floor |
14' 2" x 17' pi
Irregular
|
Wood |
| Bedroom | 2nd floor | 9' 9" x 10' 3" pi | Wood |
| Bedroom | 2nd floor | 10' 2" x 14' 1" pi | Wood |
|
Bathroom
Heated floors
|
2nd floor | 7' 1" x 9' 2" pi | Ceramic tiles |
| Playroom | Basement | 23' 3" x 23' 1" pi | Floating floor |
Inclusions
Refrigerator, stove, dishwasher, washer, dryer, central vacuum and accessories, pool table
Taxes and costs
Municipal Taxes (2026)
3079 $
School taxes (2026)
352 $
Total
3431 $
Evaluations (2026)
Building
429 200 $
Land
109 100 $
Total
538 300 $
Additional features
Occupation
60 days
Zoning
Residential (1)
