





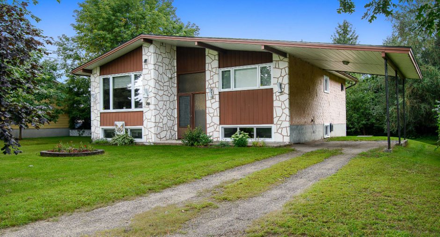
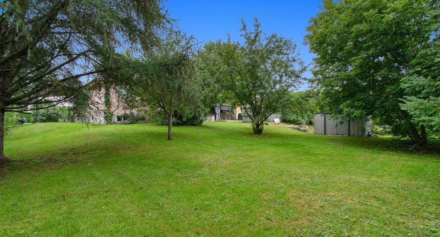
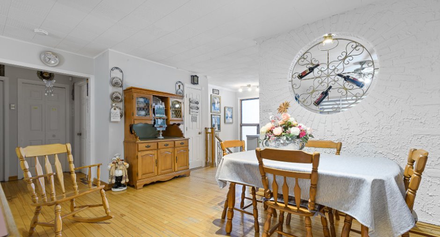
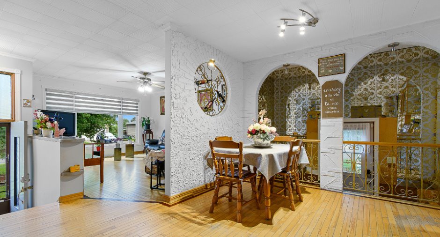
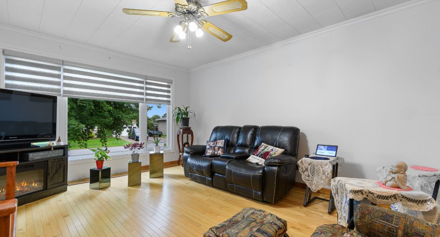
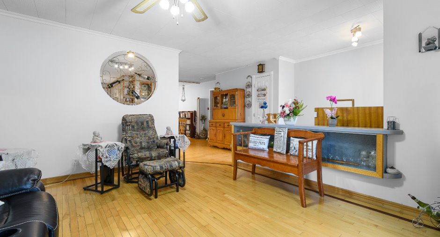
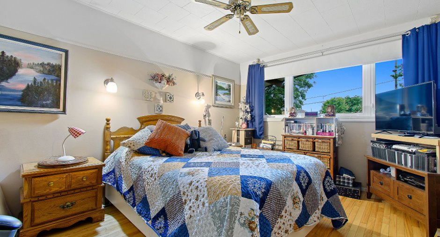
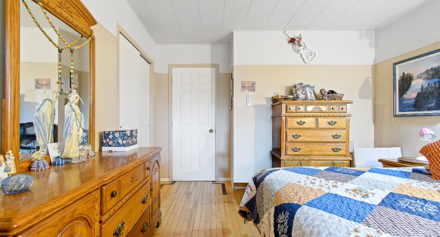
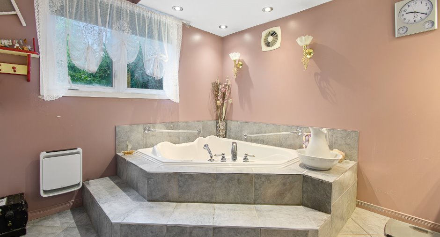
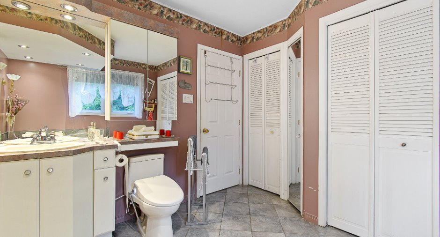
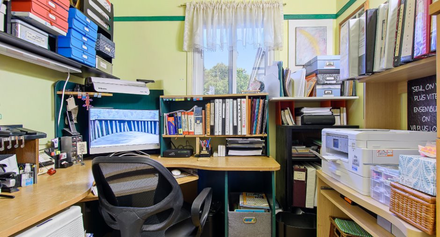
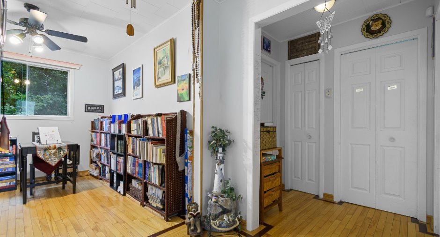
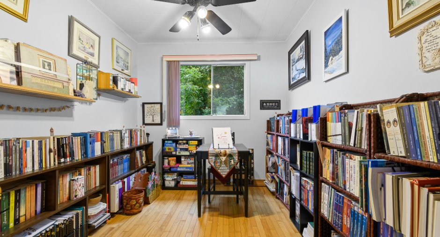
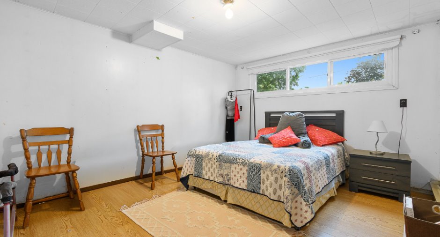
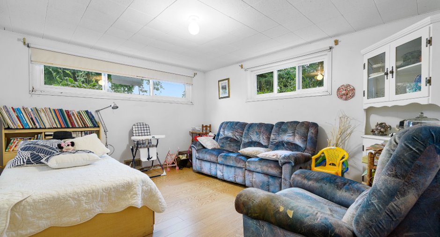
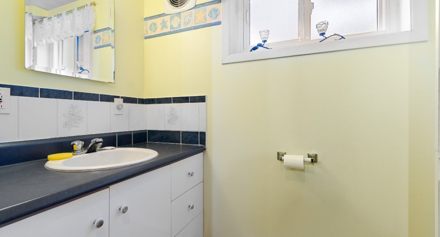
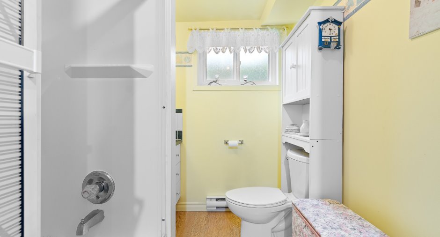
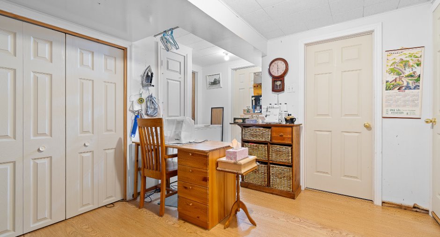
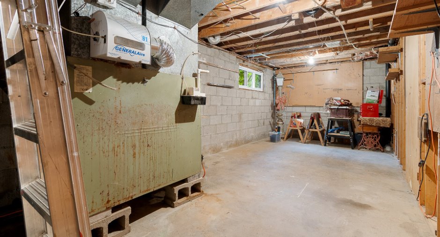
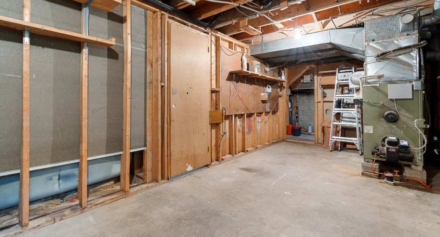
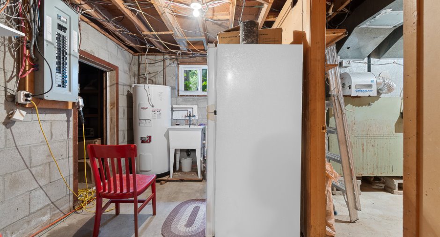
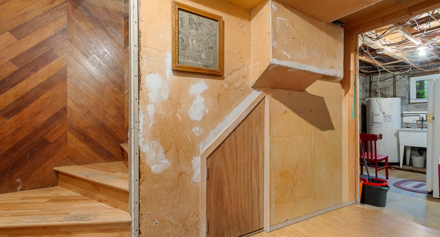
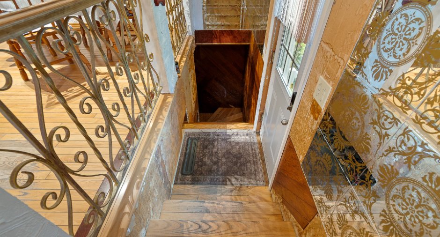
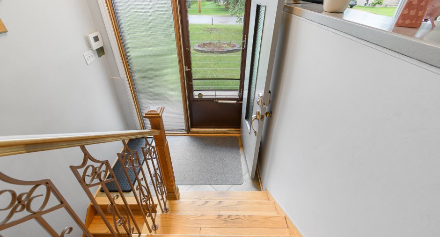
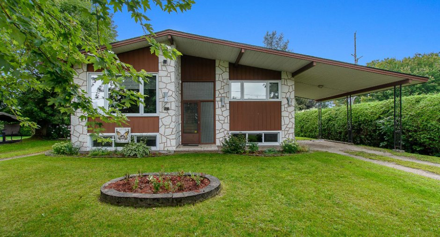
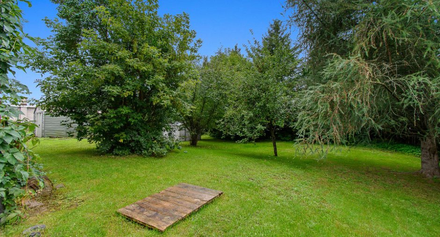
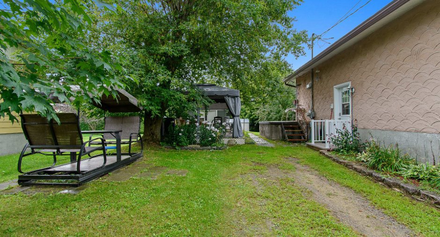
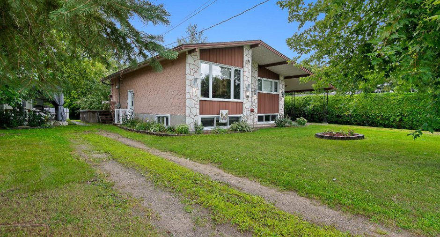
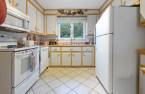
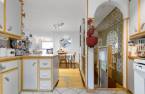
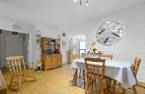
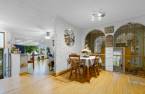
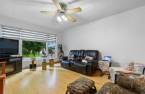
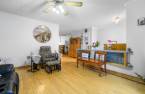
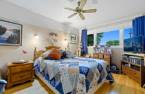
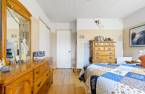
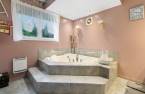
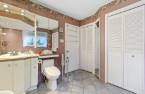
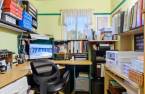
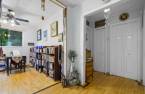
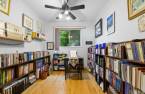
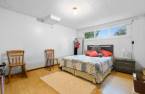
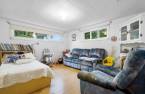
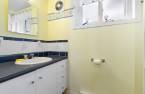
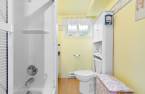
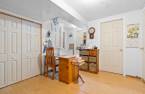
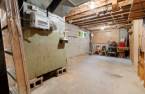
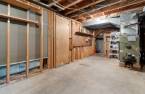
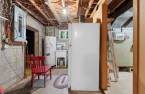
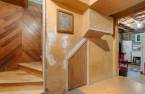
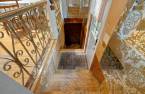
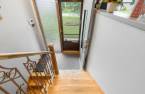
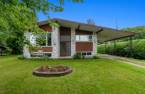
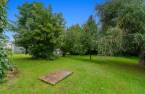
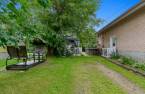
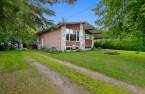
Discover this 3-bedroom property located in a peaceful and sought-after area of Plaisance. It offers a functional living space with 2 bathrooms, 2 separate entrances, and a finished basement offering several possibilities to suit your needs. You will also appreciate the carport, central heat pump, and large private backyard, perfect for enjoying the beautiful days in complete tranquility. A property with great potential, perfect for a buyer looking to personalize the space to their own taste. See it today!
Create an account
CREATING AN ACCOUNT ALLOWS:
-
 Add favorites
-
 Save your searches
-
 Personalize your visits to viacapitalesells.com
-
 Activity on your properties
No: 10663076

3

2

1108pi²


I AM INTERESTED IN THIS PROPERTY


Certain conditions apply
Presentation
Discover this 3-bedroom property located in a peaceful and sought-after area of Plaisance. It offers a functional living space with 2 bathrooms, 2 separate entrances, and a finished basement offering several possibilities to suit your needs. You will also appreciate the carport, central heat pump, and large private backyard, perfect for enjoying the beautiful days in complete tranquility. A property with great potential, perfect for a buyer looking to personalize the space to their own taste. See it today!
Addendum
* The basement windows have been replaced.
Building and interior
Year of construction
1968
Equipment available
Private yard (1), Central heat pump (1)
Heating system
Air circulation (1)
Heating energy
Heating oil (1)
Basement
6 feet and over (1), Finished basement (1)
Windows
PVC (1)
Roofing
Asphalt shingles (1)
Land and exterior
Foundation
Concrete block (1)
Carport
Attached (1)
Driveway
Not Paved (1)
Parking (total)
Outdoor (4)
Water supply
Municipality (1)
Sewage system
Municipal sewer (1)
Dimensions
Building area
1108 pi²
Land area
1260.6 m²
Frontage land
27.4
Private portion
1108 pi²
Depth of land
45.9
Room details
| Room | Level | Dimensions | Ground Cover |
|---|---|---|---|
| Bathroom | Ground floor |
9' x 9' 9" pi
Irregular
|
Ceramic tiles |
| Office | Ground floor |
5' 8" x 7' 4" pi
Irregular
|
Floating floor |
| Primary bedroom | Ground floor |
11' 4" x 13' 9" pi
Irregular
|
Wood |
| Library | Ground floor |
8' 3" x 9' 4" pi
Irregular
|
Wood |
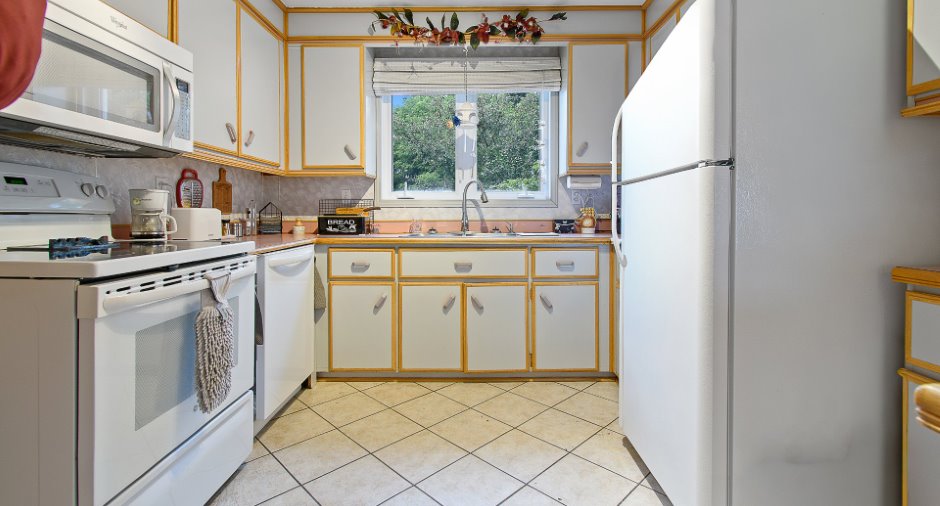
| Kitchen | Ground floor |
9' 9" x 9' 7" pi
Irregular
|
Ceramic tiles |
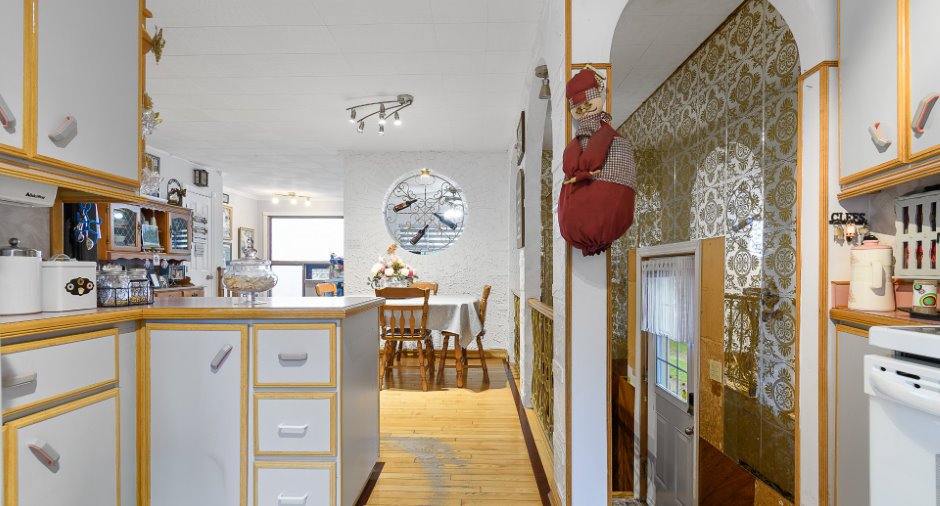
| Dining room | Ground floor |
13' 5" x 11' pi
Irregular
|
Wood |
| Living room | Ground floor |
12' 7" x 15' 9" pi
Irregular
|
Wood |
| Hallway | Ground floor |
6' 3" x 4' pi
Irregular
|
Ceramic tiles |
| Hallway | Ground floor |
3' x 3' 7" pi
Irregular
|
Ceramic tiles |
| Bedroom | Basement |
10' 9" x 14' 4" pi
Irregular
|
Floating floor |
| Bedroom | Basement |
12' 3" x 13' 8" pi
Irregular
|
Floating floor |
| Workshop | Basement | 22' 9" x 10' pi | Concrete |
| Cellar / Cold room | Basement | 5' 9" x 7' 9" pi | Concrete |
| Bathroom | Basement |
8' 9" x 15' 9" pi
Irregular
|
Floating floor |
Inclusions
Range hood/microwave, dishwasher, water heater, oil tank, furnace, central heat pump, non-monitored alarm system.
Taxes and costs
Municipal Taxes (2026)
2503 $
School taxes (2026)
142 $
Total
2645 $
Evaluations (2025)
Building
199 400 $
Land
30 200 $
Total
229 600 $
Additional features
Occupation
2026-12-01
Zoning
Residential (1)
