


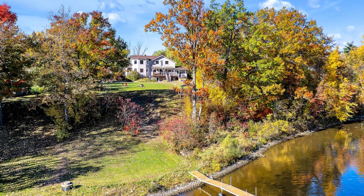
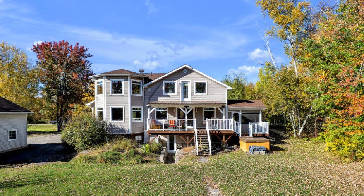
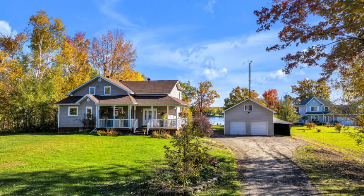
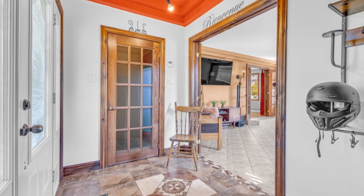
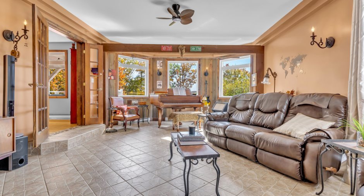
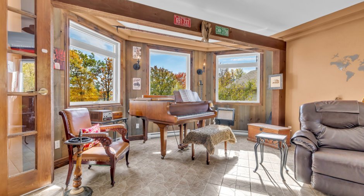
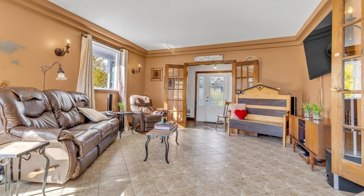
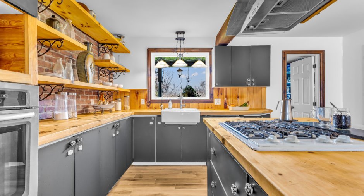
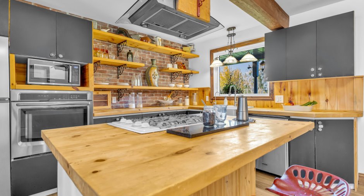
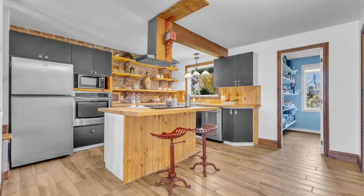
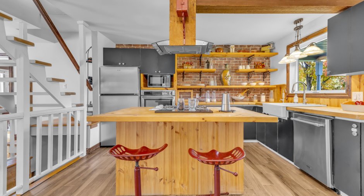
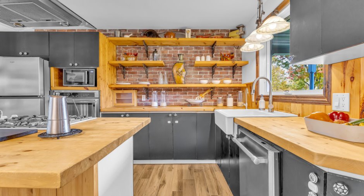
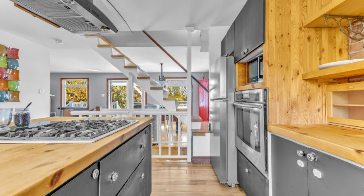
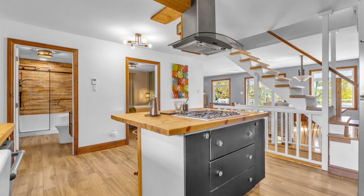
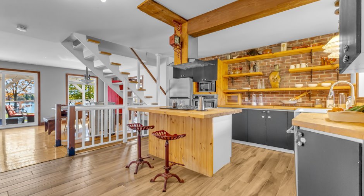
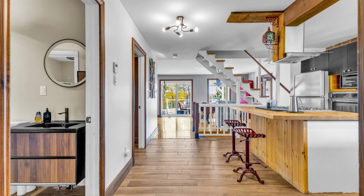
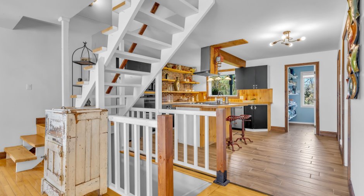
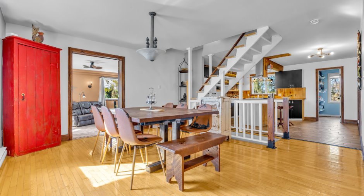
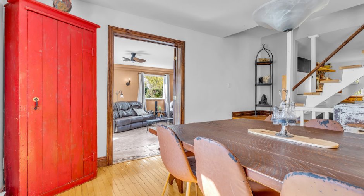
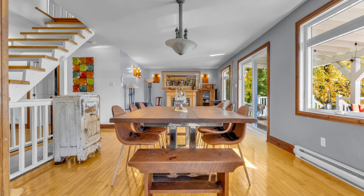
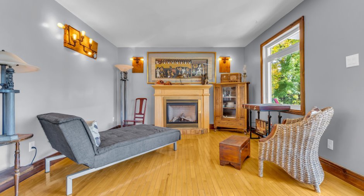
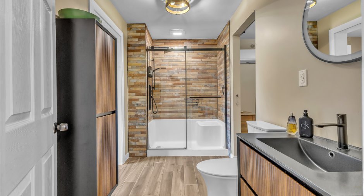
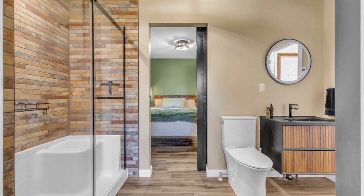
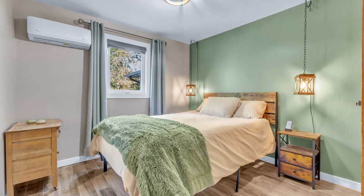
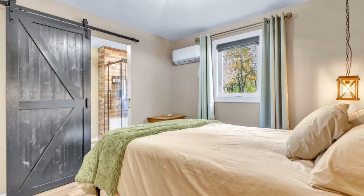
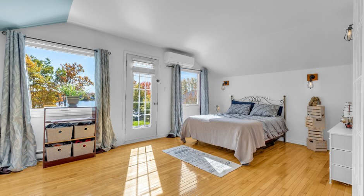
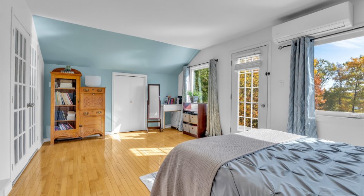
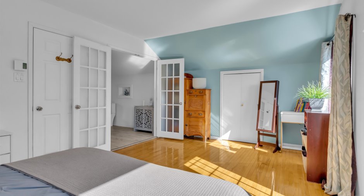
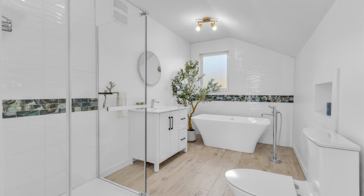
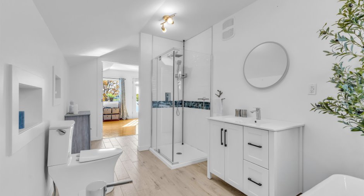
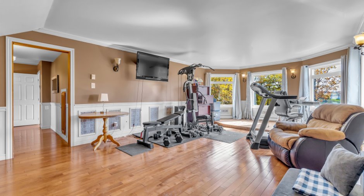
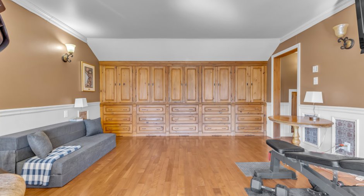
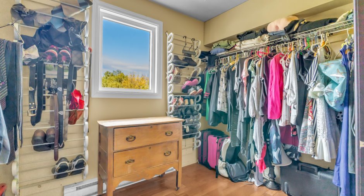
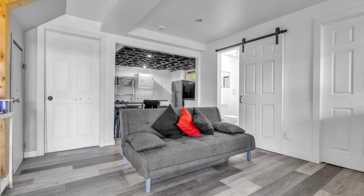
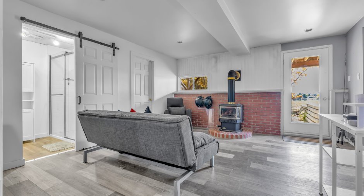
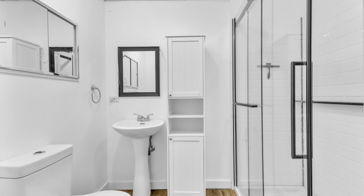
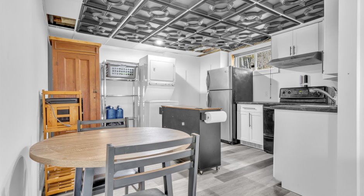
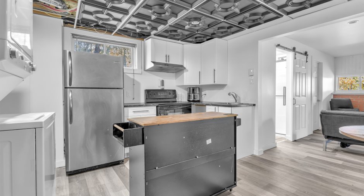
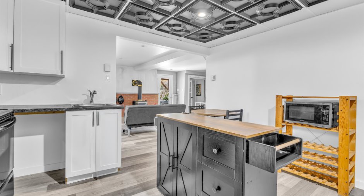
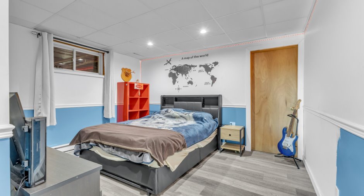
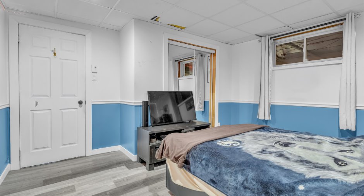
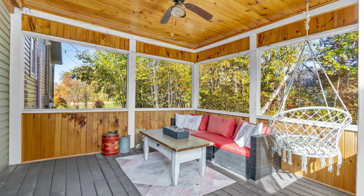
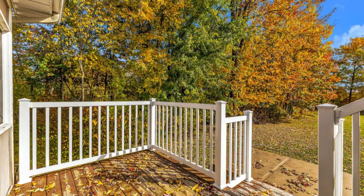
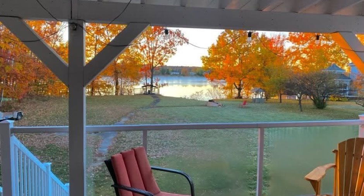
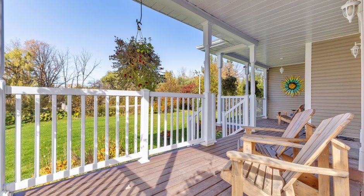
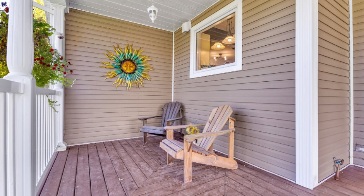
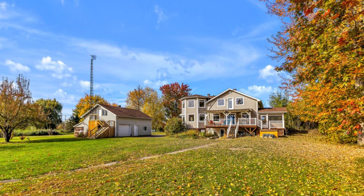
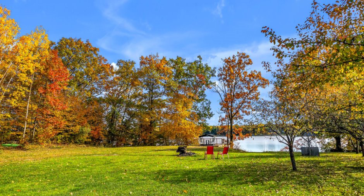
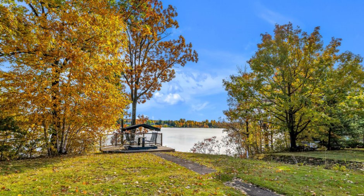
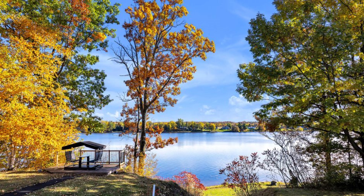
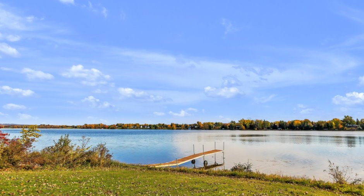
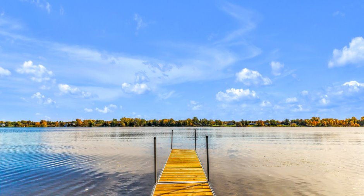
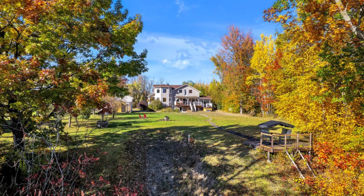
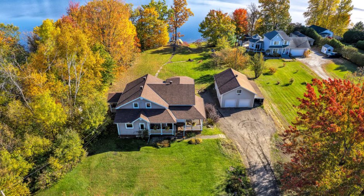
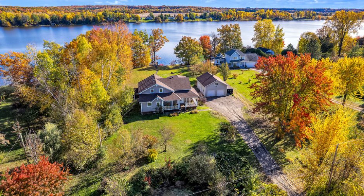
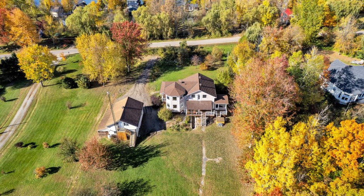
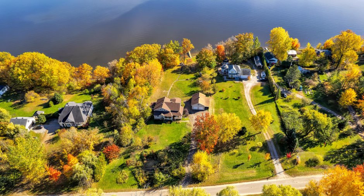
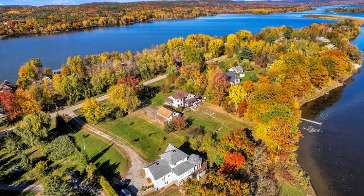
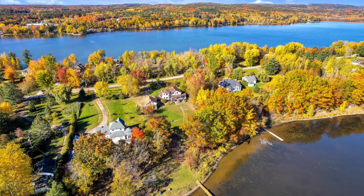
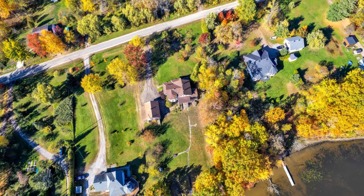
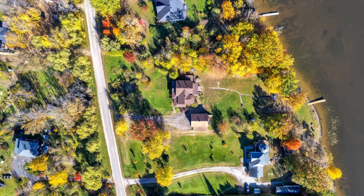
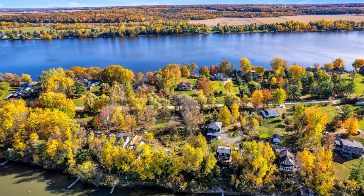
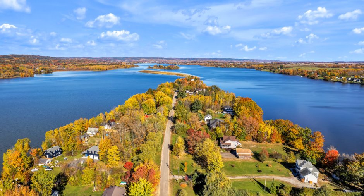
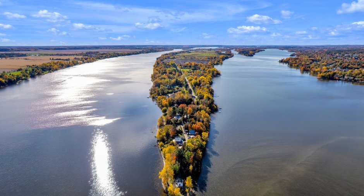
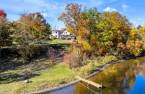
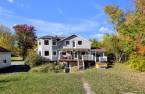
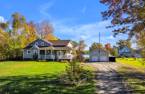
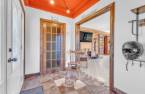
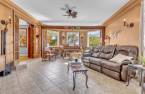
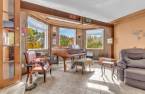
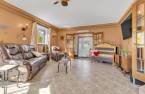
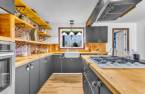
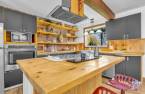
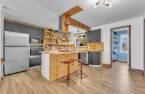
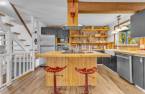
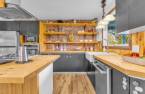
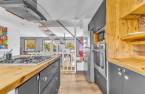
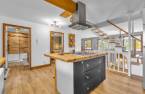
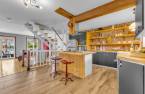
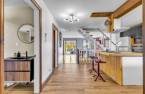
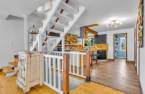
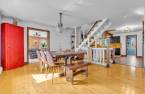
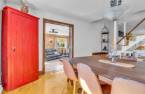
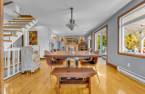
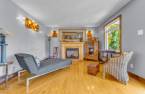
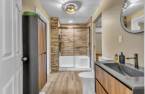
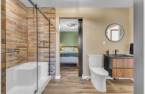
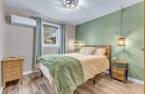
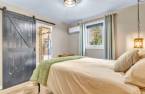
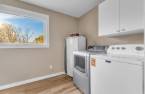
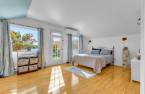
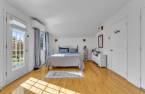
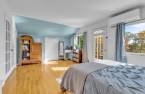
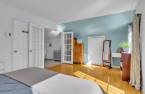
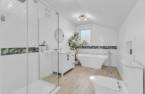
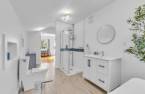
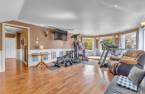
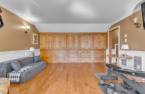
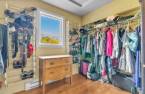
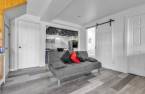
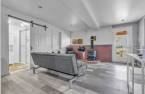
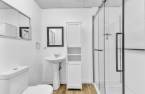
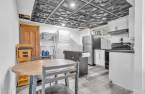
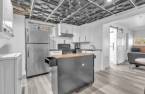
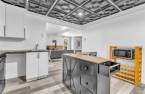
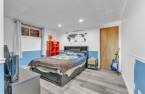
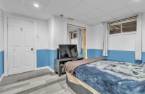
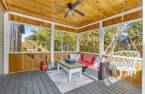
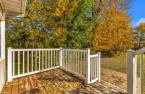
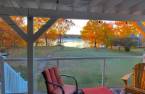
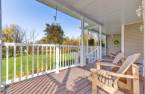
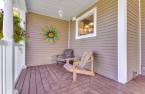
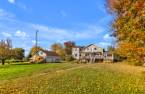
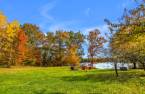
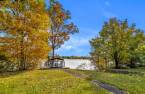
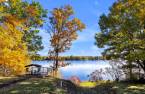
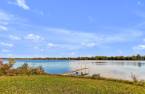
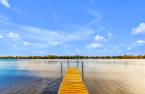
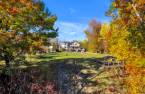
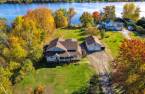
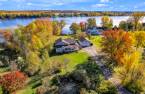
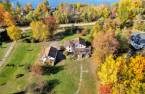
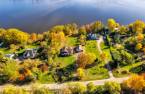
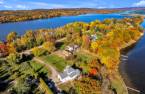
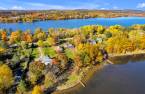
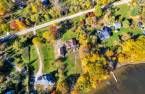
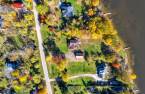
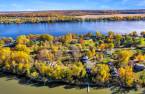

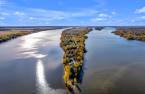
Welcome to your peaceful retreat on the shores of the Ottawa River! Nestled in the beautiful, natural surroundings of the Presqu'île, this property sits on 1.45 acres of flat land with nearly 200 feet of waterfront. The warm and spacious home features 3 bedrooms, a large versatile loft, and 3 full bathrooms, including a newly finished additional living space with a walk-out entrance. The spacious 24 x 32 ft garage offers ample room for your vehicles and recreational equipment. Move in with peace of mind thanks to numerous recent upgrades and renovations! (See addendum.)
Create an account
CREATING AN ACCOUNT ALLOWS:
-
 Add favorites
-
 Save your searches
-
 Personalize your visits to viacapitalesells.com
-
 Activity on your properties

2

2

n/a


I AM INTERESTED IN THIS PROPERTY


Michael Boutin
Chartered Residential and Commercial Real Estate Broker AEO
Via Capitale Expertise
Real estate agency
I offer
 *
*

Benjamin Brodeur-Poupart
Residential and Commercial Real Estate Broker
Via Capitale Expertise
Real estate agency
I offer
*
*
Certain conditions apply
Presentation
Welcome to your peaceful retreat on the shores of the Ottawa River! Nestled in the beautiful, natural surroundings of the Presqu'île, this property sits on 1.45 acres of flat land with nearly 200 feet of waterfront. The warm and spacious home features 3 bedrooms, a large versatile loft, and 3 full bathrooms, including a newly finished additional living space with a walk-out entrance. The spacious 24 x 32 ft garage offers ample room for your vehicles and recreational equipment. Move in with peace of mind thanks to numerous recent upgrades and renovations! (See addendum.)
Addendum
+ Beautiful flat property bordered by the Ottawa River to the south.
+ A true paradise for nature lovers: hiking, cycling, birdwatching, kayaking, boating, camping, and much more!
+ Nearly 1.45 acres of usable land with almost 200 feet of river frontage.
+ Pristine natural setting in the Presqu'île area, near Plaisance National Park.
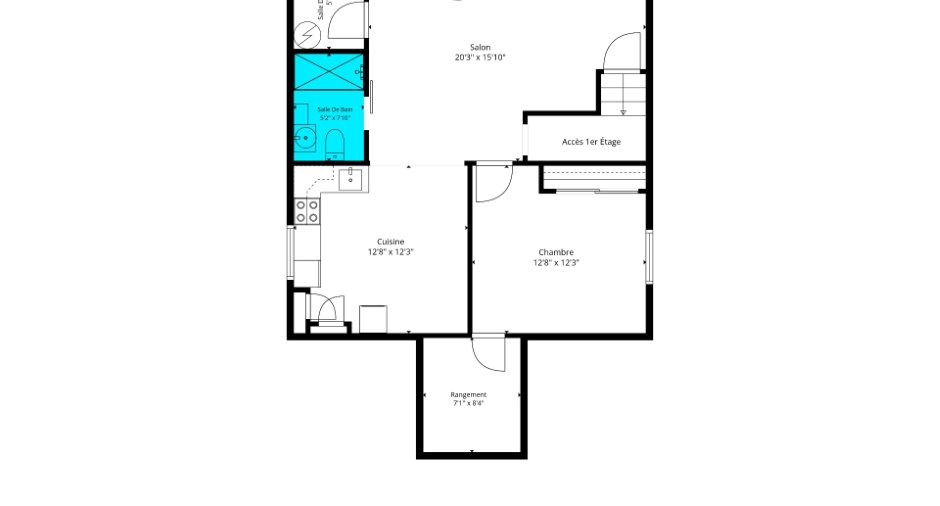
+ Over 3,000 sq. ft. of living space, including a fully finished additional living area in the basement with a walk-out entrance.
+ High-quality potable water system, including a Grundfos pump, Kinetico dual-filter filtration system, additional carbon filter, and a secondary reverse osmosis system for the kitche...
See More ...
Building and interior
Year of construction
2001
Equipment available
Private yard (1), Wall-mounted heat pump (1)
Bathroom / Washroom
Adjoining to the master bedroom (1), Separate shower (1)
Heating system
Electric baseboard units (1), Radiant (1)
Hearth stove
Gaz fireplace (1), Gas stove (1)
Heating energy
Electricity (1), Propane (1)
Basement
6 feet and over (1), Finished basement (1), Separate entrance (1)
Cupboard
Wood (1)
Window type
Crank handle (1)
Windows
PVC (1)
Rental appliances
Réservoir de propane
Roofing
Asphalt shingles (1)
Land and exterior
Foundation
Poured concrete (1)
Siding
Vinyl (1)
Garage
Heated (1), Detached (1), Double width or more (1)
Driveway
Double width or more (1), Not Paved (1)
Parking (total)
Outdoor (10), Garage (2)
Landscaping
Landscape (1)
Water supply
Surface well (1)
Sewage system
Purification field (1), Septic tank (1)
View
Water (1)
Proximity
Park - green area (1), Bicycle path (1), Cross-country skiing (1), Snowmobile trail (1), ATV trail (1)
Available services
Fire detector (1)
Dimensions
Size of building
10.54 m
Depth of land
52.12
Depth of building
14.77 m
Land area
9953.8 m²
Frontage land
198.4
Room details
Unité 1
Unité 2
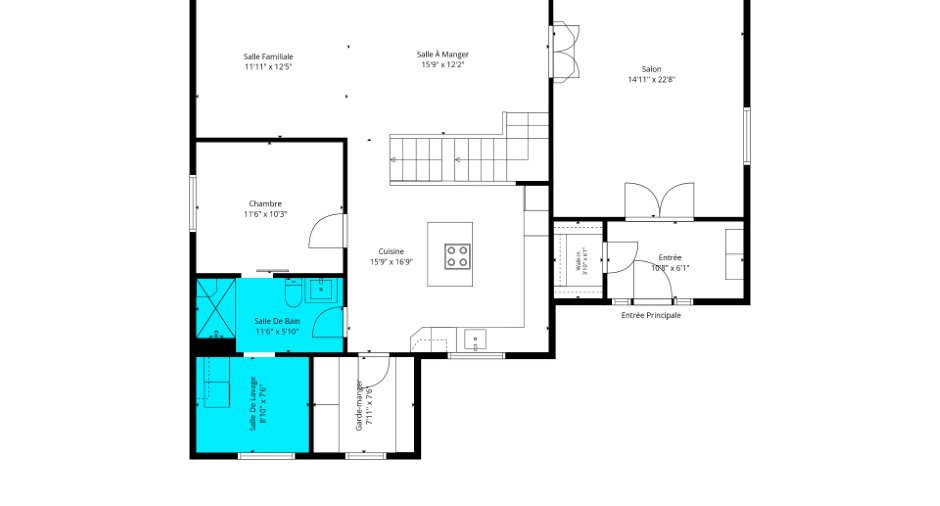
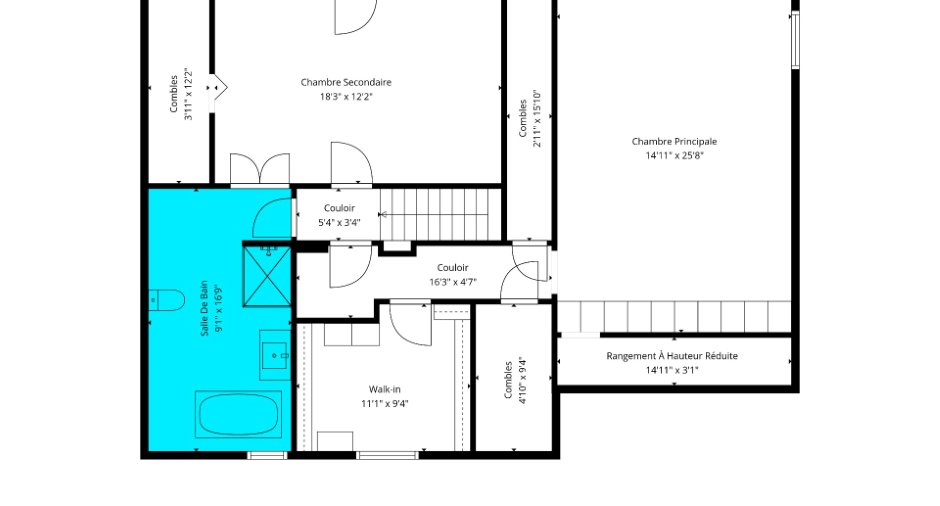
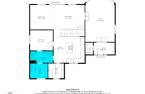
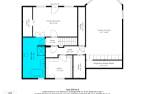
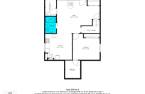
| Room | Level | Dimensions | Ground Cover |
|---|---|---|---|
| Other | Basement | 5' 2" x 7' 8" pi | Concrete |
| Hallway | Ground floor | 10' 8" x 6' 1" pi | Ceramic tiles |
| Living room | Ground floor | 14' 1" x 22' 8" pi | Ceramic tiles |
| Dining room | Ground floor | 15' 9" x 12' 2" pi | Wood |
| Living room | Ground floor | 11' 1" x 12' 5" pi | Wood |
| Kitchen | Ground floor | 15' 9" x 16' 9" pi | Ceramic tiles |
| Bedroom | Ground floor | 11' 6" x 10' 3" pi | Ceramic tiles |
| Bathroom | Ground floor | 11' 6" x 5' 1" pi | Ceramic tiles |
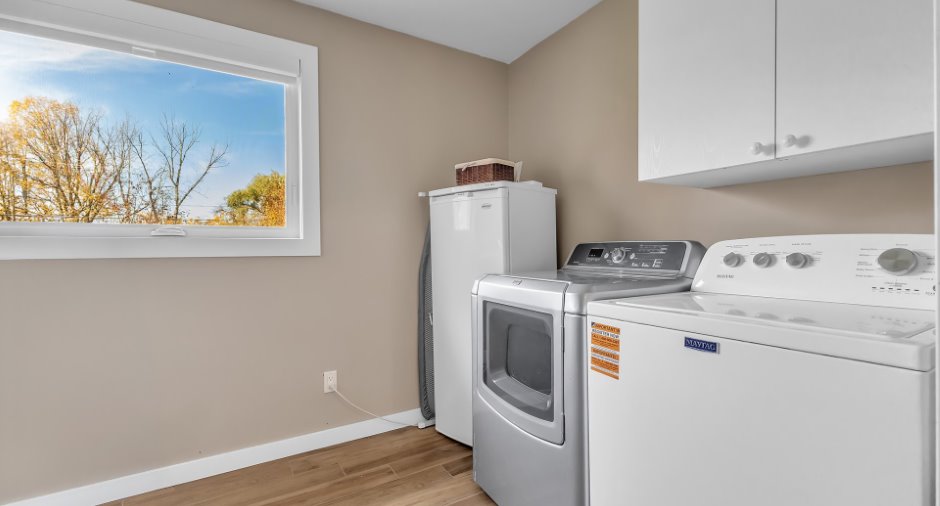
| Laundry room | Ground floor | 8' 1" x 7' 6" pi | Ceramic tiles |
| Other | Ground floor | 7' 1" x 7' 6" pi | Ceramic tiles |
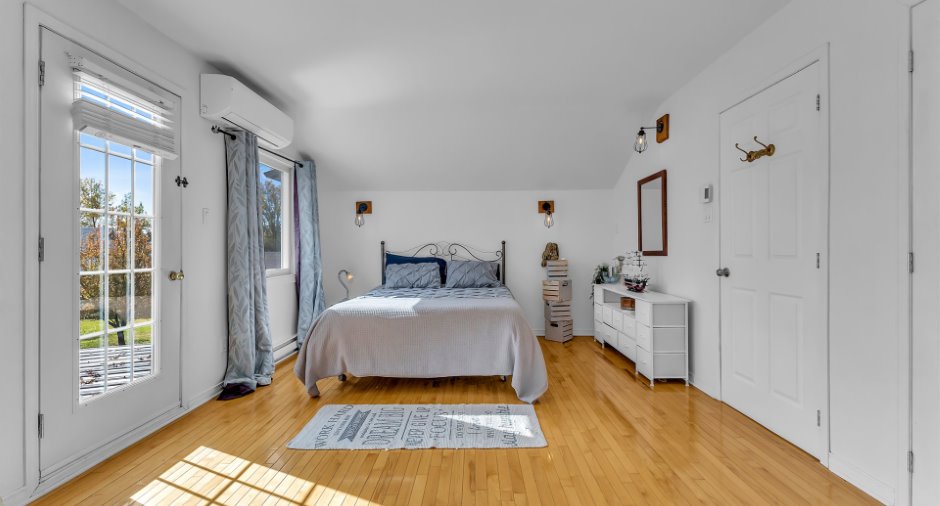
| Primary bedroom | 2nd floor | 18' 3" x 12' 2" pi | Wood |
| Playroom | 2nd floor | 14' 1" x 25' 8" pi | Wood |
| Bathroom | 2nd floor | 9' 1" x 16' 9" pi | Ceramic tiles |
| Storage | 2nd floor | 11' 1" x 9' 4" pi |
| Room | Level | Dimensions | Ground Cover |
|---|---|---|---|
| Living room | Basement |
20' 3" x 15' 1" pi
Irregular
|
Other |
| Bathroom | Basement | 5' 2" x 7' 1" pi | Ceramic tiles |
| Kitchen | Basement | 12' 8" x 12' 3" pi | Other |
| Bedroom | Basement | 12' 8" x 12' 3" pi | Other |
| Storage | Basement | 7' 1" x 8' 4" pi | Concrete |
Exclusions
Dining room light fixture, 60-gallon air compressor in the garage, and three 400-litre propane tanks rented from Budget.
Taxes and costs
Municipal Taxes (2026)
6697 $
School taxes (2026)
491 $
Total
7188 $
Evaluations (2026)
Building
617 100 $
Land
133 800 $
Total
750 900 $
Additional features
Distinctive features
Water access (1), River access (1), No neighbours in the back (1), Wooded (1), Cul-de-sac (1), Water front (1), Navigable (1)
Occupation
90 days
Zoning
Residential (1)
