





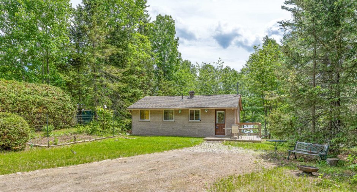
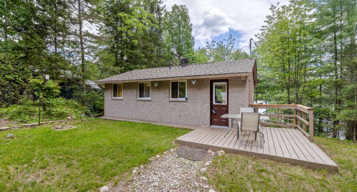
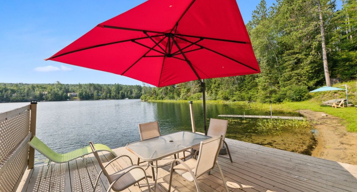
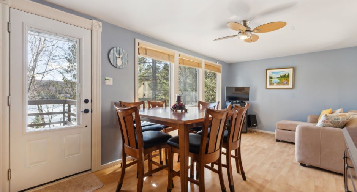
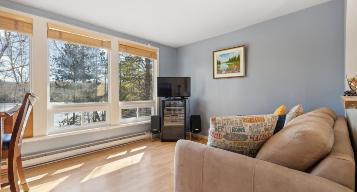
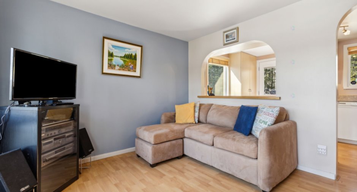
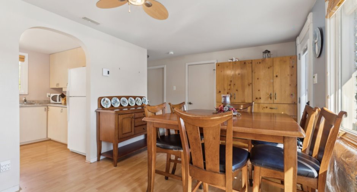
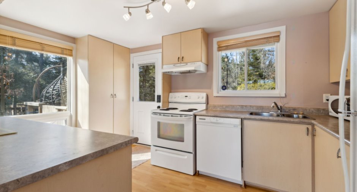
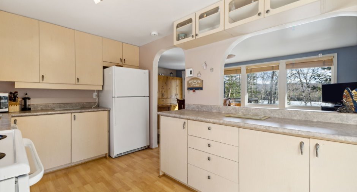
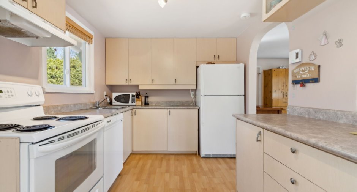
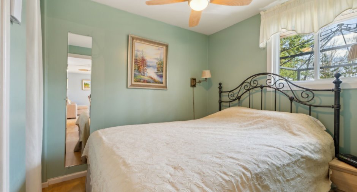
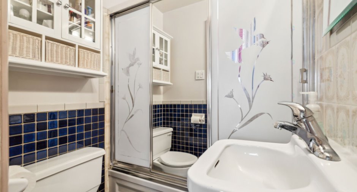
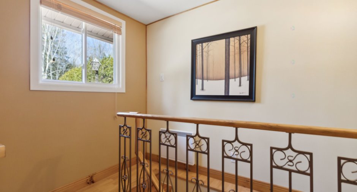
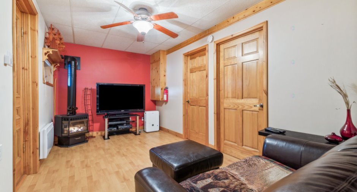
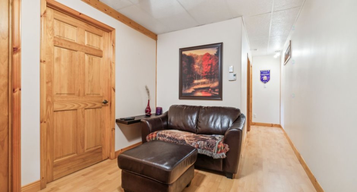
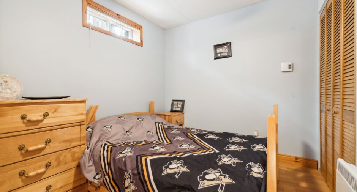
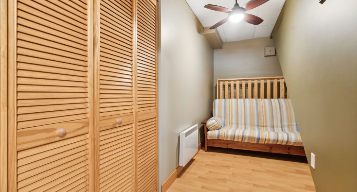
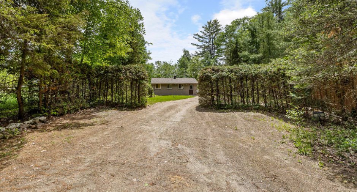
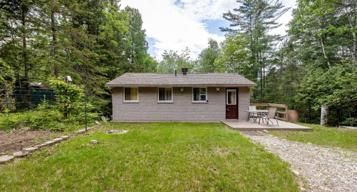
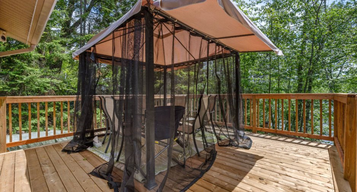
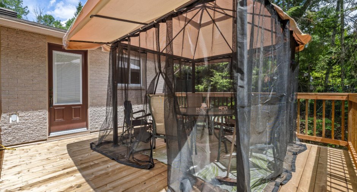
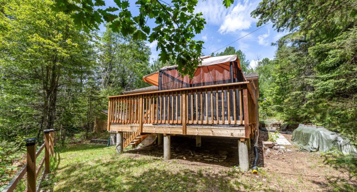
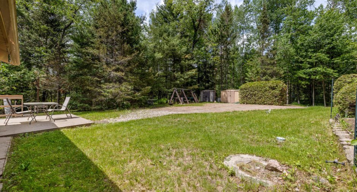
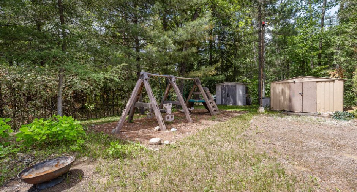
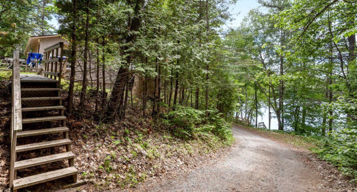
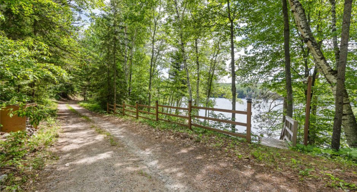
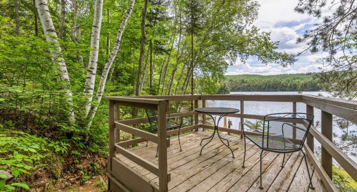
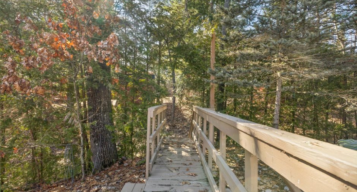
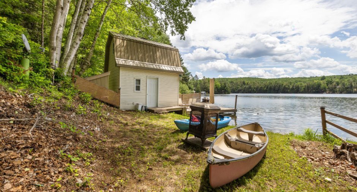
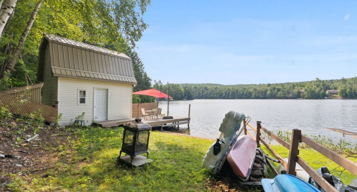
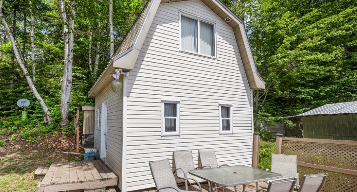
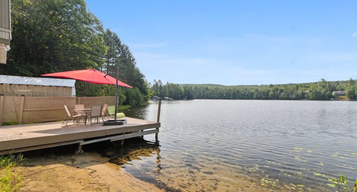
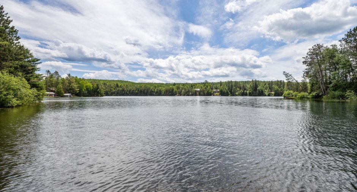
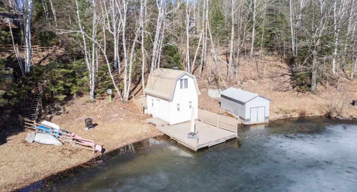
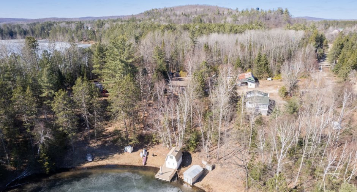
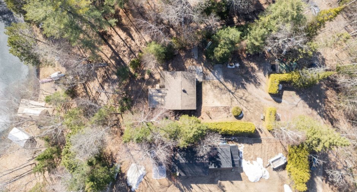
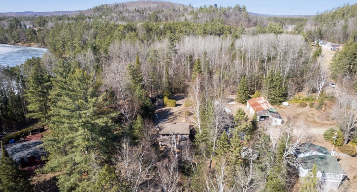
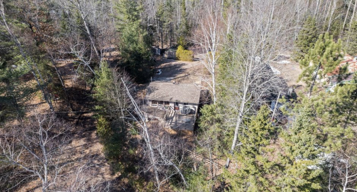
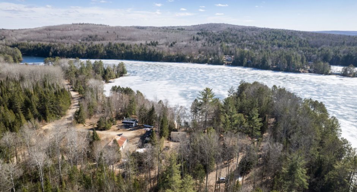
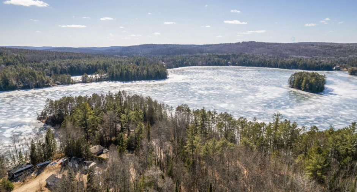
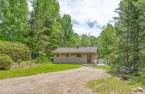
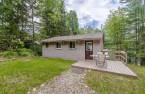
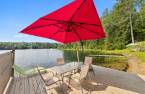
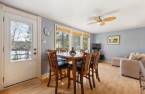
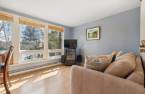
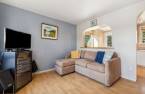
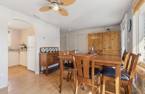
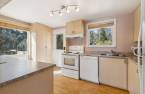
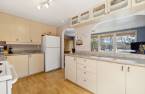
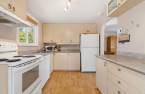
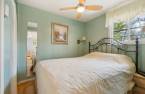
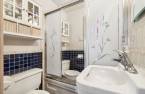
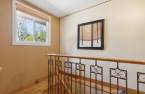
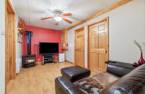
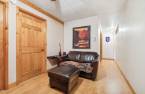
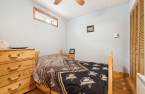
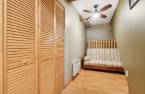
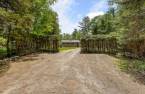
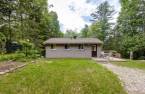
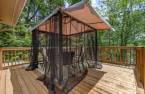
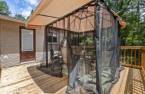
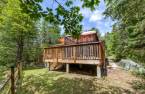
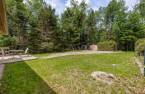
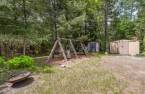
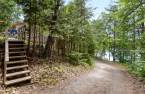
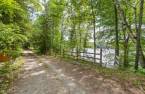
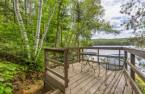
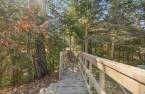
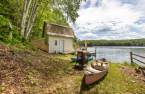
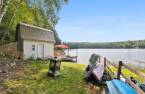
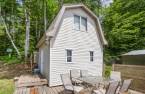
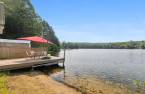
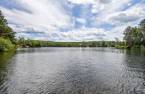
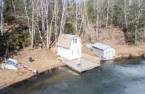
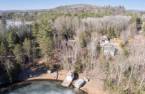
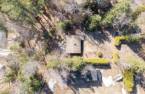
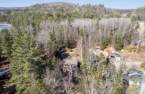
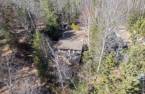
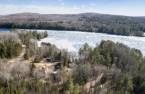
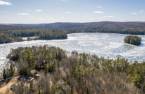
This four-season property, located on the beautiful Lake McCuaig, boasts a southern orientation, 2 bedrooms, a propane fireplace, and a finished basement with an exterior entrance. Fully furnished and turnkey, it features a sandy beach with a gradual entrance, perfect for children. A permanent dock and storage space with a loft along the lake's edge add practicality. In addition to ample parking, the multiple decks offer incredible views of the lake, while the spacious flat area is ideal for children's games. An exceptional opportunity for a waterfront retreat, perfect for relaxation and outdoor activities year-round.
Create an account
CREATING AN ACCOUNT ALLOWS:
-
 Add favorites
-
 Save your searches
-
 Personalize your visits to viacapitalesells.com
-
 Activity on your properties
No: 10482231

2

1

560pi²


I AM INTERESTED IN THIS PROPERTY

Stéphanie Gauvin
Certified Residential and Commercial Real Estate Broker AEO
Via Capitale Diamant
Real estate agency
I offer
 *
*
*

Benoit Charron
Residential and Commercial Real Estate Broker
Via Capitale Diamant
Real estate agency
I offer
*
*
Certain conditions apply
Presentation
This four-season property, located on the beautiful Lake McCuaig, boasts a southern orientation, 2 bedrooms, a propane fireplace, and a finished basement with an exterior entrance. Fully furnished and turnkey, it features a sandy beach with a gradual entrance, perfect for children. A permanent dock and storage space with a loft along the lake's edge add practicality. In addition to ample parking, the multiple decks offer incredible views of the lake, while the spacious flat area is ideal for children's games. An exceptional opportunity for a waterfront retreat, perfect for relaxation and outdoor activities year-round.
Addendum
The region offers something for everyone, from summer activities like boating, fishing, and swimming to winter sports such as snowshoeing, snowmobiling, and skiing at Mont-Ste-Marie (45 minutes away). You can also enjoy day trips to Red Wagon Winery or Brauwerk Hoffman Brewery. Local restaurants offer delivery service. Plus, the property is just 1 hour and 20 minutes from Ottawa.
Building and interior
Year of construction
1975
Heating system
Space heating baseboards (1), Electric baseboard units (1)
Hearth stove
Gas stove (1)
Heating energy
Electricity (1)
Basement
6 feet and over (1), Finished basement (1), Separate entrance (1)
Cupboard
Melamine (1)
Window type
Sliding (1)
Windows
PVC (1)
Roofing
Asphalt shingles (1)
Land and exterior
Foundation
Concrete block (1)
Siding
Brick (1)
Driveway
Double width or more (1), Not Paved (1)
Parking (total)
Outdoor (6)
Landscaping
Landscape (1)
Water supply
Surface well (1)
Sewage system
Purification field (1), Septic tank (1)
Topography
Sloped (1), Flat (1)
View
Water (1)
Proximity
Park - green area (1), Snowmobile trail (1), ATV trail (1)
Dimensions
Size of building
20 pi
Depth of land
264
Depth of building
28 pi
Land area
21229.65 pi²
Building area
560 pi²
Private portion
560 pi²
Frontage land
51.4
Room details
| Room | Level | Dimensions | Ground Cover |
|---|---|---|---|
| Kitchen | Ground floor | 14' x 8' 7" pi | Floating floor |
| Living room | Ground floor | 10' x 8' 7" pi | Floating floor |
| Dining room | Ground floor | 10' 5" x 10' 2" pi | Floating floor |
| Bedroom | Ground floor | 8' 4" x 7' 7" pi | Floating floor |
| Bathroom | Ground floor | 5' x 4' 1" pi | Ceramic tiles |
| Office | Basement |
14' 8" x 7' 7" pi
Irregular
|
Floating floor |
| Family room | Basement | 15' 6" x 8' 9" pi | Floating floor |
| Bedroom | Basement | 8' 1" x 8' 1" pi | Floating floor |
| Storage | Basement | 9' 6" x 8' 8" pi | Floating floor |
Inclusions
Property content.
Exclusions
personal items and rented propane tanks (275$/year).
Taxes and costs
Municipal Taxes (2025)
1950 $
School taxes (2025)
153 $
Total
2103 $
Monthly fees
Energy cost
80 $
Evaluations (2025)
Building
174 900 $
Land
247 600 $
Total
422 500 $
Additional features
Distinctive features
Wooded (1), Water front (1), Lot with lake (1), Navigable (1), Resort/Chalet (1)
Occupation
30 days
Zoning
Residential (1)
