





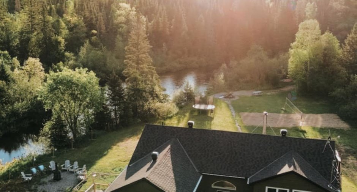
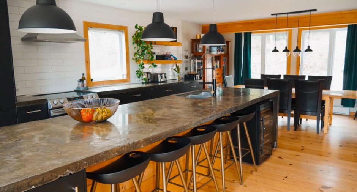
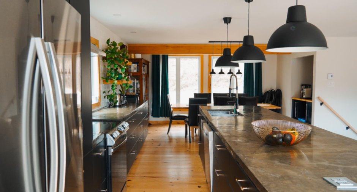
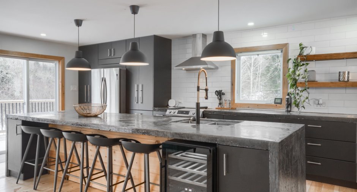
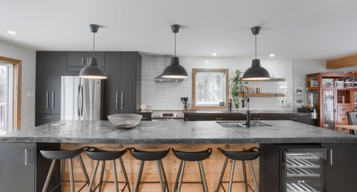
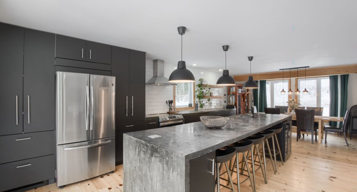
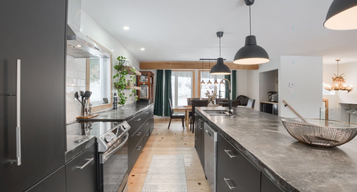
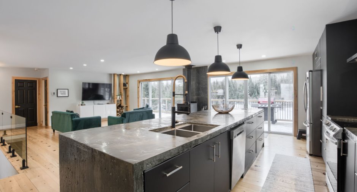
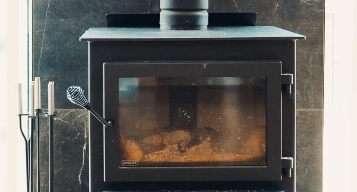
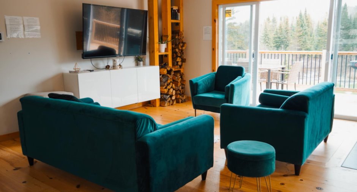
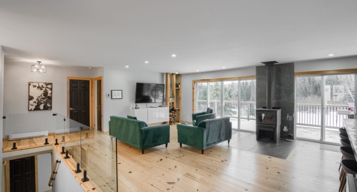
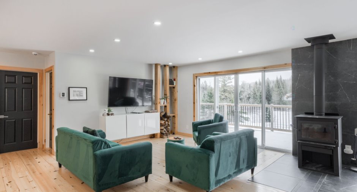
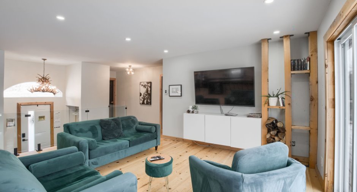
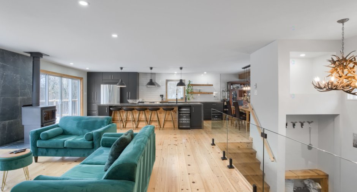
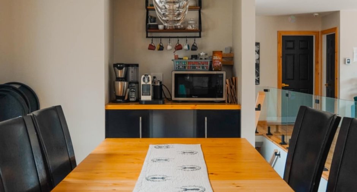
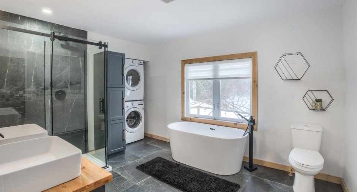
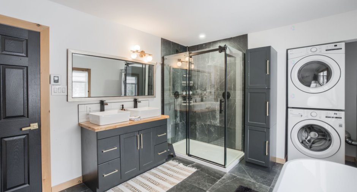
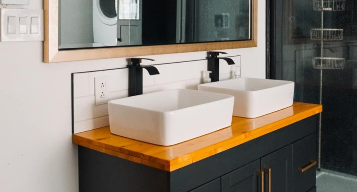
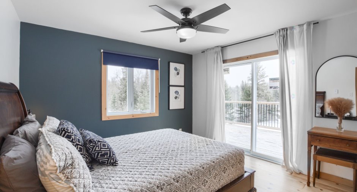
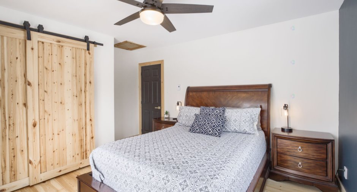
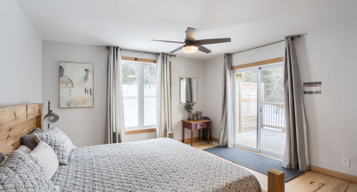
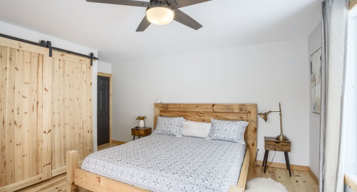
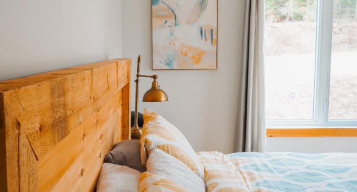
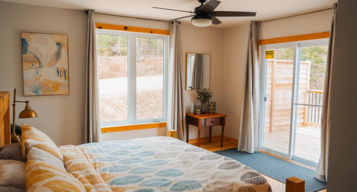
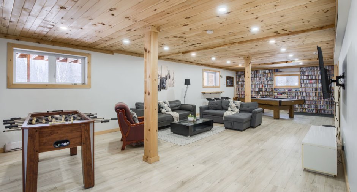
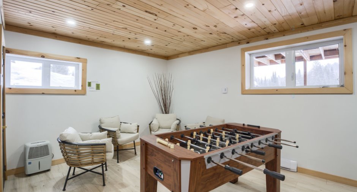
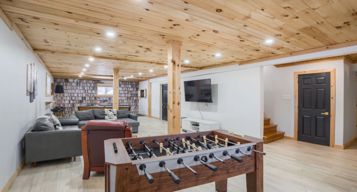
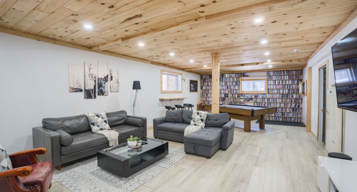
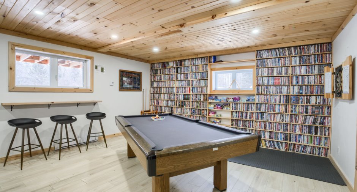
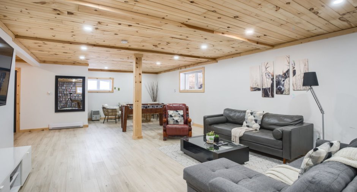
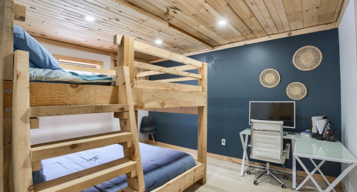
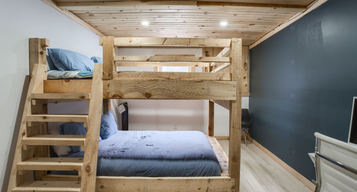
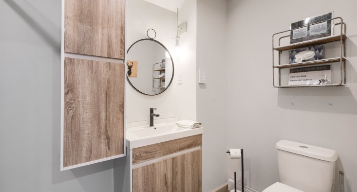
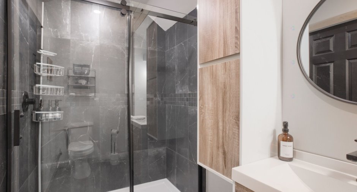
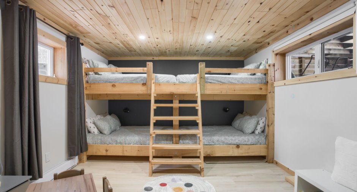
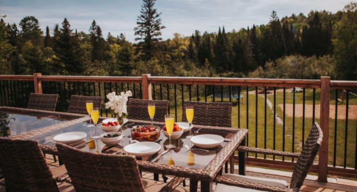
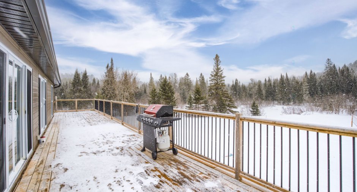
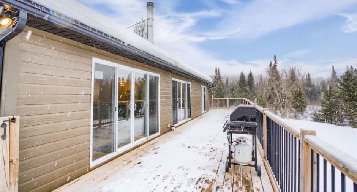
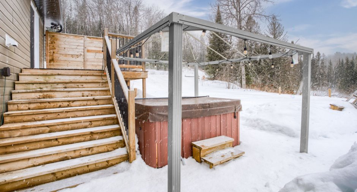
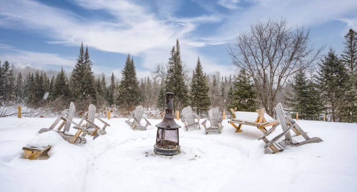
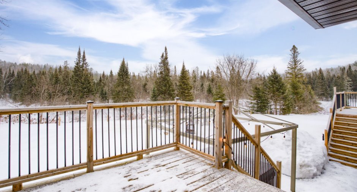
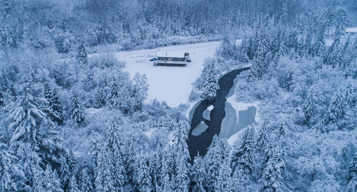
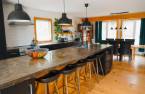
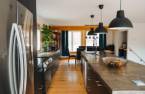
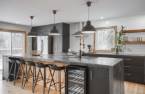
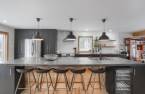
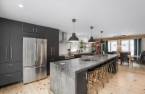
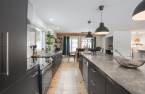
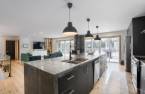
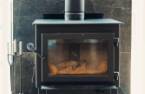
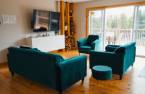
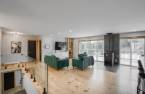
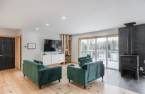
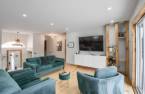
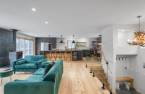
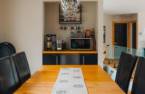
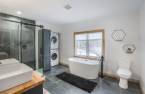
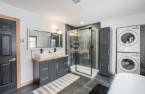
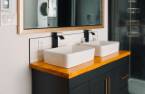
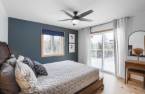
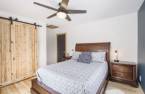
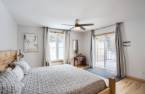
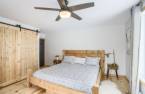
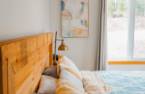
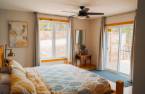
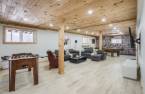
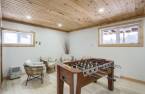
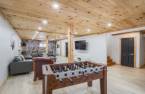
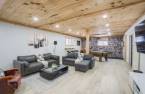
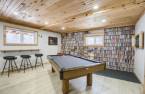
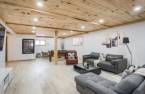
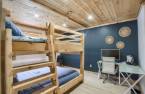
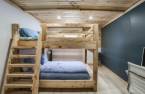
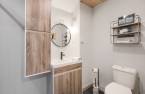
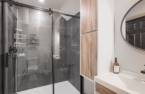
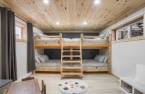
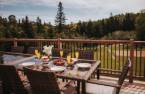
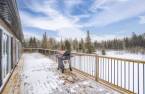
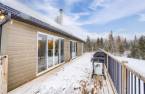
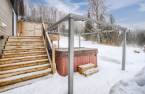
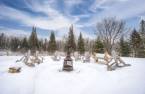
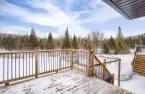
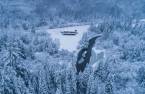
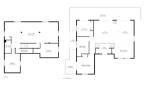
Welcome to your riverside retreat! This spacious cottage, bordered by the beautiful Picanoc River, offers 3 bedrooms, 1 office, and 2 full bathrooms. With large open living areas and custom sleeping arrangements, it comfortably accommodates up to 16 guests. Enjoy a jacuzzi, outdoor firepits, and expansive outdoor spaces, all in a peaceful and quiet setting. Short-term rentals are permitted by the municipality, making this property a perfect investment or family getaway. A true must-see!
Create an account
CREATING AN ACCOUNT ALLOWS:
-
 Add favorites
-
 Save your searches
-
 Personalize your visits to viacapitalesells.com
-
 Activity on your properties
No: 19104142

4

2

140.23m²


I AM INTERESTED IN THIS PROPERTY


Certain conditions apply
Presentation
Welcome to your riverside retreat! This spacious cottage, bordered by the beautiful Picanoc River, offers 3 bedrooms, 1 office, and 2 full bathrooms. With large open living areas and custom sleeping arrangements, it comfortably accommodates up to 16 guests. Enjoy a jacuzzi, outdoor firepits, and expansive outdoor spaces, all in a peaceful and quiet setting. Short-term rentals are permitted by the municipality, making this property a perfect investment or family getaway. A true must-see!
Building and interior
Year of construction
1926
Bathroom / Washroom
Separate shower (1)
Heating system
Electric baseboard units (1)
Heating energy
Electricity (1)
Basement
Finished basement (1)
Cupboard
Melamine (1)
Roofing
Asphalt shingles (1)
Land and exterior
Foundation
Concrete block (1)
Siding
Vinyl (1)
Driveway
Double width or more (1)
Parking (total)
Outdoor (8)
Water supply
Artesian well (1), Surface well (1)
Sewage system
Purification field (1), Septic tank (1)
Topography
Sloped (1)
View
Water (1), Mountain (1)
Proximity
Cross-country skiing (1), Snowmobile trail (1), ATV trail (1)
Dimensions
Size of building
13.8 m
Land area
8237 m²
Depth of building
13.07 m
Private portion
140.23 m²
Building area
140.23 m²irregulier
Room details
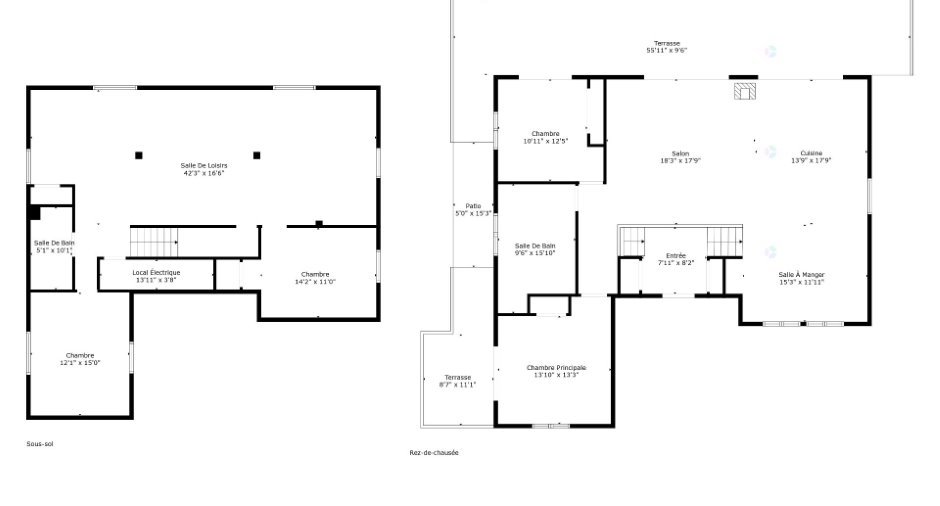
| Room | Level | Dimensions | Ground Cover |
|---|---|---|---|
| Hallway | Ground floor | 7' 1" x 8' 2" pi | Ceramic tiles |
| Kitchen | Ground floor | 13' 9" x 17' 9" pi | Wood |
| Dining room | Ground floor |
15' 3" x 11' 1" pi
Irregular
|
Wood |
| Bathroom | Ground floor |
9' 6" x 15' 1" pi
Irregular
|
Ceramic tiles |
| Bedroom | Ground floor | 10' 1" x 12' 5" pi | Wood |
| Bedroom | Ground floor | 13' 1" x 13' 3" pi | Wood |
| Living room | Ground floor | 18' 3" x 17' 9" pi | Wood |
| Family room | Basement |
42' 3" x 16' 6" pi
Irregular
|
Floating floor |
| Bedroom | Basement | 12' 1" x 15' pi | Floating floor |
| Office | Basement |
14' 2" x 11' pi
Irregular
|
Floating floor |
| Bathroom | Basement | 5' 1" x 10' 1" pi | Ceramic tiles |
Inclusions
Stove, Refrigerator, Dishwasher, Washer, Dryer, Custom-made bunk beds (in bedroom and office), Custom-made king bed, Jacuzzi (sold as is), Outdoor fire pit, pool table, fuzeball table, dart game, Furniture
Exclusions
Basement fridge
Taxes and costs
Municipal Taxes (2025)
3556 $
School taxes (2025)
157 $
Total
3713 $
Evaluations (2025)
Building
225 500 $
Land
61 700 $
Total
287 200 $
Additional features
Distinctive features
Water access (1), River access (1), No neighbours in the back (1), Wooded (1), Water front (1)
Occupation
60 days
