





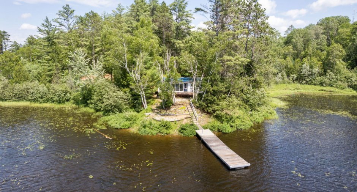
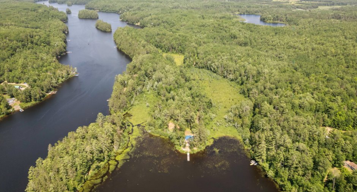
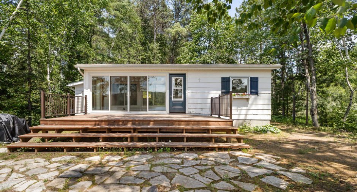
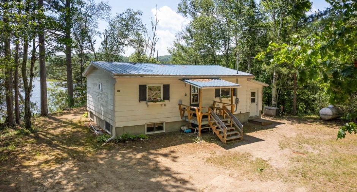
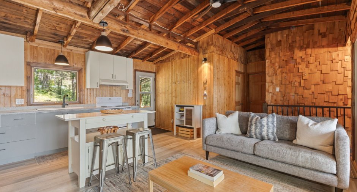
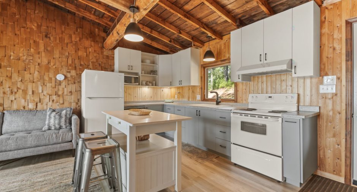
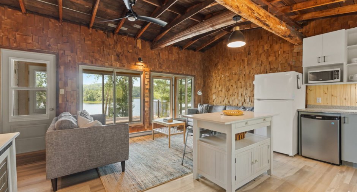
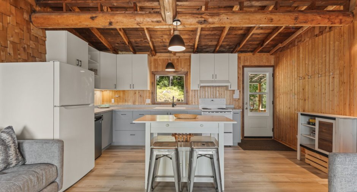
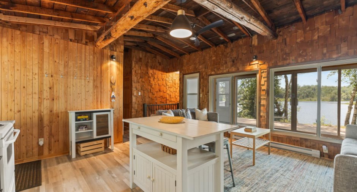
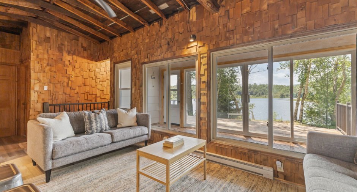
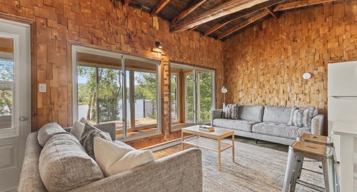
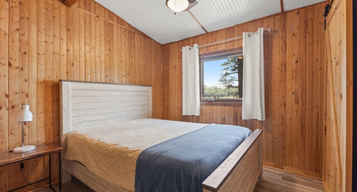
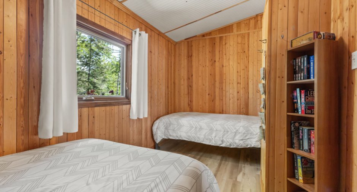
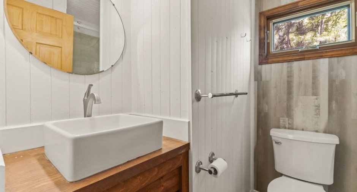
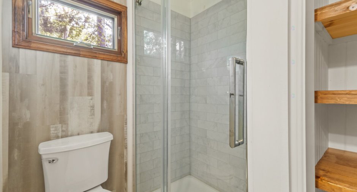
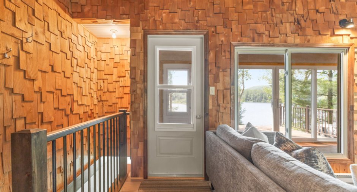
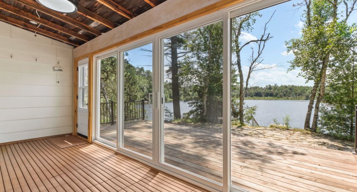
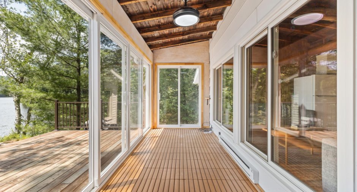
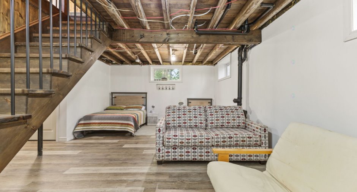
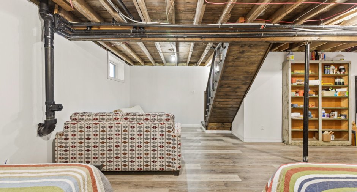
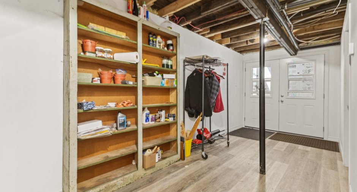
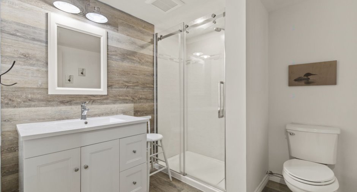
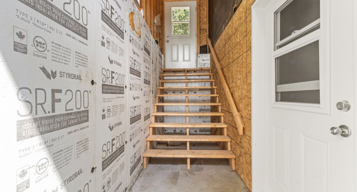
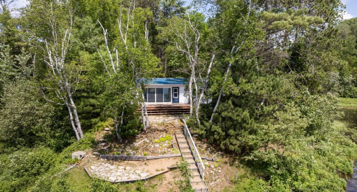
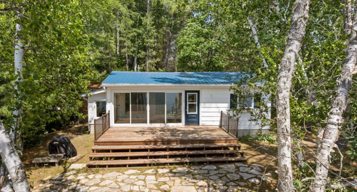
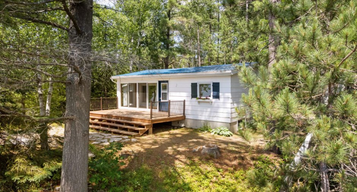
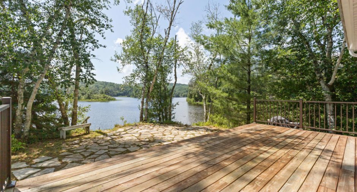
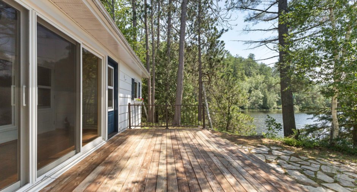
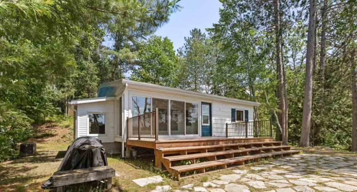
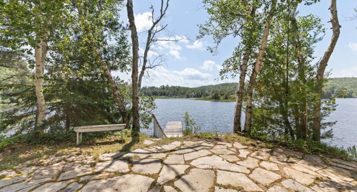
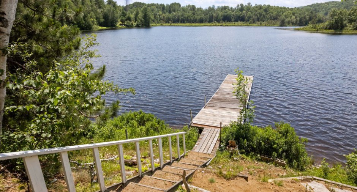
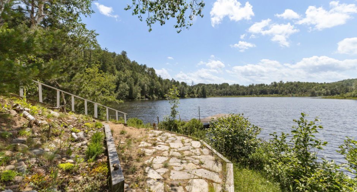
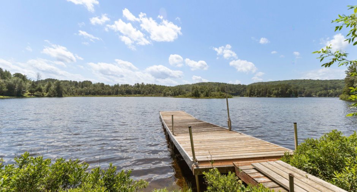
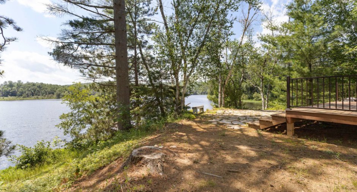
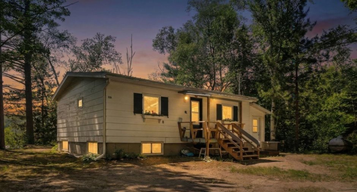
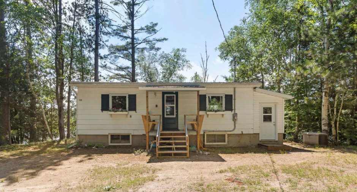
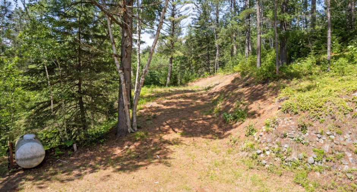
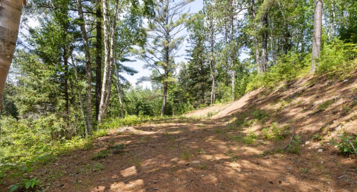
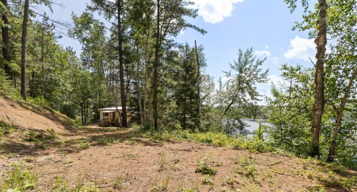
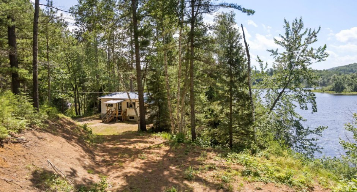
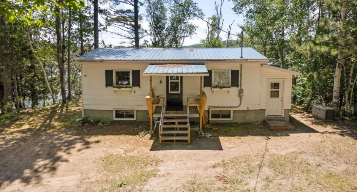
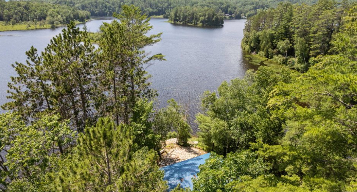
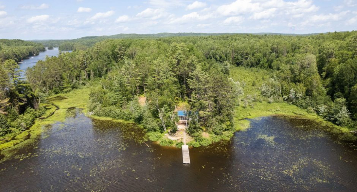
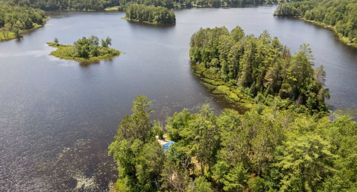
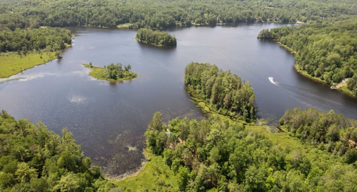
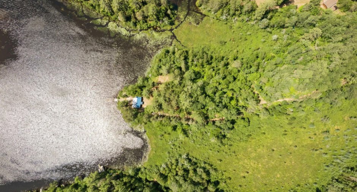
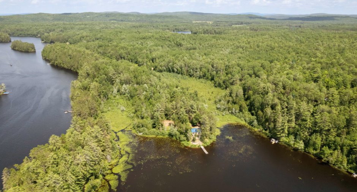
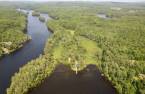
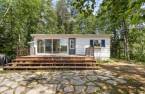
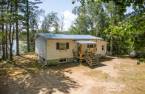
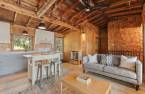
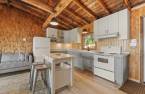
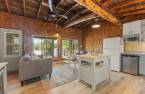
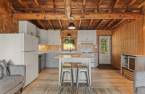
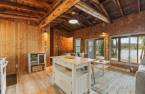
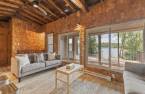
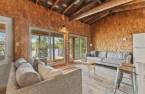
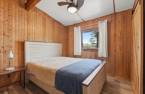
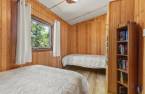
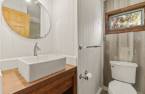
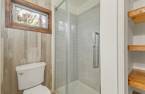
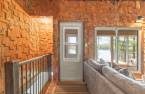
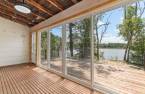
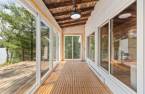
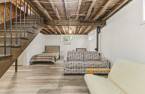
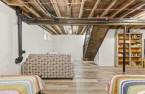
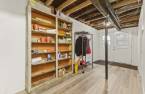
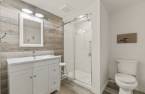
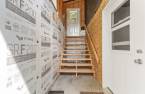
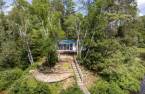
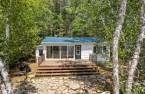
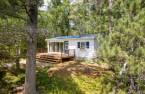
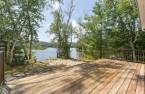
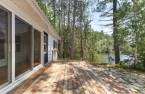
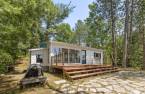
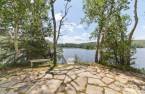
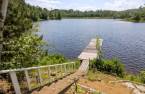
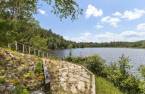
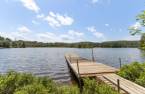
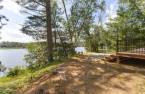
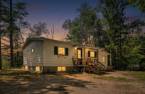
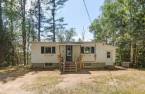
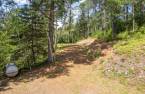
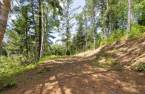
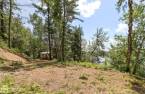
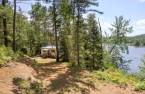
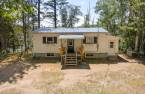
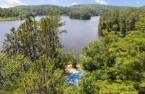
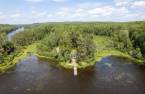
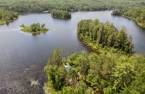
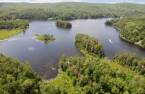
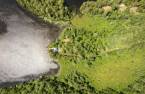
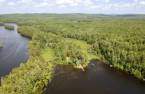
Discover this beautiful four season waterfront property nestled on a private one acre peninsula on Otter Lake. Offering 2 bedrooms, 2 full bathrooms, and beautifully renovated living spaces, it features stunning lake views, a spacious sun deck, 4 season sun room with enclosed patio doors, and a warm, inviting atmosphere. The finished walkout basement provides additional flexible living space, ideal as a family room, sleeping area, or for hosting family and friends. Surrounded by Crown land, enjoy spectacular sunsets, exceptional privacy, and your own private dock. A turnkey property located just one hour from Ottawa.
Create an account
CREATING AN ACCOUNT ALLOWS:
-
 Add favorites
-
 Save your searches
-
 Personalize your visits to viacapitalesells.com
-
 Activity on your properties
No: 22502999

2

2

653pi²


I AM INTERESTED IN THIS PROPERTY

Stéphanie Gauvin
Certified Residential and Commercial Real Estate Broker AEO
Via Capitale Diamant
Real estate agency
I offer
 *
*
*

Benoit Charron
Residential and Commercial Real Estate Broker
Via Capitale Diamant
Real estate agency
I offer
*
*
Certain conditions apply
Presentation
Discover this beautiful four season waterfront property nestled on a private one acre peninsula on Otter Lake. Offering 2 bedrooms, 2 full bathrooms, and beautifully renovated living spaces, it features stunning lake views, a spacious sun deck, 4 season sun room with enclosed patio doors, and a warm, inviting atmosphere. The finished walkout basement provides additional flexible living space, ideal as a family room, sleeping area, or for hosting family and friends. Surrounded by Crown land, enjoy spectacular sunsets, exceptional privacy, and your own private dock. A turnkey property located just one hour from Ottawa.
Addendum
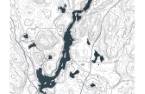
* Beautiful four season waterfront property set on a private peninsula of approximately one acre on Otter Lake.
* The property has undergone extensive renovations over the years, including a new poured concrete foundation, metal roof, flooring, plumbing, electrical, windows, entry doors and patio door, as well as new kitchen cabinetry, two fully renovated bathrooms, updated lighting, ceilings, deck, railings, and electric baseboard heaters, creating a comfortable and well-maintained four-season home.
* The cottage is furnished with 5 beds, a sofa bed, and a futon, providing excellent sleeping capacity for family and guests. The walkout base...
See More ...
Building and interior
Year of construction
1971
Equipment available
Private yard (1)
Bathroom / Washroom
Separate shower (1)
Heating system
Space heating baseboards (1), Electric baseboard units (1)
Heating energy
Electricity (1)
Basement
6 feet and over (1), Partially finished (1), Separate entrance (1)
Roofing
Tin (1)
Land and exterior
Foundation
Poured concrete (1)
Siding
, Vinyl (1)
Driveway
Double width or more (1), Not Paved (1)
Parking (total)
Outdoor (6)
Landscaping
Landscape (1)
Water supply
Lake water (1)
Sewage system
Sealed septic tank (1)
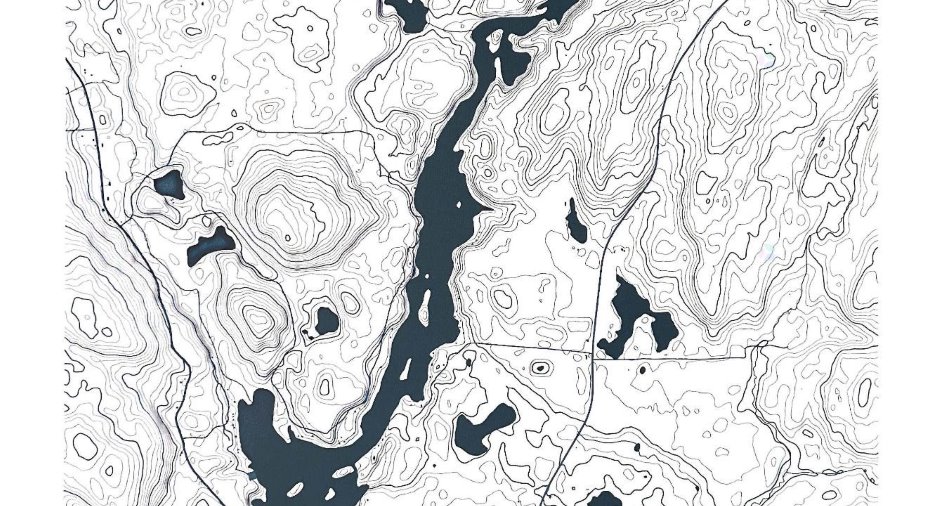
Topography
Sloped (1), Flat (1)
View
Water (1), Panoramic (1)
Dimensions
Building area
653 pi²
Land area
4684.2 m²
Frontage land
134.19
Private portion
653 pi²
Room details
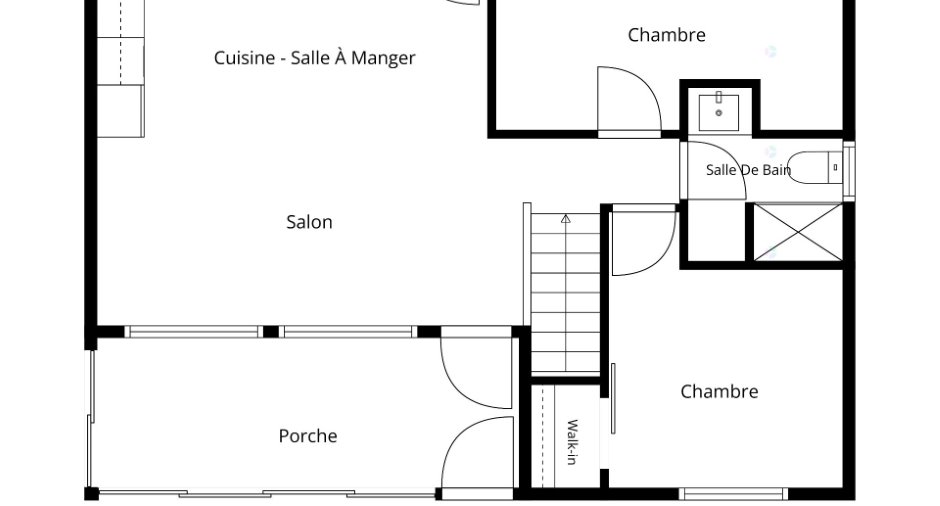
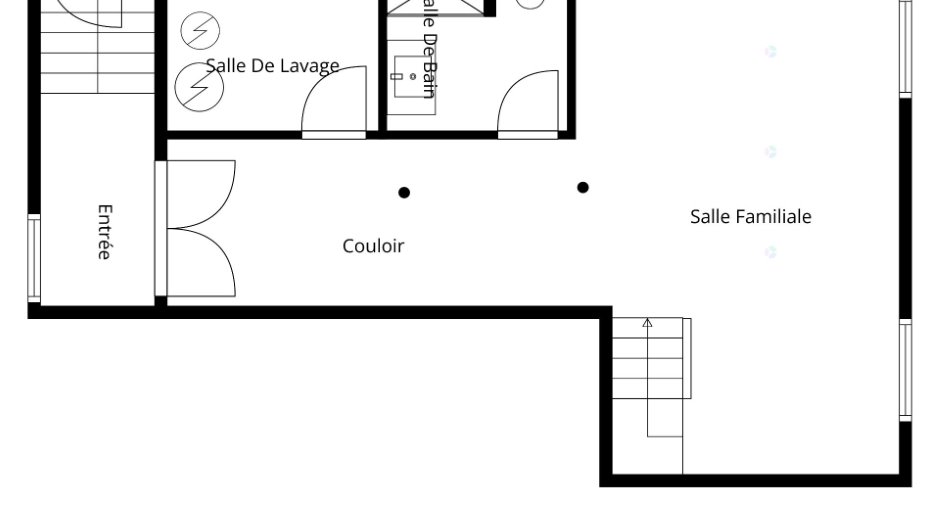
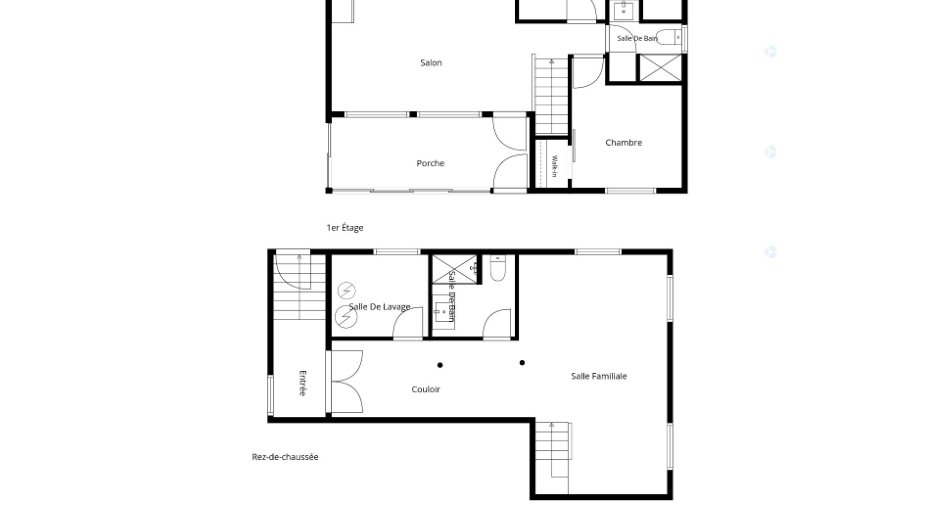
| Room | Level | Dimensions | Ground Cover |
|---|---|---|---|
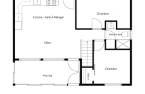
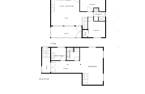
| Kitchen | Ground floor | 16' 4" x 8' pi | Flexible floor coverings |
| Living room | Ground floor | 18' 7" x 8' 5" pi | Flexible floor coverings |
| Primary bedroom | Ground floor | 11' 7" x 9' 9" pi | Flexible floor coverings |
| Bathroom | Ground floor |
7' 1" x 6' 3" pi
Irregular
|
Flexible floor coverings |
| Bedroom | Ground floor | 14' 4" x 7' 9" pi | Flexible floor coverings |
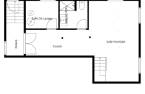
| Family room | Basement | 21' 8" x 13' 7" pi | Flexible floor coverings |
| Bathroom | Basement | 7' 8" x 7' 5" pi | Flexible floor coverings |
| Workshop | Basement | 8' 5" x 7' 8" pi | Flexible floor coverings |
| Hallway | Basement | 16' 8" x 7' 1" pi | Flexible floor coverings |
| Hallway | Basement | 15' 5" x 4' 6" pi | Concrete |
Inclusions
Property content.
Exclusions
Personnal belonging and generator.
Taxes and costs
Municipal Taxes (2025)
1288 $
School taxes (2025)
189 $
Total
1477 $
Monthly fees
Energy cost
130 $
Evaluations (2026)
Building
159 500 $
Land
109 100 $
Total
268 600 $
Additional features
Distinctive features
No neighbours in the back (1), Wooded (1), Cul-de-sac (1), Water front (1), Lot with lake (1), Navigable (1), Unaccessible year-round (1), Resort/Chalet (1)
Occupation
15 days
