





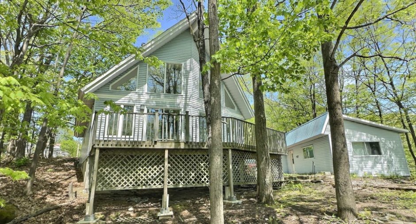
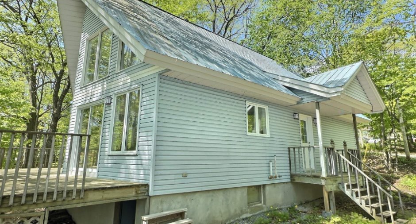
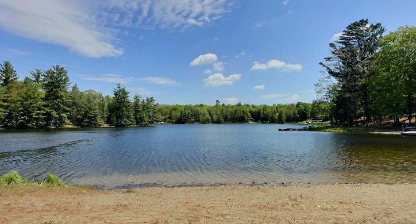
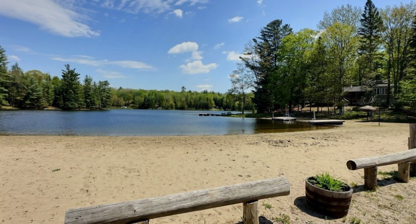
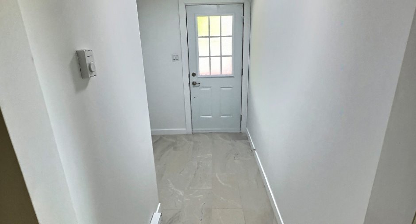
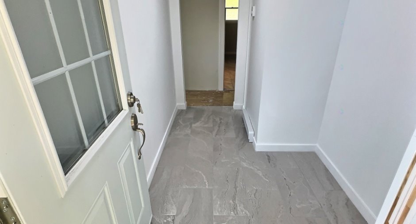
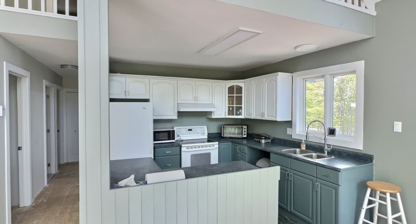
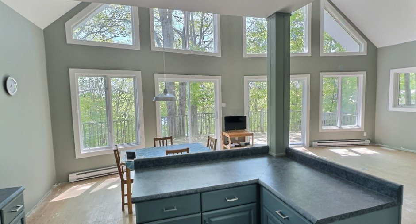
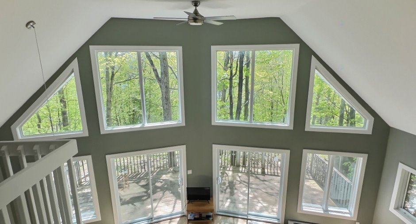
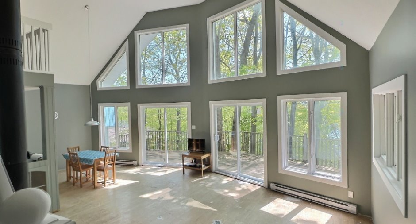
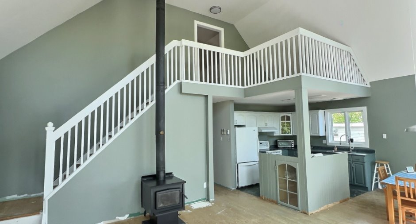
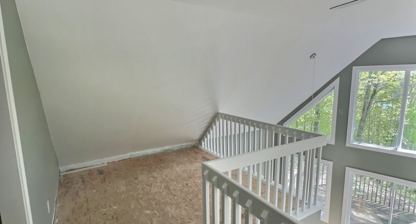
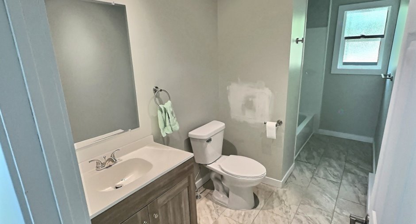
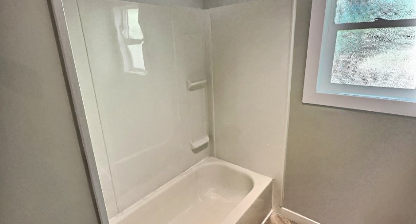
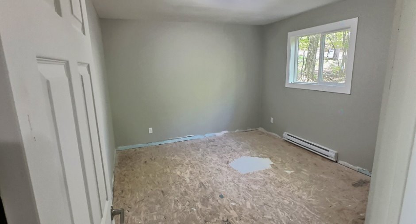
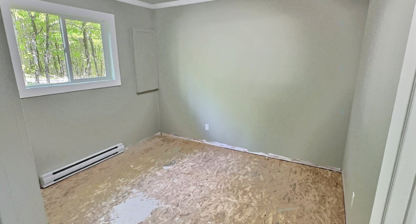
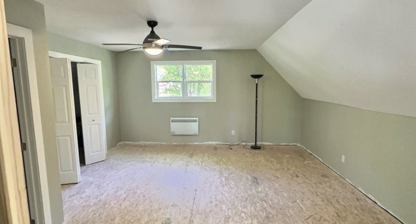
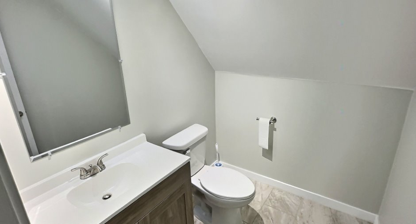
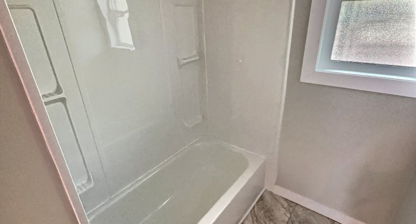
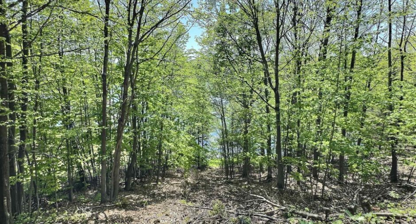
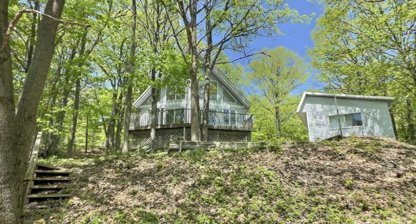
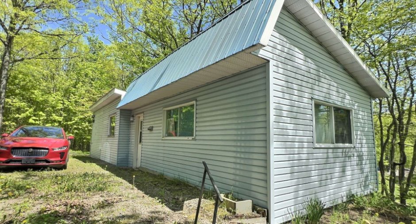
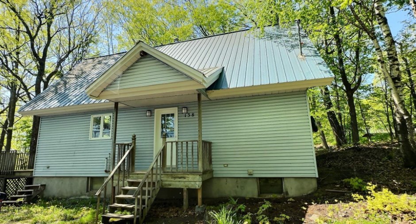
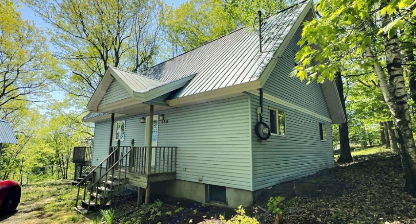
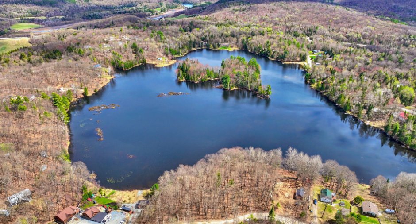
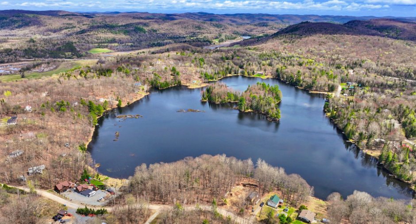
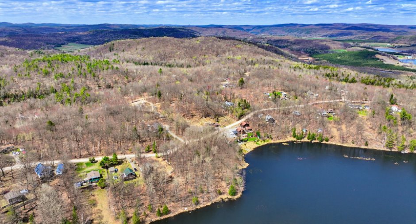
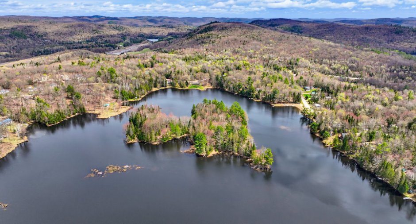
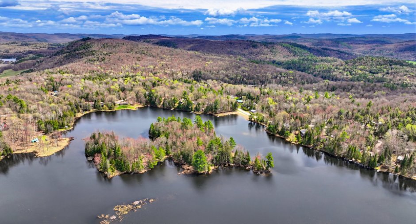
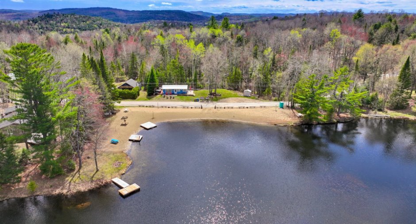
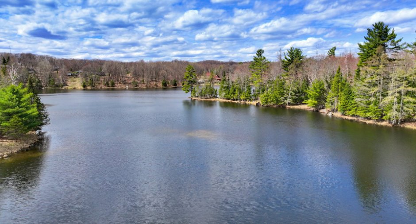
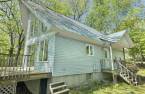
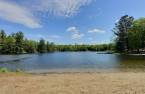
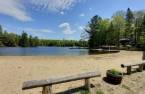
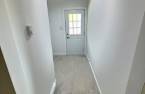
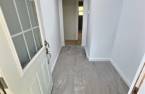
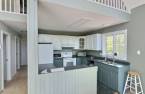
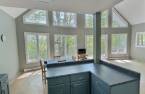
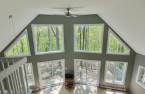
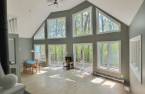
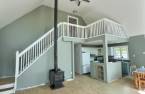
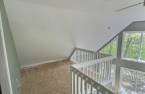
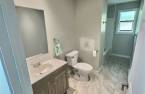
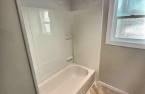
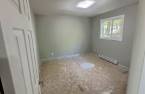
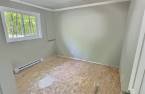
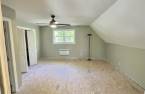
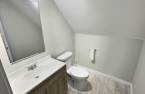
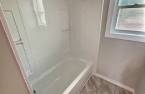
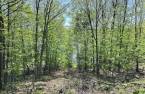
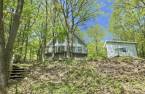
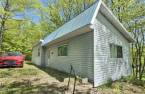
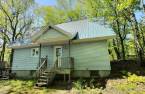
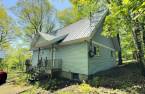
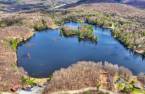
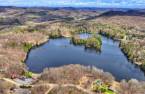
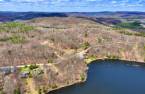
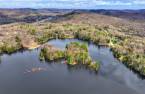
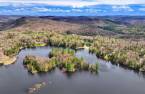
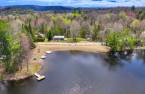
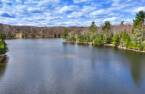
BARGAIN OPPORTUNITY! Beautiful 4-season Swiss-style chalet located on Lake Chapleau, offering peace, tranquility, and an exceptional quality of life. Large 48 x 14 shed included. Several renovations have been completed over the years, including the bathroom, patio door, as well as fresh paint and moldings throughout the chalet. Residents also enjoy access to a private beach, perfect for making the most of summer with family and friends. Estate sale -- priced for a quick sale. A $5,000 credit will be given to the buyer at closing with the notary to complete the flooring according to their taste.
Create an account
CREATING AN ACCOUNT ALLOWS:
-
 Add favorites
-
 Save your searches
-
 Personalize your visits to viacapitalesells.com
-
 Activity on your properties

3

1
+ 1

1491pi²


I AM INTERESTED IN THIS PROPERTY

Michel Lafleur
Certified Residential and Commercial Real Estate Broker AEO
Via Capitale Diamant
Real estate agency
I offer
 *
*
*

Samuel Lafleur
Residential and Commercial Real Estate Broker
Via Capitale Diamant
Real estate agency
I offer
*
*

Marc Junior Lafleur
Residential and Commercial Real Estate Broker
Via Capitale Diamant
Real estate agency
I offer
*
*
Certain conditions apply
Presentation
BARGAIN OPPORTUNITY! Beautiful 4-season Swiss-style chalet located on Lake Chapleau, offering peace, tranquility, and an exceptional quality of life. Large 48 x 14 shed included. Several renovations have been completed over the years, including the bathroom, patio door, as well as fresh paint and moldings throughout the chalet. Residents also enjoy access to a private beach, perfect for making the most of summer with family and friends. Estate sale -- priced for a quick sale. A $5,000 credit will be given to the buyer at closing with the notary to complete the flooring according to their taste.
Building and interior
Year of construction
1994
Heating system
Space heating baseboards (1), Electric baseboard units (1)
Heating energy
Electricity (1)
Basement
Low (less than 6 feet) (1), Separate entrance (1)
Cupboard
Wood (1), Melamine (1)
Roofing
Tin (1)
Land and exterior
Foundation
Poured concrete (1)
Siding
Vinyl (1)
Parking (total)
Outdoor (4)
Water supply
Artesian well (1), Surface well (1)
Sewage system
Septic tank (1)
Topography
Sloped (1)
View
Water (1)
Proximity
Golf (1), Cross-country skiing (1), Snowmobile trail (1), ATV trail (1)
Dimensions
Land area
24913 pi²
Private portion
1491 pi²
Room details
| Room | Level | Dimensions | Ground Cover |
|---|---|---|---|
| Bedroom | Ground floor | 13' x 11' pi | Wood |
| Bedroom | Ground floor | 11' x 11' pi | Wood |
| Bathroom | Ground floor | 13' x 6' pi | Ceramic tiles |
| Kitchen | Ground floor | 9' 5" x 10' pi | Flexible floor coverings |
| Living room | Ground floor | 17' x 16' pi | Wood |
| Mezzanine | 2nd floor | 10' x 11' pi | Wood |
| Primary bedroom | 2nd floor | 17' x 15' pi | Wood |
| Washroom | 2nd floor | 7' x 5' 5" pi | Ceramic tiles |
Inclusions
Refrigerator, stove, microwave. Table + four chairs. Sofa Garage
Taxes and costs
Municipal Taxes (2026)
2837 $
School taxes (2025)
125 $
Total
2962 $
Evaluations (2026)
Building
240 100 $
Land
71 800 $
Total
311 900 $
Additional features
Distinctive features
Wooded (1), Water front (1), Lot with lake (1)
Occupation
20 days
