





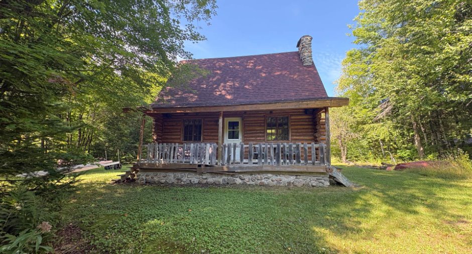
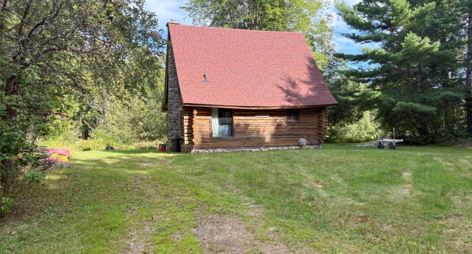
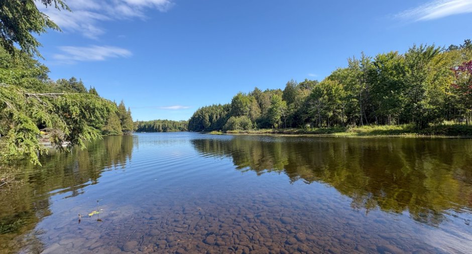
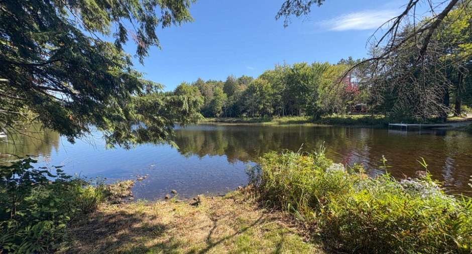
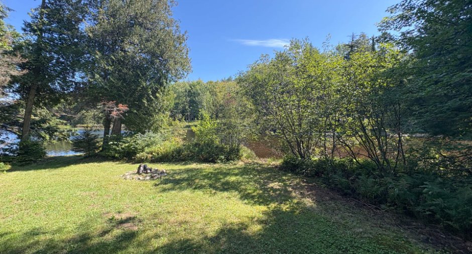
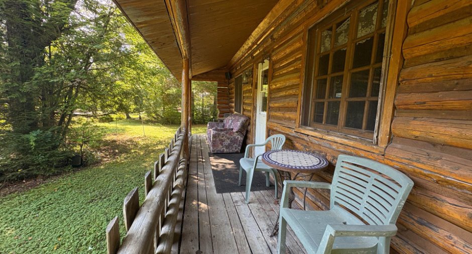
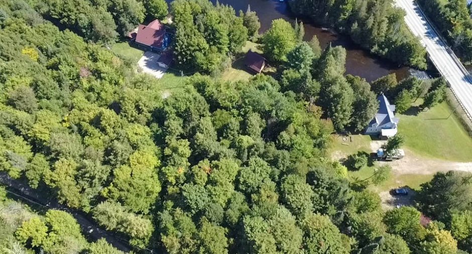
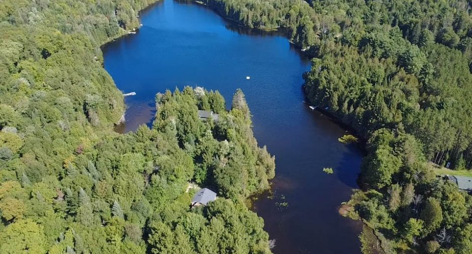
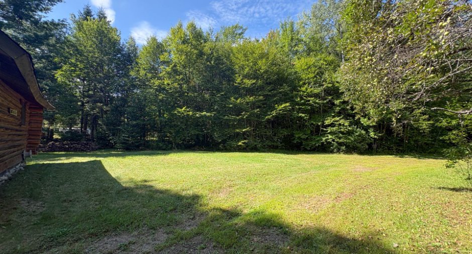
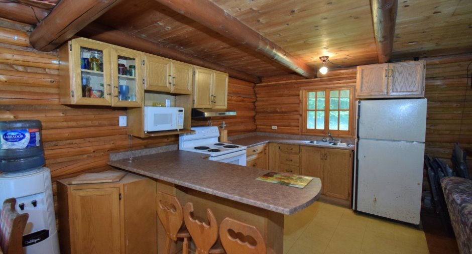
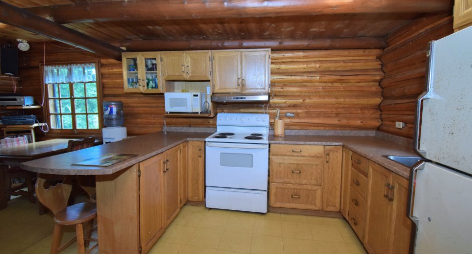
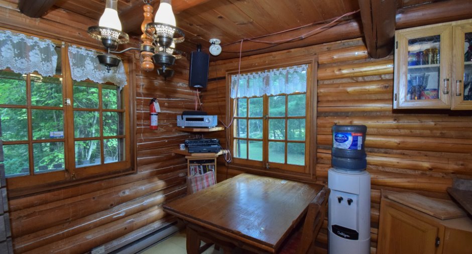
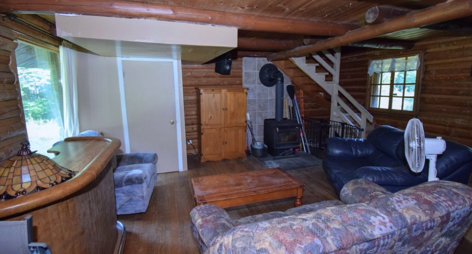
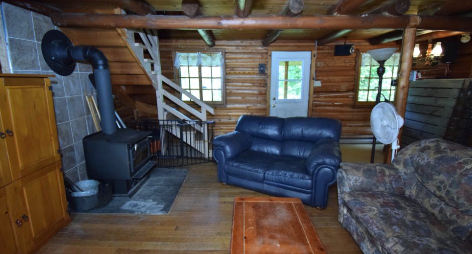
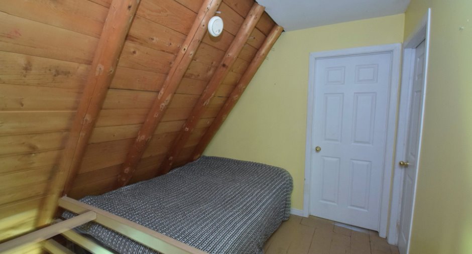
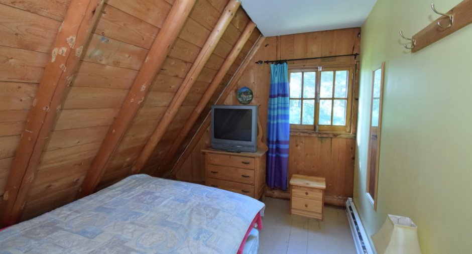
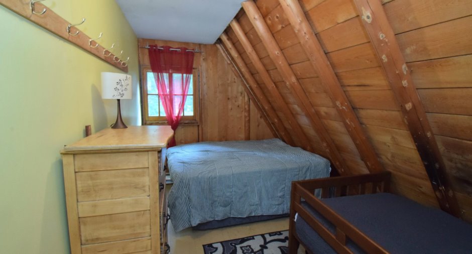
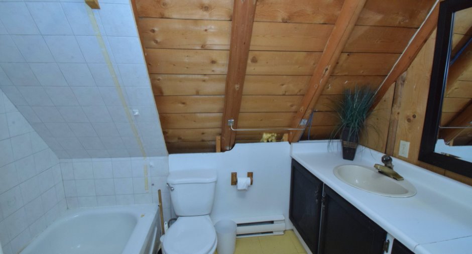
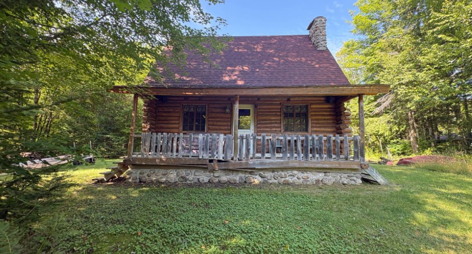
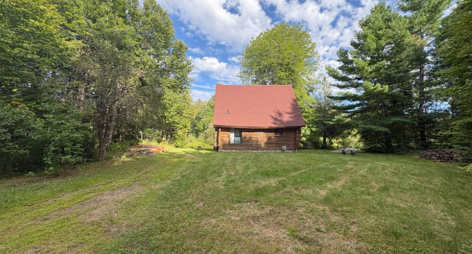
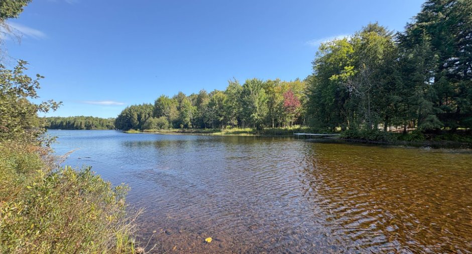
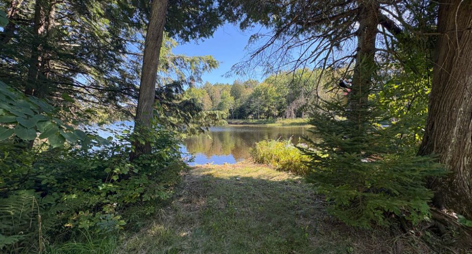
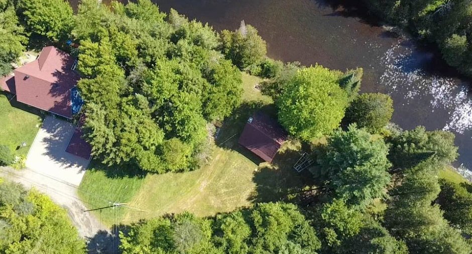
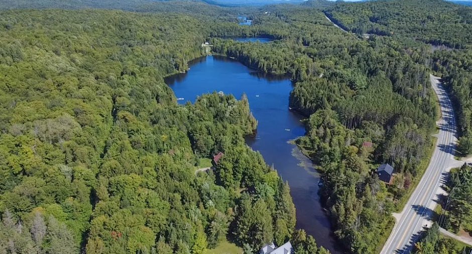
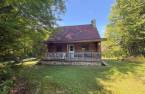
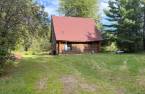
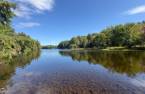
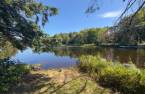
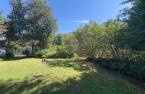
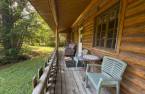
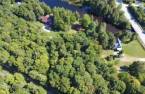
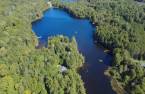
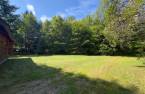
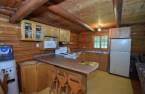
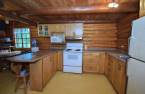
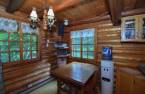
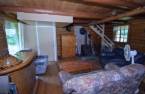
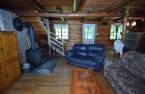
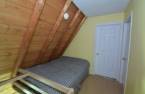
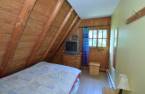
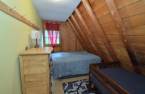
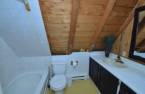
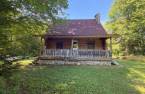
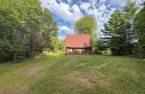
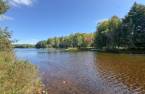
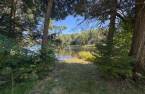
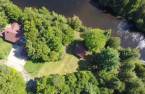
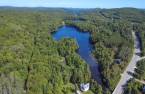
Charming log cabin set on a spacious, flat and wooded 1.35-acre lot along the shores of lac du Bac, on a peaceful and easily accessible private road. The main floor features an open-concept living area with a cozy living room and wood-burning stove. Upstairs, you'll find a sitting area, two bedrooms and a bathroom. Located just 20 minutes from Mont-Tremblant and close to all amenities. An ideal setting to enjoy nature, tranquility and waterfront living.
Create an account
CREATING AN ACCOUNT ALLOWS:
-
 Add favorites
-
 Save your searches
-
 Personalize your visits to viacapitalesells.com
-
 Activity on your properties
No: 11329223

2

1

69.6m²


I AM INTERESTED IN THIS PROPERTY

Olivier Pellerin
Residential and Commercial Real Estate Broker
Via Capitale Expertise
Real estate agency

Presentation
Charming log cabin set on a spacious, flat and wooded 1.35-acre lot along the shores of lac du Bac, on a peaceful and easily accessible private road. The main floor features an open-concept living area with a cozy living room and wood-burning stove. Upstairs, you'll find a sitting area, two bedrooms and a bathroom. Located just 20 minutes from Mont-Tremblant and close to all amenities. An ideal setting to enjoy nature, tranquility and waterfront living.
Building and interior
Year of construction
1980
Heating system
Electric baseboard units (1)
Hearth stove
Wood burning stove (1)
Heating energy
Electricity (1)
Basement
Crawl Space (1)
Cupboard
Wood (1)
Window type
French window (1)
Windows
Wood (1)
Roofing
Asphalt shingles (1)
Land and exterior
Foundation
Stone (1)
Siding
Wood (1)
Driveway
Not Paved (1)
Parking (total)
Outdoor (4)
Water supply
Partagé avec un voisin, Surface well (1)
Sewage system
Purification field (1), Septic tank (1)
Topography
Flat (1)
View
Water (1)
Proximity
, Daycare centre (1), Golf (1), Elementary school (1), Alpine skiing (1), Cross-country skiing (1)
Dimensions
Size of building
24 pi
Depth of land
82.14
Depth of building
20 pi
Land area
5442.9 m²
Building area
480 pi²
Private portion
69.6 m²
Frontage land
50.97
Room details
| Room | Level | Dimensions | Ground Cover |
|---|---|---|---|
| Kitchen | Ground floor | 9' 6" x 10' 6" pi | |
| Dining room | Ground floor | 8' 6" x 10' 1" pi | |
| Living room | Ground floor | 14' 1" x 16' 2" pi | Wood |
| Den | 2nd floor | 6' 4" x 8' 8" pi | Wood |
| Bedroom | 2nd floor | 8' 7" x 10' 9" pi | Wood |
| Bedroom | 2nd floor | 8' 2" x 14' 7" pi | Wood |
| Bathroom | 2nd floor | 7' 7" x 8' 6" pi |
Inclusions
All furniture and appliances, the dock, the kayak, and two canoes. The seller cannot guarantee that the included items are in good working condition.
Exclusions
Refrigerator
Taxes and costs
Municipal Taxes (2026)
1540 $
School taxes (2026)
106 $
Total
1646 $
Evaluations (2026)
Building
129 500 $
Land
49 100 $
Total
178 600 $
Additional features
Distinctive features
Wooded (1), Water front (1), Lot with lake (1), Navigable (1)
Occupation
30 days
Zoning
Residential (1)
