





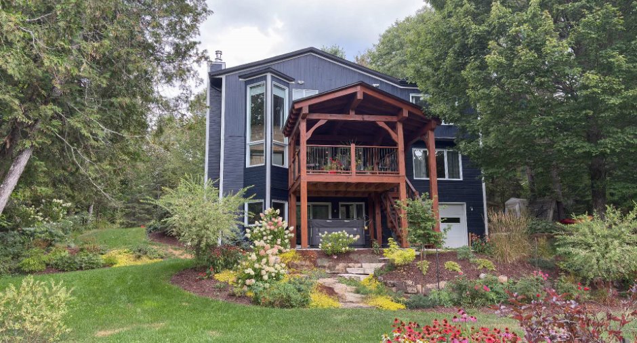
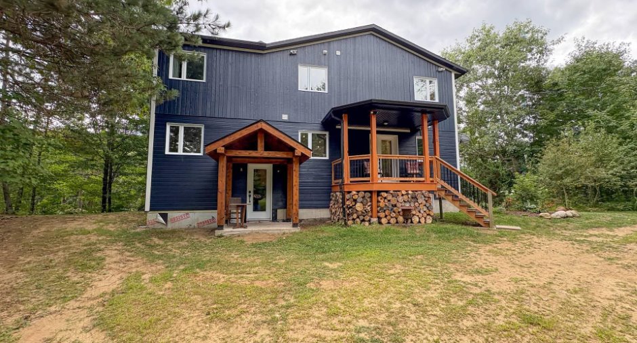
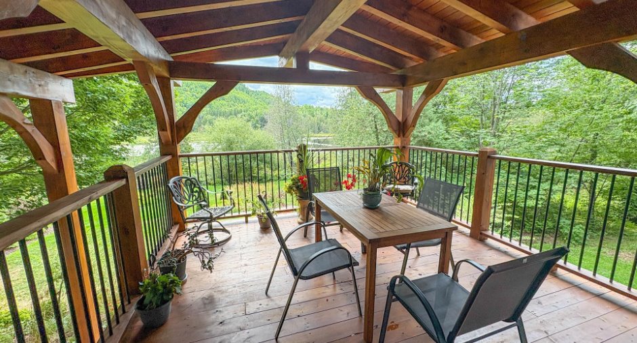
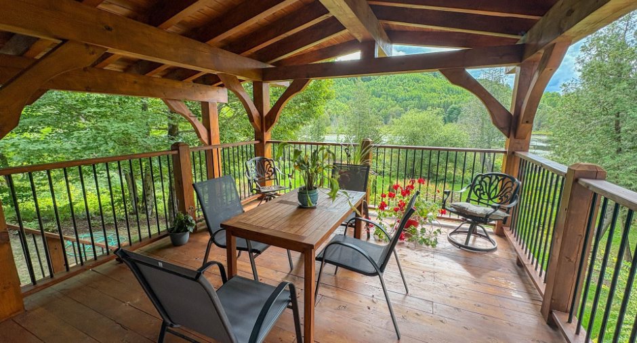
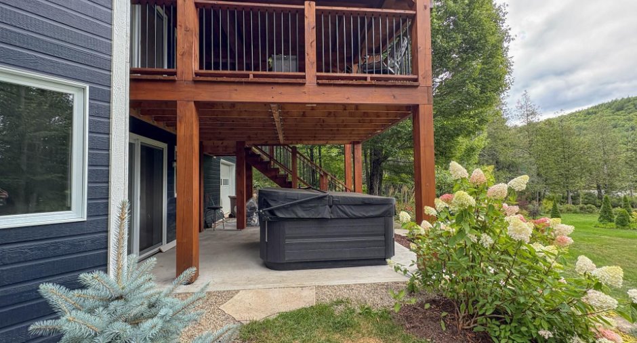
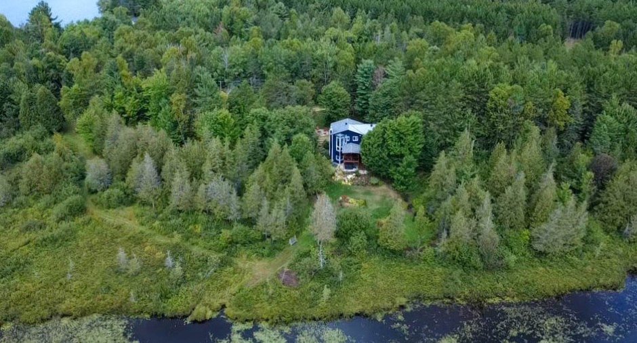
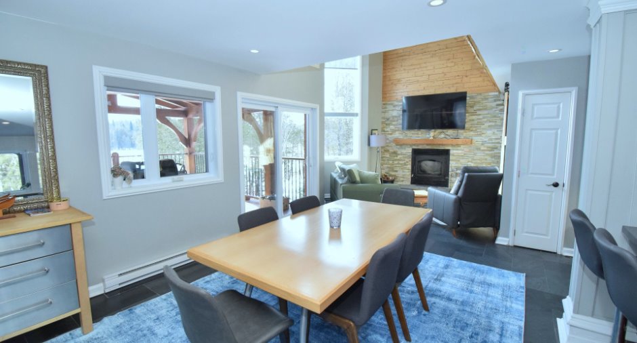
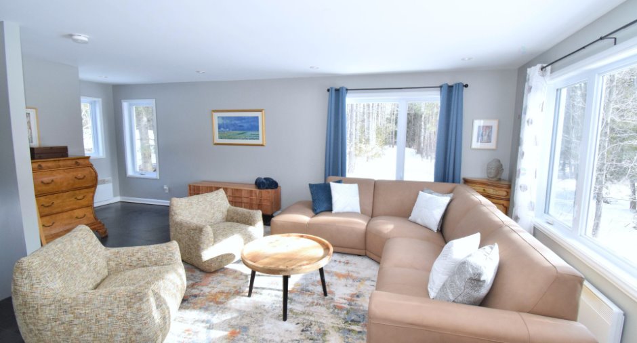
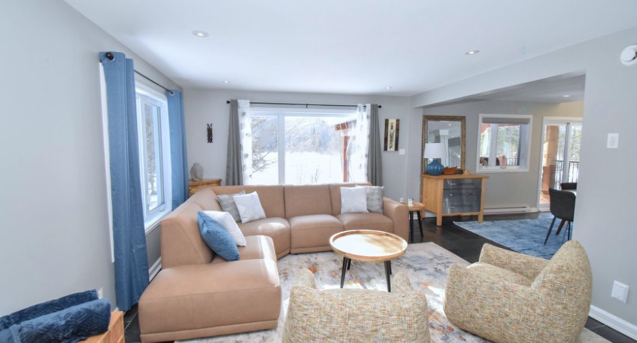
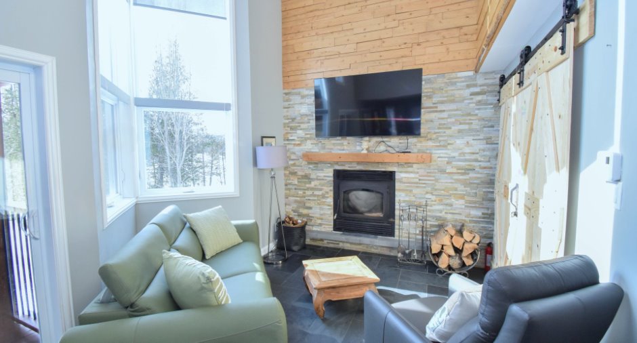
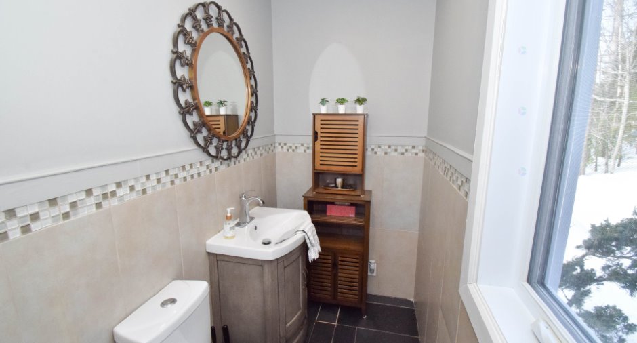
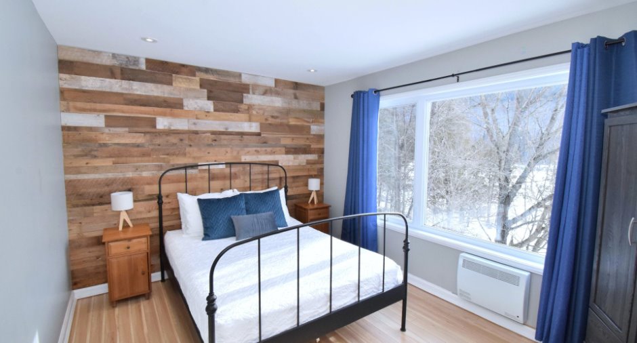
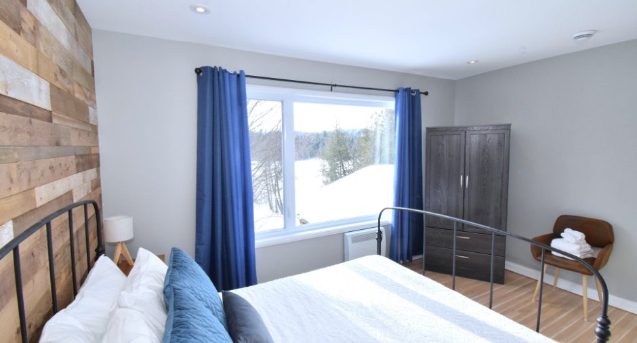
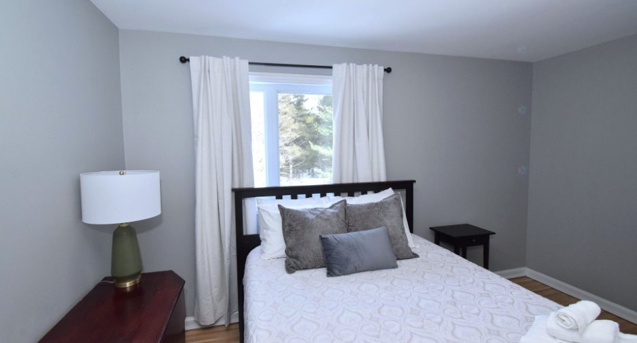
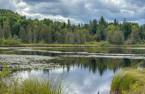
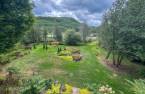
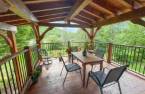
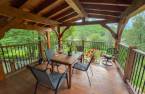
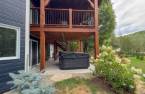
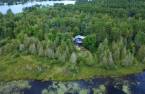
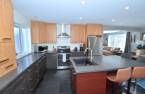
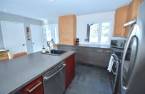
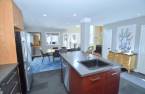
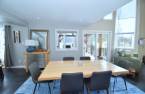
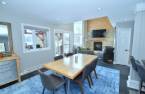
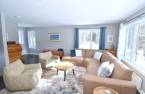
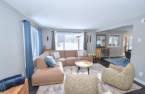
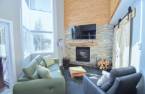
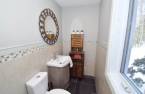
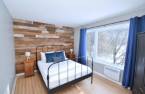
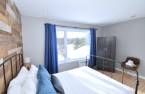
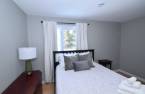
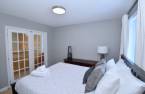
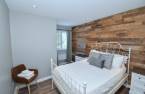
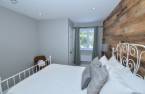
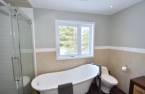
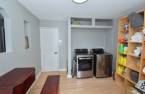
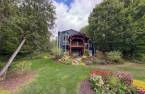
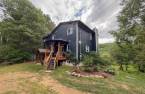
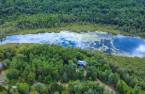
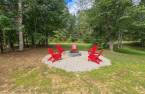
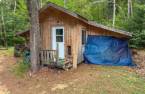
Please contact the selling broker for details about the property.
Create an account
CREATING AN ACCOUNT ALLOWS:
-
 Add favorites
-
 Save your searches
-
 Personalize your visits to viacapitalesells.com
-
 Activity on your properties

3

1
+ 1

182.2m²


I AM INTERESTED IN THIS PROPERTY

Olivier Pellerin
Residential and Commercial Real Estate Broker
Via Capitale Expertise
Real estate agency

Presentation
Please contact the selling broker for details about the property.
Building and interior
Year of construction
2003
Equipment available
Central vacuum cleaner system installation (1), Wall-mounted heat pump (1)
Heating system
Space heating baseboards (1), Electric baseboard units (1)
Hearth stove
Wood burning stove (1)
Heating energy
Electricity (1)
Basement
6 feet and over (1), Separate entrance (1)
Cupboard
Melamine (1)
Window type
Crank handle (1)
Windows
PVC (1)
Roofing
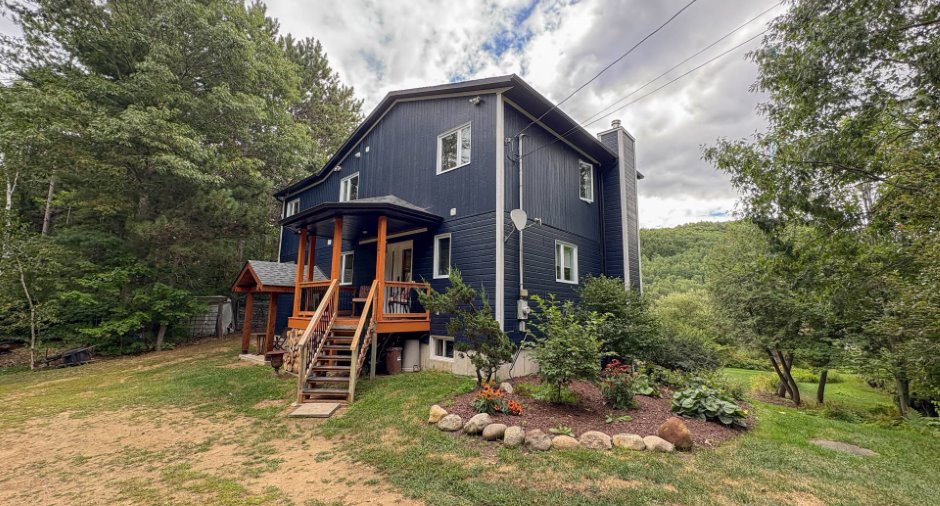
Asphalt shingles (1)
Land and exterior
Foundation
Poured concrete (1)
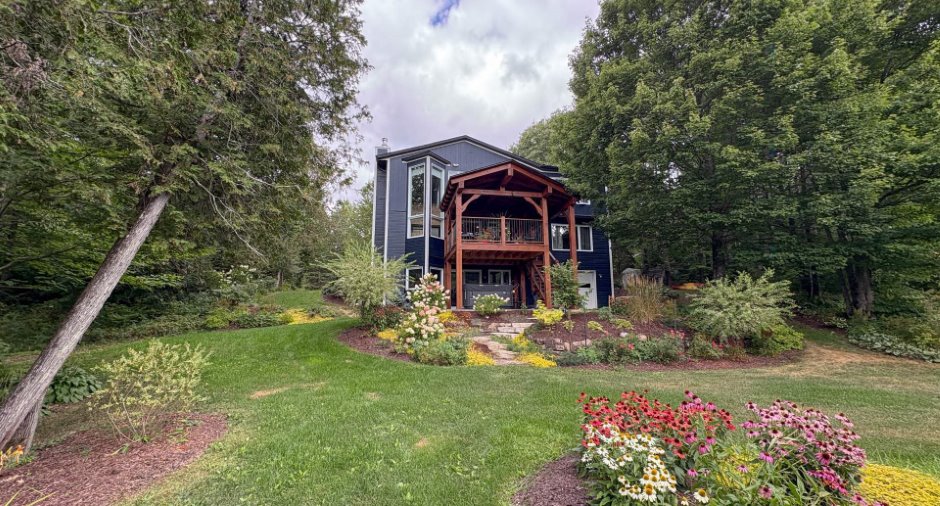
Siding
Canexel
Driveway
Not Paved (1)
Parking (total)
Outdoor (6)
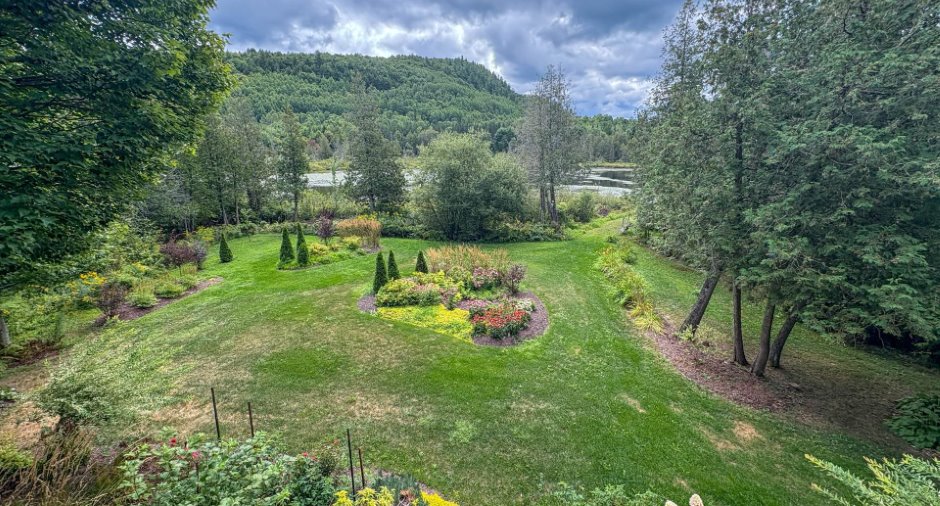
Landscaping
Landscape (1)
Water supply
Surface well (1)
Sewage system
Purification field (1), Septic tank (1)
Topography
Flat (1)
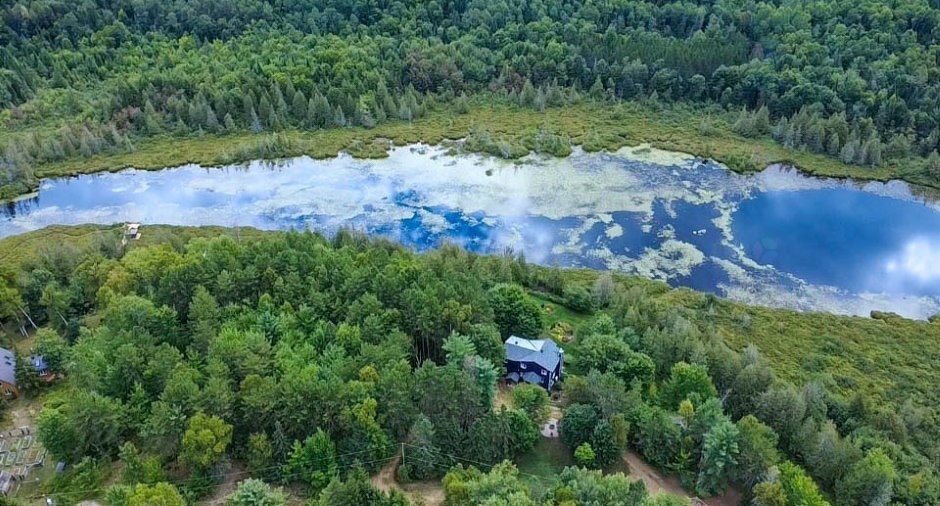
View
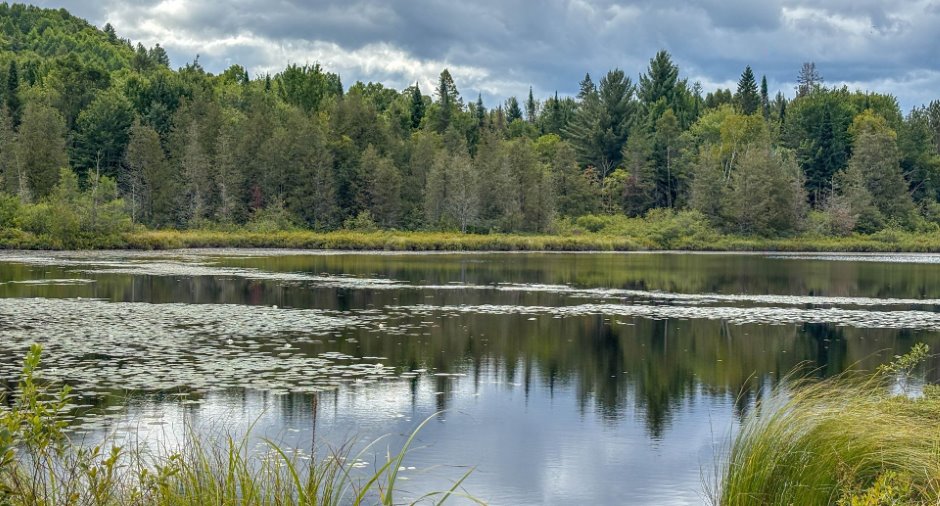
Water (1)
Proximity
, Daycare centre (1), Golf (1), Elementary school (1), Cross-country skiing (1)
Dimensions
Size of building
42 pi
Land area
16618.9 m²
Depth of building
25 pi
Private portion
182.2 m²
Room details
| Room | Level | Dimensions | Ground Cover |
|---|---|---|---|
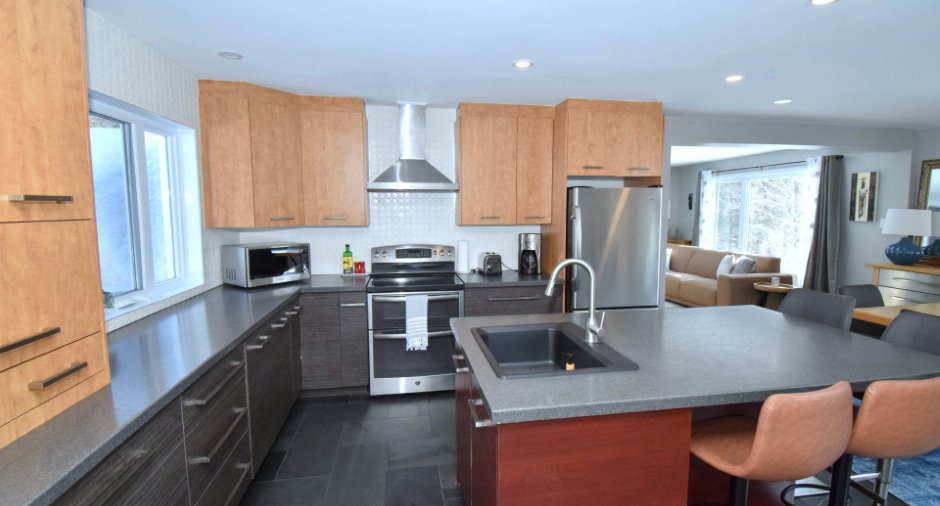
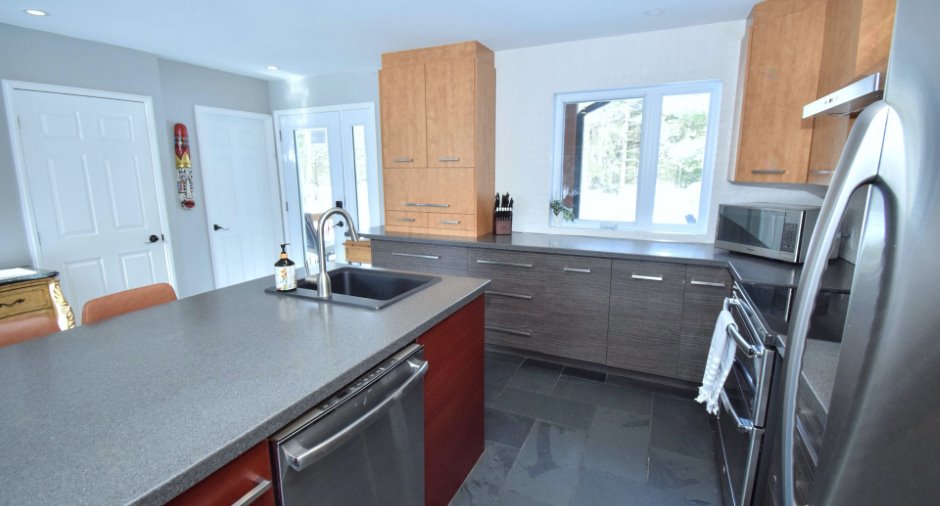
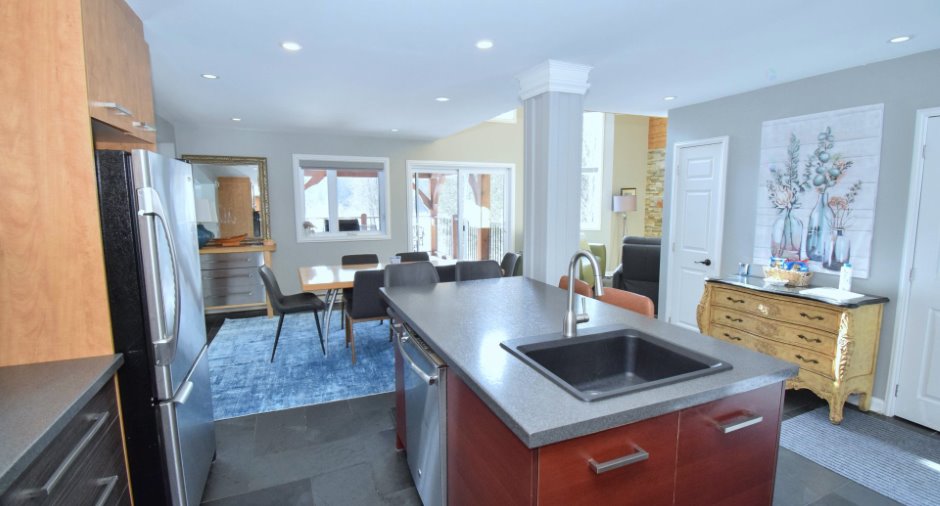
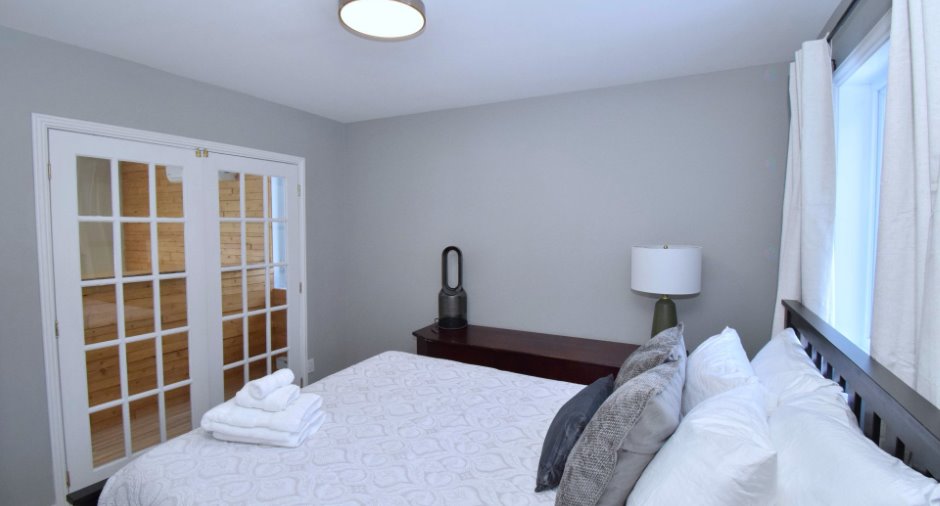
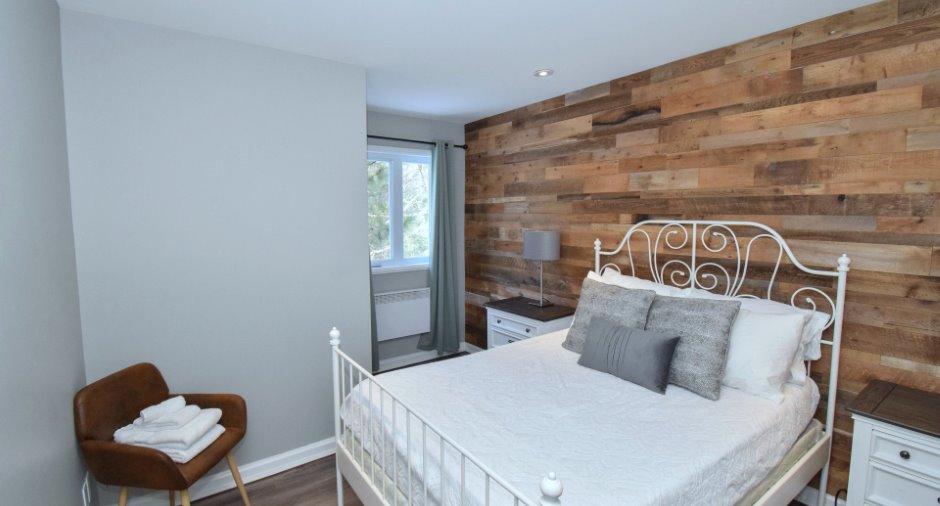
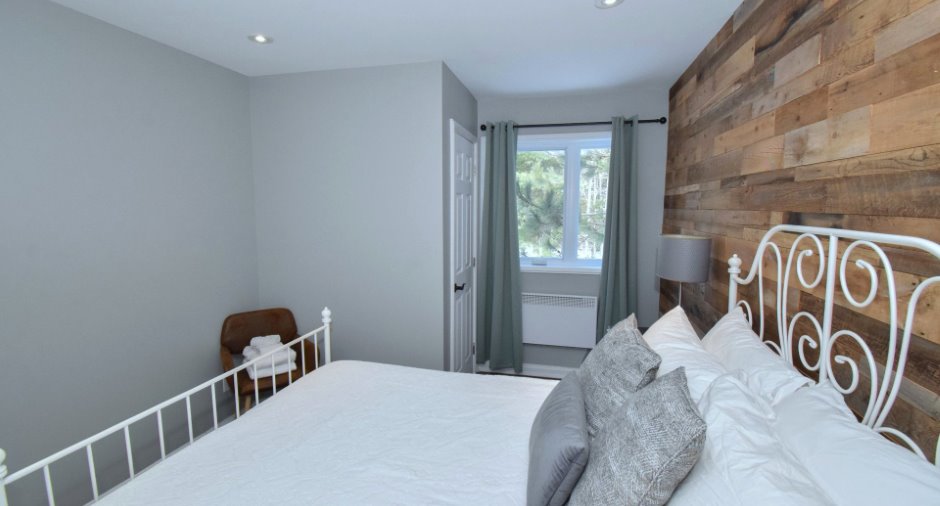
| Kitchen | Ground floor | 11' 9" x 13' 6" pi | Ceramic tiles |
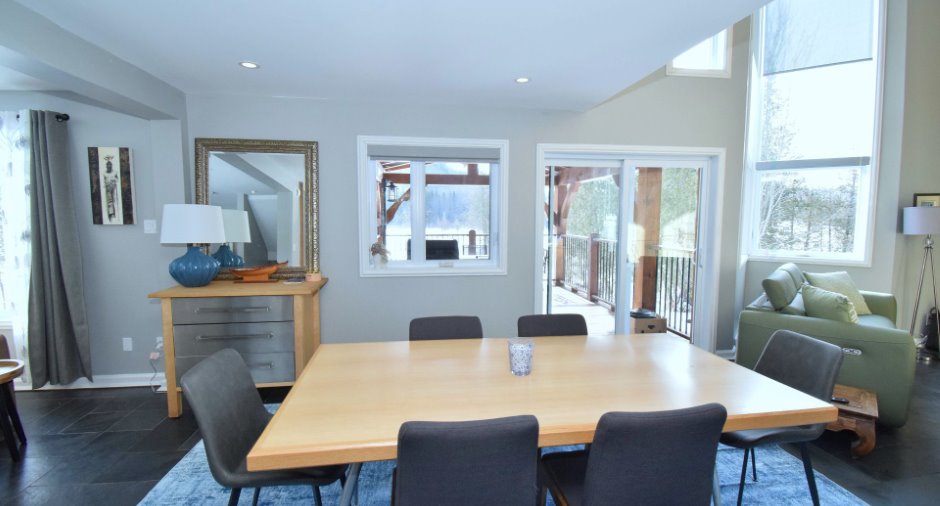
| Dining room | Ground floor | 10' x 13' 6" pi | Ceramic tiles |
| Living room | Ground floor |
9' 3" x 9' 9" pi
Irregular
|
Ceramic tiles |
| Office | Ground floor | 6' 6" x 9' pi | Ceramic tiles |
| Living room | Ground floor |
13' 4" x 19' 9" pi
Irregular
|
Ceramic tiles |
| Washroom | Ground floor | 3' 1" x 8' 5" pi | Ceramic tiles |
| Bedroom | 2nd floor |
9' 8" x 13' 4" pi
Irregular
|
Floating floor |
| Bedroom | 2nd floor | 10' 1" x 13' 5" pi | Floating floor |
| Bedroom | 2nd floor |
9' x 11' pi
Irregular
|
Floating floor |
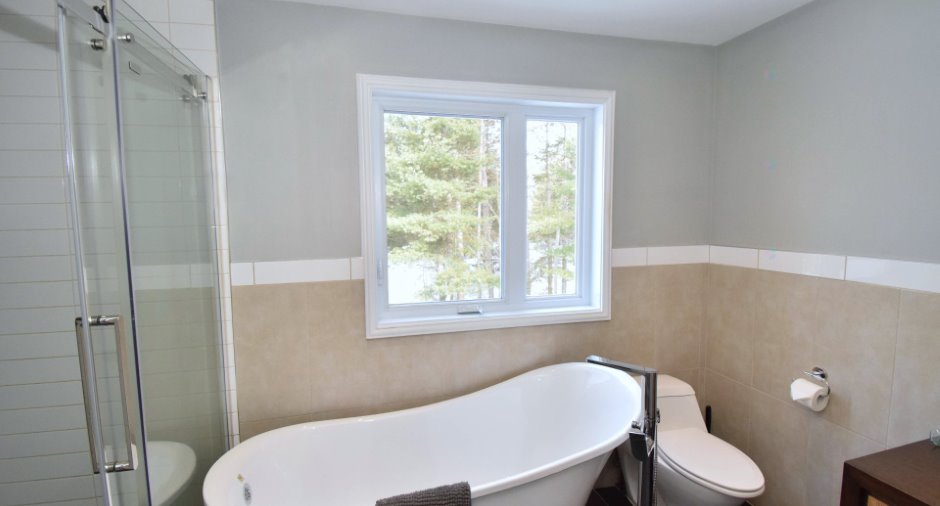
| Bathroom | 2nd floor | 7' 7" x 11' 1" pi | Ceramic tiles |
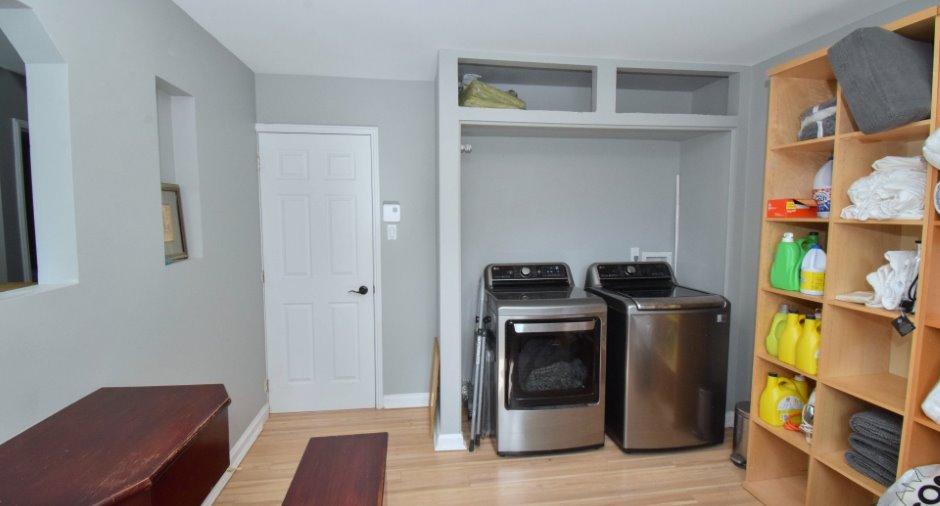
| Laundry room | 2nd floor | 10' 8" x 12' 1" pi | Floating floor |
| Family room |
22' 1" x 24' 1" pi
Irregular
|
Floating floor | |
| Storage | 3' 1" x 10' 5" pi | Floating floor |
Taxes and costs
Municipal Taxes (2025)
2665 $
School taxes (2026)
243 $
Total
2908 $
Evaluations (2026)
Building
290 800 $
Land
42 200 $
Total
333 000 $
Additional features
Distinctive features
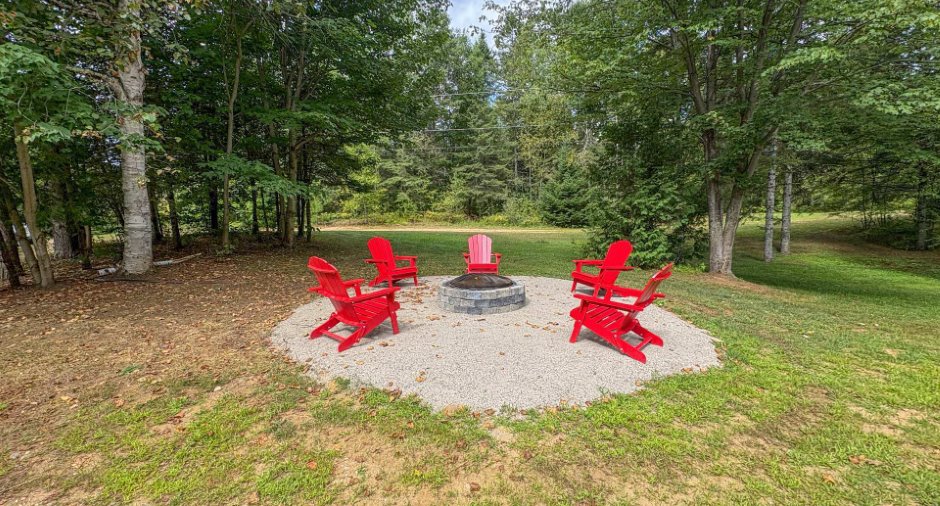
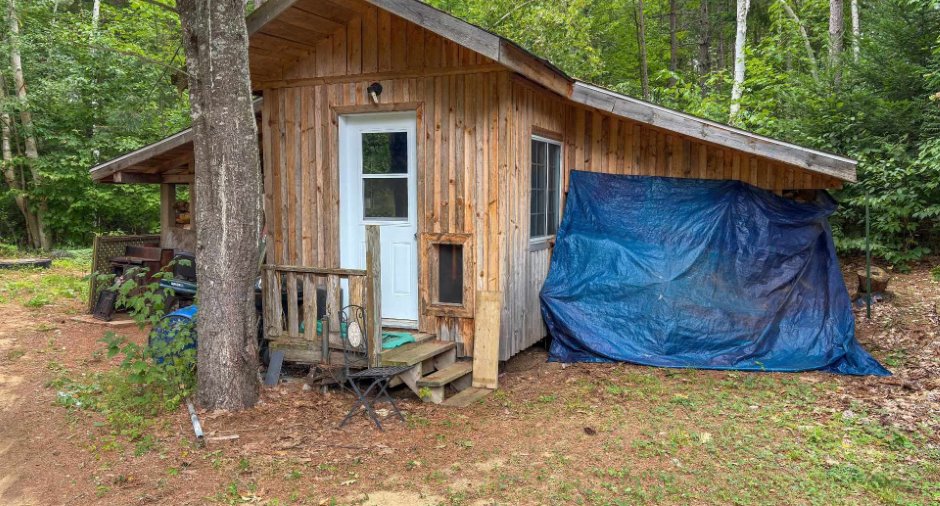
Wooded (1), Lot with a stream (1), Water front (1)
Occupation
65 days
Zoning
Residential (1)
