





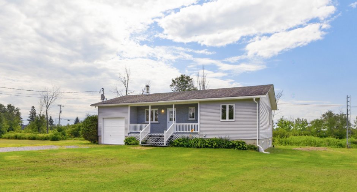
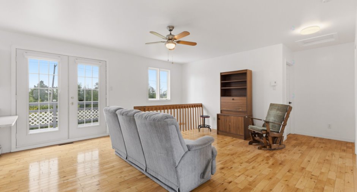
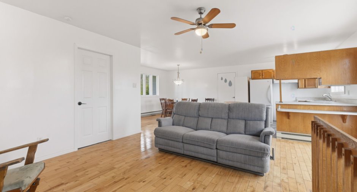
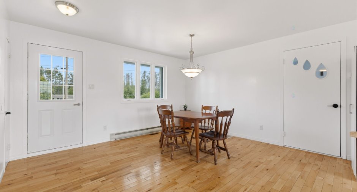
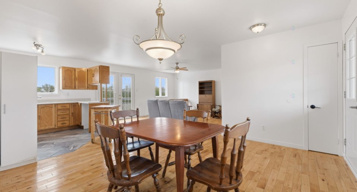
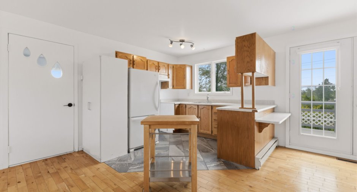
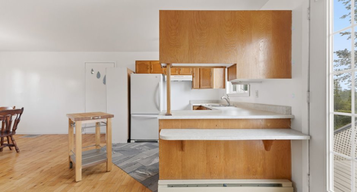
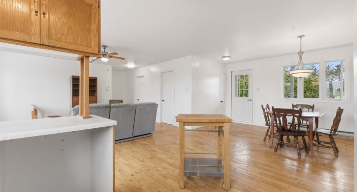
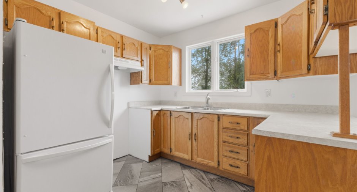
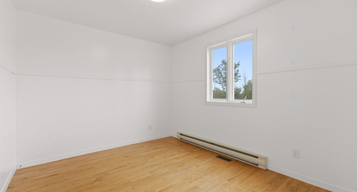
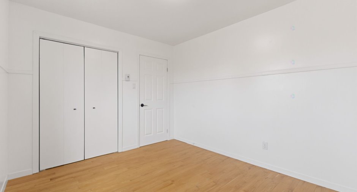
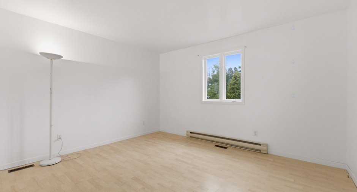
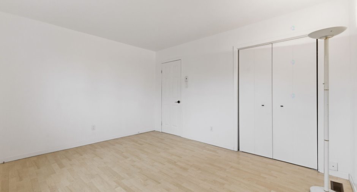
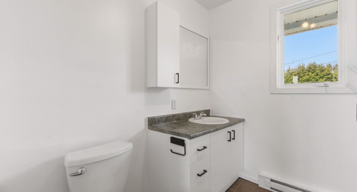
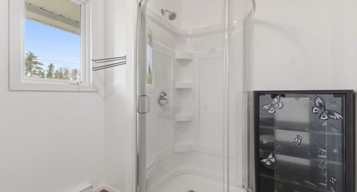
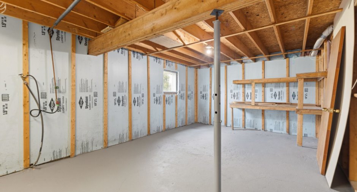
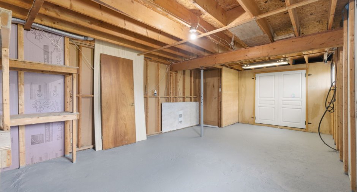
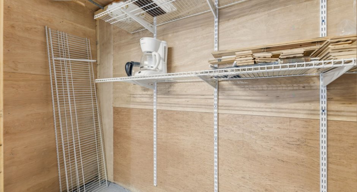
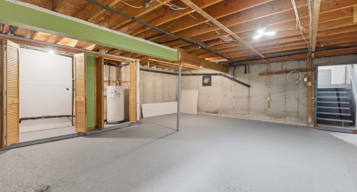
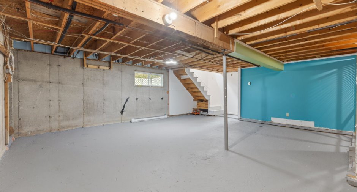
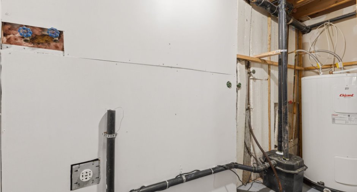
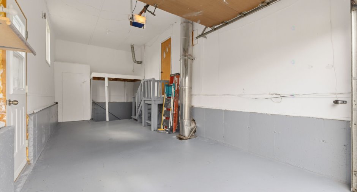
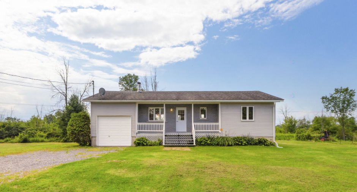
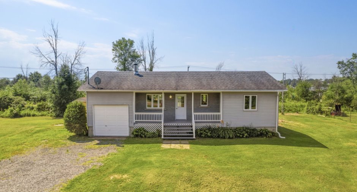
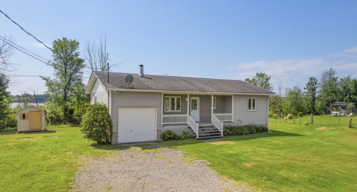
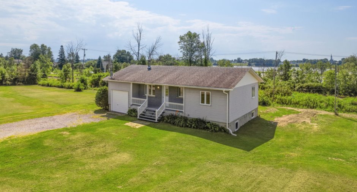
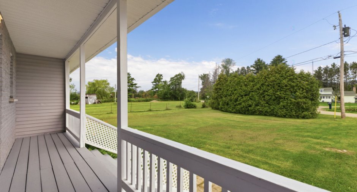
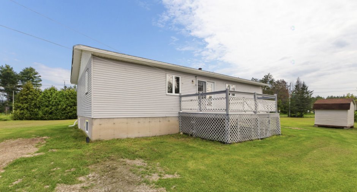
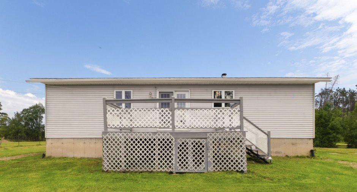
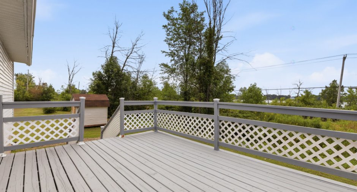
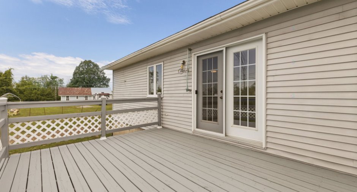
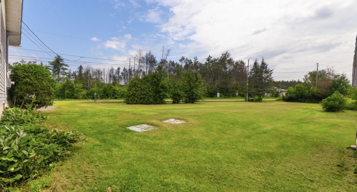
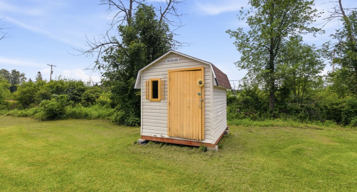
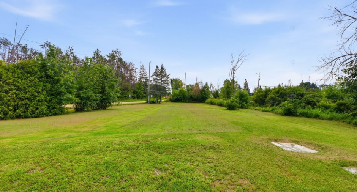
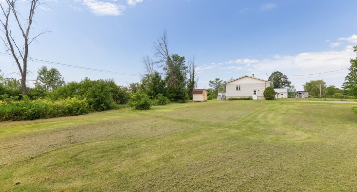
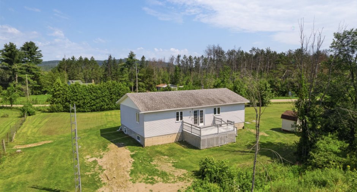
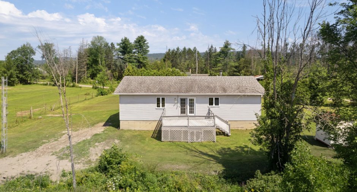
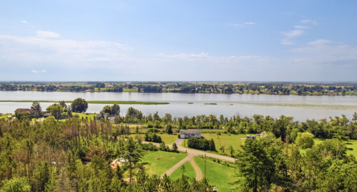
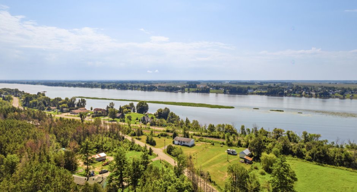
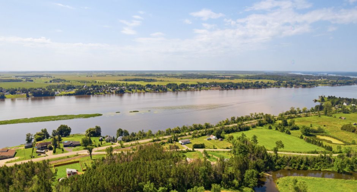
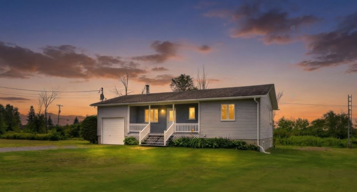
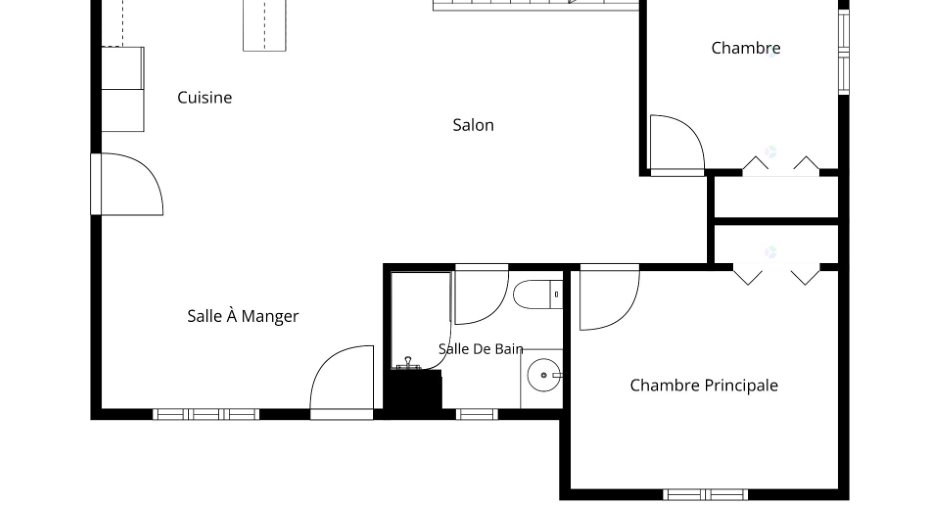
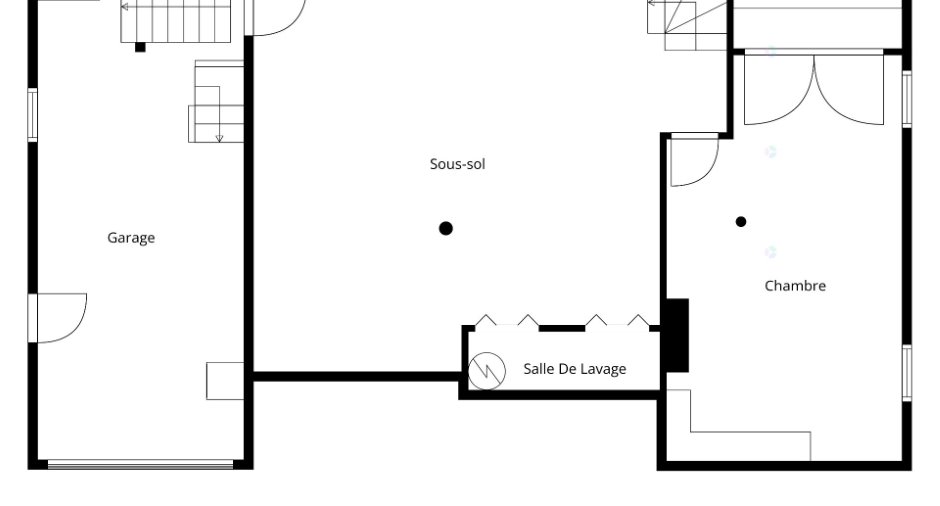
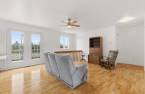
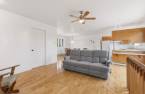

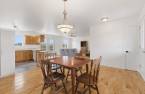
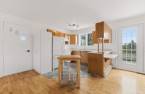
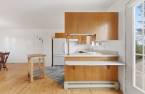

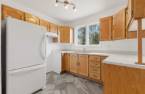
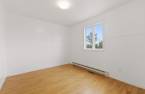

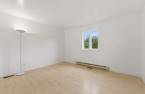

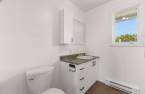
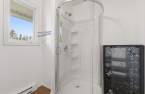
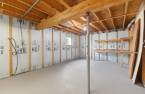
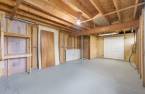
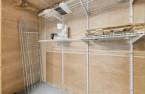
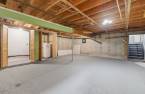
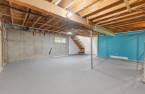
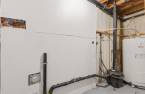
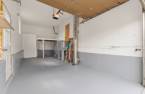
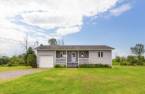
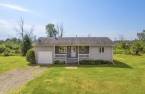
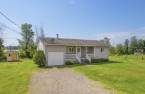
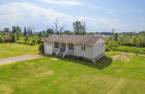
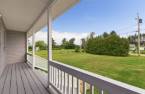
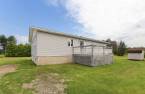
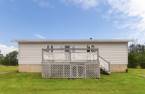
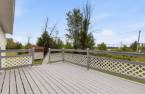
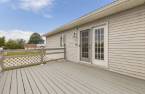
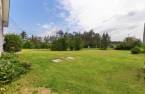
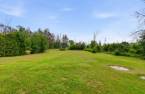
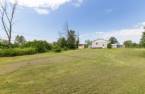
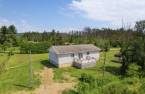
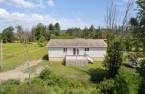
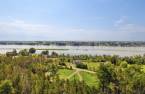
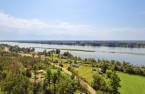
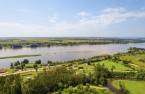
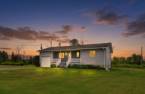
Lovely property located in Montebello, offering great privacy while remaining close to the main road, the village, shops, restaurants and services. The home features 2 bedrooms on the main floor, an attached garage and a beautiful view of the river. Flat and usable lot, ideal for enjoying the outdoors or letting children play. Basement offering great potential to be finished to your taste. A great opportunity to live near the village while enjoying a peaceful and private setting.
Create an account
CREATING AN ACCOUNT ALLOWS:
-
 Add favorites
-
 Save your searches
-
 Personalize your visits to viacapitalesells.com
-
 Activity on your properties
No: 21917909

3

1

85.5m²


I AM INTERESTED IN THIS PROPERTY

Benoit Charron
Residential and Commercial Real Estate Broker
Via Capitale Diamant
Real estate agency
I offer
 *
*
*

Stéphanie Gauvin
Certified Residential and Commercial Real Estate Broker AEO
Via Capitale Diamant
Real estate agency
I offer
*
*
Certain conditions apply
Presentation
Lovely property located in Montebello, offering great privacy while remaining close to the main road, the village, shops, restaurants and services. The home features 2 bedrooms on the main floor, an attached garage and a beautiful view of the river. Flat and usable lot, ideal for enjoying the outdoors or letting children play. Basement offering great potential to be finished to your taste. A great opportunity to live near the village while enjoying a peaceful and private setting.
Addendum
* Current municipal taxes include the neighbouring lot, which will not be included in the sale. Taxes are therefore subject to adjustment.
* Lovely property located in Montebello, offering a great balance between privacy, accessibility and proximity to services.
* Private location while remaining close to the main road, the village and amenities.
* Ideal home for a young couple, young family, first time buyer or buyer looking to personalize a property to their taste.
* Two bedrooms located on the main floor, offering a practical everyday layout.
* Attached garage providing useful space for parking, storage, tools or seasonal equipment.
* Beau...
See More ...
Building and interior
Year of construction
1989
Equipment available
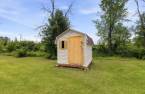
Electric garage door (1), Shed (1), Alarm system (1)
Bathroom / Washroom
Separate shower (1)
Heating system
Electric baseboard units (1)
Heating energy
Electricity (1)
Basement
6 feet and over (1), Unfinished (1), Separate entrance (1)
Cupboard
Wood (1)
Window type
Sliding (1), Crank handle (1), French window (1)
Windows
Wood (1), PVC (1)
Roofing
Asphalt shingles (1)
Land and exterior
Foundation
Poured concrete (1)
Siding
Brick (1), Vinyl (1)
Garage
Attached (1), Single width (1)
Driveway
Double width or more (1), Not Paved (1)
Parking (total)
Outdoor (6), Garage (1)
Landscaping
Fenced (1)
Water supply
Municipality (1)
Sewage system
Purification field (1), Septic tank (1)
Topography
Flat (1)
View
Water (1)
Proximity
Highway (1), Daycare centre (1), Park - green area (1), Bicycle path (1), Elementary school (1), High school (1), Snowmobile trail (1), ATV trail (1)
Available services
Fire detector (1)
Dimensions
Building area
85.5 m²
Private portion
85.5 m²
Land area
2306.1 m²
Room details
| Room | Level | Dimensions | Ground Cover |
|---|---|---|---|
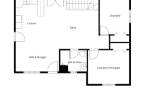
| Hallway | Ground floor | 7' x 4' 8" pi | Wood |
| Dining room | Ground floor | 9' 4" x 9' 1" pi | Wood |
| Living room | Ground floor | 12' 7" x 12' 1" pi | Wood |
| Kitchen | Ground floor | 10' 5" x 9' 7" pi | Ceramic tiles |
| Bathroom | Ground floor | 6' 1" x 7' 8" pi | Ceramic tiles |
| Bedroom | Ground floor | 11' 3" x 13' 4" pi | Floating floor |
| Bedroom | Ground floor | 11' 4" x 9' 7" pi | Wood |
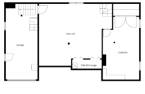
| Bedroom | Basement | 12' 9" x 22' 9" pi | Concrete |
| Storage | Basement | 3' 1" x 9' 1" pi | Concrete |
| Family room | Basement | 19' 1" x 22' 4" pi | Concrete |
| Laundry room | Basement | 10' 1" x 3' 4" pi | Concrete |
Exclusions
Some plants from the initial earthworks.
Taxes and costs
Municipal Taxes (2026)
2385 $
School taxes (2026)
156 $
Total
2541 $
Evaluations (2026)
Building
242 900 $
Land
39 700 $
Total
282 600 $
Additional features
Distinctive features
No neighbours in the back (1), Wooded (1)
Occupation
30 days
Zoning
Residential (1)
