





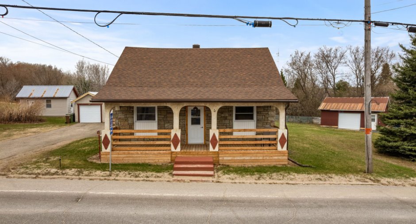
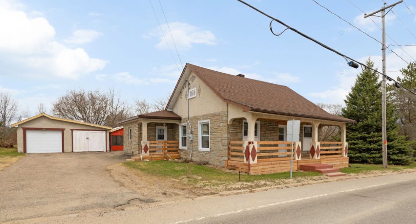
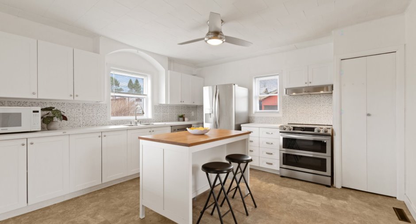
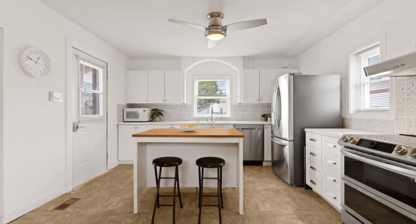
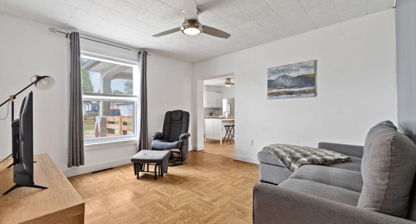
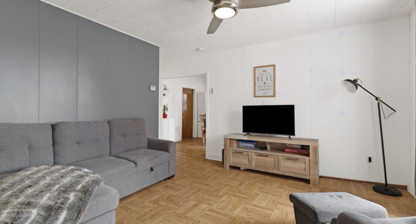
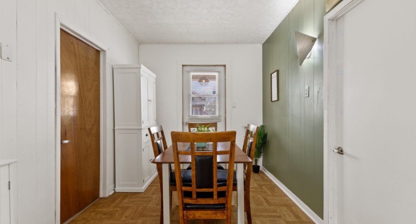
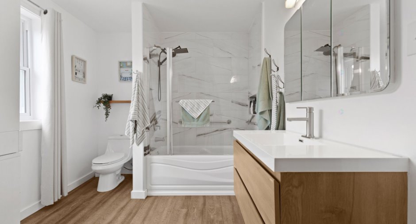
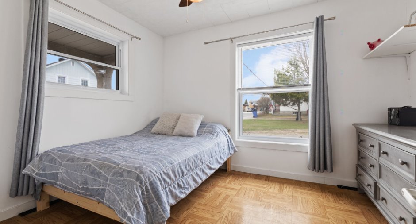
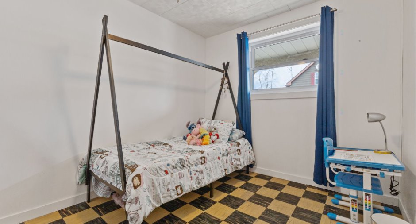
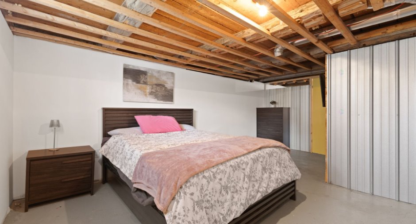
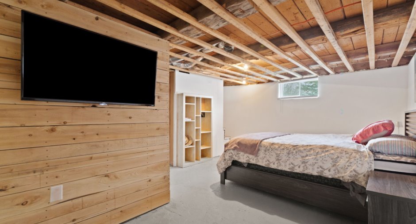
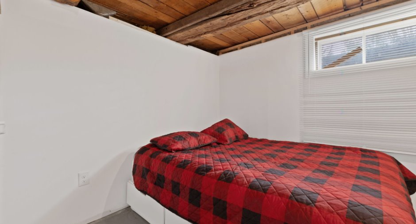
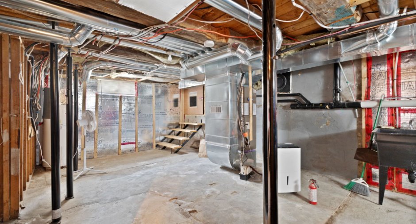
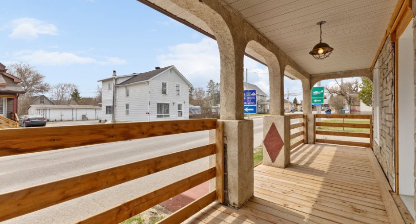
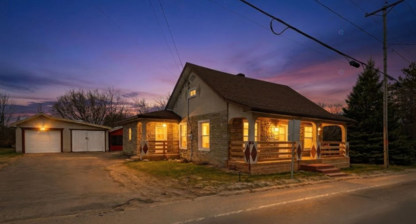
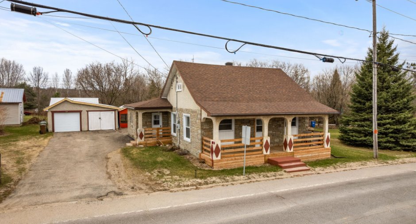
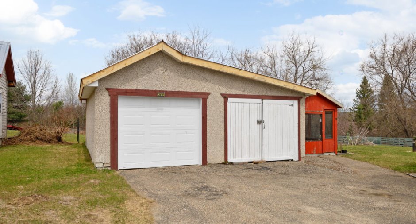
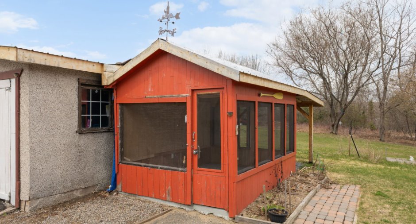
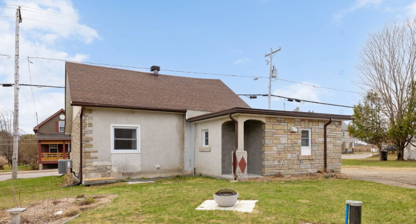
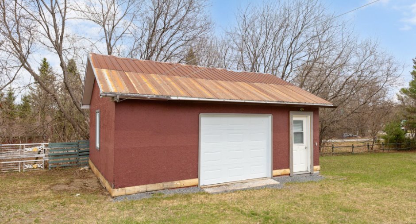
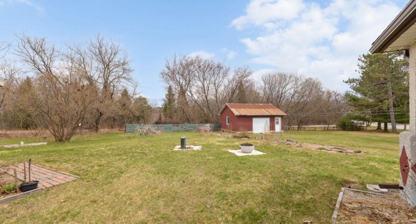
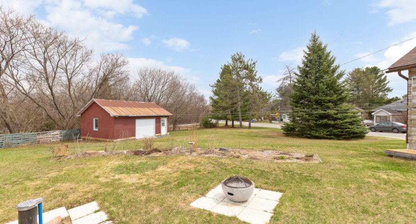
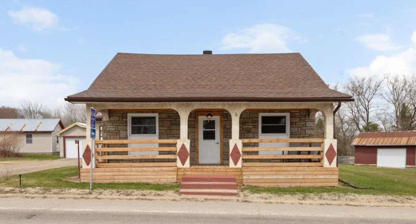
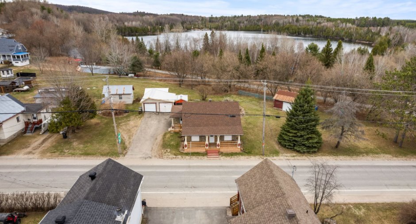
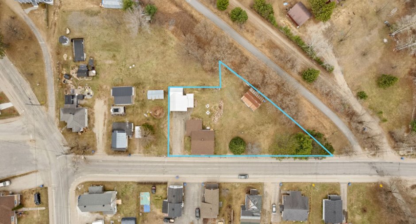
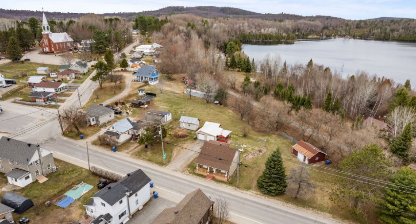
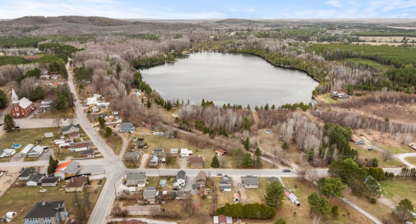
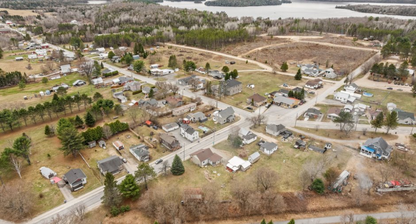
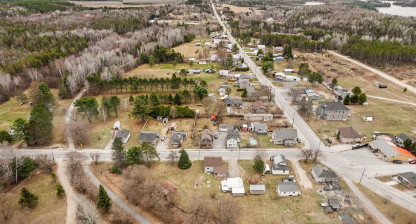
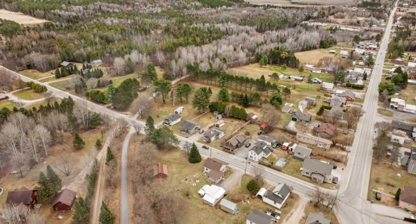
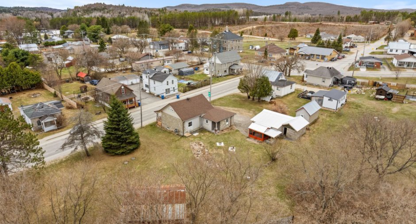
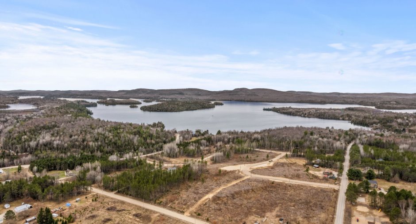
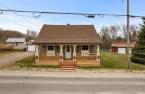
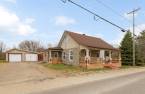
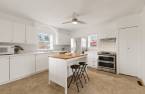
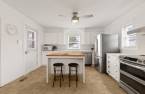
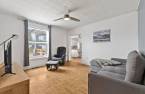
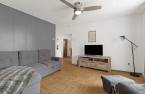
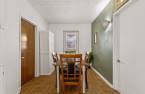
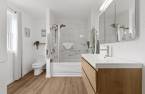
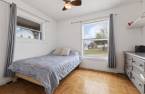
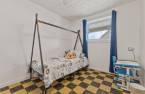
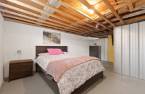
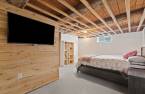
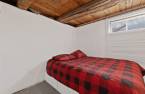
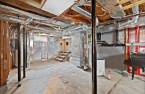
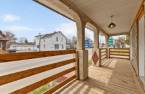
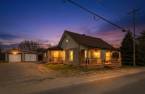
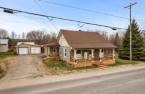
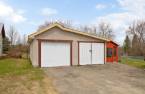
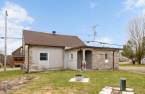
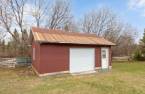
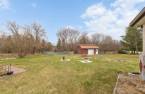
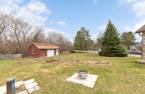
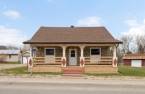
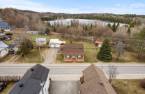
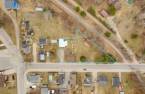
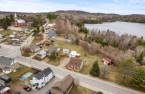
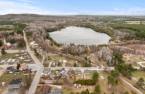
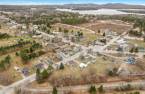
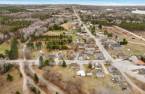
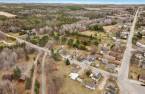
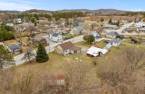
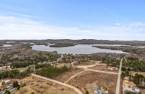
Charming property offering a peaceful and well-kept living environment. This 2-bedroom, 1-bathroom home stands out for its impeccable maintenance and warm, inviting atmosphere. The interior is bright and comfortable, ideal for easy, everyday living. Enjoy a large, flat lot featuring two detached garages, a shed, a veranda, an asphalt driveway, and plenty of outdoor space to relax or entertain. The basement offers great potential. Located in the heart of Messines, just 2 minutes from Blue Sea Lake and close to bike paths and snowmobile trails, this property is perfect for outdoor enthusiasts seeking a quiet lifestyle.
Create an account
CREATING AN ACCOUNT ALLOWS:
-
 Add favorites
-
 Save your searches
-
 Personalize your visits to viacapitalesells.com
-
 Activity on your properties
No: 17369151

2

1

1010pi²


I AM INTERESTED IN THIS PROPERTY

Stéphanie Gauvin
Certified Residential and Commercial Real Estate Broker AEO
Via Capitale Diamant
Real estate agency
I offer
 *
*
*

Benoit Charron
Residential and Commercial Real Estate Broker
Via Capitale Diamant
Real estate agency
I offer
*
*
Certain conditions apply
Presentation
Charming property offering a peaceful and well-kept living environment. This 2-bedroom, 1-bathroom home stands out for its impeccable maintenance and warm, inviting atmosphere. The interior is bright and comfortable, ideal for easy, everyday living. Enjoy a large, flat lot featuring two detached garages, a shed, a veranda, an asphalt driveway, and plenty of outdoor space to relax or entertain. The basement offers great potential. Located in the heart of Messines, just 2 minutes from Blue Sea Lake and close to bike paths and snowmobile trails, this property is perfect for outdoor enthusiasts seeking a quiet lifestyle.
Addendum
This well-maintained property has benefited from several improvements over the years, including updates to the furnace, kitchen, bathroom, insulation, windows, and more, contributing to its overall excellent condition.
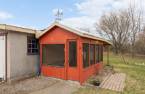
The flat lot offers a functional and versatile outdoor space. The property includes two detached garages with electricity, measuring 20 x 24 and 22 x 31, ideal for storage, hobbies, or vehicles. A 14 x 9 shed and a gazebo complete the outdoor setup. The asphalt driveway provides ample parking for multiple vehicles.
The basement offers good potential for future development, whether for additional living space, a workshop, or s...
See More ...
Building and interior
Year of construction
1950
Equipment available
Central air conditioning (1), Electric garage door (1), Shed (1)
Heating system
Air circulation (1)
Heating energy
Electricity (1)
Basement
6 feet and over (1), Unfinished (1)
Roofing
Asphalt shingles (1)
Land and exterior
Foundation
Poured concrete (1), Concrete block (1)
Siding
Stone (1), Stucco (1)
Garage
Detached (1), Double width or more (1)
Driveway
Asphalt (1), Double width or more (1)
Parking (total)
Outdoor (5), Garage (2)
Landscaping
Landscape (1)
Water supply
Artesian well (1), Surface well (1)
Sewage system
Purification field (1), Septic tank (1)
Topography
Flat (1)
Proximity
Elementary school (1), Snowmobile trail (1), ATV trail (1)
Dimensions
Size of building
8.73 m
Land area
1530.8 m²
Building area
1010 pi²
Private portion
1010 pi²
Frontage land
68.28
Room details
| Room | Level | Dimensions | Ground Cover |
|---|---|---|---|
| Hallway | Ground floor | 11' 7" x 3' 2" pi | Linoleum |
| Primary bedroom | Ground floor | 11' 8" x 9' 3" pi | Linoleum |
| Bedroom | Ground floor | 11' 5" x 8' 6" pi | Linoleum |
| Living room | Ground floor | 12' 8" x 11' 6" pi | Linoleum |
| Kitchen | Ground floor |
13' 1" x 17' 7" pi
Irregular
|
Linoleum |
| Bathroom | Ground floor | 13' 9" x 8' 4" pi | Linoleum |
| Workshop | Basement |
26' 7" x 12' 2" pi
Irregular
|
Concrete |
| Family room | Basement | 17' 1" x 11' 1" pi | Concrete |
| Office | Basement | 11' 1" x 8' 5" pi | Concrete |
Inclusions
Dishwasher, stove, refrigerator, 2 kitchen stools
Taxes and costs
Municipal Taxes (2026)
1636 $
School taxes (2026)
172 $
Total
1808 $
Monthly fees
Energy cost
190 $
Evaluations (2026)
Building
186 100 $
Land
73 700 $
Total
259 800 $
Additional features
Occupation
30 days
