





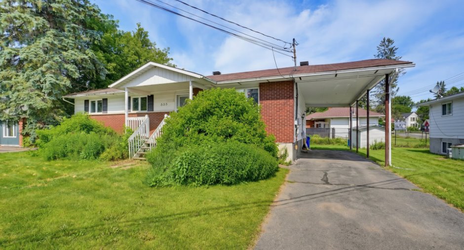
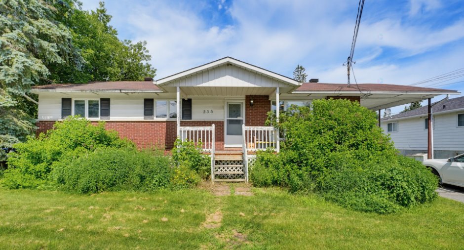
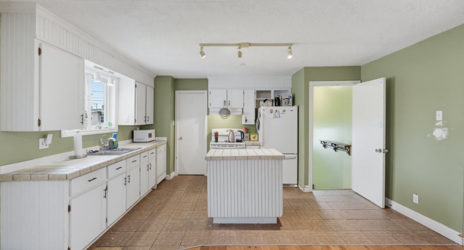
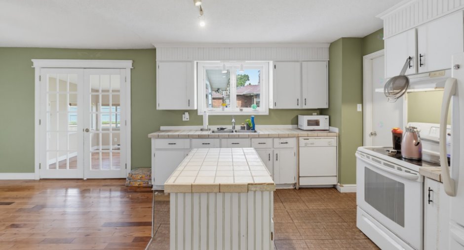
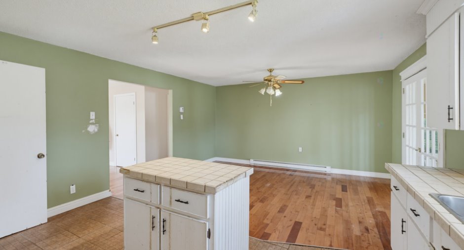
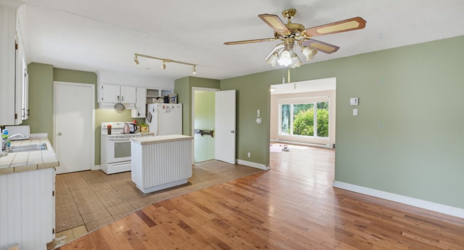
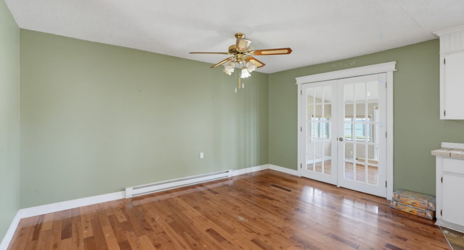
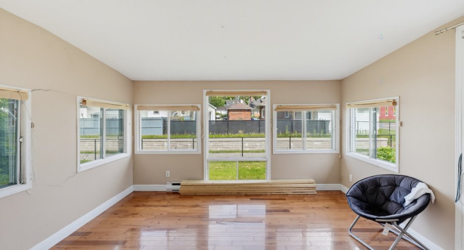
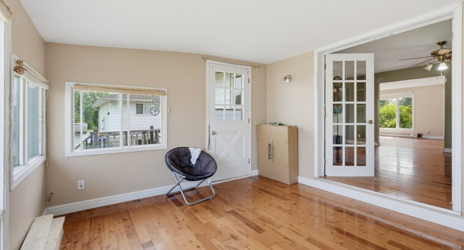
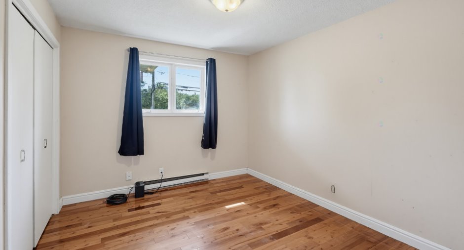
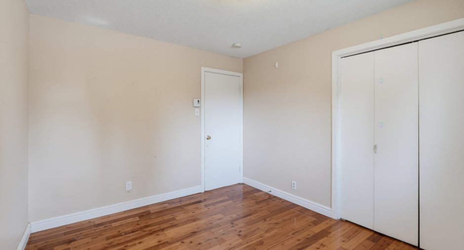
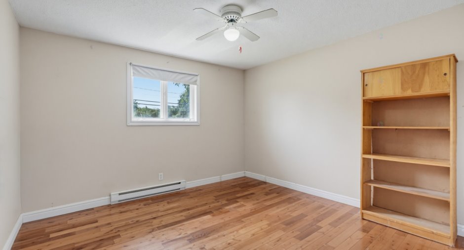
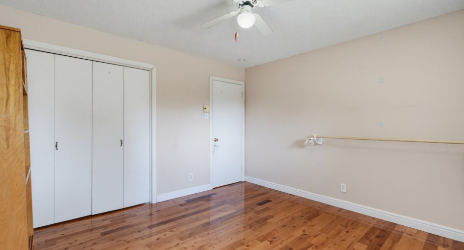
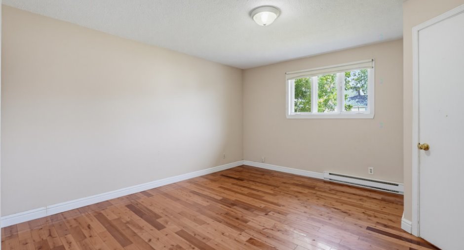
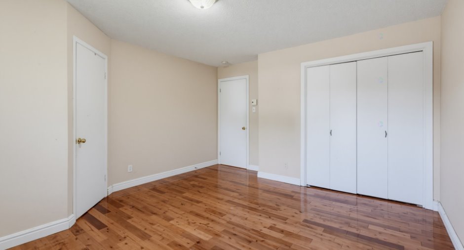
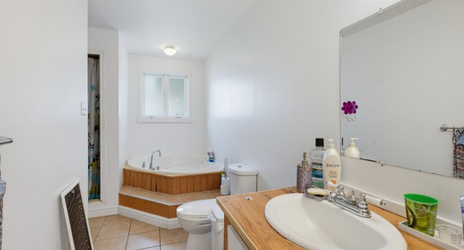
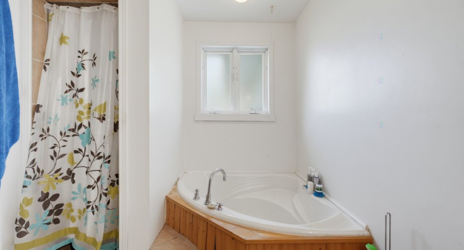
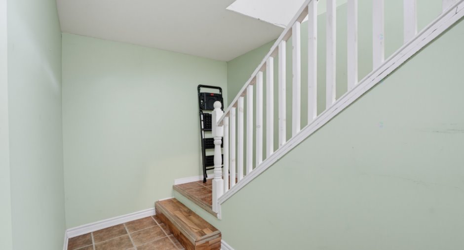
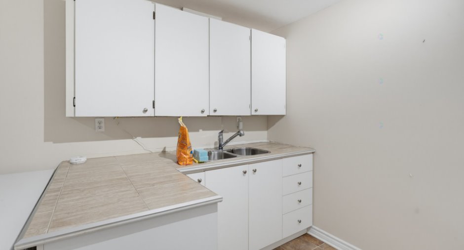
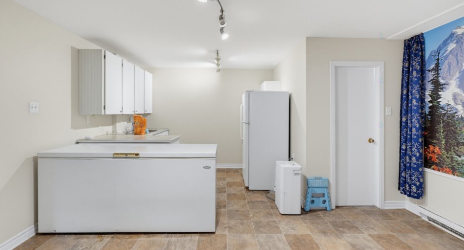
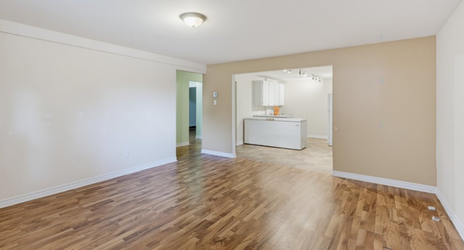
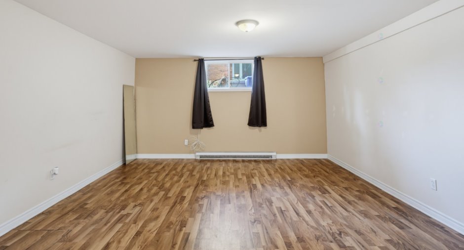
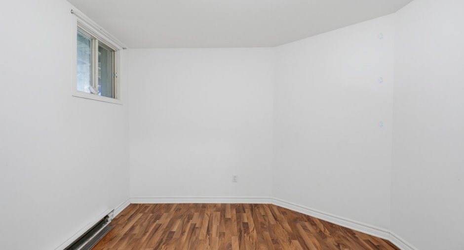
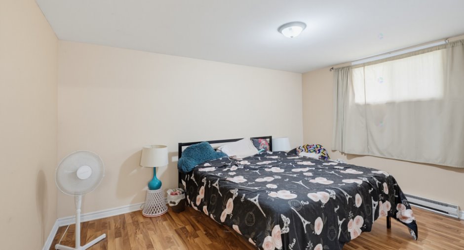
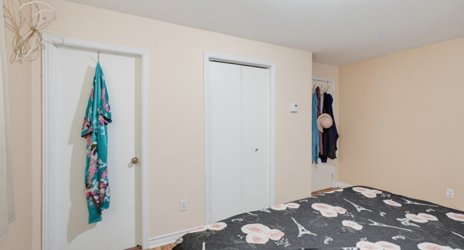
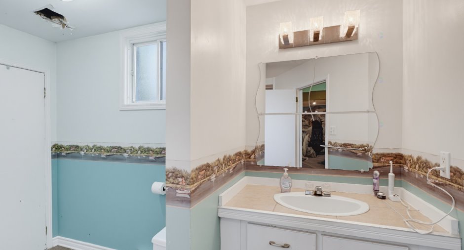
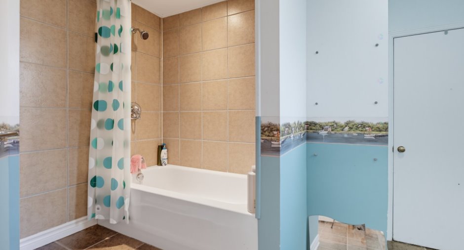
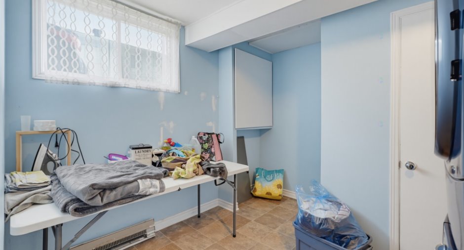
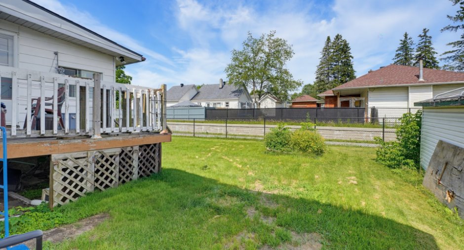
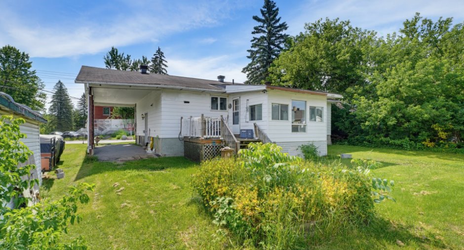
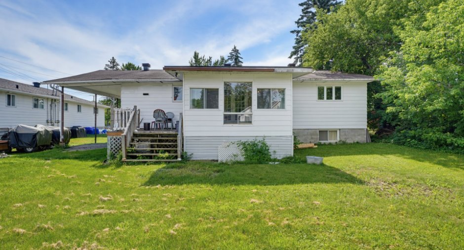
Here is a VERY rare opportunity to seize in 2026! Priced $158,600 BELOW the municipal assessment! A huge 1,540 sq. ft. bungalow featuring 3+2 bedrooms and 2 bathrooms. Includes a carport and the potential for extra income thanks to a basement intergenerational suite. Located in the heart of Buckingham on a 6,627 sq. ft. lot. IDEAL for a handyman or contractor. See the addendum for full details...
Create an account
CREATING AN ACCOUNT ALLOWS:
-
 Add favorites
-
 Save your searches
-
 Personalize your visits to viacapitalesells.com
-
 Activity on your properties

5

2

1540pi²


I AM INTERESTED IN THIS PROPERTY

Marc-André Guertin
Residential and Commercial Real Estate Broker
Via Capitale Diamant
Real estate agency
I offer
 *
*
*
Certain conditions apply
Presentation
Here is a VERY rare opportunity to seize in 2026! Priced $158,600 BELOW the municipal assessment! A huge 1,540 sq. ft. bungalow featuring 3+2 bedrooms and 2 bathrooms. Includes a carport and the potential for extra income thanks to a basement intergenerational suite. Located in the heart of Buckingham on a 6,627 sq. ft. lot. IDEAL for a handyman or contractor. See the addendum for full details...
Addendum
+ GREAT DEAL: $158,600 below municipal assessment
+ 1,540 sq. ft. on the main level
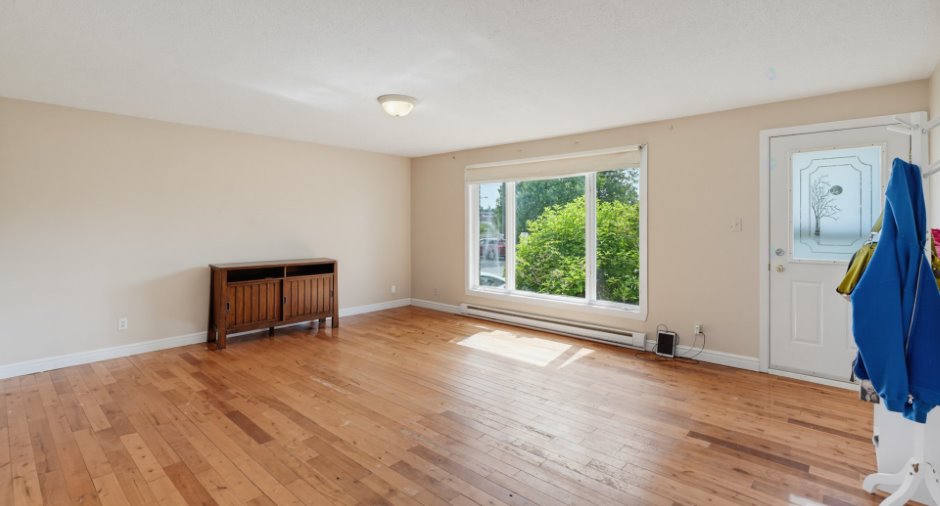
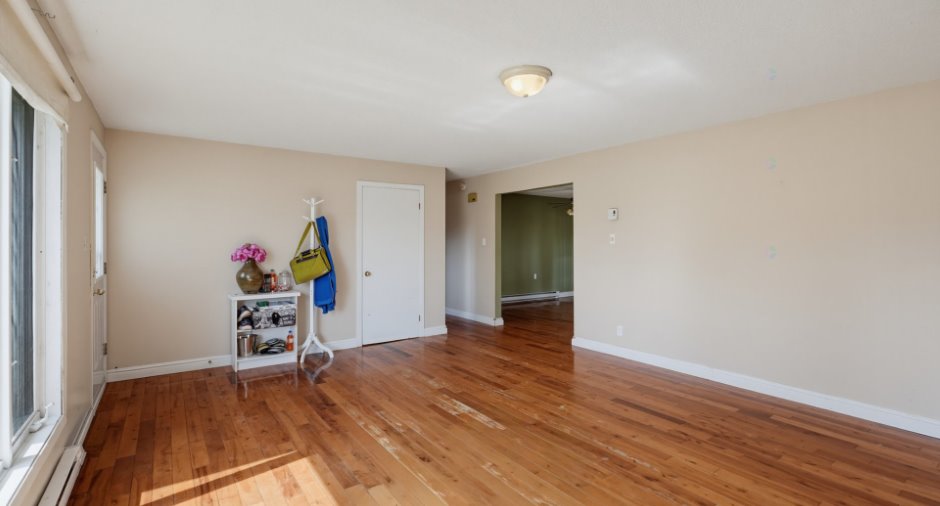
+ Hardwood flooring throughout most of the main floor
+ Huge kitchen + walk-in pantry
+ Bathroom with direct access to the master bedroom
+ Large basement windows
+ Enclosed sunroom with hardwood flooring
+ Roof replaced in 2011
+ Two hot water tanks (2017)
+ Appliances included
+ Foundation and bathroom require repairs
+ Quick occupancy available
+ Certificate of location (2026)
Building and interior
Year of construction
1973
Heating system
Electric baseboard units (1)
Basement
6 feet and over (1), Finished basement (1)
Roofing
Asphalt shingles (1)
Land and exterior
Foundation
Concrete block (1)
Siding
Aluminum (1), Brick (1)
Garage
Attached (1)
Carport
Attached (1)
Driveway
Asphalt (1)
Parking (total)
Outdoor (2)
Water supply
Municipality (1)
Sewage system
Municipal sewer (1)
Topography
Flat (1)
Proximity
Highway (1), Cegep (1), Daycare centre (1), Hospital (1), Park - green area (1), Bicycle path (1), Elementary school (1), Alpine skiing (1), High school (1), Public transport (1), University (1)
Dimensions
Size of building
42 pi
Depth of land
98.4
Depth of building
32 pi
Land area
6627.3 pi²
Frontage land
67.2
Private portion
1540 pi²
Room details
| Room | Level | Dimensions | Ground Cover |
|---|---|---|---|
| Living room | Ground floor | 15' x 18' 1" pi | Wood |
| Kitchen | Ground floor | 14' 1" x 9' 3" pi | Ceramic tiles |
| Dining room | Ground floor | 11' 8" x 14' 1" pi | Wood |
| Bathroom | Ground floor | 15' x 4' 1" pi | Ceramic tiles |
| Veranda | Ground floor | 11' 6" x 12' 1" pi | Wood |
| Other | Ground floor | 3' 8" x 5' 4" pi | Ceramic tiles |
| Primary bedroom | Ground floor | 15' x 12' 1" pi | Wood |
| Bedroom | Ground floor | 11' 1" x 9' 1" pi | Wood |
| Bedroom | Ground floor | 12' x 11' 1" pi | Wood |
| Laundry room | Basement | 10' 4" x 11' 1" pi | Linoleum |
| Kitchen | Basement | 7' 2" x 10' 4" pi | Linoleum |
| Dining room | Basement | 14' 1" x 8' 1" pi | Linoleum |
| Other | Basement | 6' 1" x 4' 2" pi | Linoleum |
| Bedroom | Basement | 10' 7" x 14' 6" pi | Floating floor |
| Living room | Basement | 14' 1" x 16' 5" pi | Floating floor |
| Bathroom | Basement | 10' 3" x 7' 1" pi | Ceramic tiles |
| Bedroom | Basement | 10' 1" x 10' 4" pi | Floating floor |
Inclusions
All the appliances into the home.2 hot water tank.
Taxes and costs
Municipal Taxes (2026)
3676 $
School taxes (2026)
268 $
Total
3944 $
Evaluations (2026)
Building
319 700 $
Land
138 500 $
Total
458 200 $
Additional features
Occupation
25 days
