





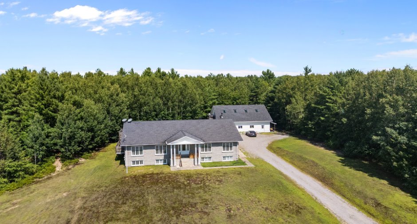
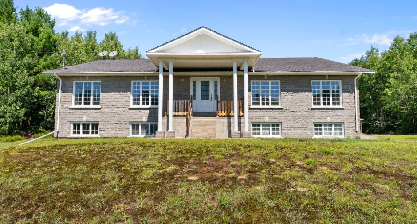
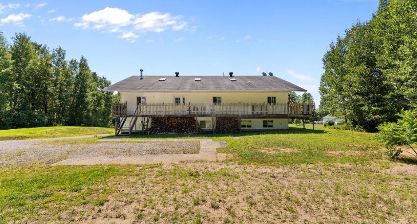
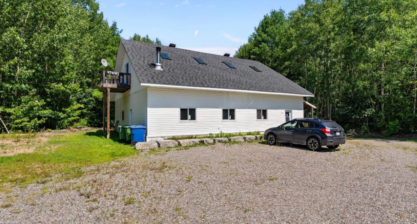
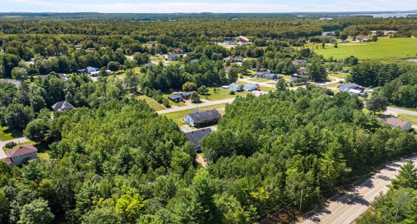
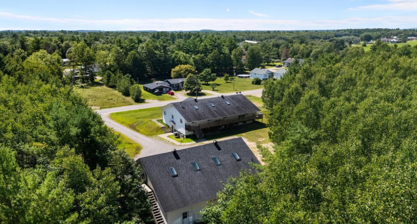
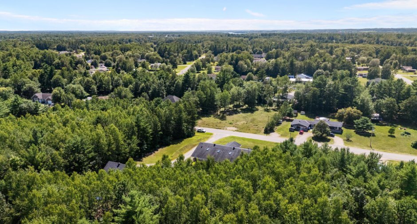
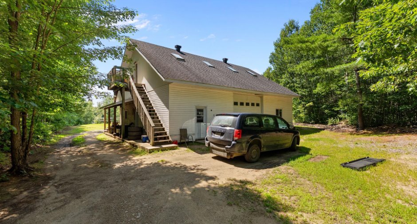
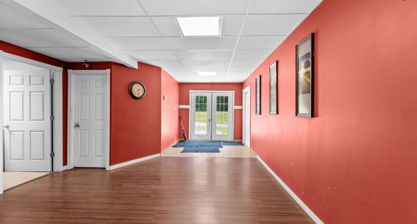
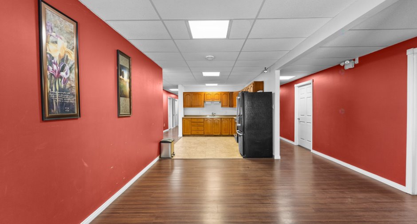
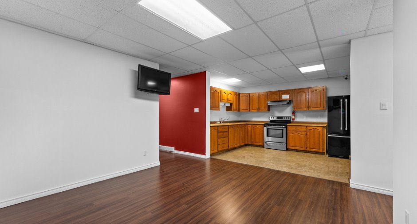
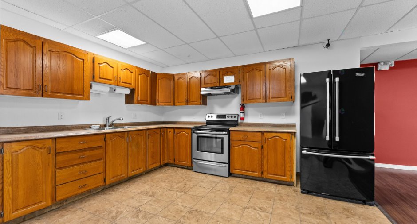
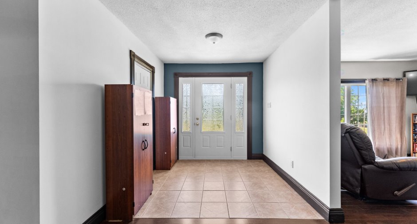
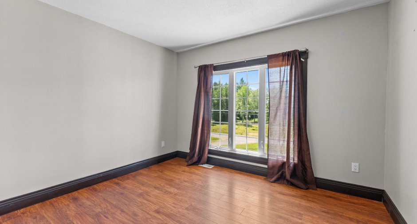
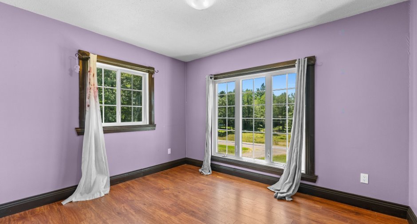
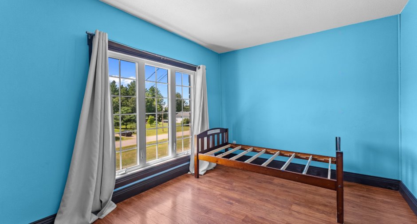
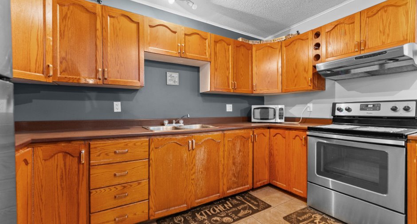
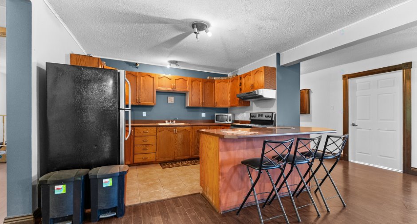
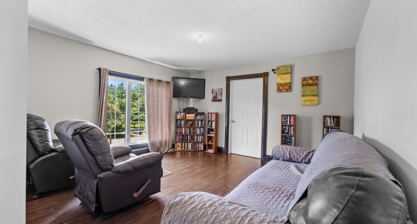
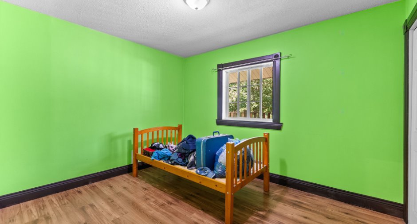
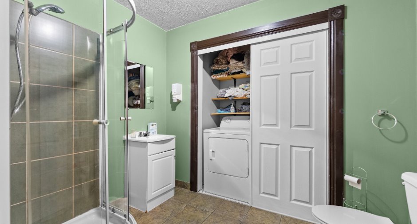
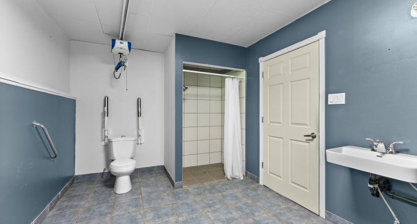
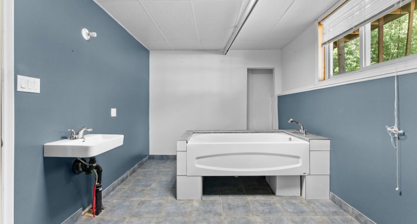
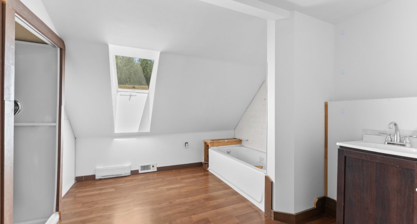
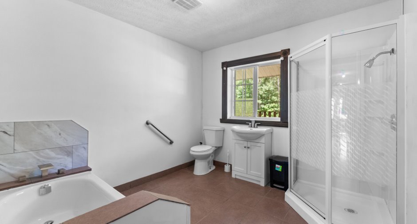
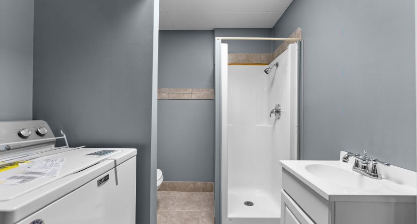
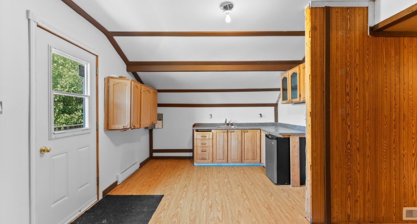
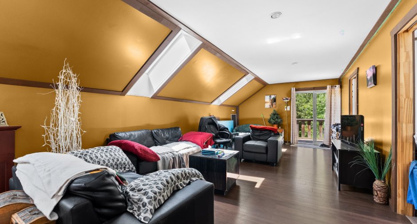
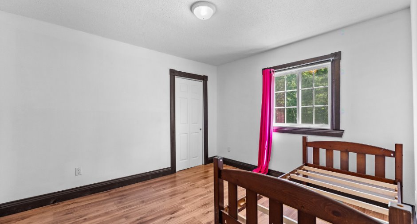
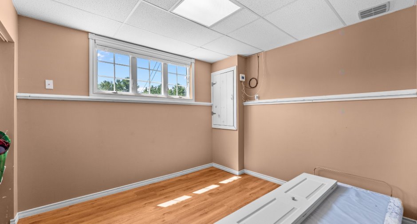
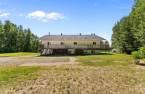
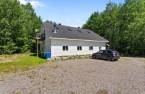
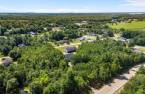
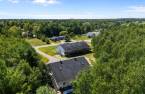
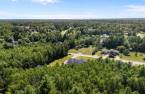
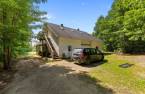
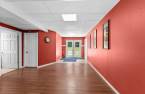
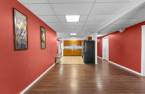
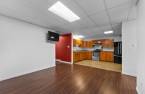
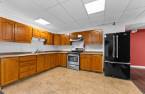
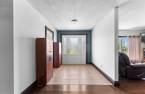
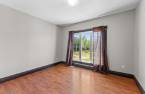
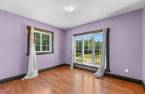
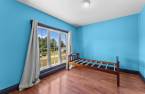
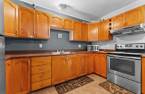
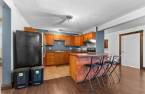
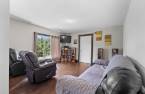
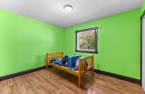
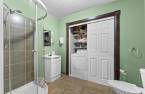
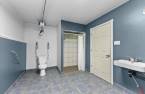
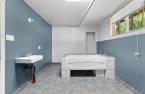
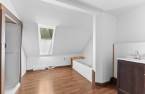
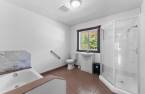
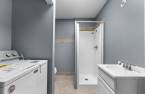
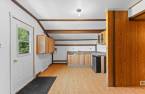
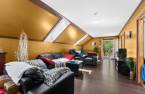
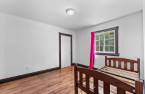
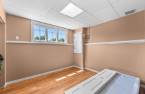
Got big plans and need plenty of space? 54 Rue France in Pontiac packs 17 bedrooms and 5 bathrooms across a versatile layout. Outside, generous grounds and ample parking give everyone room to spread out. Zec St-Patrice, Île Hennessey, and Lac Coulonge sit close by, while Metro Mansfield handles the grocery runs. Curious how this one could work for you? Book your showing today!
Create an account
CREATING AN ACCOUNT ALLOWS:
-
 Add favorites
-
 Save your searches
-
 Personalize your visits to viacapitalesells.com
-
 Activity on your properties


17

5

4830pi²


I AM INTERESTED IN THIS PROPERTY

Presentation
Got big plans and need plenty of space? 54 Rue France in Pontiac packs 17 bedrooms and 5 bathrooms across a versatile layout. Outside, generous grounds and ample parking give everyone room to spread out. Zec St-Patrice, Île Hennessey, and Lac Coulonge sit close by, while Metro Mansfield handles the grocery runs. Curious how this one could work for you? Book your showing today!
Addendum
Got 17 bedrooms and big plans? Then pull up a chair, because 54 Rue France in Pontiac might be the most gloriously oversized opportunity you'll stumble across all year. With a whopping seventeen bedrooms and five bathrooms spread across 2,415 square feet, this house isn't shy about making room for a crowd--think large family, guest-friendly retreat, or a project with serious potential written all over it.
Let's talk space, because there's plenty of it. The generous lot gives you breathing room in every direction, with outdoor space just begging for a garden, a fire pit, or a lazy hammock strung between two trees. Hosting summer barbecues? Ea...
See More ...
Building and interior
Year of construction
2009
Equipment available
Electric garage door (1)
Heating system
Air circulation (1)
Heating energy
Bi-energy (1), Wood (1), Electricity (1)
Basement
6 feet and over (1), Finished basement (1), Separate entrance (1)
Window type
Sliding (1), Crank handle (1)
Windows
PVC (1)
Roofing
Asphalt shingles (1)
Land and exterior
Foundation
Concrete block (1)
Siding
Brick (1), Vinyl (1)
Garage
Heated (1), Detached (1), Double width or more (1)
Driveway
Double width or more (1)
Parking (total)
Outdoor (10), Garage (2)
Landscaping
Landscape (1)
Water supply
Artesian well (1)
Sewage system
Purification field (1), Septic tank (1)
Topography
Sloped (1), Flat (1)
View
Panoramic (1)
Proximity
Highway (1), Daycare centre (1), Golf (1), Park - green area (1), Bicycle path (1), Elementary school (1), Alpine skiing (1), High school (1), Cross-country skiing (1), Snowmobile trail (1), ATV trail (1)
Dimensions
Size of building
60.2 pi
Depth of land
127.93
Depth of building
40.1 pi
Land area
64250 pi²
Building area
2415 pi²
Private portion
4830 pi²
Frontage land
45.72
Room details
| Room | Level | Dimensions | Ground Cover |
|---|---|---|---|
| Hallway | Ground floor | 7' 2" x 8' 3" pi | Ceramic tiles |
| Living room | Ground floor | 13' 4" x 13' 1" pi | Wood |
| Bedroom | Ground floor | 11' 7" x 9' 7" pi | Wood |
| Dining room | Ground floor | 14' 4" x 9' 4" pi | Wood |
| Kitchen | Ground floor | 11' 1" x 12' 4" pi | Ceramic tiles |
| Other | Ground floor | 10' 1" x 10' pi | Wood |
| Bathroom | Ground floor | 9' 5" x 9' 9" pi | Ceramic tiles |
| Bedroom | Ground floor | 9' 1" x 11' 7" pi | Floating floor |
| Bathroom | Ground floor | 6' 1" x 8' 1" pi | Ceramic tiles |
| Bedroom | Ground floor | 12' 5" x 11' 7" pi | Floating floor |
| Bedroom | Ground floor | 9' 5" x 11' 1" pi | Floating floor |
| Other | Ground floor | 4' 1" x 5' 6" pi | Floating floor |
| Bedroom | Ground floor | 9' 7" x 11' 4" pi | Wood |
| Bedroom | Ground floor | 9' 7" x 11' 7" pi | Wood |
| Bedroom | Ground floor | 10' 6" x 11' 8" pi | Floating floor |
| Bedroom | 2nd floor | 10' 5" x 19' 2" pi | Floating floor |
| Bedroom | 2nd floor | 10' 5" x 13' 6" pi | Floating floor |
| Bathroom | 2nd floor | 10' 5" x 9' 6" pi | Floating floor |
| Kitchen | 2nd floor | 11' 3" x 19' 2" pi | Floating floor |
| Hallway | Basement | 7' 7" x 8' 7" pi | Ceramic tiles |
| Kitchen | Basement | 13' 4" x 9' 5" pi | Ceramic tiles |
| Living room | Basement | 14' 1" x 12' 7" pi | Floating floor |
| Bedroom | Basement | 9' 1" x 11' pi | Floating floor |
| Bedroom | Basement | 14' 2" x 10' 3" pi | Floating floor |
| Bedroom | Basement | 9' 1" x 9' 6" pi | Floating floor |
| Bedroom | Basement | 9' 1" x 10' 8" pi | Floating floor |
| Bedroom | Basement | 12' 3" x 9' 1" pi | Floating floor |
| Bedroom | Basement | 9' 1" x 10' 9" pi | Floating floor |
| Bathroom | Basement | 9' 2" x 6' 1" pi | Ceramic tiles |
| Bathroom | Basement | 16' 5" x 9' 6" pi | Ceramic tiles |
| Bedroom | Basement | 9' 3" x 11' 6" pi | Floating floor |
| Bedroom | Basement | 9' 2" x 10' 1" pi | Floating floor |
Taxes and costs
Municipal Taxes (2026)
3925 $
School taxes (2026)
387 $
Total
4312 $
Evaluations (2026)
Building
466 300 $
Land
29 200 $
Total
495 500 $
Additional features
Distinctive features
No neighbours in the back (1)
Occupation
30 days
Zoning
Commercial (1), Residential (1)
