





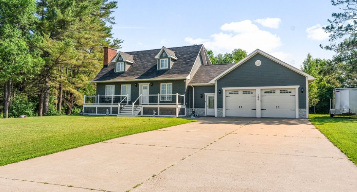
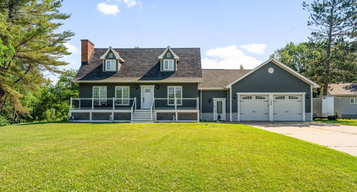
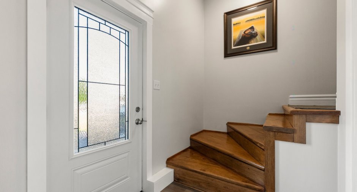
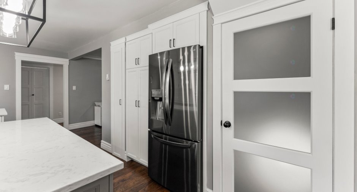
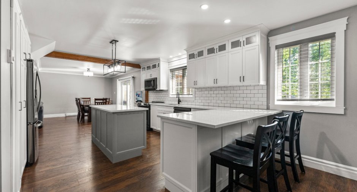
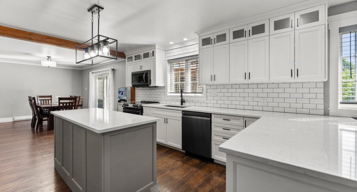
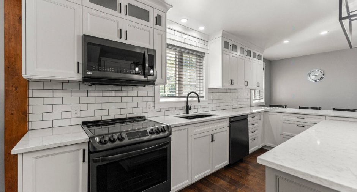
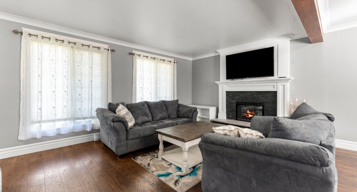
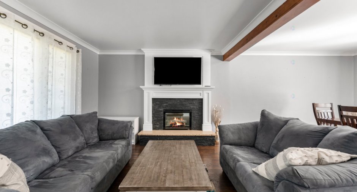
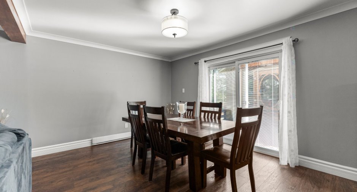
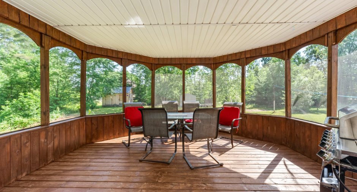
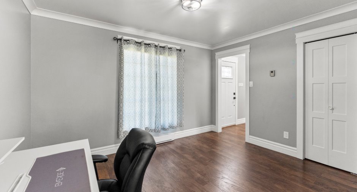
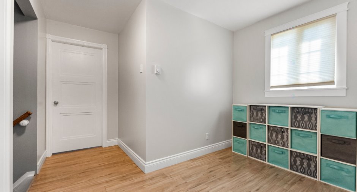
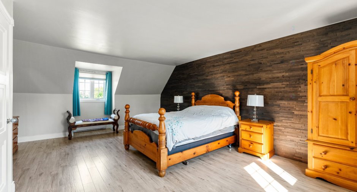
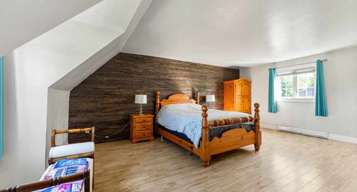
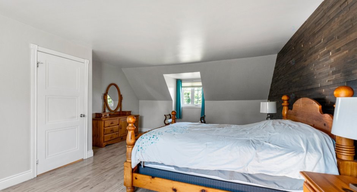
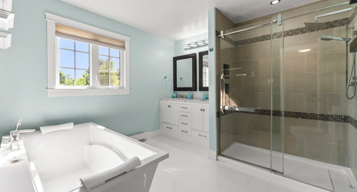
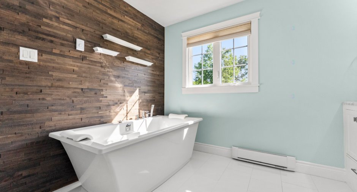
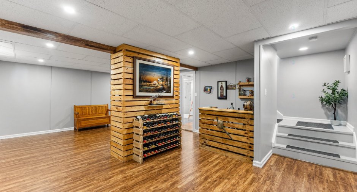
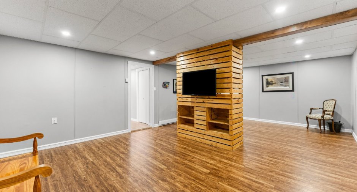
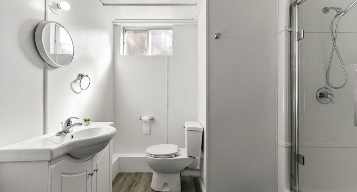
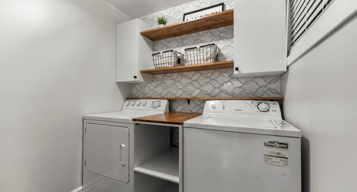
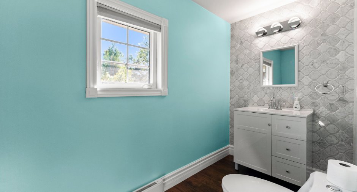
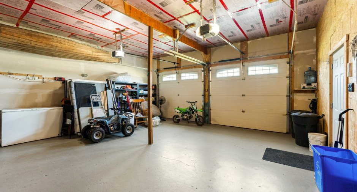
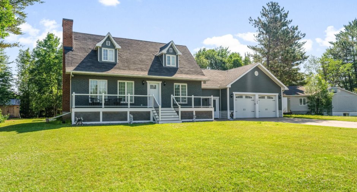
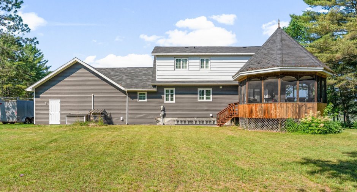
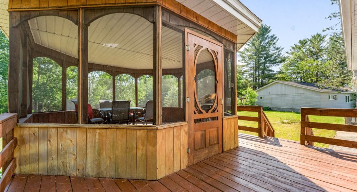
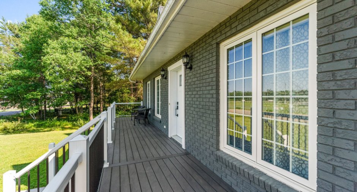
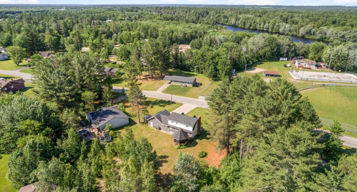
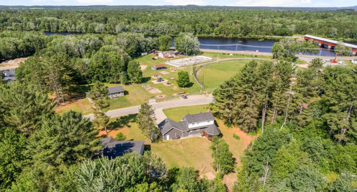
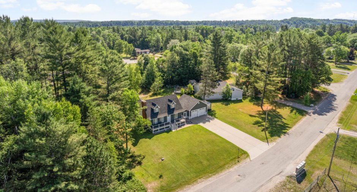
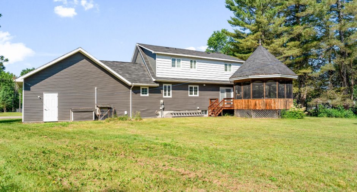
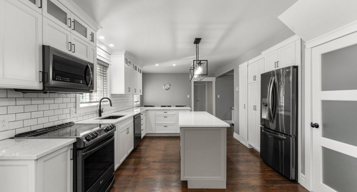
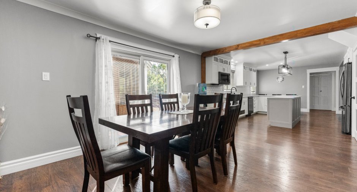
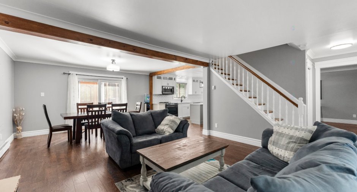
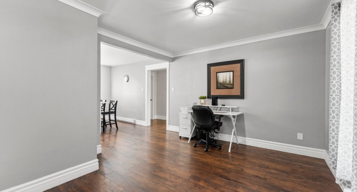
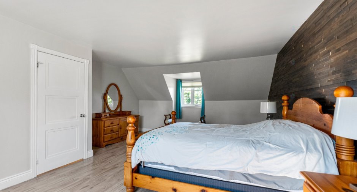
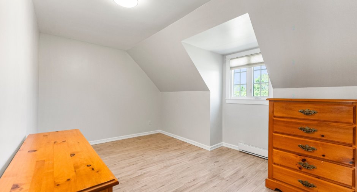
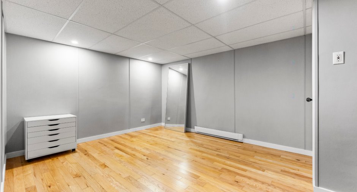
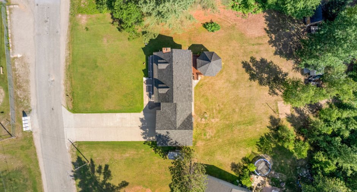
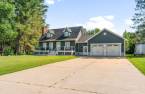
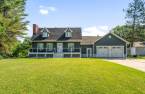
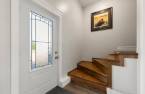
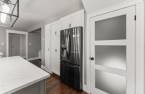
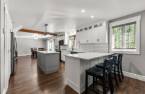
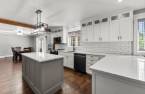
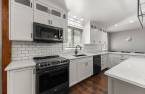
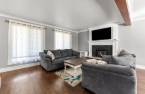
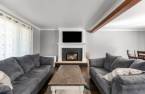
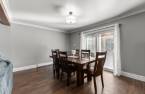
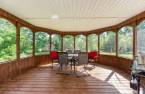
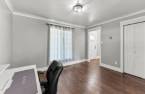
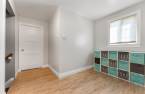
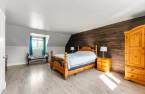
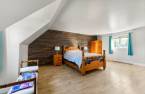
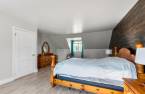
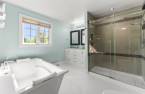
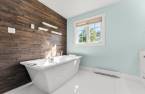
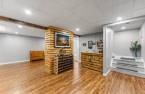
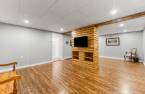
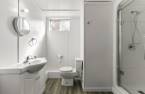
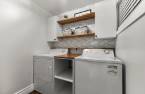
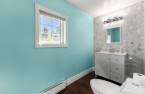
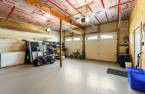
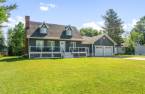
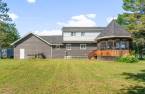
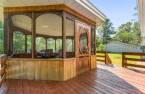
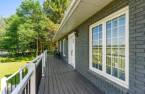
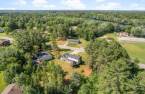
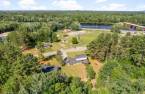
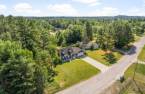
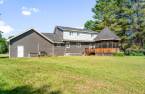
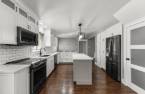
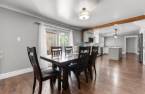
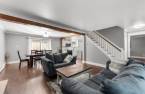
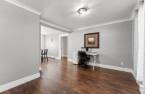
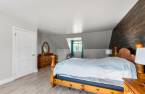
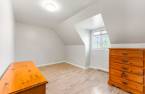
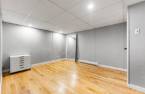
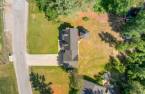
Vibe check -- 108-Rue Dagenais is that rare find. This executive stunner serves 2,240 sqft of impeccably crafted open-concept living with 2 bedrooms, 3 full baths, and build quality that hits different -- premium flooring, windows, and doors throughout. The heated and air-conditioned garage with upstairs storage? Chef's kiss. Step outside to a sleek concrete driveway and a gazebo made for golden-hour hangs. Family-friendly Mansfield-et-Pontefract keeps you just an hour from Ottawa, with first-class schooling and amenities right around the corner. Main character energy, seriously attainable price point.
Create an account
CREATING AN ACCOUNT ALLOWS:
-
 Add favorites
-
 Save your searches
-
 Personalize your visits to viacapitalesells.com
-
 Activity on your properties


2

2
+ 1

2220pi²


I AM INTERESTED IN THIS PROPERTY

Presentation
Vibe check -- 108-Rue Dagenais is that rare find. This executive stunner serves 2,240 sqft of impeccably crafted open-concept living with 2 bedrooms, 3 full baths, and build quality that hits different -- premium flooring, windows, and doors throughout. The heated and air-conditioned garage with upstairs storage? Chef's kiss. Step outside to a sleek concrete driveway and a gazebo made for golden-hour hangs. Family-friendly Mansfield-et-Pontefract keeps you just an hour from Ottawa, with first-class schooling and amenities right around the corner. Main character energy, seriously attainable price point.
Addendum
Nestled within the distinguished community of Mansfield-et-Pontefract, this exceptional executive residence at 108-Rue Dagenais presents an extraordinary opportunity to acquire a meticulously crafted home that exemplifies superior construction standards and remarkable value proposition. This magnificent 2,240 square foot sanctuary seamlessly marries contemporary sophistication with practical luxury, creating an environment where discerning buyers will discover their perfect retreat.
The residence showcases an intelligently designed two-bedroom, two-bathroom configuration that maximizes both comfort and functionality. The thoughtfully updated...
See More ...
Building and interior
Year of construction
1979
Heating system
Electric baseboard units (1)
Heating energy
Electricity (1)
Basement
6 feet and over (1), Finished basement (1)
Cupboard
Wood (1)
Window type
Crank handle (1)
Windows
PVC (1)
Roofing
Asphalt shingles (1)
Land and exterior
Foundation
Concrete block (1)
Siding
Brick (1), Vinyl (1)
Garage
Attached (1), Heated (1), Double width or more (1)
Driveway
Concrete (1), Double width or more (1)
Parking (total)
Outdoor (6), Garage (2)
Landscaping
Landscape (1)
Water supply
Municipality (1)
Sewage system
Purification field (1), Septic tank (1)
Topography
Sloped (1), Flat (1)
View
Water (1)
Proximity
Highway (1), Daycare centre (1), Golf (1), Park - green area (1), Bicycle path (1), Elementary school (1), Alpine skiing (1), High school (1), Cross-country skiing (1), Snowmobile trail (1), ATV trail (1)
Dimensions
Size of building
46 pi
Depth of land
60.96 m
Depth of building
25.6 pi
Land area
3735 m²
Building area
1140 pi²
Private portion
2220 pi²
Frontage land
60.57 m
Room details
| Room | Level | Dimensions | Ground Cover |
|---|---|---|---|
| Other | Ground floor | 11' 6" x 4' 1" pi | |
| Hallway | Ground floor | 4' 2" x 8' 1" pi | |
| Laundry room | Ground floor | 5' 7" x 6' 3" pi | |
| Bathroom | Ground floor | 11' 6" x 4' 1" pi | |
| Kitchen | Ground floor | 20' 4" x 13' 9" pi | |
| Office | Ground floor | 12' 1" x 11' 8" pi | |
| Living room | Ground floor | 15' 6" x 14' 8" pi | |
| Dining room | Ground floor | 15' 6" x 9' pi | |
| Other | Ground floor | 15' 6" x 15' 6" pi | |
| Veranda | Ground floor | 18' 7" x 6' 1" pi | |
| Mezzanine | 2nd floor | 11' 2" x 10' 1" pi | |
| Primary bedroom | 2nd floor | 15' 6" x 22' pi | |
| Walk-in closet | 2nd floor | 4' 9" x 6' 3" pi | |
| Bedroom | 2nd floor | 16' x 10' 1" pi | |
| Bathroom | 2nd floor | 10' 5" x 10' 1" pi | |
| Family room | Basement | 15' 6" x 23' 8" pi | |
| Other | Basement | 4' 5" x 4' 9" pi | |
| Bathroom | Basement | 9' 2" x 7' 1" pi | |
| Workshop | Basement | 15' 1" x 11' 5" pi | |
| Storage | Basement | 14' 2" x 11' 1" pi |
Inclusions
Refrigerator, stove, dishwasher, washing machine, dryer, garage, garden shed, storage shed, storage box, gazebo.
Taxes and costs
Municipal Taxes (2025)
2472 $
School taxes (2025)
180 $
Total
2652 $
Evaluations (2025)
Building
227 000 $
Land
21 800 $
Total
248 800 $
Additional features
Occupation
30 days
Zoning
Residential (1)
