





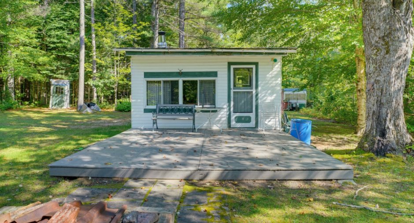
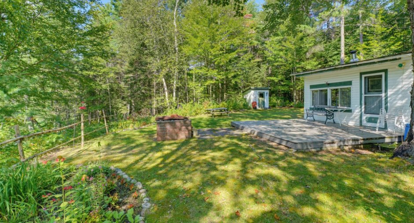
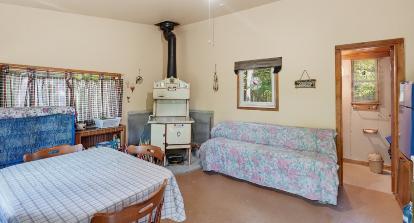
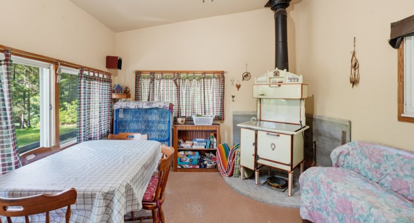
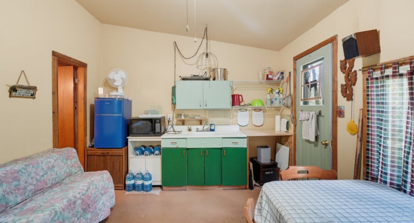
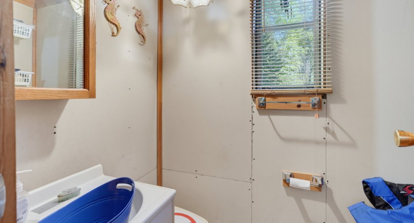
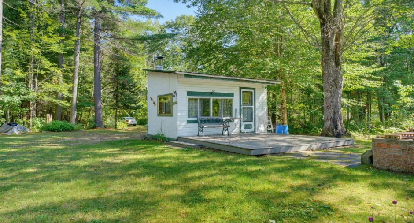
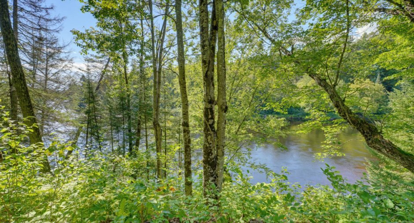
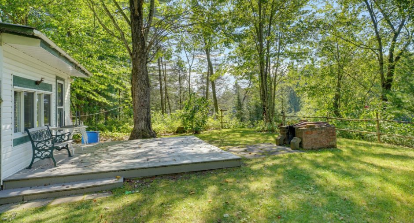
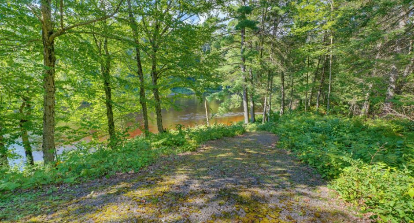
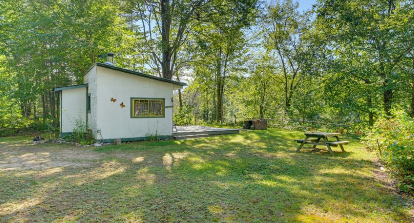
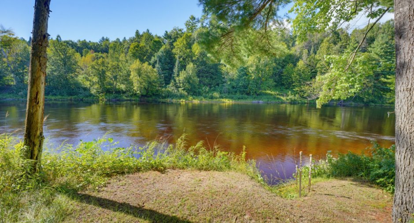
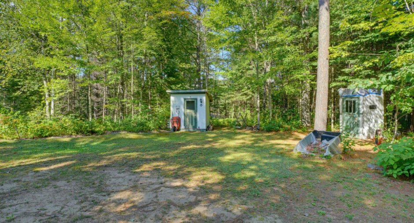
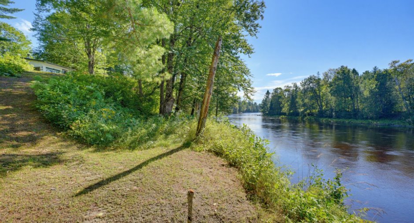
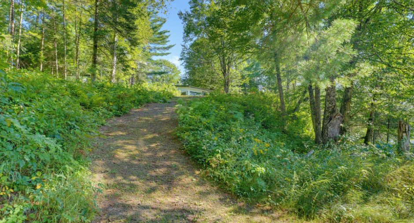
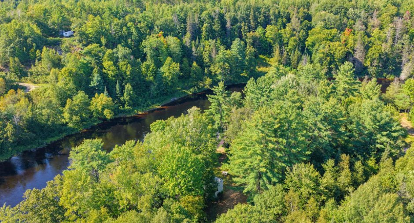
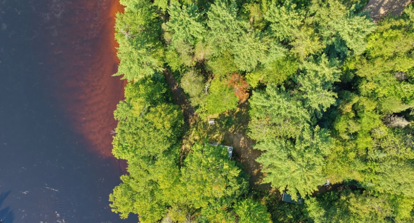
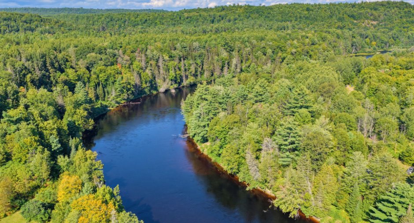
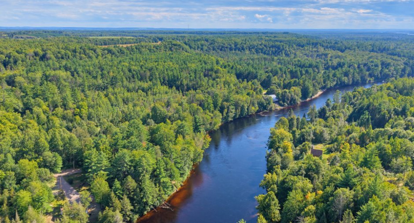
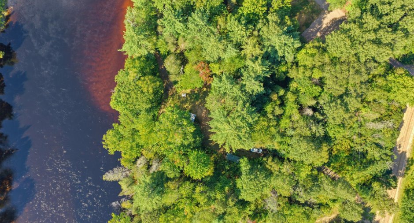
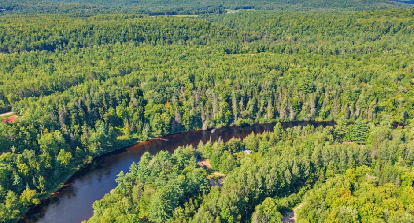
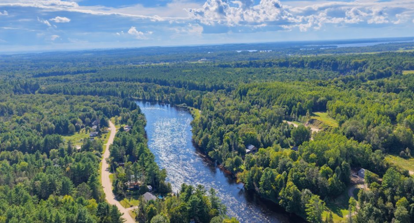
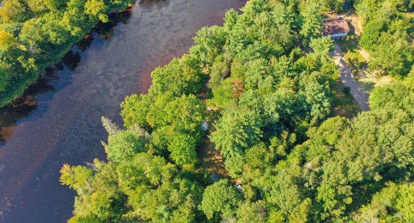
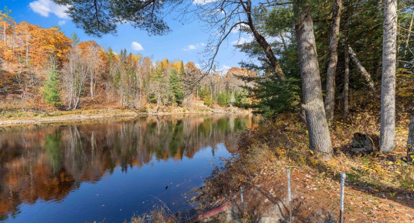
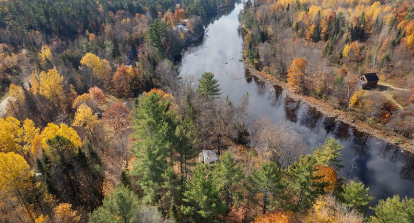
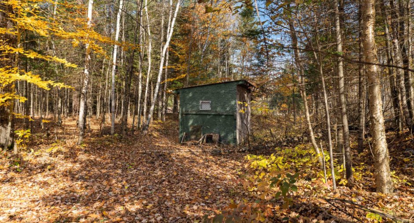
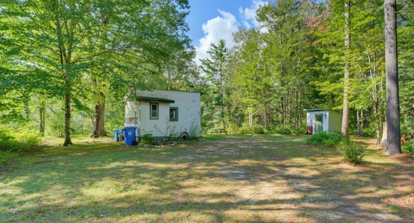
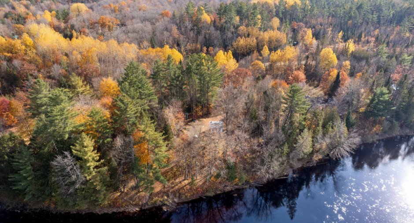
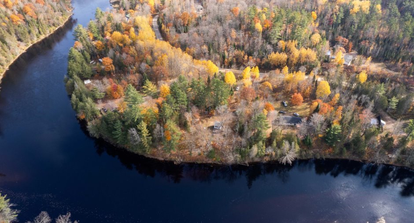
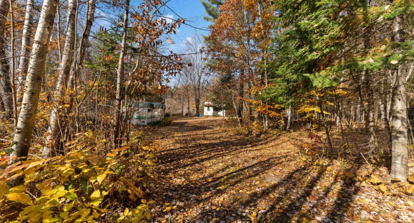
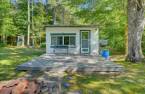
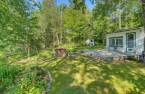
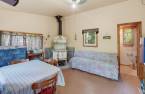
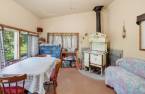
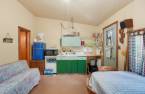
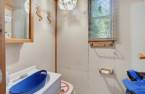
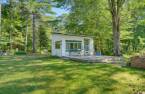
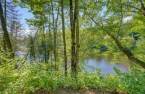
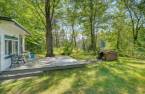
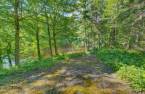
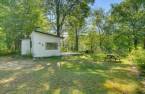
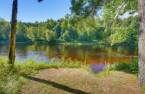
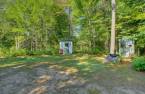
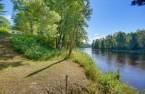
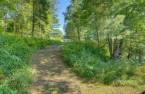
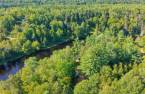
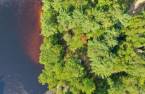
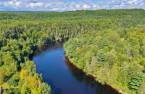
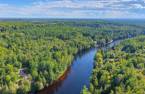
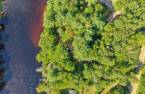
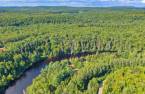
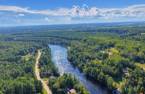
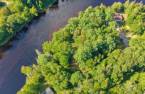
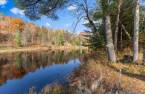
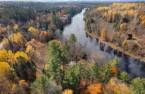
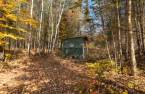
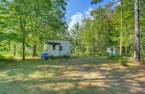
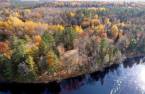
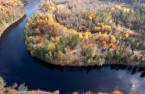
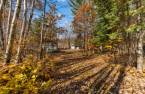
Riverfront possibilities begin at 139 Chemin des Rapides in Mansfield-et-Pontefract, where this residential building lot pairs peaceful Coulonge River scenery with practical essentials. Year-round road access, hydro, and Bell fiber are already available, while a one-bedroom chalet/bunkie offers a simple base for weekend stays as you plan a future build and enjoyment now. With driveway parking for up to ten vehicles, there is room for family, friends, and contractors--no parking puzzle required. Just minutes from town this new listing combines nature, convenience, and exciting potential. Bring your plans and schedule a private visit today!
Create an account
CREATING AN ACCOUNT ALLOWS:
-
 Add favorites
-
 Save your searches
-
 Personalize your visits to viacapitalesells.com
-
 Activity on your properties


1

0

226pi²


I AM INTERESTED IN THIS PROPERTY

Presentation
Riverfront possibilities begin at 139 Chemin des Rapides in Mansfield-et-Pontefract, where this residential building lot pairs peaceful Coulonge River scenery with practical essentials. Year-round road access, hydro, and Bell fiber are already available, while a one-bedroom chalet/bunkie offers a simple base for weekend stays as you plan a future build and enjoyment now. With driveway parking for up to ten vehicles, there is room for family, friends, and contractors--no parking puzzle required. Just minutes from town this new listing combines nature, convenience, and exciting potential. Bring your plans and schedule a private visit today!
Addendum
Picture a quiet morning beside the Coulonge River, coffee in hand and your next project taking shape: 139 Chemin des Rapides in Mansfield-et-Pontefract is a newly listed waterfront building lot offering natural beauty, useful services, and convenient access close to town. It is a flexible place to begin without overcomplicating the dream.
Zoned residential, this property includes a simple one-bedroom chalet/bunkie with no bathroom, making it a practical starting point for weekends while you explore future building plans, subject to municipal approvals. Hydro and Bell fiber are available, and year-round road access helps keep every season wit...
See More ...
Building and interior
Bathroom / Washroom
toilettes extérieures
Heating system
Cuisinière
Hearth stove
Wood burning stove (1)
Heating energy
Wood (1)
Basement
No basement (1)
Cupboard
Wood (1)
Window type
Hung (1)
Windows
PVC (1)
Roofing
Tin (1)
Land and exterior
Foundation
Concrete block (1), Stone (1)
Siding
Wood (1)
Driveway
Double width or more (1), Not Paved (1)
Parking (total)
Outdoor (10)
Landscaping
Landscape (1)
Water supply
None (1)
Sewage system
toilettes extérieures, None (1)
Topography
Sloped (1), Flat (1)
View
Water (1), Mountain (1), Panoramic (1)
Proximity
Highway (1), Daycare centre (1), Golf (1), Park - green area (1), Bicycle path (1), Elementary school (1), Alpine skiing (1), High school (1), Cross-country skiing (1), Snowmobile trail (1), ATV trail (1)
Dimensions
Size of building
12.6 pi
Depth of land
98.9
Depth of building
18 pi
Land area
5962 m²
Building area
226 pi²
Private portion
226 pi²
Frontage land
72.24
Room details
| Room | Level | Dimensions | Ground Cover |
|---|---|---|---|
| Family room | Ground floor | 8' x 10' pi | Wood |
| Bedroom | Ground floor | 9' 6" x 10' pi | Wood |
| Kitchen | Ground floor | 8' 6" x 9' pi | Wood |
Taxes and costs
Municipal Taxes (2026)
911 $
School taxes (2026)
84 $
Total
995 $
Evaluations (2026)
Building
49 000 $
Land
80 400 $
Total
129 400 $
Additional features
Distinctive features
Wooded (1), Water front (1), Resort/Chalet (1)
Occupation
30 days
Zoning
Residential (1)
