





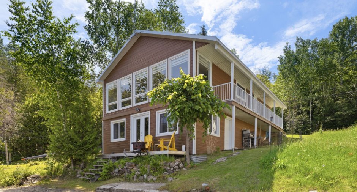
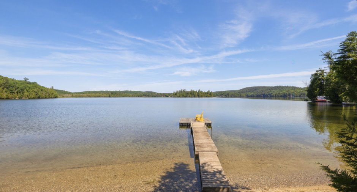
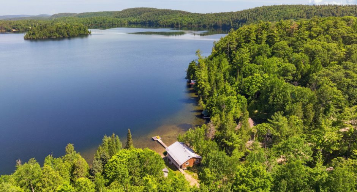
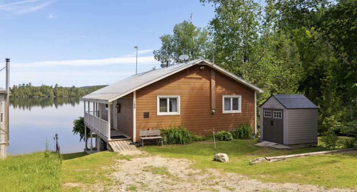
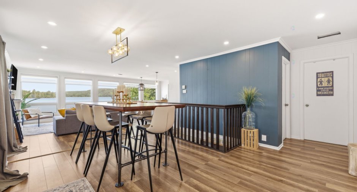
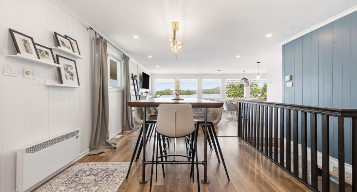
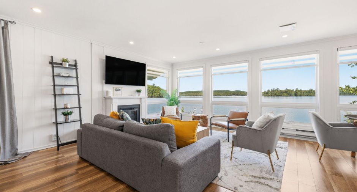
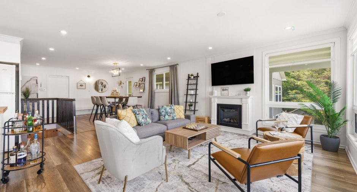
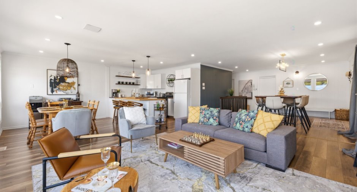
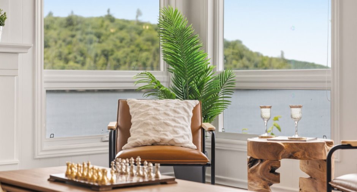
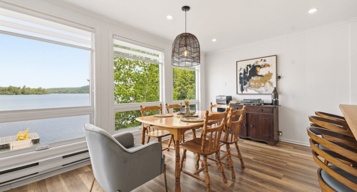
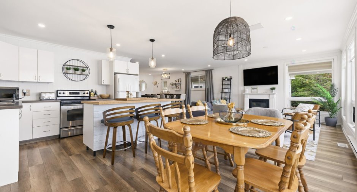
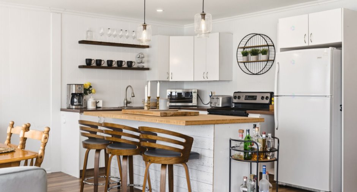
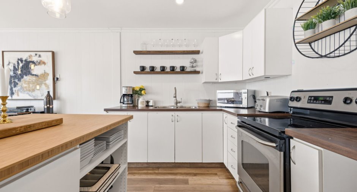
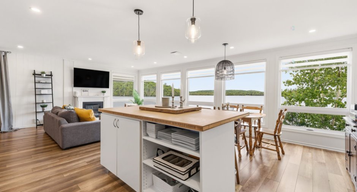
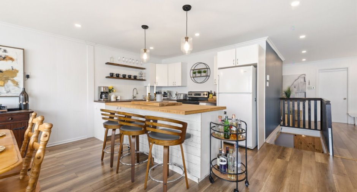
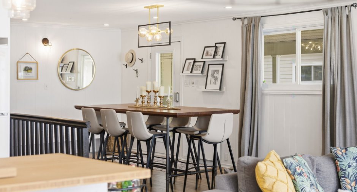
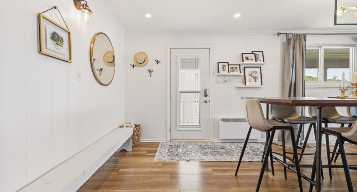
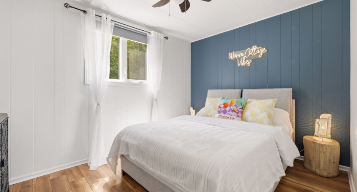
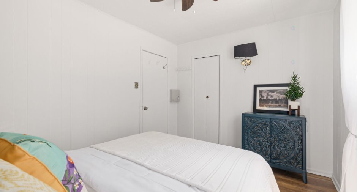
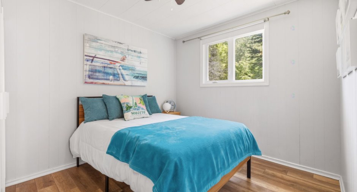
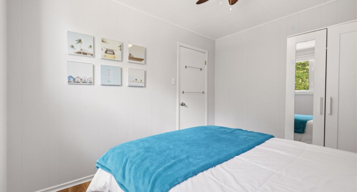
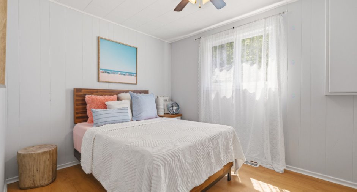
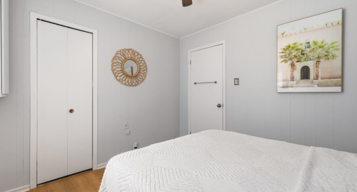
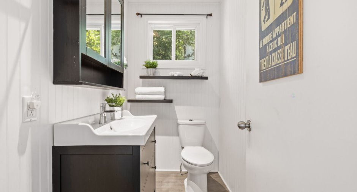
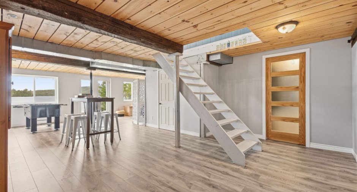
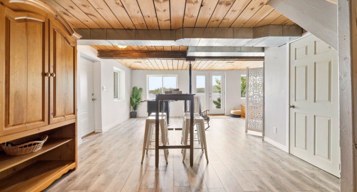
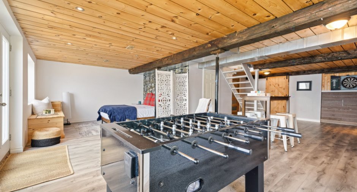
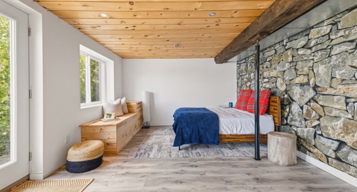
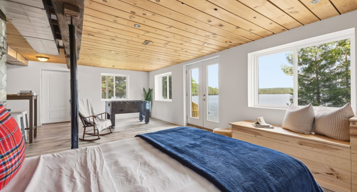
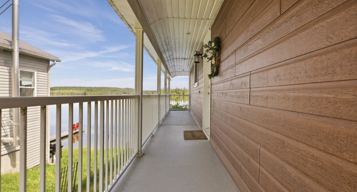
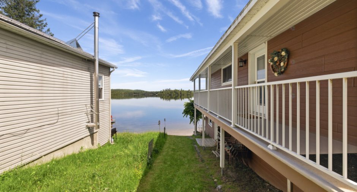
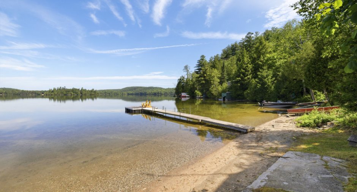
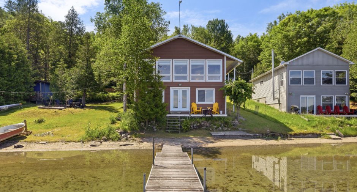
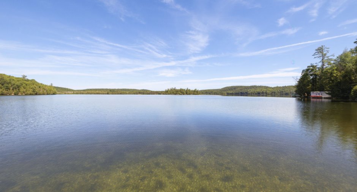
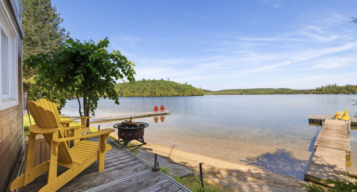
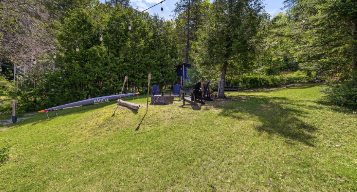
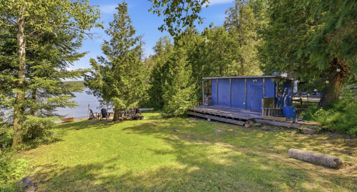
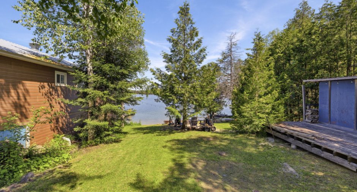
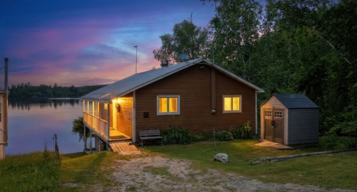
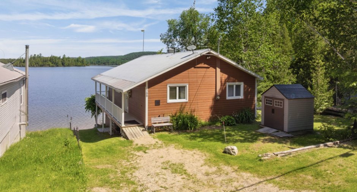
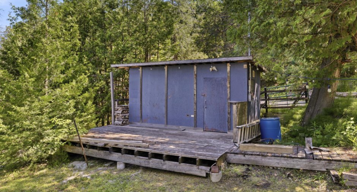
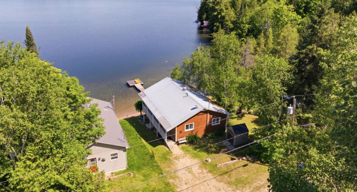
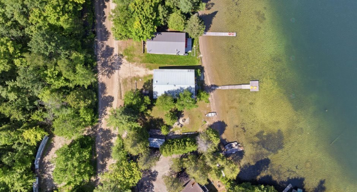
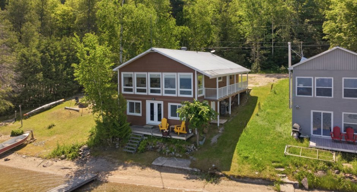
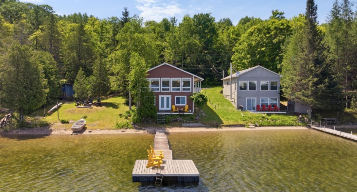
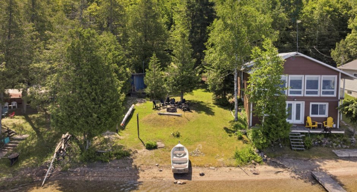
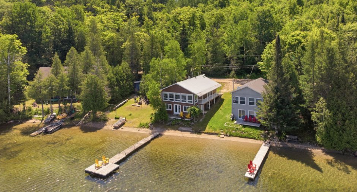
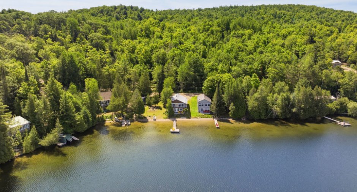
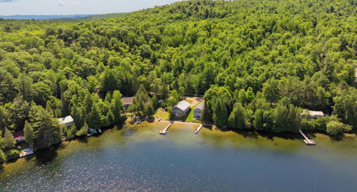
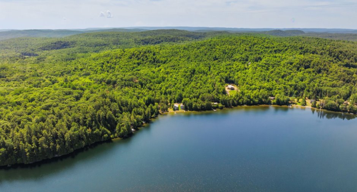
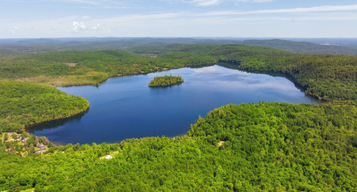
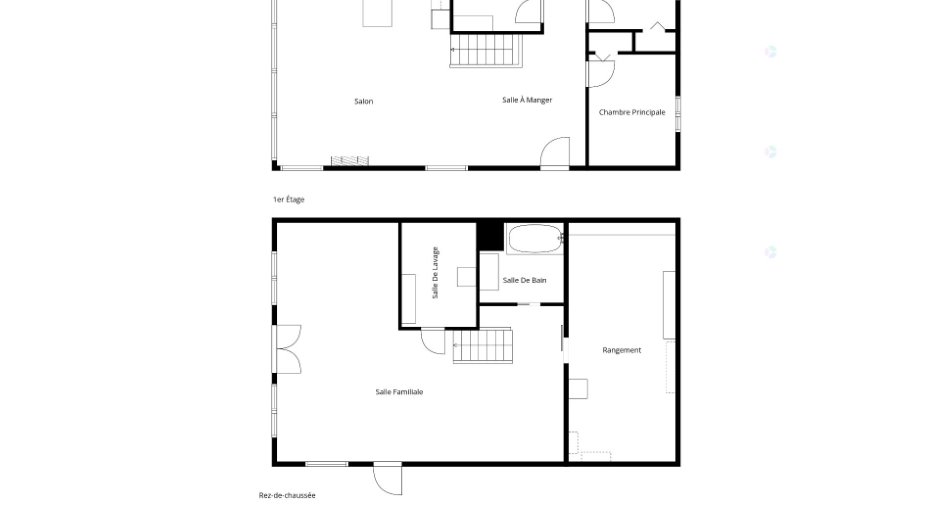
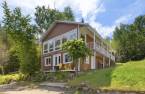
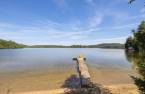
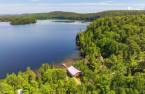
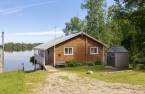
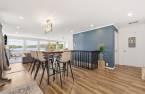
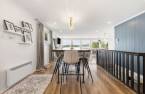
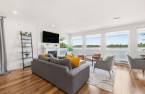
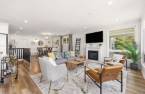
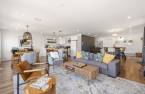
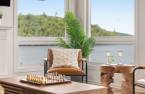
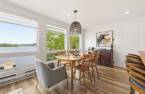
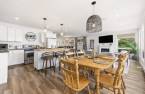
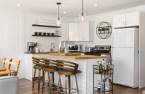
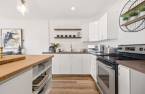
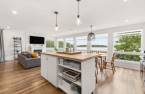
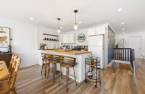
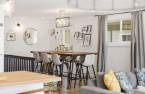
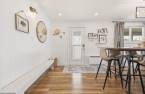
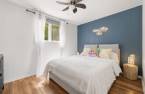
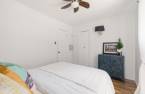
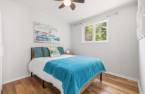
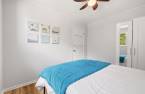
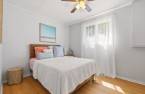
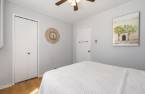
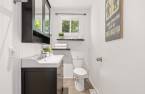
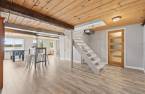
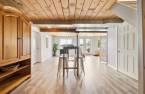
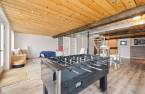
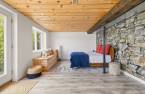
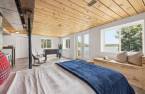
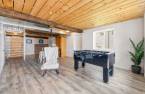
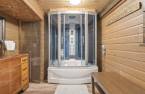
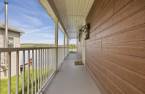
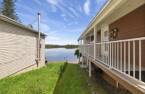
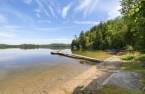
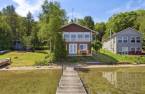
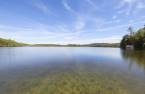
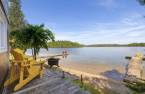
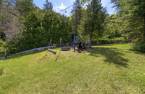
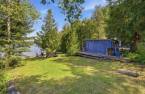
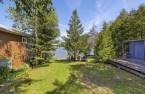
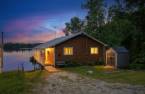
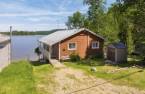
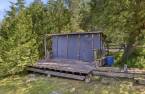
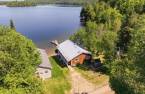
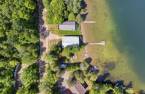
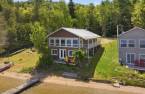
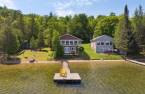
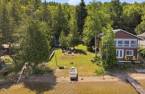
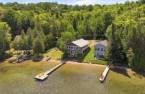
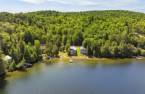
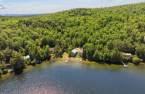
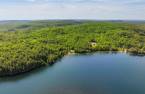
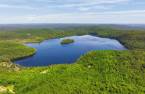
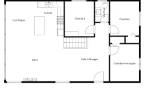
Discover this beautifully renovated 4 season waterfront cottage nestled on one of the most desirable areas of Lac de l'Île. Offering 3 bedrooms + a fully finished walkout lower level ideal for a family room or future fourth bedroom, this turnkey property is designed for effortless lakeside living. The open-concept layout, impressive wall of windows, and breathtaking lake views create a bright and inviting atmosphere. Enjoy an exceptional sandy beach, an included adjacent lot, and lake privacy surrounded by Crown land. A truly special retreat where unforgettable sunsets and 4 season recreation await, just 50 minutes from Ottawa.
Create an account
CREATING AN ACCOUNT ALLOWS:
-
 Add favorites
-
 Save your searches
-
 Personalize your visits to viacapitalesells.com
-
 Activity on your properties

No: 22224927

3

1
+ 1

1120pi²


I AM INTERESTED IN THIS PROPERTY

Stéphanie Gauvin
Certified Residential and Commercial Real Estate Broker AEO
Via Capitale Diamant
Real estate agency
I offer
 *
*
*

Benoit Charron
Residential and Commercial Real Estate Broker
Via Capitale Diamant
Real estate agency
I offer
*
*
Certain conditions apply
Presentation
Discover this beautifully renovated 4 season waterfront cottage nestled on one of the most desirable areas of Lac de l'Île. Offering 3 bedrooms + a fully finished walkout lower level ideal for a family room or future fourth bedroom, this turnkey property is designed for effortless lakeside living. The open-concept layout, impressive wall of windows, and breathtaking lake views create a bright and inviting atmosphere. Enjoy an exceptional sandy beach, an included adjacent lot, and lake privacy surrounded by Crown land. A truly special retreat where unforgettable sunsets and 4 season recreation await, just 50 minutes from Ottawa.
Addendum
Welcome to TRUE Chalet... where the lake becomes your backyard.
* Beautiful fully renovated four-season cottage, sold turnkey with most furnishings included according to the inclusions list.
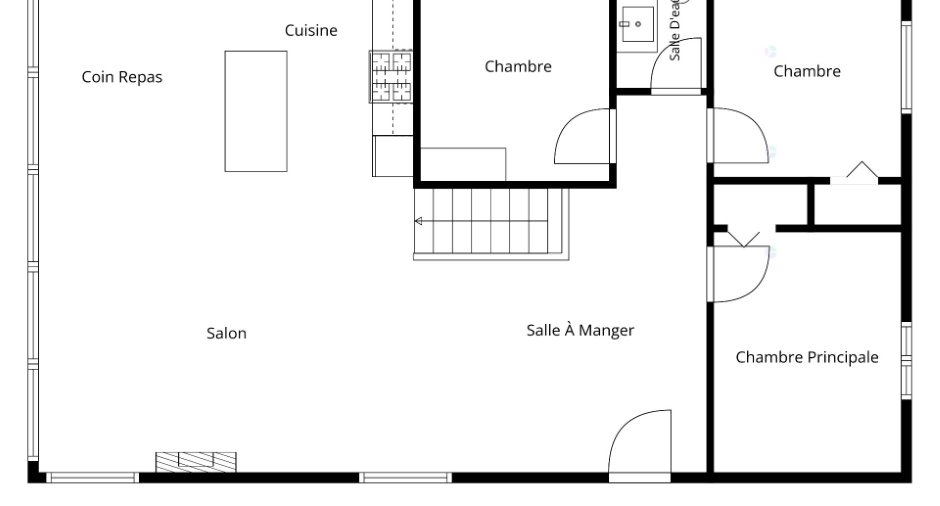
* Stunning open-concept layout combining the kitchen, dining area, and living room. An impressive wall of windows showcases breathtaking lake views while filling the home with natural light.
* Three bedrooms located on the main level.
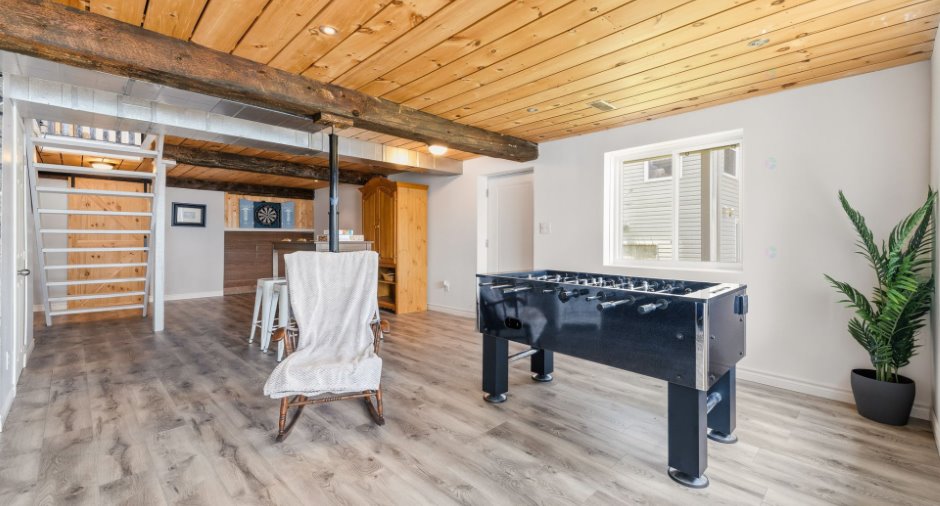
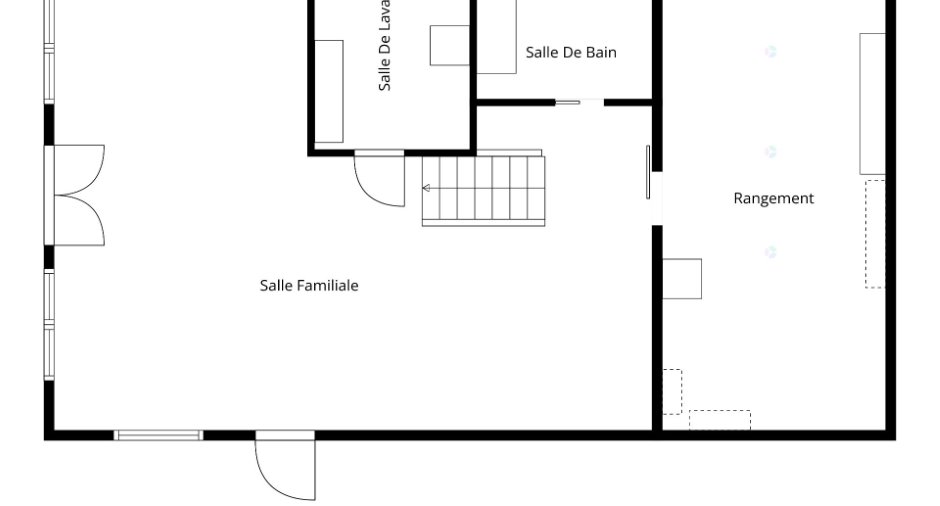
* Fully finished walkout basement offering a spacious flexible area that can serve as a family room, games room, additional sleeping area, or easily be converted into a fourth bedroom if desired.
* Full bathroom on the main...
See More ...
Building and interior
Year of construction
1980
Equipment available
Central vacuum cleaner system installation (1), Shed (1)
Bathroom / Washroom
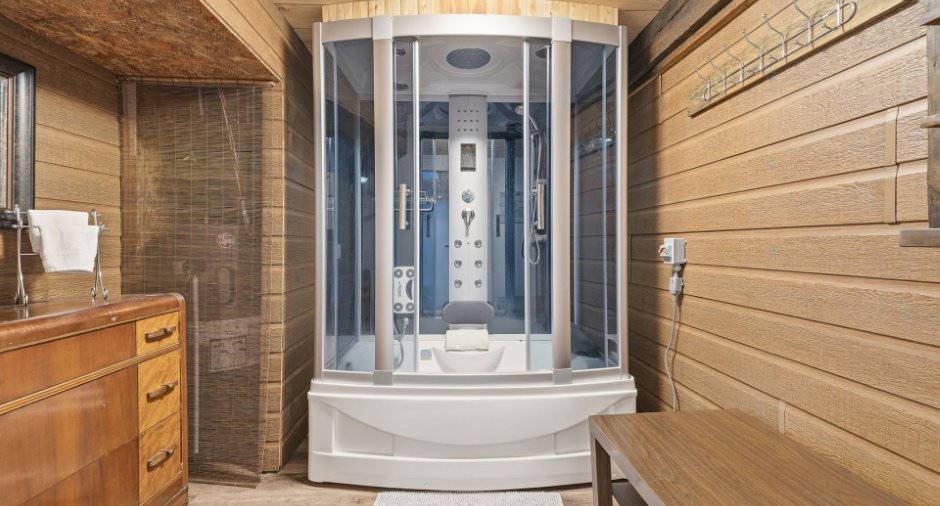
Separate shower (1)
Heating system
Air circulation (1), Space heating baseboards (1), Electric baseboard units (1)
Heating energy
Electricity (1), Heating oil (1)
Basement
6 feet and over (1), Finished basement (1), Separate entrance (1)
Window type
Sliding (1), Crank handle (1), French window (1)
Windows
PVC (1)
Roofing
Tin (1)
Land and exterior
Foundation
Concrete block (1)
Siding
Pressed fibre (1)
Driveway
Double width or more (1), Not Paved (1)
Parking (total)
Outdoor (2)
Landscaping
Landscape (1)
Water supply
Lake water (1)
Sewage system
Sealed septic tank (1)
Topography
Sloped (1)
View
Water (1), Panoramic (1)
Dimensions
Building area
1120 pi²
Land area
830.8 m²
Frontage land
27.52
Private portion
1120 pi²
Room details
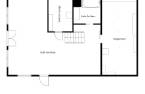
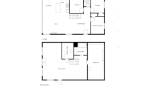
| Room | Level | Dimensions | Ground Cover |
|---|---|---|---|
| Dinette | Ground floor |
14' 9" x 14' 2" pi
Irregular
|
Floating floor |
| Living room | Ground floor |
18' x 14' 2" pi
Irregular
|
Floating floor |
| Dining room | Ground floor |
13' x 9' 5" pi
Irregular
|
Floating floor |
| Kitchen | Ground floor |
11' 6" x 9' 6" pi
Irregular
|
Floating floor |
| Washroom | Ground floor | 6' 1" x 4' 4" pi | Floating floor |
| Bedroom | Ground floor | 11' x 9' 2" pi | Floating floor |
| Bedroom | Ground floor | 10' 1" x 9' 2" pi | Floating floor |
| Bedroom | Ground floor | 12' x 9' 2" pi | Floating floor |
| Bathroom | Basement |
8' 7" x 7' 8" pi
Irregular
|
Flexible floor coverings |
| Storage | Basement |
24' 8" x 11' 3" pi
Irregular
|
Concrete |
| Family room | Basement |
29' 6" x 24' 1" pi
Irregular
|
Floating floor |
Inclusions
Shed, aluminium motor boat, dock, content of the property to be discussed.
Exclusions
8 seat dining table and chairs, live edge wood site table, master's bedroom bed and mattress, outside fire pit.
Taxes and costs
Municipal Taxes (2025)
2359 $
School taxes (2026)
151 $
Total
2510 $
Monthly fees
Energy cost
68 $
Evaluations (2026)
Building
225 200 $
Land
63 100 $
Total
288 300 $
Additional features
Distinctive features
Water front (1), Lot with lake (1), Navigable (1)
Occupation
60 days
Zoning
Residential (1)
