





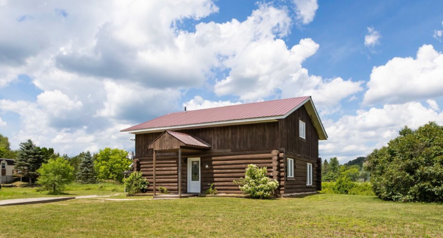
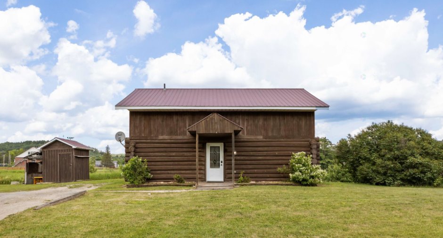
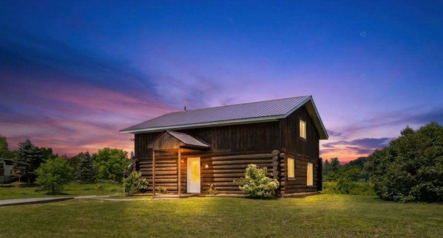
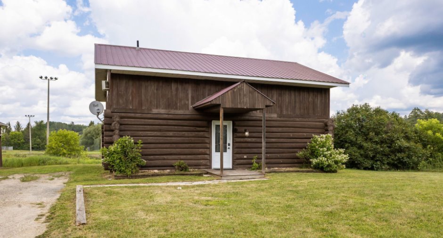
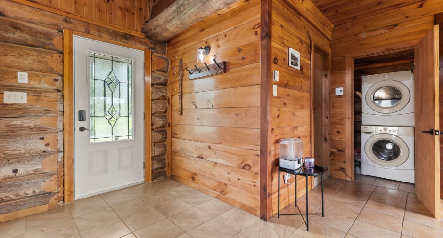
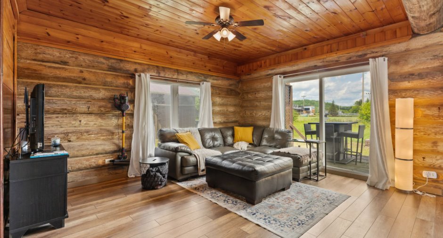
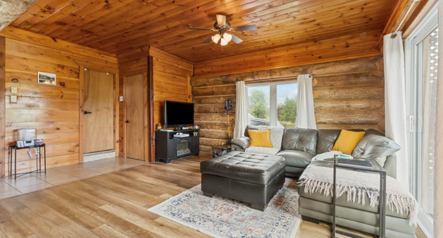
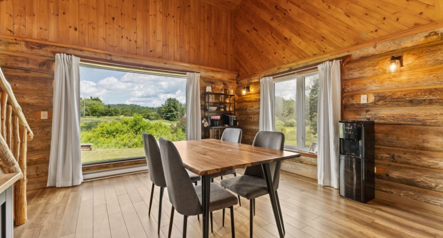
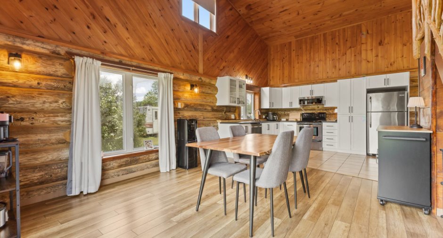
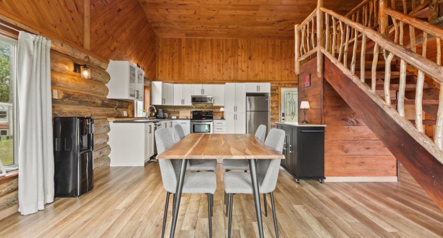
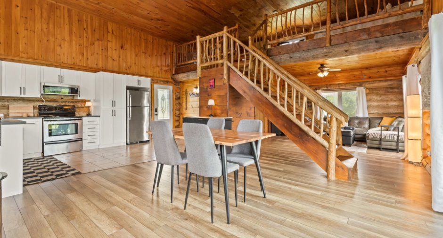
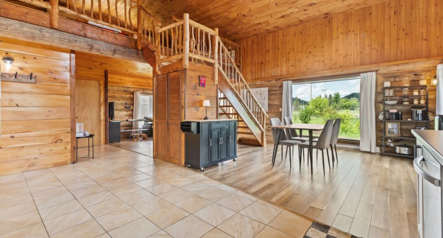
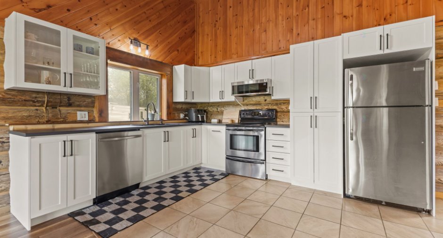
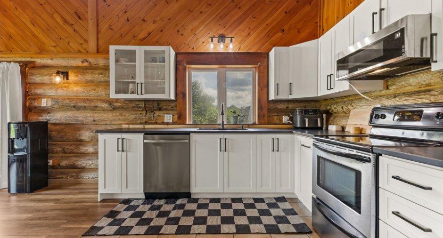
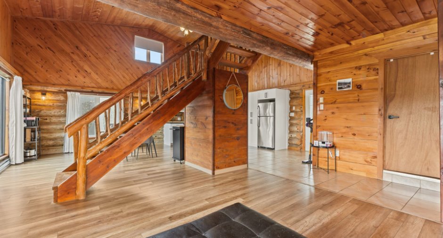
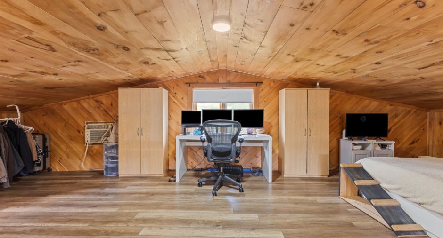
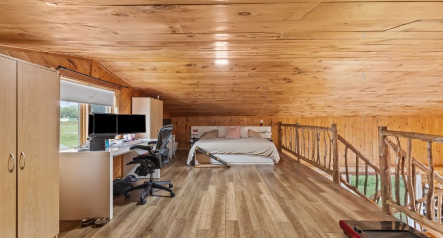
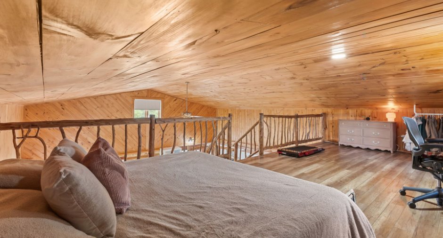
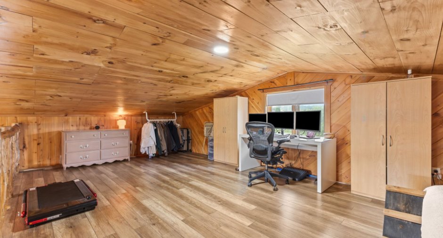
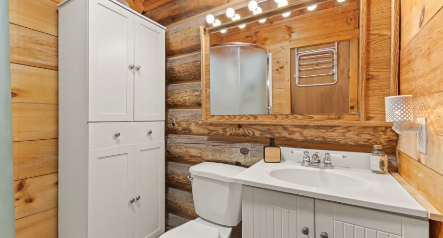
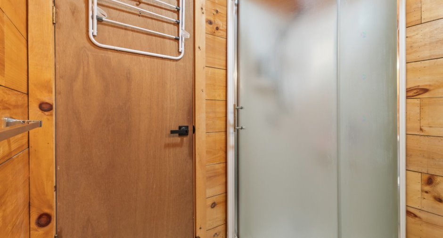
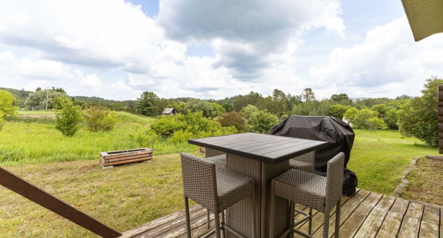
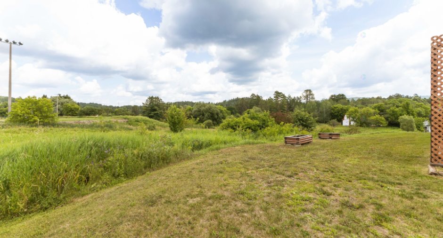
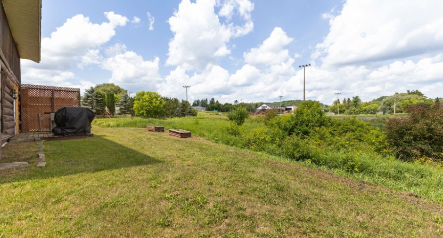
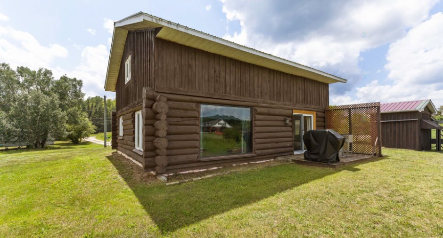
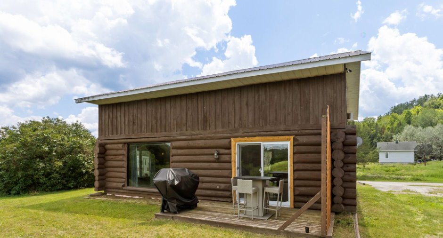
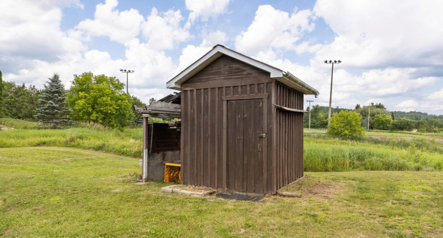
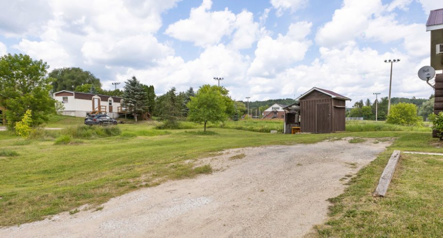
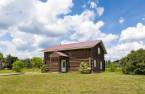
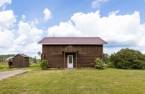
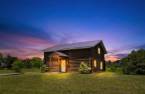
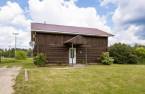
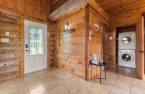
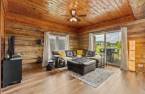
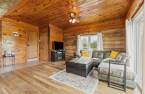
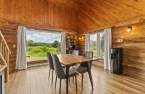
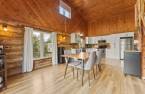
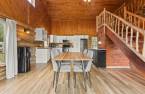
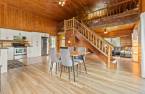
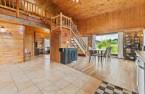
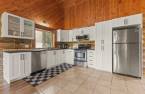
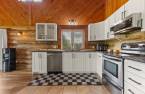
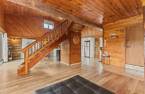
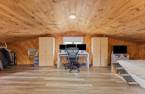
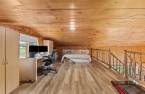
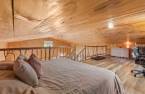
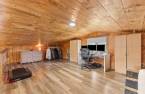
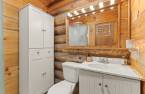
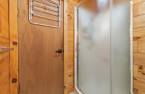
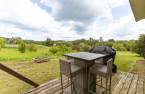
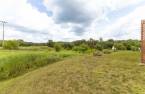
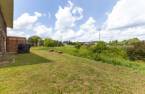
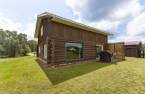
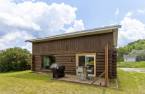
Charming property offering a warm atmosphere with an open-concept layout that maximizes space and natural light. The kitchen has been fully renovated, and several additional updates have been completed over the years. The home currently features one bedroom, with the potential to create a second. Located just 40 minutes from Gatineau, this property is ideal for first-time buyers or anyone looking for a peaceful setting while remaining close to everyday amenities. A great opportunity you won't want to miss!
Create an account
CREATING AN ACCOUNT ALLOWS:
-
 Add favorites
-
 Save your searches
-
 Personalize your visits to viacapitalesells.com
-
 Activity on your properties
No: 28807183

1

1

111.6m²


I AM INTERESTED IN THIS PROPERTY

Presentation
Charming property offering a warm atmosphere with an open-concept layout that maximizes space and natural light. The kitchen has been fully renovated, and several additional updates have been completed over the years. The home currently features one bedroom, with the potential to create a second. Located just 40 minutes from Gatineau, this property is ideal for first-time buyers or anyone looking for a peaceful setting while remaining close to everyday amenities. A great opportunity you won't want to miss!
Building and interior
Year of construction
2008
Bathroom / Washroom
Separate shower (1)
Heating system
Radiant (1)
Heating energy
Electricity (1)
Basement
No basement (1)
Basement foundation
Concrete slab on the ground (1)
Roofing
Tin (1)
Land and exterior
Siding
Wood (1)
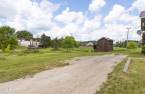
Driveway
Not Paved (1)
Parking (total)
Outdoor (2)
Water supply
Municipality (1)
Sewage system
Purification field (1), Septic tank (1)
Topography
Flat (1)
Proximity
Park - green area (1)
Dimensions
Size of building
9.87 m
Depth of land
24.99
Depth of building
8 m
Land area
1620 m²
Frontage land
53.89
Private portion
111.6 m²
Room details
| Room | Level | Dimensions | Ground Cover |
|---|---|---|---|
| Hallway | Ground floor | 7' 3" x 6' 7" pi | Ceramic tiles |
| Kitchen | Ground floor | 12' x 10' pi | Ceramic tiles |
| Dining room | Ground floor | 15' x 12' 1" pi | Floating floor |
| Living room | Ground floor | 14' 7" x 14' pi | Floating floor |
| Laundry room | Ground floor | 3' 1" x 3' 1" pi | Ceramic tiles |
| Bathroom | Ground floor | 6' 3" x 6' pi | Ceramic tiles |
| Storage | Ground floor | 6' x 4' pi | Floating floor |
| Mezzanine | 2nd floor | 25' 4" x 12' 3" pi | Floating floor |
Inclusions
Washer and dryer, bedroom wardrobes, bedroom curtain rod and blind, dining room curtains and curtain rod, curtain rods only for all other windows, second-floor window blinds, air conditioner, light fixtures, refrigerator, stove, patio set, with the possibility of leaving the kitchen island.
Exclusions
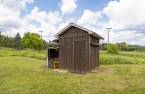
BBQ, lawn tractor, snow blower, range hood, dishwasher, living room curtains, all other furniture and personal belongings located in the house and in the shed.
Taxes and costs
Municipal Taxes (2026)
3842 $
School taxes (2026)
82 $
Total
3924 $
Evaluations (2024)
Building
156 300 $
Land
24 300 $
Total
180 600 $
Additional features
Occupation
15 days
