





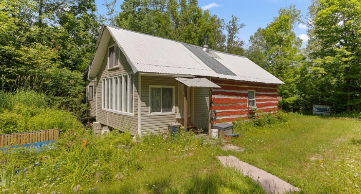
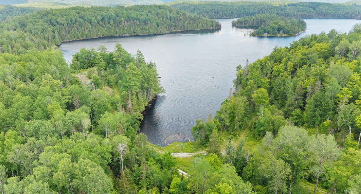
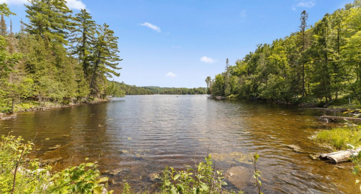
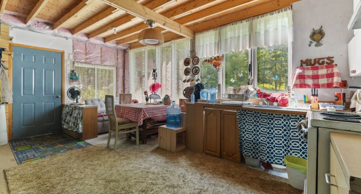
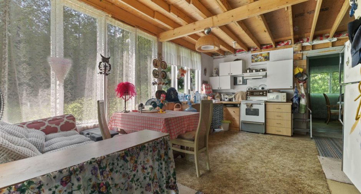
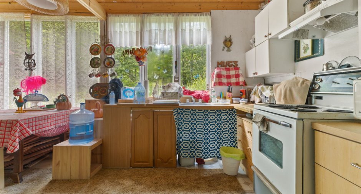
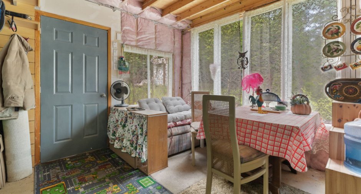
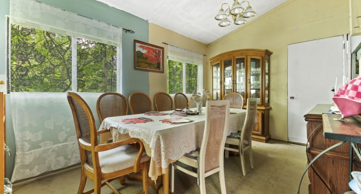
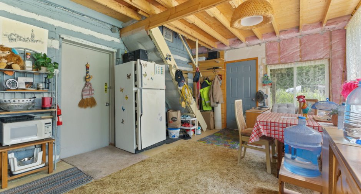
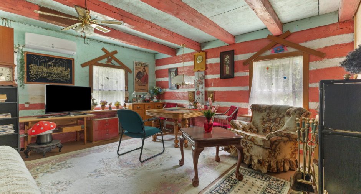
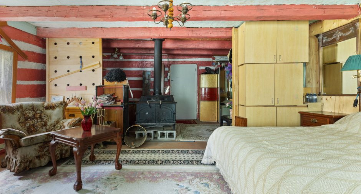
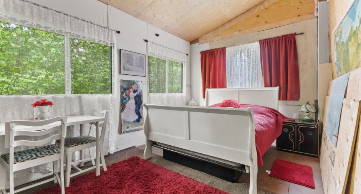
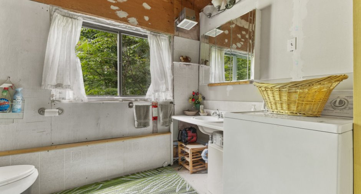
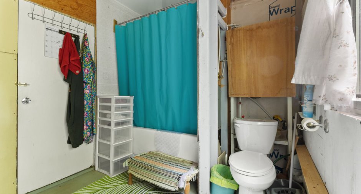
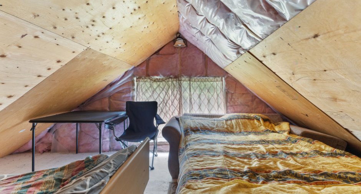
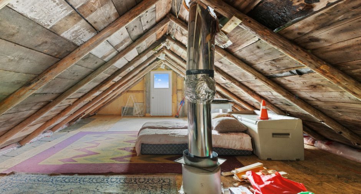
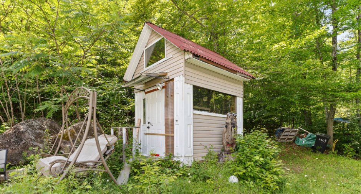
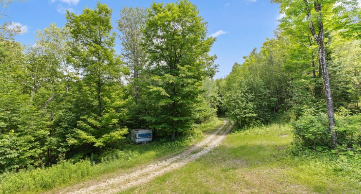
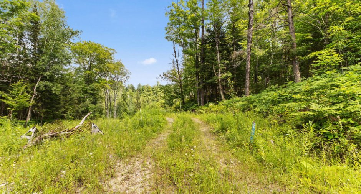
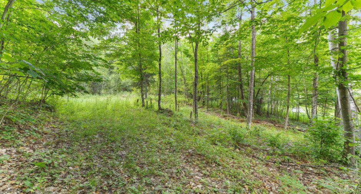
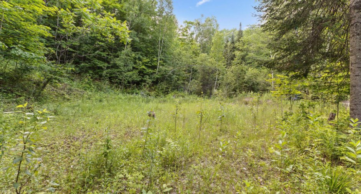
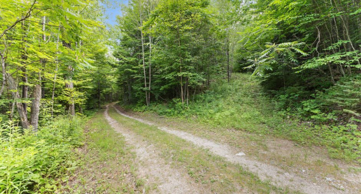
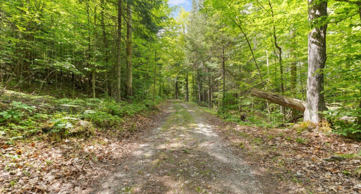
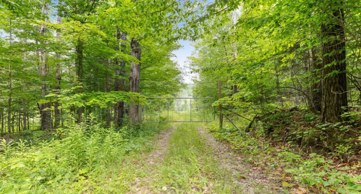
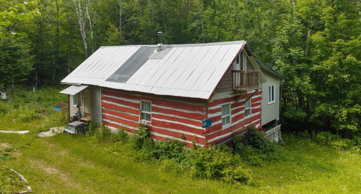
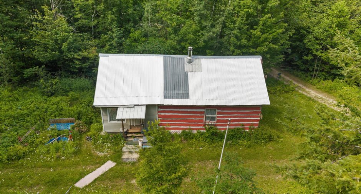
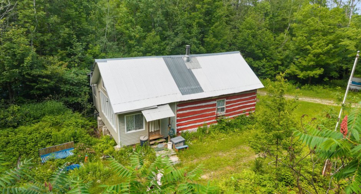
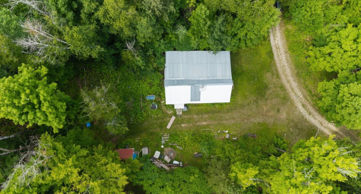
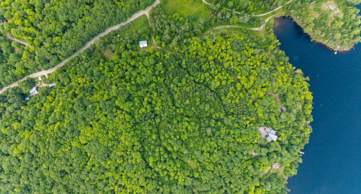
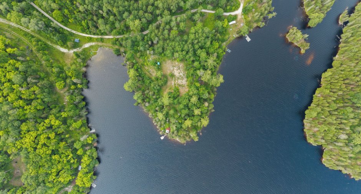
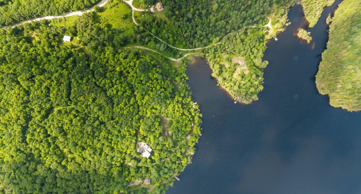
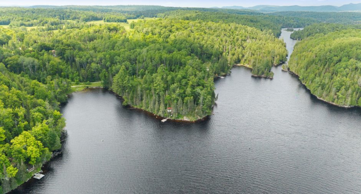
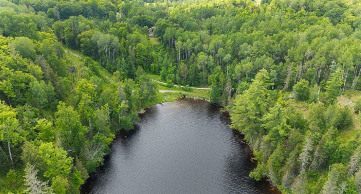
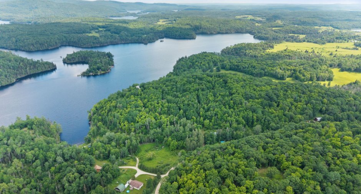
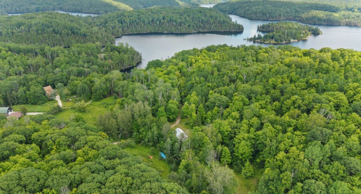
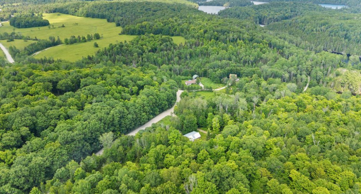
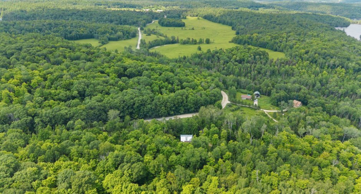
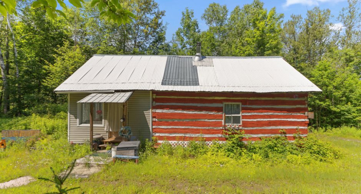
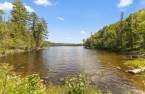
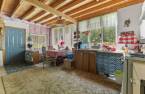
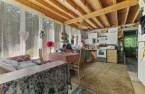
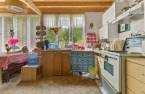
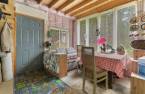
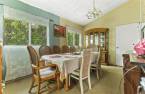
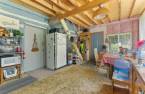
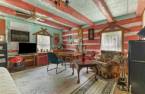
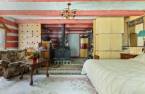
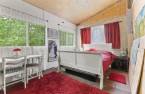
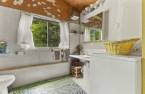
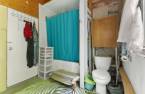
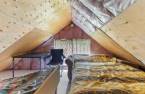
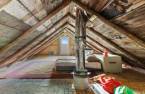
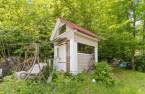
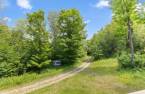
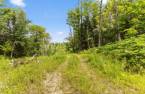
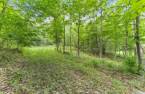
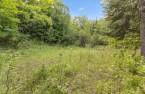
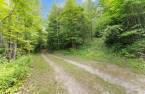
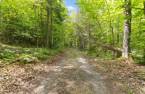
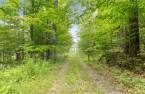
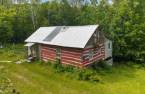
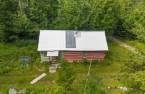
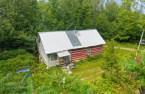
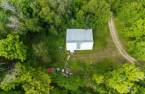
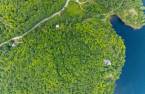
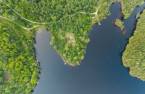
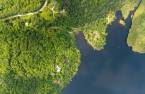
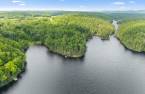
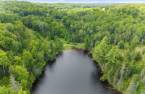
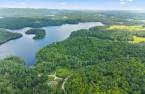
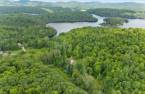
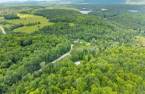
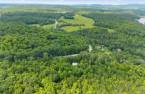
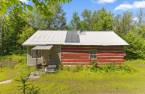
Charming rustic cottage nestled on a vast private 15.30 acre estate made up of three lots. A rare place to unwind, enjoy nature and create a project of your own. Notarial access will be granted to the Gatineau River, upstream from Paugan Dam, on a beautiful waterway ideal for swimming, fishing, water sports and long boat rides. A great opportunity to own an authentic retreat with space, privacy and access to one of the region's most beautiful waterfront areas.
Create an account
CREATING AN ACCOUNT ALLOWS:
-
 Add favorites
-
 Save your searches
-
 Personalize your visits to viacapitalesells.com
-
 Activity on your properties
No: 14691395

2

1

104.6m²


I AM INTERESTED IN THIS PROPERTY

Benoit Charron
Residential and Commercial Real Estate Broker
Via Capitale Diamant
Real estate agency
I offer
 *
*
*
Certain conditions apply
Presentation
Charming rustic cottage nestled on a vast private 15.30 acre estate made up of three lots. A rare place to unwind, enjoy nature and create a project of your own. Notarial access will be granted to the Gatineau River, upstream from Paugan Dam, on a beautiful waterway ideal for swimming, fishing, water sports and long boat rides. A great opportunity to own an authentic retreat with space, privacy and access to one of the region's most beautiful waterfront areas.
Addendum
* Charming rustic camp located on a vast three-lot property totaling 61,931.30 m², or approximately 6.19 hectares / 15.30 acres.
* Ideal property for nature lovers, outdoor enthusiasts and anyone seeking peace and privacy.
* Very private setting surrounded by forest, perfect for unwinding and enjoying an authentic retreat.
* Camp offering excellent potential for a buyer looking to create a getaway of their own.
* Great opportunity to acquire a large nature property with plenty of space and privacy.
* Notarial access will be granted to the Gatineau River, upstream from Paugan Dam.
* Access to a beautiful waterway known for swimming, boating, w...
See More ...
Building and interior
Year of construction
1930
Heating system
Electric baseboard units (1)
Hearth stove
Wood burning stove (1)
Heating energy
Wood (1), Electricity (1)
Basement
No basement (1)
Cupboard
Melamine (1)
Window type
Sliding (1)
Windows
PVC (1)
Roofing
Tin (1)
Land and exterior
Foundation
Concrete block (1)
Siding
Wood (1), Vinyl (1)
Driveway
Double width or more (1), Not Paved (1)
Parking (total)
Outdoor (10)
Water supply
Artesian well (1)
Sewage system
Purification field (1), Septic tank (1)
Topography
Sloped (1), Flat (1)
View
Water (1), Mountain (1)
Proximity
Alpine skiing (1), Snowmobile trail (1), ATV trail (1)
Dimensions
Land area
61931.3 m²
Private portion
104.6 m²
Room details
| Room | Level | Dimensions | Ground Cover |
|---|---|---|---|
| Kitchen | Ground floor |
16' 2" x 10' 1" pi
Irregular
|
|
| Living room | Ground floor |
18' 2" x 12' 4" pi
Irregular
|
Wood |
| Dining room | Ground floor |
10' 2" x 14' 2" pi
Irregular
|
Wood |
| Primary bedroom | Ground floor |
10' x 12' pi
Irregular
|
Wood |
| Bathroom | Ground floor |
5' 2" x 8' 1" pi
Irregular
|
|
| Bedroom | 2nd floor | 16' 2" x 24' 4" pi |
Inclusions
All the property content.
Taxes and costs
Municipal Taxes (2026)
860 $
School taxes (2026)
1 $
Total
861 $
Evaluations (2026)
Building
32 200 $
Land
26 000 $
Total
58 200 $
Additional features
Distinctive features
Water access (1), River access (1), Wooded (1)
Occupation
15 days
Zoning
Agricultural (1)
