





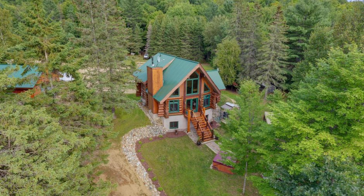
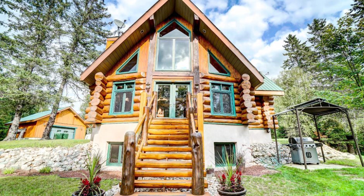
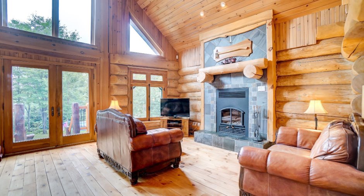
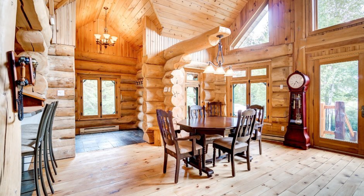
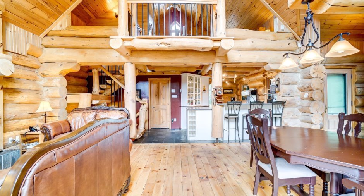
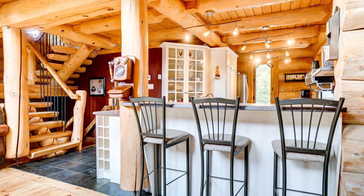
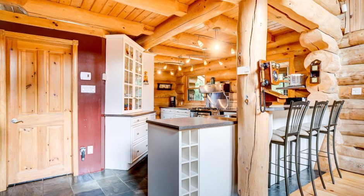
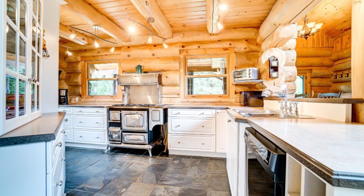
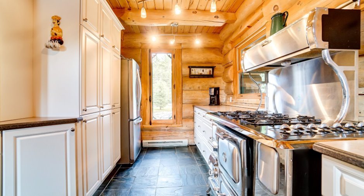
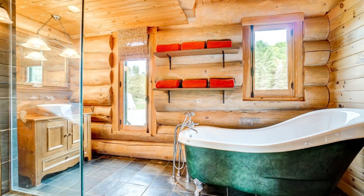
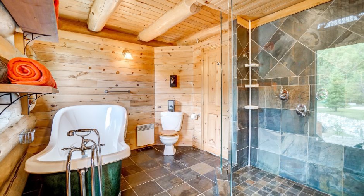
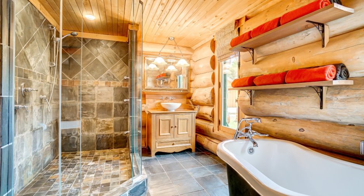
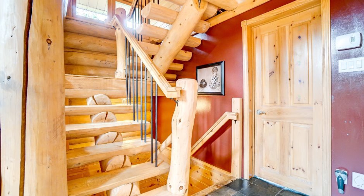
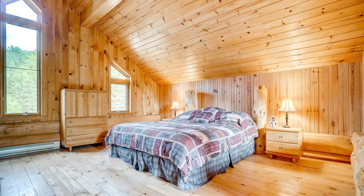
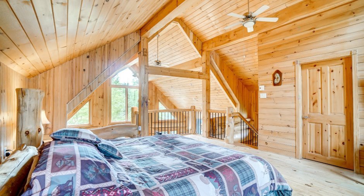
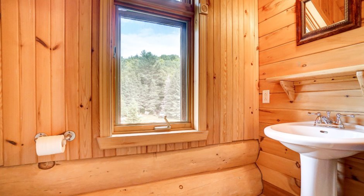
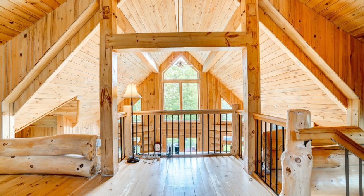
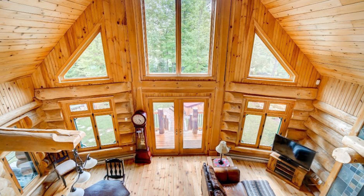
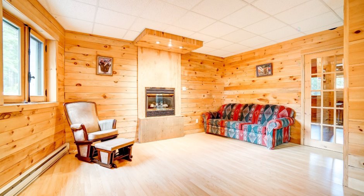
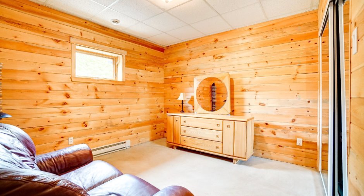
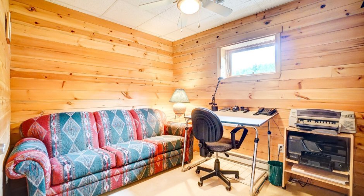
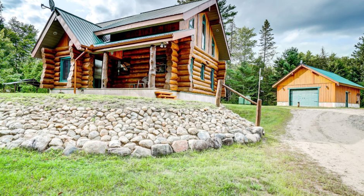
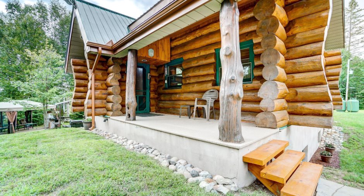
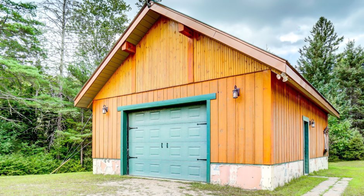
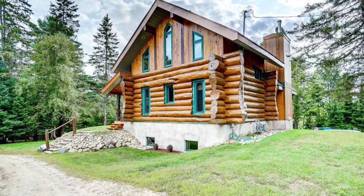
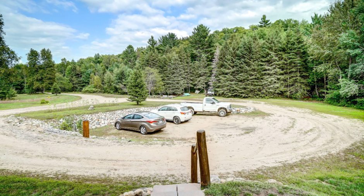
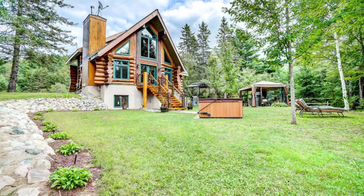
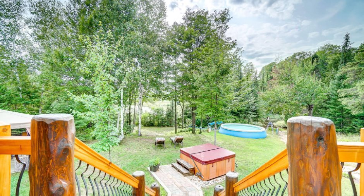
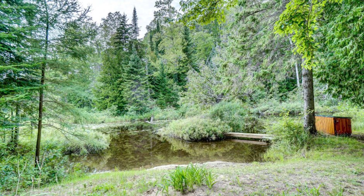
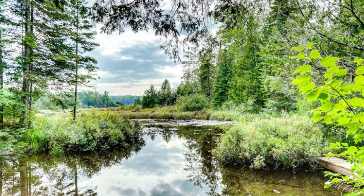
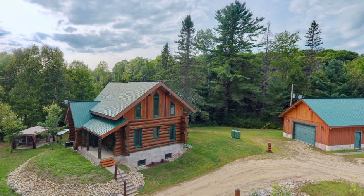
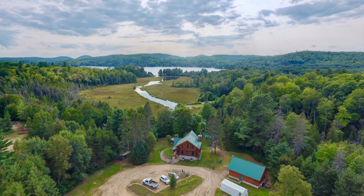
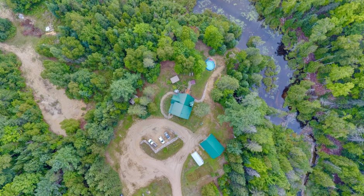
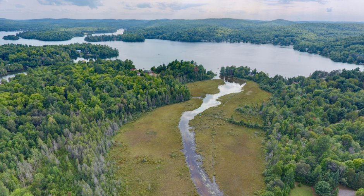
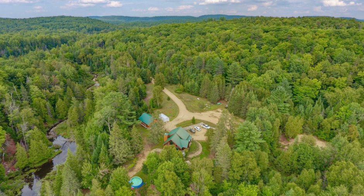
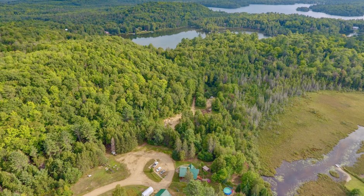
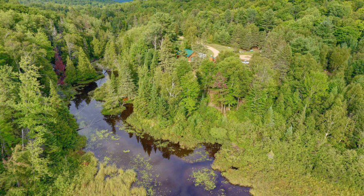
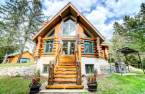
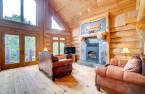
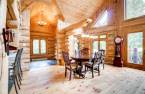
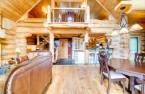
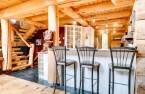
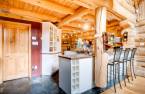
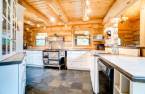
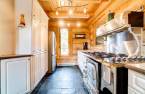
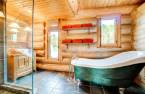
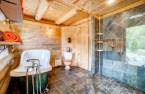
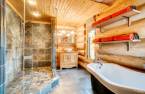
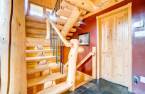
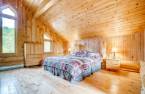
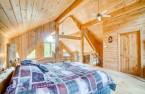
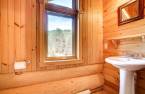
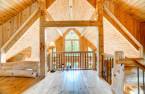
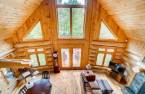
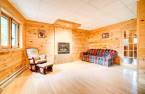
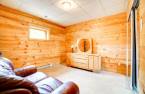
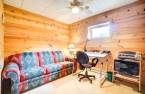
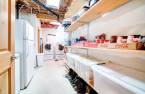
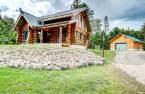
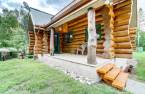
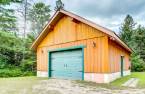
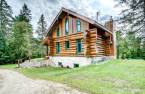
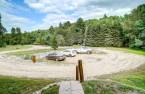
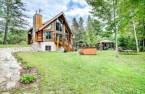
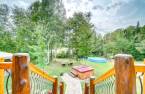
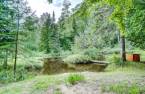
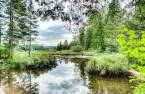
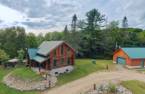
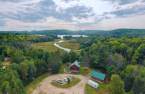
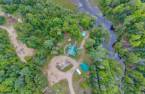
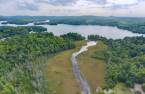
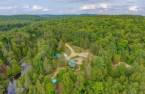
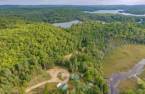
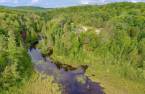
Magnificent log home located on a private and forested 11+ acres lot near the Sinclair lake. High quality finishes, slate and pine floors, lot of natural light and large 24x32 garage. All of this, on the edge of a peaceful creek leading to the Sinclair Lake.
Create an account
CREATING AN ACCOUNT ALLOWS:
-
 Add favorites
-
 Save your searches
-
 Personalize your visits to viacapitalesells.com
-
 Activity on your properties
No: 16450004

3

1
+ 1

1279pi²


I AM INTERESTED IN THIS PROPERTY

Presentation
Magnificent log home located on a private and forested 11+ acres lot near the Sinclair lake. High quality finishes, slate and pine floors, lot of natural light and large 24x32 garage. All of this, on the edge of a peaceful creek leading to the Sinclair Lake.
Building and interior
Year of construction
2005
Equipment available
Central vacuum cleaner system installation (1), Electric garage door (1)
Bathroom / Washroom
Adjoining to the master bedroom (1), Separate shower (1)
Heating system
Electric baseboard units (1)
Heating energy
Wood (1), Electricity (1), Propane (1)
Basement
6 feet and over (1), Finished basement (1)
Roofing
Tin (1)
Land and exterior
Foundation
Poured concrete (1)
Siding
Wood (1)
Garage
Heated (1), Detached (1), Single width (1)
Driveway
Double width or more (1), Not Paved (1)
Parking (total)
Outdoor (10), Garage (1)
Landscaping
Landscape (1)
Water supply
Artesian well (1), Surface well (1)
Sewage system
Purification field (1), Septic tank (1)
Topography
Sloped (1), Flat (1)
View
Water (1), Mountain (1), Panoramic (1)
Proximity
Highway (1), Golf (1), Cross-country skiing (1)
Available services
Fire detector (1)
Dimensions
Size of building
25.4 pi
Depth of land
243
Depth of building
32.5 pi
Land area
44980 m²
Building area
84.63 m²
Private portion
1279 pi²
Frontage land
336
Room details
| Room | Level | Dimensions | Ground Cover |
|---|---|---|---|
| Hallway | Ground floor | 7' x 9' pi | Slate |
| Kitchen | Ground floor | 8' x 16' pi | Slate |
| Dining room | Ground floor | 16' x 12' pi | Wood |
|
Living room
wood stove
|
Ground floor | 16' x 12' pi | Wood |
| Bathroom | Ground floor | 8' x 16' pi | Slate |
| Primary bedroom | 2nd floor | 16' x 16' pi | Wood |
| Washroom | 2nd floor | 3' x 8' pi | Wood |
|
Storage
Walk-in
|
2nd floor | 5' x 8' pi | Wood |
|
Family room
Gas fireplace
|
Basement | 12' x 16' pi | Floating floor |
| Playroom | Basement | 12' x 12' pi | Floating floor |
| Bedroom | Basement | 10' x 12' pi | Concrete |
| Bedroom | Basement | 12' x 12' pi | Concrete |
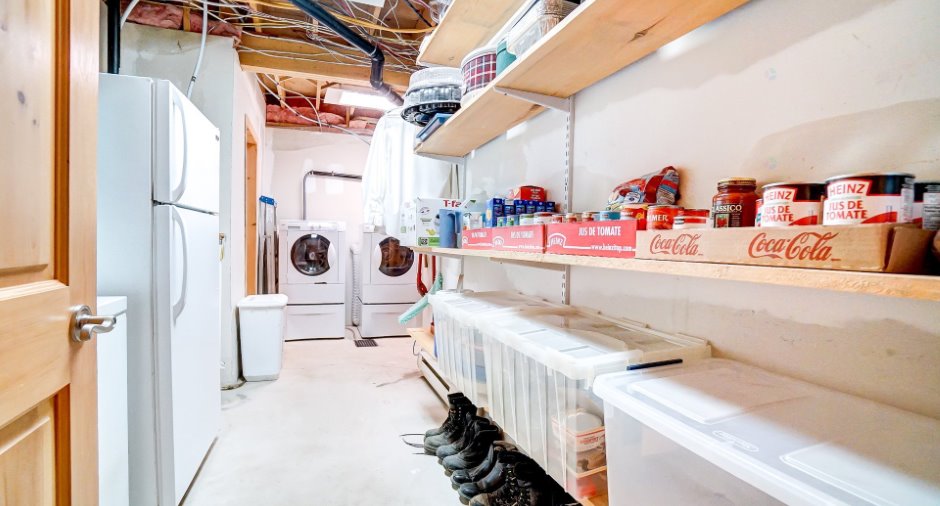
| Laundry room | Basement | 6' x 16' pi | Concrete |
Inclusions
The following items are included in the sale without legal warranty of quality, at the buyer's risk and peril: refrigerator, stove, washer, dryer, spa, three (3) island stools, gazebo, BBQ with shelter, pedal boat, creek pump for the irrigation system, and shelves located in the garage.
Taxes and costs
Municipal Taxes (2026)
2450 $
School taxes (2025)
236 $
Total
2686 $
Monthly fees
Energy cost
17 $
Evaluations (2025)
Building
374 100 $
Land
27 200 $
Total
401 300 $
Additional features
Distinctive features
Water access (1), Lake access (1), No neighbours in the back (1), Wooded (1), Lot with a stream (1), Water front (1), Navigable (1)
Occupation
45 days
