





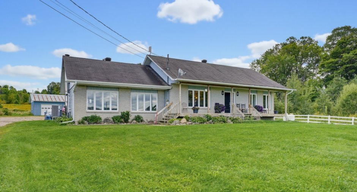
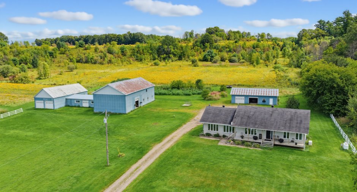
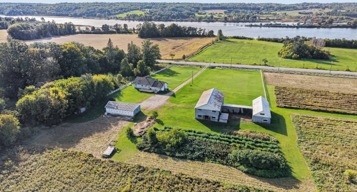
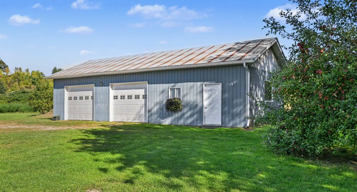
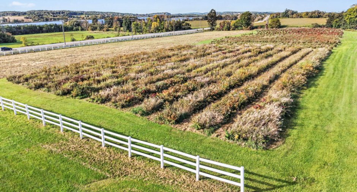
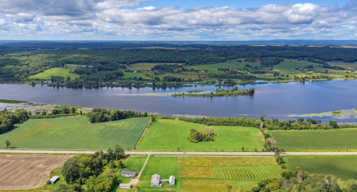
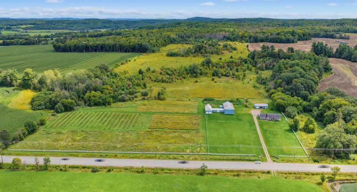
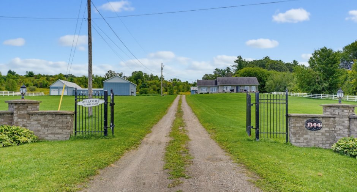
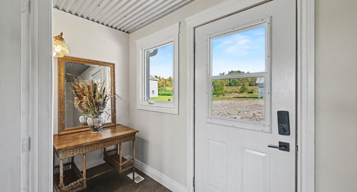
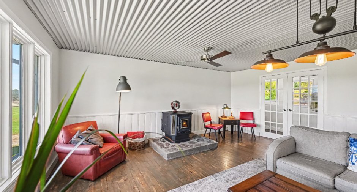
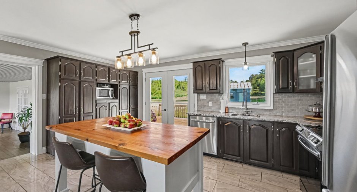
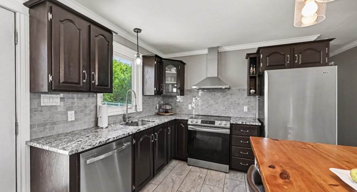
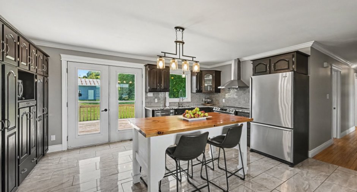
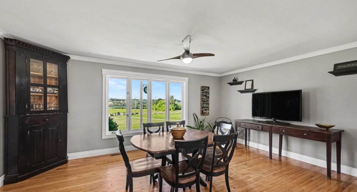
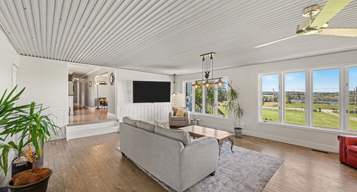
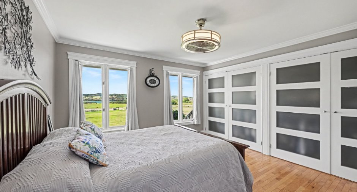
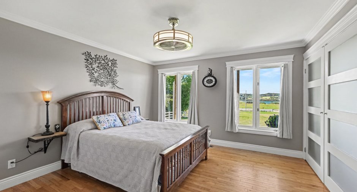
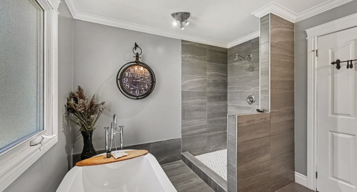
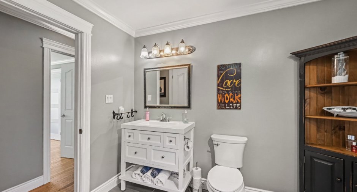
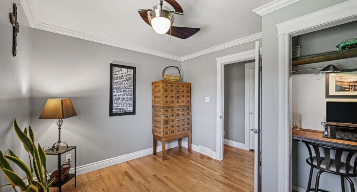
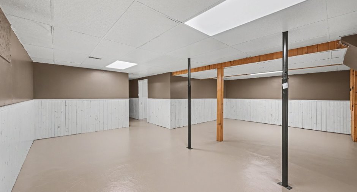
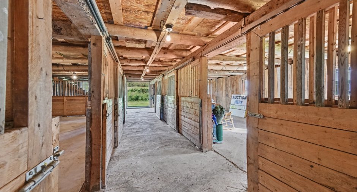
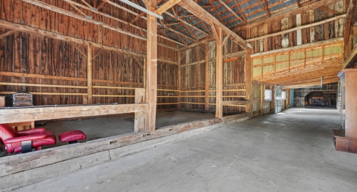
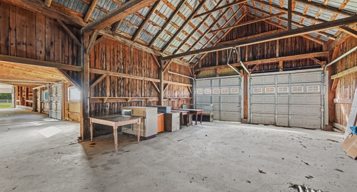
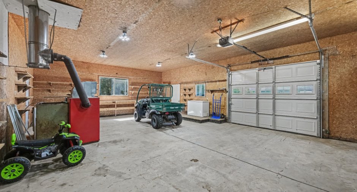
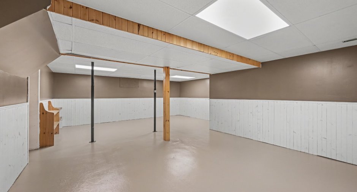
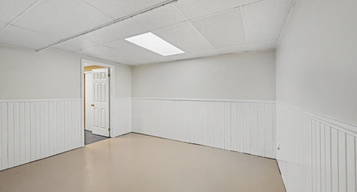
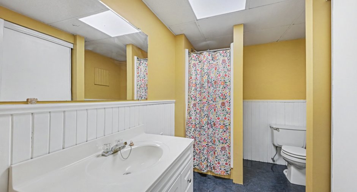
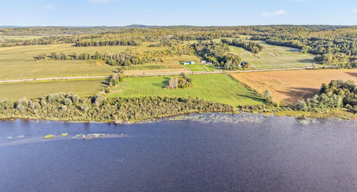
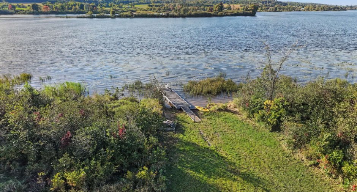
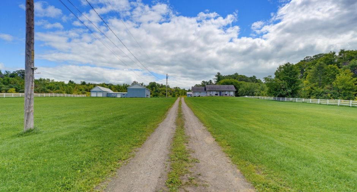
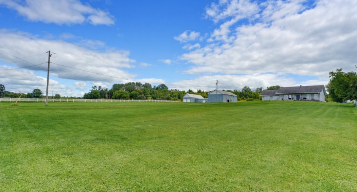
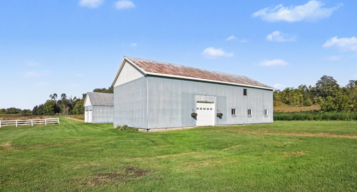
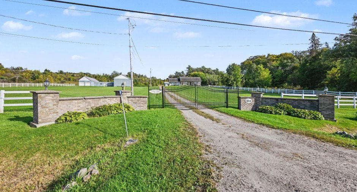
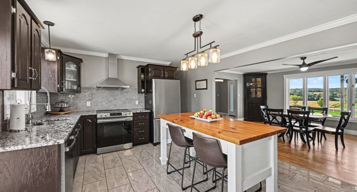
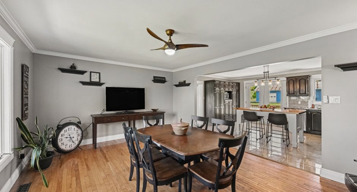
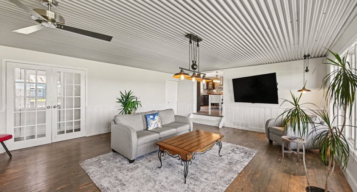
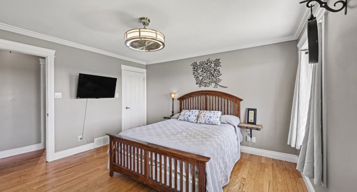
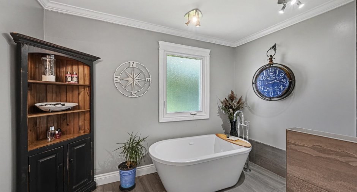
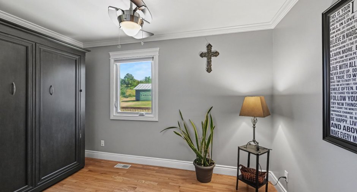
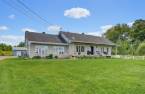
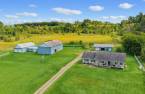
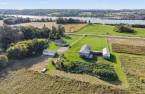
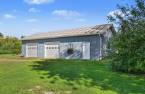
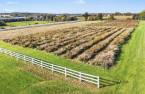
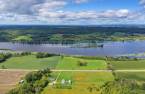
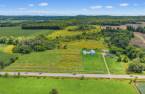
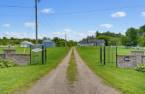
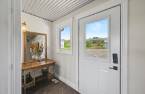
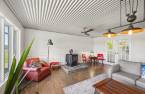
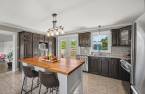
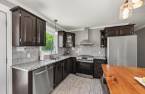
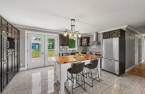
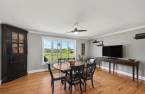
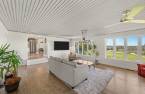
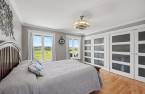
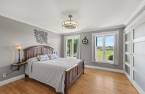
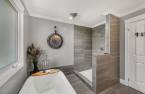
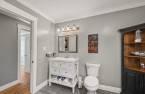
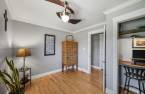
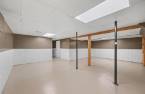
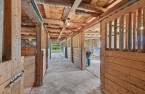
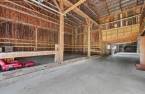
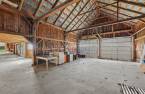
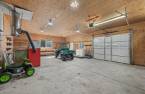
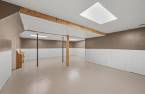
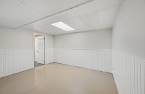
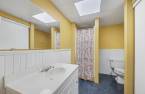
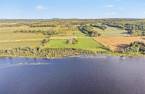
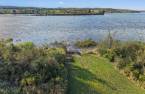
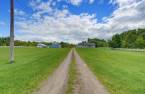
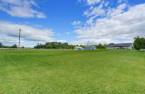
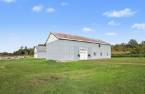
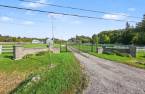
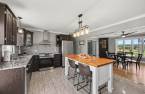
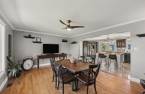
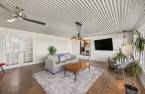
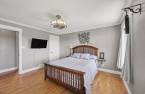
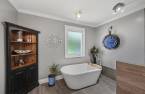
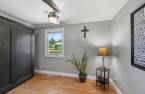
More than land, 1144 Route 148 holds generations of stories and room for new ones. This 110-acre Ottawa River waterfront farm blends rolling hills, open spaces, and rugged beauty with a 2,048-square-foot home offering two bedrooms, a flexible third sleeping space, and two bathrooms. A character-filled barn complex provides over 10,000 square feet for storage, workshops, or agricultural dreams. With parking for 24, agricultural zoning and endless sunsets, this cherished landmark invites you to write its next chapter.
Create an account
CREATING AN ACCOUNT ALLOWS:
-
 Add favorites
-
 Save your searches
-
 Personalize your visits to viacapitalesells.com
-
 Activity on your properties

No: 24068392

3

2

2048pi²


I AM INTERESTED IN THIS PROPERTY

Presentation
More than land, 1144 Route 148 holds generations of stories and room for new ones. This 110-acre Ottawa River waterfront farm blends rolling hills, open spaces, and rugged beauty with a 2,048-square-foot home offering two bedrooms, a flexible third sleeping space, and two bathrooms. A character-filled barn complex provides over 10,000 square feet for storage, workshops, or agricultural dreams. With parking for 24, agricultural zoning and endless sunsets, this cherished landmark invites you to write its next chapter.
Addendum
There's something truly special about a property with this much land, history, and room to imagine what comes next. At 1144 Route 148, 110 acres of hillside terrain, open countryside, and Ottawa River waterfront create an extraordinary rural setting in Litchfield, near Campbell's Bay. Set along the historic Route 148 corridor, this newly listed agricultural farm feels wonderfully private while remaining visible and accessible.
Nearly five million square feet provide plenty of breathing room for farming, equipment, outdoor recreation, or a country lifestyle shaped around your own goals, subject to applicable approvals. Wide-open areas, rollin...
See More ...
Building and interior
Year of construction
1990
Heating system
Air circulation (1)
Hearth stove
Granule stove (1)
Heating energy
Heating oil (1)
Basement
6 feet and over (1), Finished basement (1)
Cupboard
Wood (1)
Window type
Crank handle (1)
Windows
PVC (1)
Roofing
Asphalt shingles (1)
Land and exterior
Foundation
Concrete block (1)
Siding
Brick (1), Vinyl (1)
Garage
Heated (1), Detached (1), Double width or more (1)
Driveway
Double width or more (1), Not Paved (1)
Parking (total)
Outdoor (24), Garage (2)
Landscaping
Fenced (1), Landscape (1)
Water supply
Surface well (1)
Sewage system
Purification field (1), Septic tank (1)
Topography
Sloped (1), Flat (1)
View
Water (1), Panoramic (1), City (1)
Proximity
Highway (1), Daycare centre (1), Golf (1), Hospital (1), Park - green area (1), Bicycle path (1), Elementary school (1), Alpine skiing (1), High school (1), Cross-country skiing (1), Snowmobile trail (1), ATV trail (1)
Dimensions
Size of building
30 pi
Depth of land
1832.91
Depth of building
68.2 pi
Land area
445467.4 m²
Building area
2048 m²
Private portion
2048 pi²
Frontage land
282.1
Room details
| Room | Level | Dimensions | Ground Cover |
|---|---|---|---|
| Other | Ground floor | 4' 6" x 13' 1" pi | Ceramic tiles |
| Family room | Ground floor | 20' 1" x 27' 8" pi |
Other
Pine Flooring
|
| Storage | Ground floor | 6' 2" x 4' 6" pi |
Other
Pine
|
| Kitchen | Ground floor | 19' 6" x 11' 5" pi | Ceramic tiles |
| Dining room | Ground floor | 19' 6" x 14' 4" pi |
Other
Oak Hardwood
|
| Storage | Ground floor | 7' 6" x 4' 3" pi |
Other
Oak Hardwood
|
| Other | Ground floor | 7' 6" x 9' 9" pi | Ceramic tiles |
| Bedroom | Ground floor | 13' 3" x 11' 1" pi |
Other
Oak Hardwood
|
| Bedroom | Ground floor | 14' 7" x 14' 4" pi |
Other
Oak Hardwood
|
| Bathroom | Ground floor | 12' 2" x 11' 1" pi | Ceramic tiles |
| Bedroom | Basement | 15' 1" x 14' 9" pi | Wood |
| Bathroom | Basement | 9' 1" x 9' 1" pi | Concrete |
| Other | Basement | 9' 1" x 16' 7" pi | Concrete |
| Sewing room | Basement | 13' 3" x 9' 2" pi | Concrete |
| Playroom | Basement | 24' 6" x 31' 4" pi | Concrete |
| Storage | Basement | 28' 1" x 24' 4" pi | Concrete |
Inclusions
Fridge, Stove, Dishwasher, river dock, generac generator system, wood pellet stove
Exclusions
Washer, Dryer, side by side, 4 wheeler, lawn mower, tractor, all furnishings, all other movables on the property
Taxes and costs
Municipal Taxes (2026)
2671 $
School taxes (2026)
387 $
Total
3058 $
Evaluations (2026)
Building
288 800 $
Land
249 600 $
Total
538 400 $
Additional features
Distinctive features
No neighbours in the back (1), Wooded (1), Water front (1), Navigable (1)
Occupation
30 days
Zoning
Agricultural (1)
