





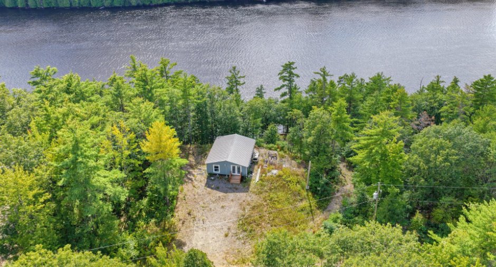
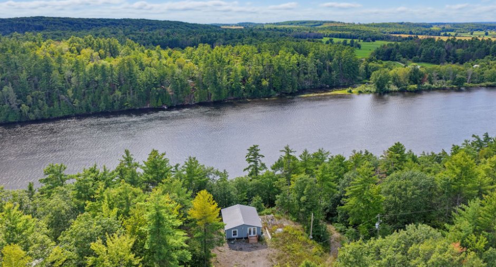
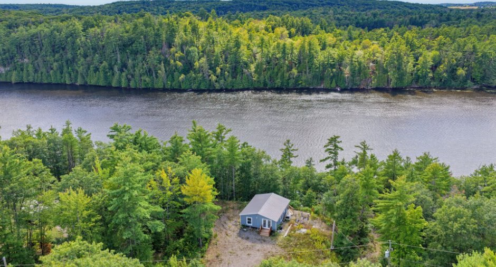
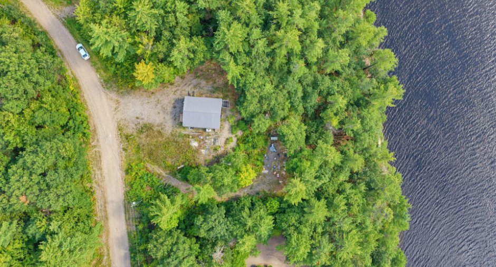
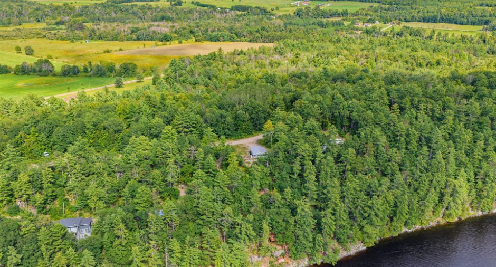
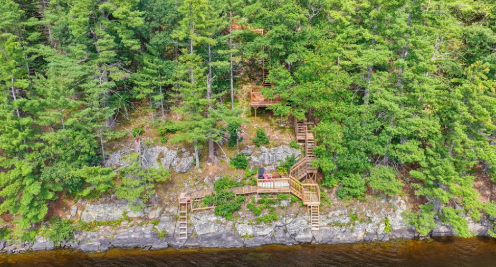
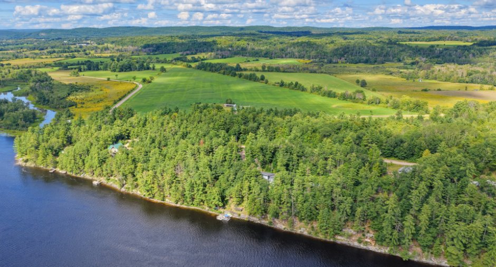
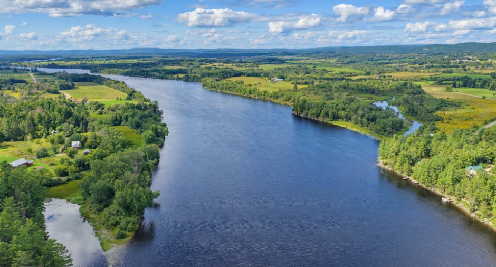
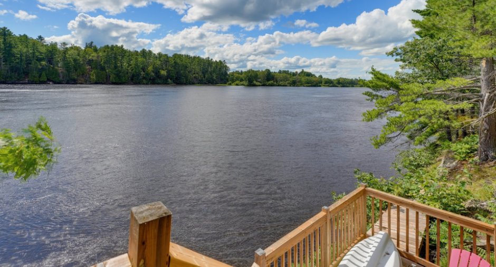
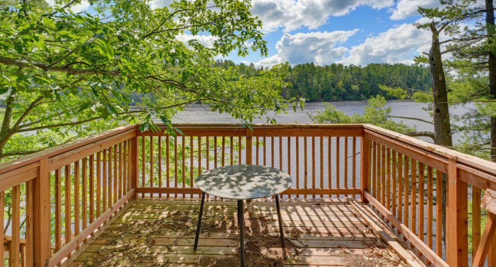
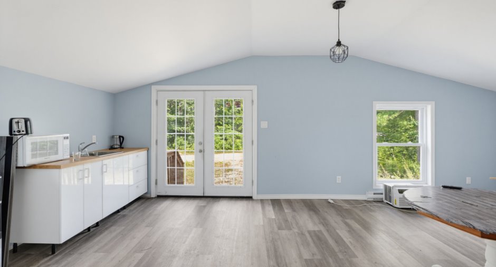
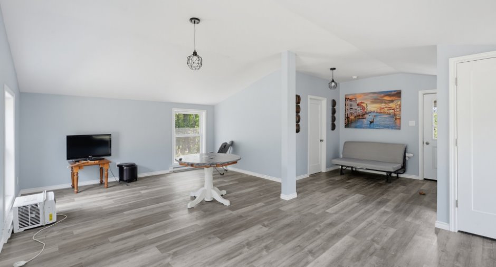
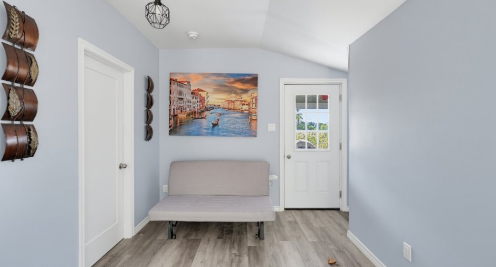
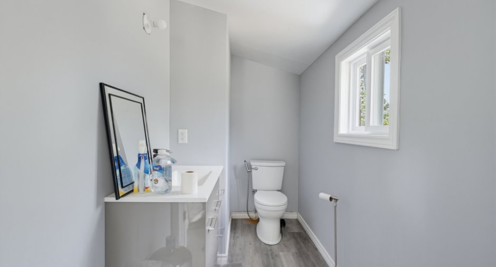
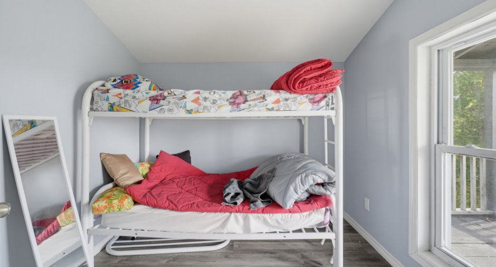
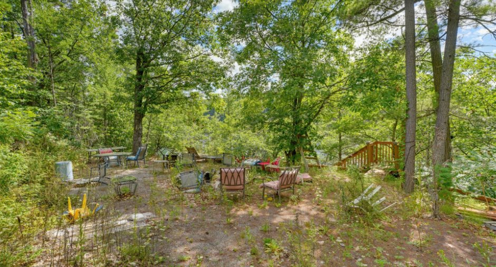
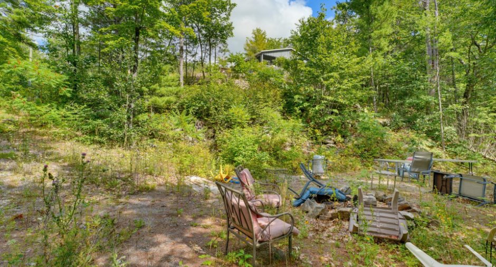
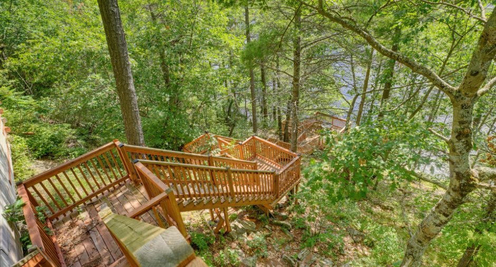
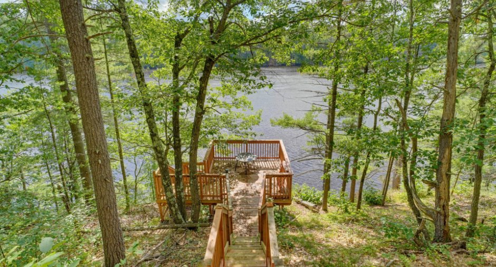
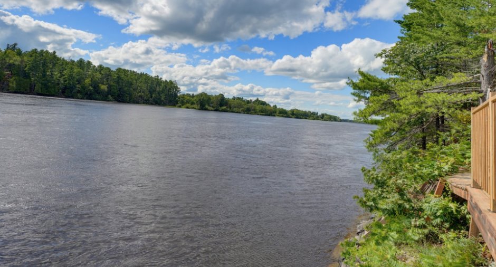
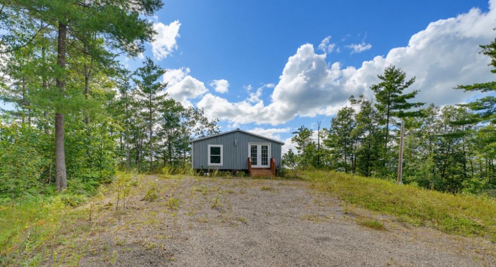
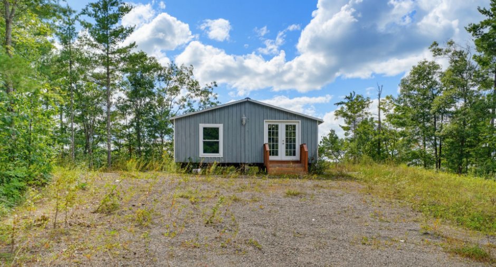
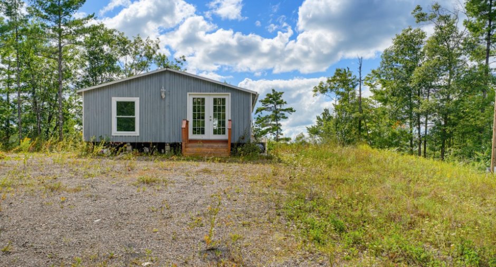
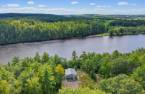
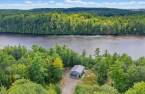
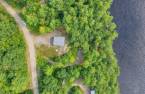
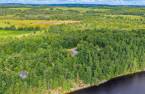
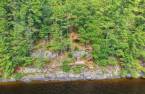
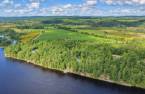
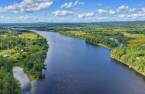
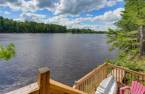
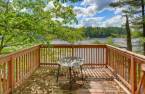
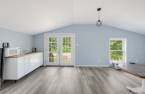
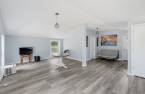
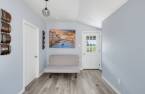

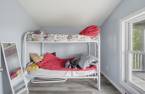
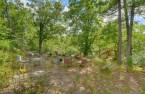
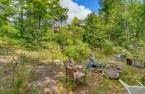
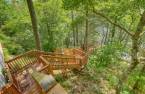
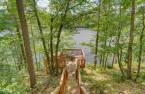
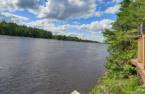
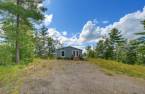
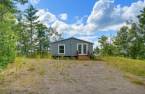
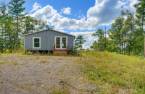
Hello there, riverfront dreamers--meet 107 Chemin Grace, a snappy 2022 charmer on the Ottawa River! This 600-square-foot, 1-bedroom cottage sits high and dry on the Ottawa River-no flood-zone worries here. It's three-season now, but adding water and closing the crawl space unlocks four-season comfort. Bonus: the septic's built for three bedrooms, so expanding is a breeze. Perched on just over an acre in a quiet cul-de-sac, with rock-faced waterfront access and Ottawa only 1h10 away, this beauty won't linger--come claim it!
Create an account
CREATING AN ACCOUNT ALLOWS:
-
 Add favorites
-
 Save your searches
-
 Personalize your visits to viacapitalesells.com
-
 Activity on your properties

No: 15871746

1

0
+ 1

600pi²


I AM INTERESTED IN THIS PROPERTY

Presentation
Hello there, riverfront dreamers--meet 107 Chemin Grace, a snappy 2022 charmer on the Ottawa River! This 600-square-foot, 1-bedroom cottage sits high and dry on the Ottawa River-no flood-zone worries here. It's three-season now, but adding water and closing the crawl space unlocks four-season comfort. Bonus: the septic's built for three bedrooms, so expanding is a breeze. Perched on just over an acre in a quiet cul-de-sac, with rock-faced waterfront access and Ottawa only 1h10 away, this beauty won't linger--come claim it!
Addendum
Fresh off the builder's blueprint in 2022, 107 Chemin Grace is proof that good things really can come in cozy packages. This 1-bedroom cottage sits high and dry along the eastern channel of the Ottawa River on the Ottawa River-no flood-zone worries here, just solid ground and shimmering water views.
Let's talk craftsmanship, because this little gem doesn't cut corners. Recently built and connected to Hydro, it's ready to enjoy from day one. Currently a three-season retreat, it converts to four-season living with ease--simply add a water source and close in the crawl space, and you're set for snowy escapes too.
Now, the lot. At just over an ...
See More ...
Building and interior
Year of construction
2022
Heating system
Electric baseboard units (1)
Heating energy
Electricity (1)
Basement
Crawl Space (1)
Cupboard
Laminated (1)
Window type
Hung (1)
Windows
PVC (1)
Roofing
Tin (1)
Land and exterior
Foundation
Concrete block (1), Piles (1)
Driveway
Double width or more (1), Not Paved (1)
Parking (total)
Outdoor (6)
Landscaping
Landscape (1)
Water supply
None (1)
Sewage system
Purification field (1), Septic tank (1)
Topography
Sloped (1), Flat (1)
View
Panoramic (1)
Proximity
Highway (1), Daycare centre (1), Golf (1), Hospital (1), Park - green area (1), Bicycle path (1), Elementary school (1), Alpine skiing (1), High school (1), Cross-country skiing (1), Snowmobile trail (1), ATV trail (1)
Dimensions
Size of building
24 pi
Depth of land
82.33
Depth of building
25 pi
Land area
4367.3 m²
Building area
600 pi²
Private portion
600 pi²
Frontage land
60.2
Room details
| Room | Level | Dimensions | Ground Cover |
|---|---|---|---|
| Kitchen | Ground floor | 11' 2" x 11' 9" pi | Floating floor |
| Dining room | Ground floor | 8' 8" x 10' 1" pi | Floating floor |
| Living room | Ground floor | 11' 6" x 14' 4" pi | Floating floor |
| Bedroom | Ground floor | 8' 5" x 8' 9" pi | Floating floor |
| Washroom | Ground floor | 9' 4" x 4' 9" pi | Floating floor |
Taxes and costs
Municipal Taxes (2026)
1825 $
School taxes (2026)
189 $
Total
2014 $
Evaluations (2026)
Building
130 300 $
Land
205 500 $
Total
335 800 $
Additional features
Distinctive features
Cul-de-sac (1), Water front (1), Navigable (1)
Occupation
30 days
Zoning
Residential (1)
