





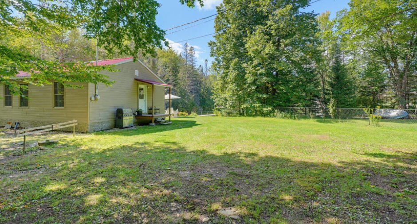
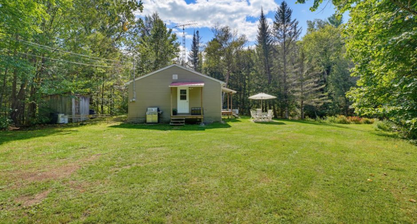
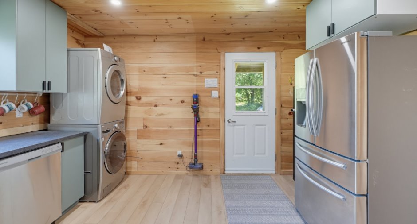
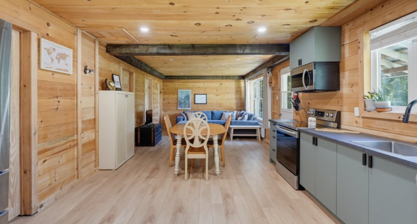
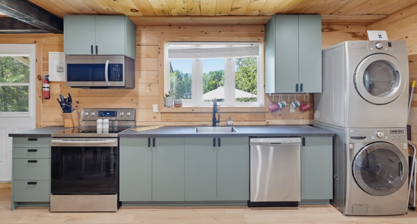
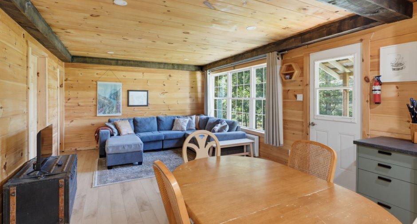
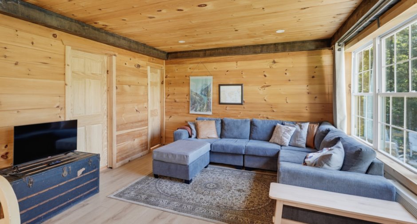
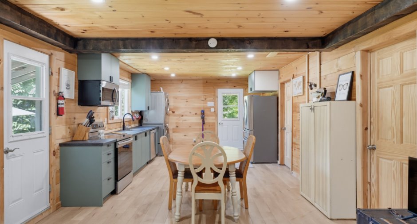
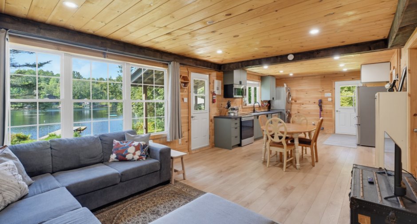
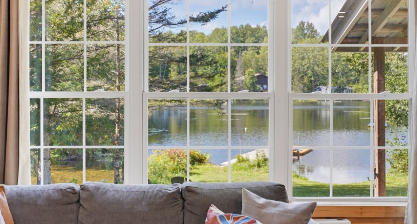
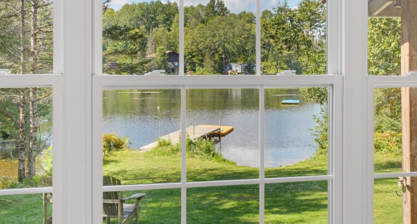
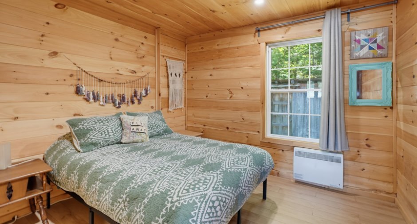
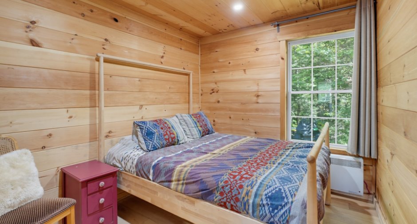
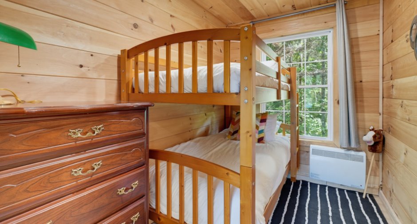
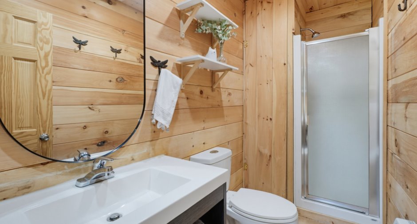
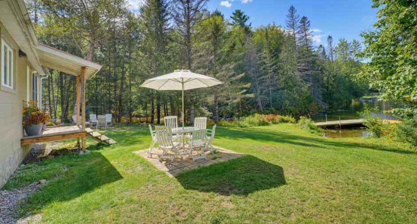
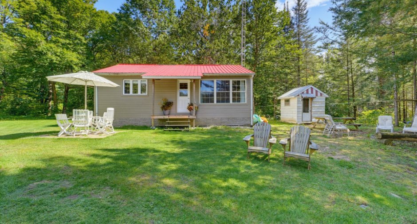
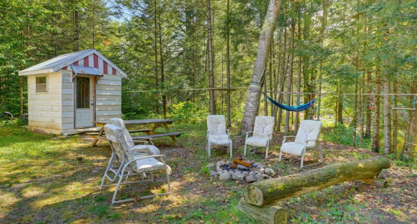
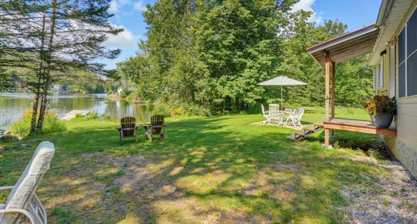
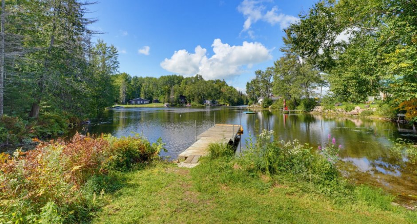
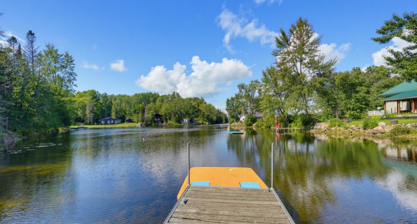
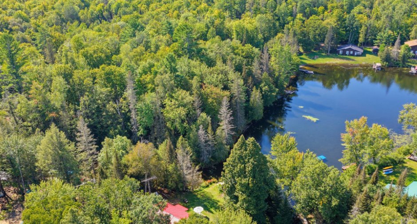
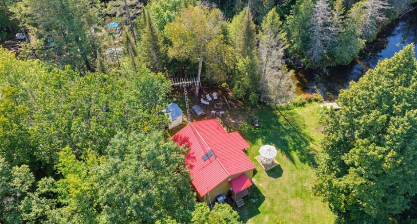
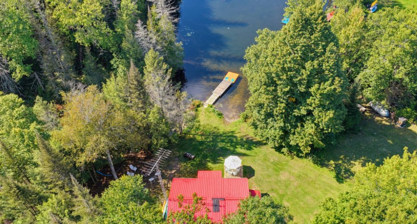
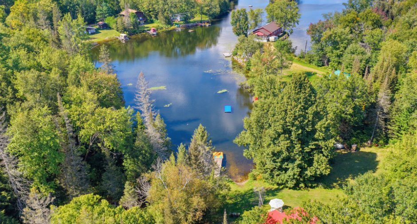
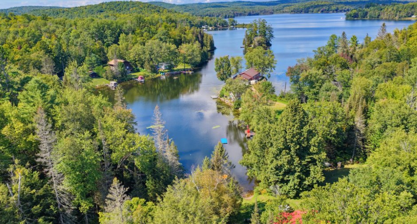
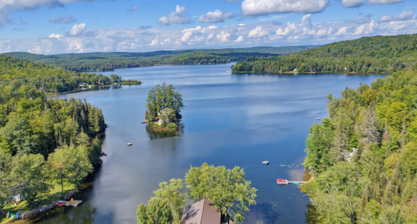
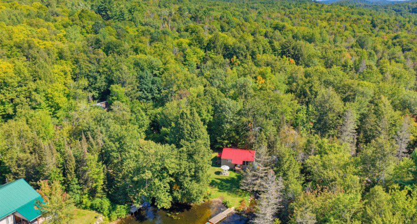
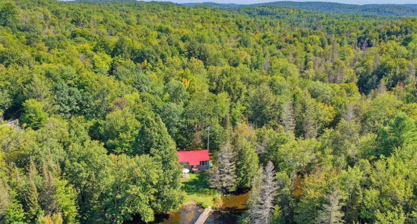
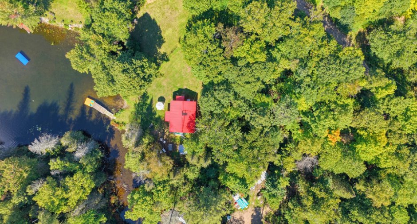
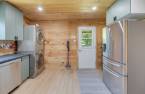
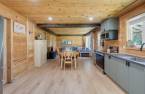
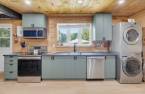
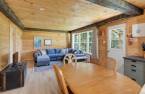
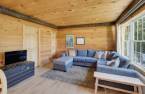
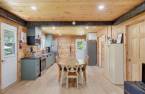
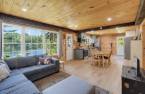
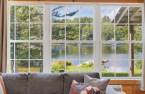
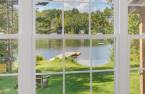
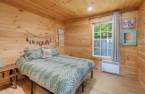
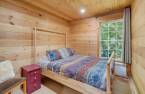
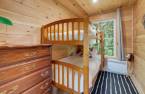
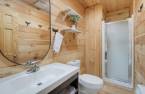
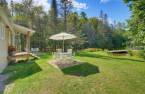
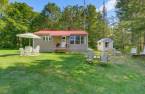
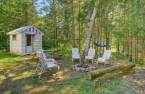
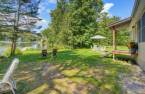
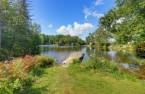
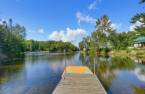
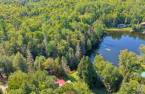
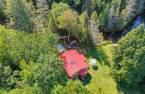
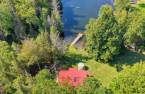
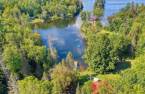
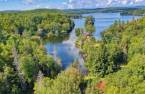
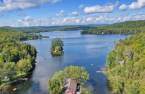
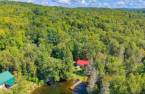
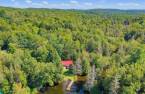
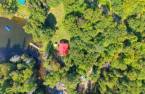
Turn up the cottage-country charm at 6 Chemin Giroux in Litchfield! This updated, quality-built waterfront cottage brings three bedrooms, one bathroom, and a front-row seat to beautiful Lac Leslie, known as the Queen Lake of the Otter Lake area. Priced to move in 2026, it offers an inviting getaway plus strong rental potential in a desirable region. Launch a paddle, cast a line, or let the lake views do the entertaining. Residential zoning and driveway parking for six keep things practical, with plenty of room for guests and the boat crew. Catch this lakeside gem today!
Create an account
CREATING AN ACCOUNT ALLOWS:
-
 Add favorites
-
 Save your searches
-
 Personalize your visits to viacapitalesells.com
-
 Activity on your properties
No: 24812315

3

1

784pi²


I AM INTERESTED IN THIS PROPERTY

Presentation
Turn up the cottage-country charm at 6 Chemin Giroux in Litchfield! This updated, quality-built waterfront cottage brings three bedrooms, one bathroom, and a front-row seat to beautiful Lac Leslie, known as the Queen Lake of the Otter Lake area. Priced to move in 2026, it offers an inviting getaway plus strong rental potential in a desirable region. Launch a paddle, cast a line, or let the lake views do the entertaining. Residential zoning and driveway parking for six keep things practical, with plenty of room for guests and the boat crew. Catch this lakeside gem today!
Addendum
Luxury feels refreshingly effortless at 6 Chemin Giroux in Litchfield, an updated three-bedroom, one-bathroom waterfront cottage where quality construction, exceptional surroundings, and compelling value come together beautifully. Set on Lac Leslie--revered as the Queen Lake of the Otter Lake area--this residentially zoned retreat offers the complete lakeside experience, polished for personal enjoyment and positioned with attractive rental potential.
Inside, thoughtful updates complement a solid, well-built foundation. The inviting layout provides three comfortable bedrooms, giving family and guests space to unwind, while the practical bathr...
See More ...
Building and interior
Year of construction
1956
Heating system
Electric baseboard units (1)
Heating energy
Electricity (1)
Basement
Crawl Space (1)
Cupboard
Laminated (1)
Window type
Hung (1)
Windows
PVC (1)
Roofing
Tin (1)
Land and exterior
Foundation
Concrete block (1)
Driveway
Double width or more (1), Not Paved (1)
Parking (total)
Outdoor (6)
Landscaping
Landscape (1)
Water supply
Artesian well (1)
Sewage system
Purification field (1), Septic tank (1)
Topography
Flat (1)
View
Water (1), Mountain (1), Panoramic (1)
Proximity
Highway (1), Daycare centre (1), Golf (1), Hospital (1), Park - green area (1), Bicycle path (1), Elementary school (1), Alpine skiing (1), High school (1), Cross-country skiing (1), Snowmobile trail (1), ATV trail (1)
Dimensions
Size of building
24 pi
Depth of land
272
Depth of building
32 pi
Land area
23500 pi²
Building area
784 pi²
Private portion
784 pi²
Frontage land
115
Room details
| Room | Level | Dimensions | Ground Cover |
|---|---|---|---|
| Kitchen | Ground floor | 12' 4" x 15' pi | Floating floor |
| Living room | Ground floor | 12' x 15' pi | Floating floor |
| Bedroom | Ground floor | 8' 8" x 7' 2" pi | Floating floor |
| Bedroom | Ground floor | 9' 2" x 7' 8" pi | Floating floor |
| Bedroom | Ground floor | 9' 2" x 7' 2" pi | Floating floor |
| Bathroom | Ground floor | 6' 8" x 4' 1" pi | Floating floor |
Taxes and costs
Municipal Taxes (2026)
1796 $
School taxes (2026)
204 $
Total
2000 $
Evaluations (2026)
Building
168 600 $
Land
156 800 $
Total
325 400 $
Additional features
Distinctive features
Water front (1), Lot with lake (1), Navigable (1)
Occupation
30 days
Zoning
Residential (1)
