





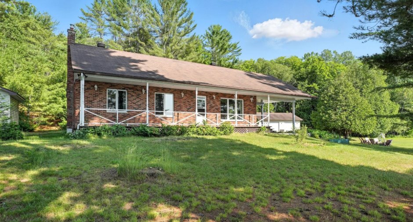
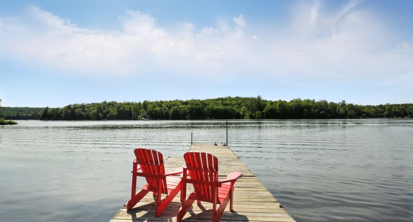
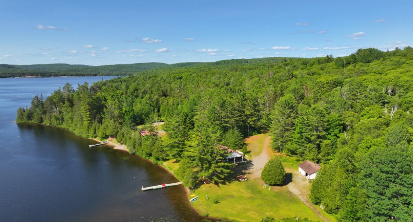
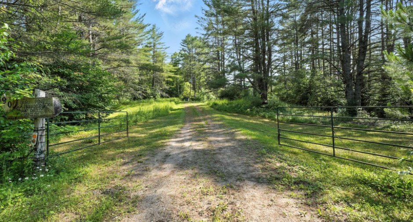
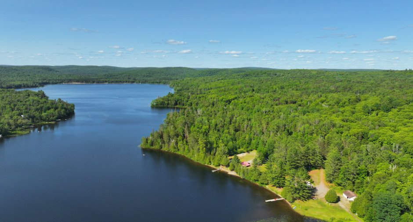
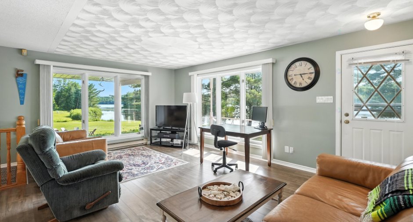
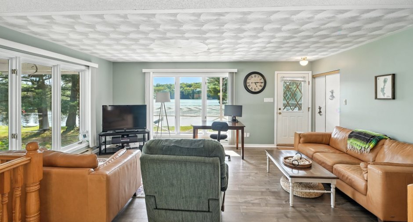
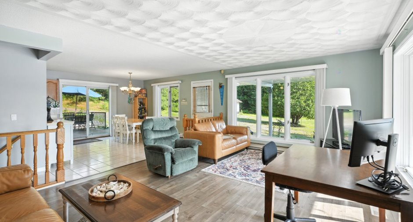
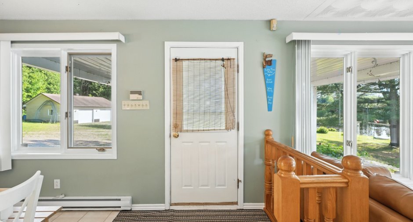
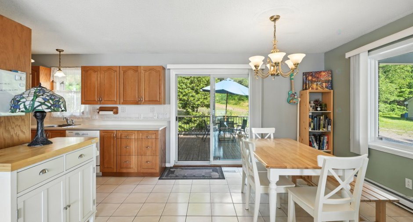
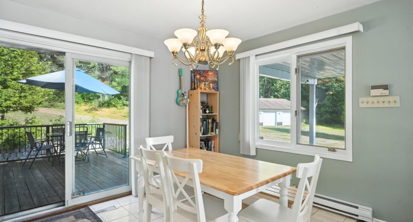
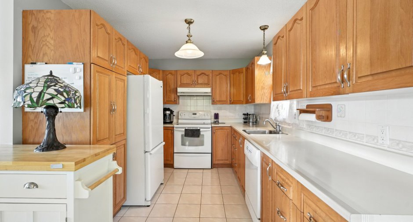
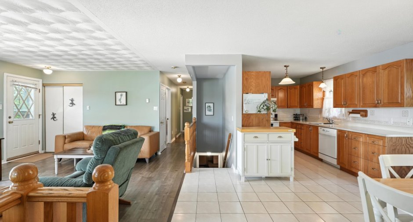
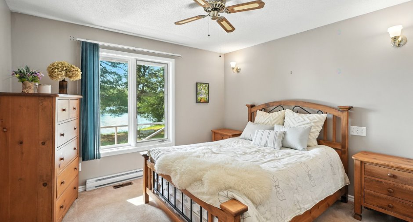
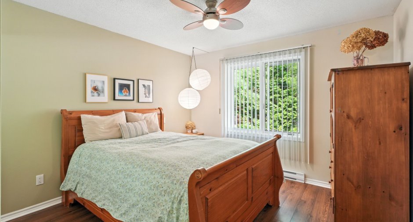
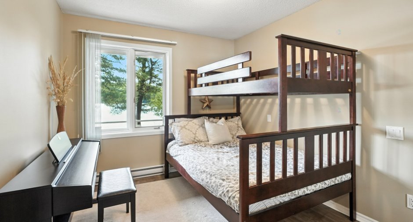
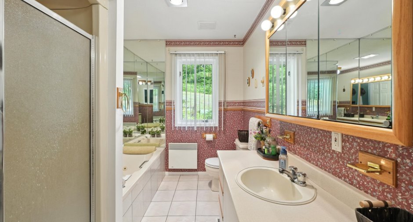
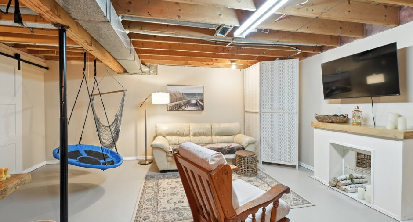
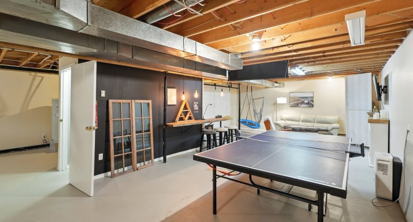
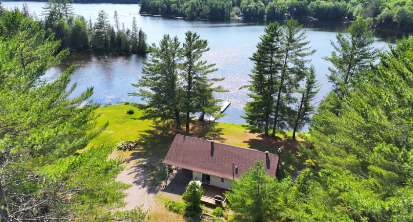
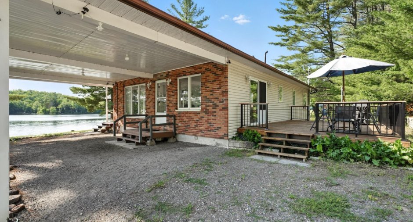
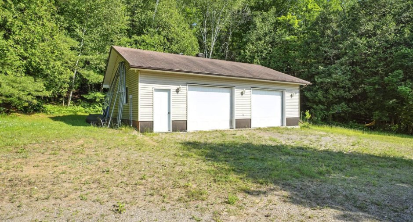
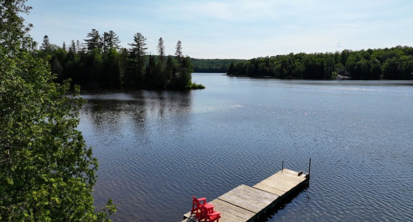
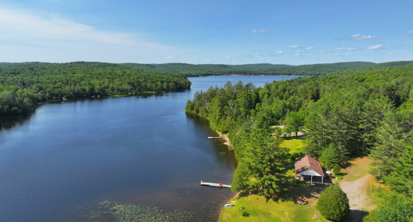
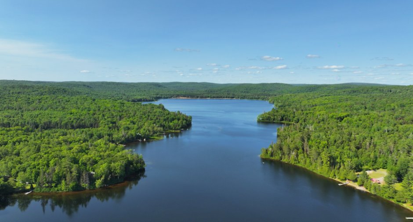
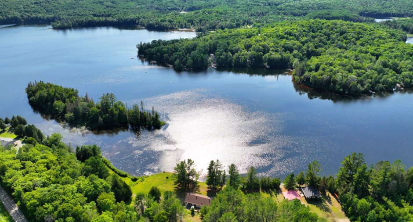
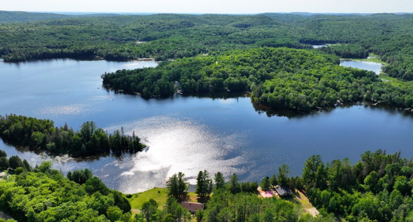
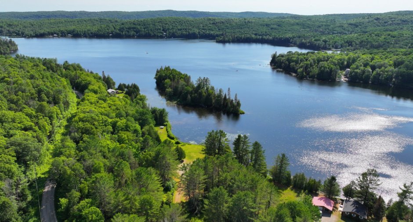
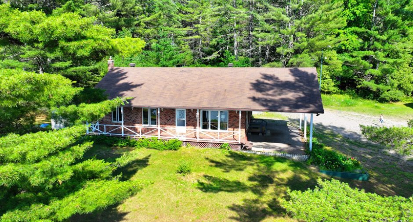
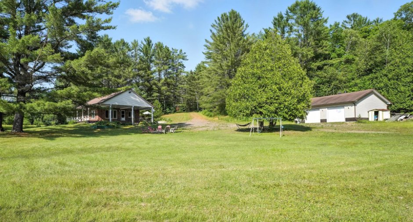
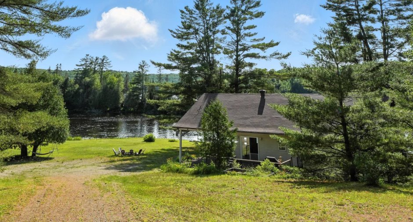
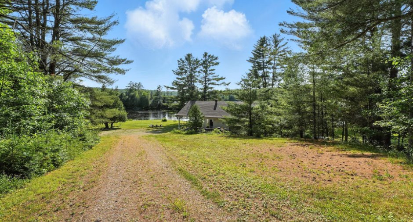
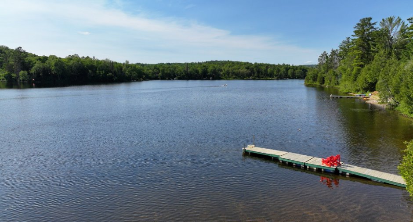
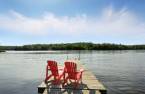
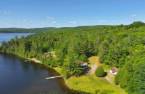
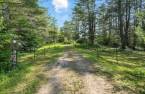
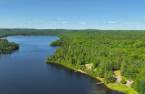
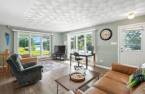
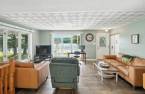
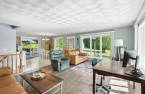
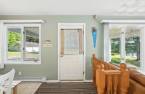
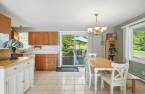
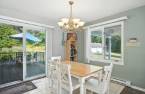
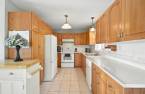
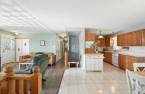
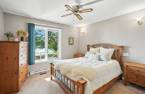
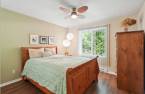
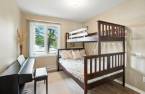
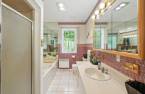
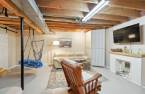
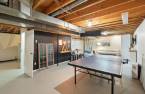
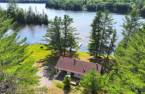
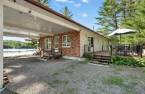
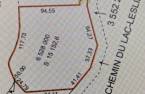
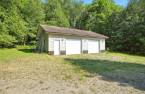
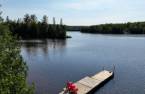
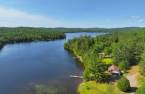
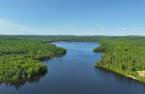
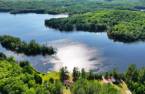
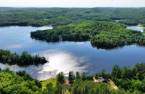
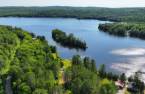
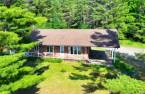
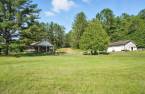
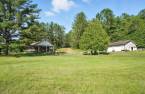
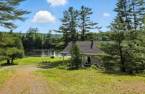
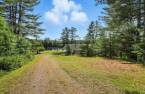
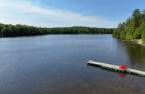
What if weekends smelled like pine and sounded like gentle waves? At 90 Chem. du Lac Leslie in Otter Lake, this 3-bedroom bungalow delivers. Spanning 3.73 acres with a remarkable 386 feet of crystal-clear Leslie Lake frontage, privacy reigns supreme. A covered veranda frames heart-melting sunsets, while a 350-square-foot terrace, 1,000-square-foot garage/workshop, carport, and downstairs sauna cover every need. Kids get zip lines and a treehouse; you get swimming, fishing, and paddling right outside. Inside, 1,250 easygoing square feet keep life simple. Homes blending shoreline, acreage, and lifestyle rarely seen, book your showing
Create an account
CREATING AN ACCOUNT ALLOWS:
-
 Add favorites
-
 Save your searches
-
 Personalize your visits to viacapitalesells.com
-
 Activity on your properties

No: 19338015

3

1

1250pi²


I AM INTERESTED IN THIS PROPERTY

Presentation
What if weekends smelled like pine and sounded like gentle waves? At 90 Chem. du Lac Leslie in Otter Lake, this 3-bedroom bungalow delivers. Spanning 3.73 acres with a remarkable 386 feet of crystal-clear Leslie Lake frontage, privacy reigns supreme. A covered veranda frames heart-melting sunsets, while a 350-square-foot terrace, 1,000-square-foot garage/workshop, carport, and downstairs sauna cover every need. Kids get zip lines and a treehouse; you get swimming, fishing, and paddling right outside. Inside, 1,250 easygoing square feet keep life simple. Homes blending shoreline, acreage, and lifestyle rarely seen, book your showing
Addendum
What if your weekends smelled like pine, sounded like gentle waves, and looked like water shimmering as far as the eye can see? Tucked away at 90 Chem. du Lac Leslie in Otter Lake, this classic 3-bedroom, 1-bathroom bungalow answers that very question--and then some. Bell High Speed Hard Wired Internet Resting on a generous 3.73 acres with a jaw-dropping 386 feet of pristine Leslie Lake frontage, it's a true retreat to nature.
Start with the land, because frankly, it steals the spotlight. Nearly four acres of pure seclusion surround the home, wrapping you in towering trees, wide-open sky, and uninterrupted water views. There's no one peeking...
See More ...
Building and interior
Year of construction
1989
Equipment available
Private balcony (1), Private yard (1), Electric garage door (1)
Heating system
Air circulation (1), Electric baseboard units (1)
Heating energy
Electricity (1), Heating oil (1)
Basement
6 feet and over (1), Finished basement (1)
Cupboard
Wood (1)
Window type
Crank handle (1)
Windows
PVC (1)
Roofing
Nouvelle toiture du garage en 2025, Asphalt shingles (1)
Land and exterior
Foundation
Concrete block (1)
Siding
Brick (1)
Garage
Heated (1), Detached (1), Double width or more (1)
Carport
Attached (1)
Driveway
Double width or more (1), Not Paved (1)
Parking (total)
Outdoor (12), Garage (3)
Landscaping
Landscape (1)
Water supply
Artesian well (1)
Sewage system
Purification field (1), Septic tank (1)
Topography
Sloped (1), Flat (1)
View
Water (1), Mountain (1), Panoramic (1)
Proximity
Highway (1), Daycare centre (1), Golf (1), Hospital (1), Park - green area (1), Bicycle path (1), Elementary school (1), Cross-country skiing (1), Snowmobile trail (1), ATV trail (1)
Dimensions
Size of building
28 pi
Depth of land
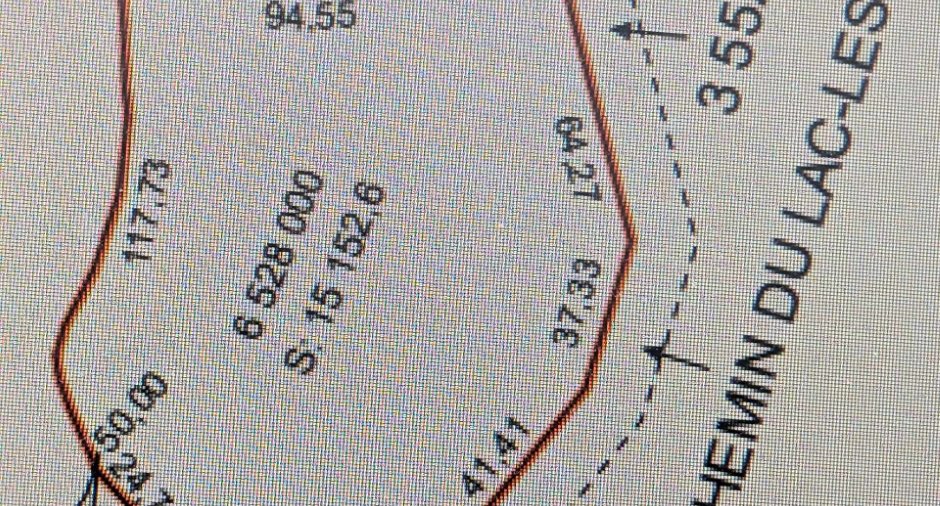
94.55
Depth of building
44.6 pi
Land area
3.74 acres
Building area
1250 pi²
Private portion
1250 pi²
Frontage land
168.34
Room details
| Room | Level | Dimensions | Ground Cover |
|---|---|---|---|
| Other | Ground floor | 4' 5" x 5' 4" pi | Ceramic tiles |
| Dining room | Ground floor | 11' x 13' pi | Ceramic tiles |
| Kitchen | Ground floor | 12' 9" x 9' pi | Ceramic tiles |
| Living room | Ground floor | 14' 3" x 18' 9" pi | Floating floor |
| Hallway | Ground floor | 3' x 17' pi | Floating floor |
| Primary bedroom | Ground floor | 11' 1" x 12' 8" pi | |
| Bedroom | Ground floor | 11' 2" x 11' 4" pi | Floating floor |
| Bedroom | Ground floor | 9' 3" x 11' 2" pi | Floating floor |
| Bathroom | Ground floor | 7' 6" x 12' 8" pi | Ceramic tiles |
| Veranda | Ground floor | 43' 8" x 5' pi | Wood |
| Family room | Basement | 23' x 26' pi | Concrete |
| Other | Basement | 9' 2" x 12' pi | Concrete |
Inclusions
Fridge, Stove, Dishwasher, Washer, Dryer, Bell Hard Wired High Speed Internet Window Coverings, Sauna downstairs, Children's Tree House & 2 Zip Lines, Firewood Shed, Fridge in Garage, 2 Garage Door Openers & Wall Mounted Cabinets, Bunkie.
Taxes and costs
Municipal Taxes (2026)
2550 $
School taxes (2026)
364 $
Total
2914 $
Evaluations (2026)
Building
329 800 $
Land
199 700 $
Total
529 500 $
Additional features
Distinctive features
No neighbours in the back (1), Wooded (1), Water front (1), Lot with lake (1), Navigable (1)
Occupation
30 days
Zoning
Residential (1)
